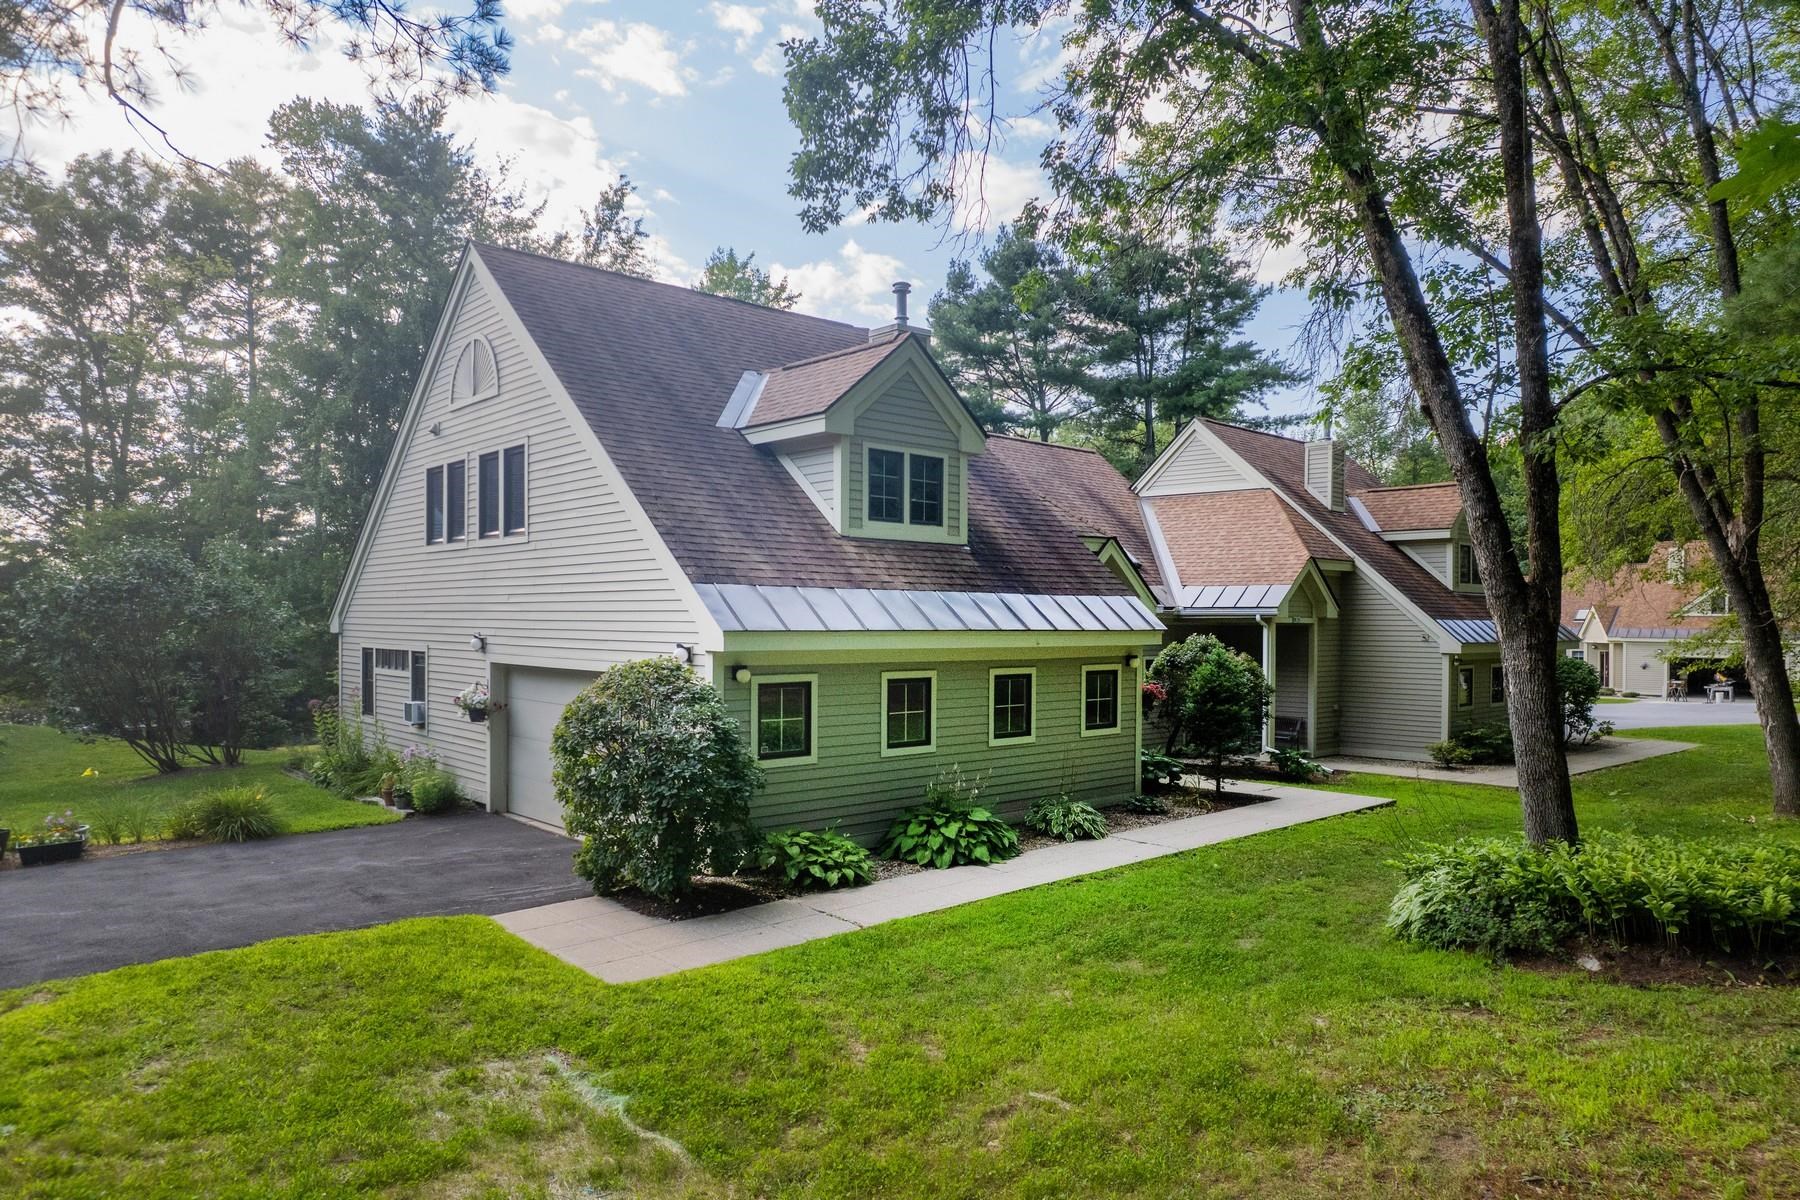
319 Heritage Hill Place,Rutland Town, VT 05701
Rutland Town, VT 05701

Description
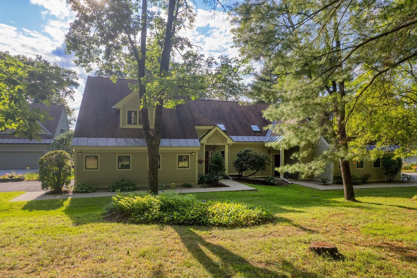
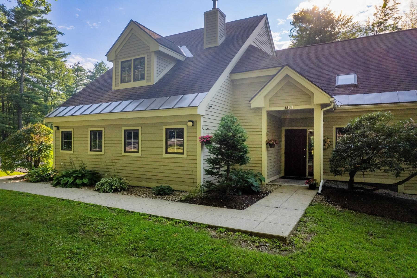
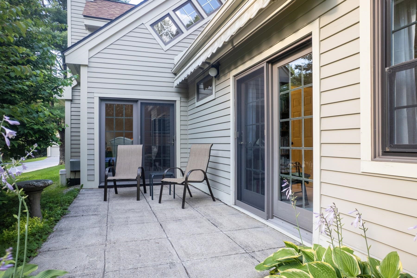
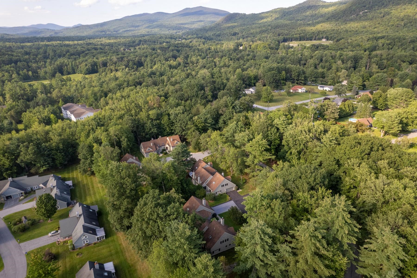
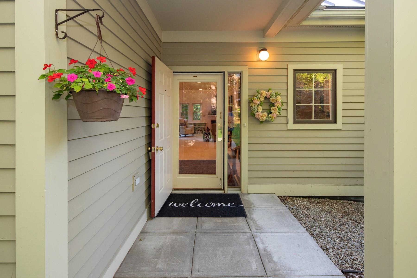
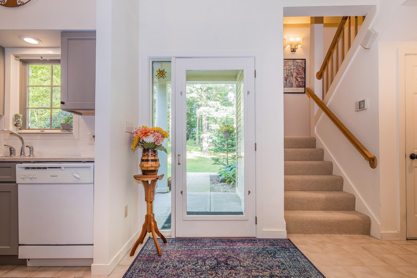
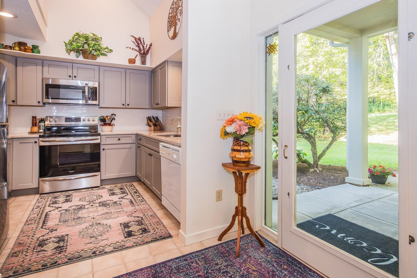
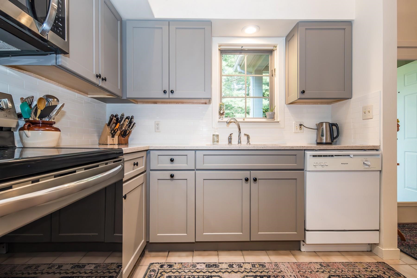
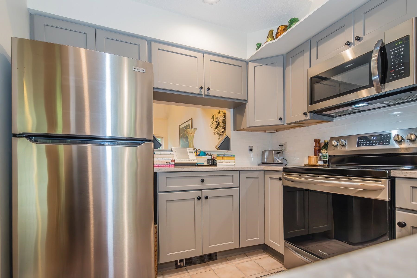
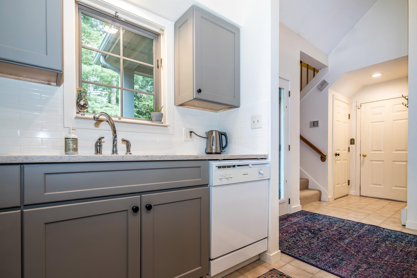
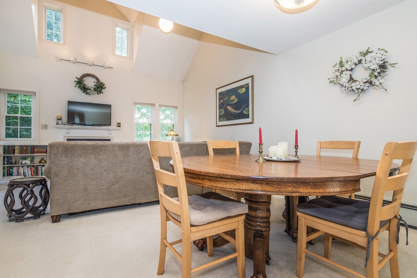
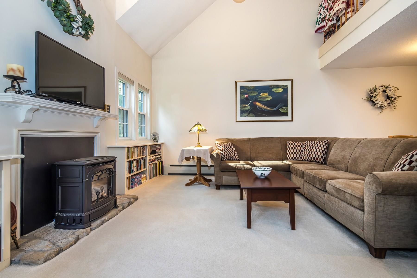
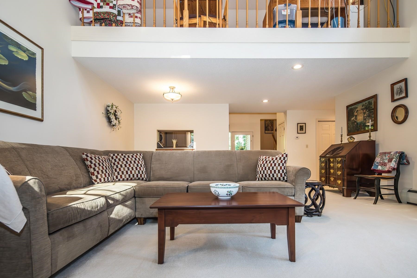
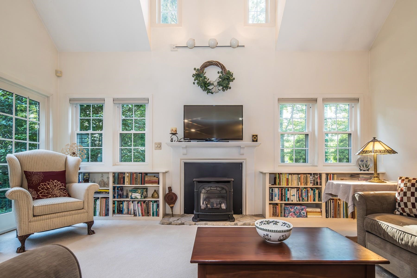
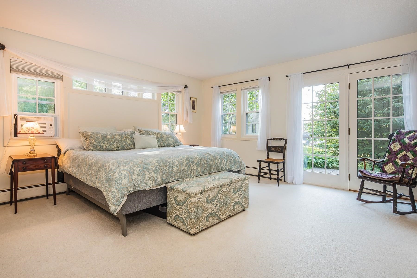
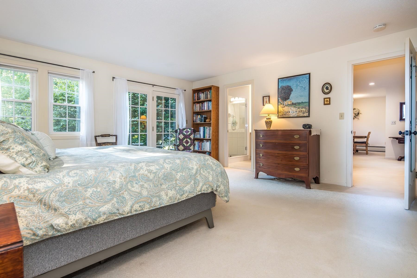
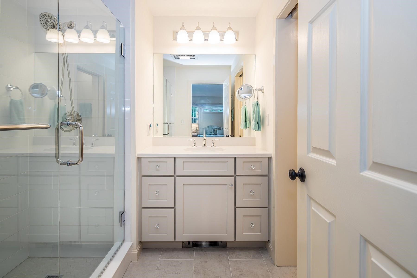
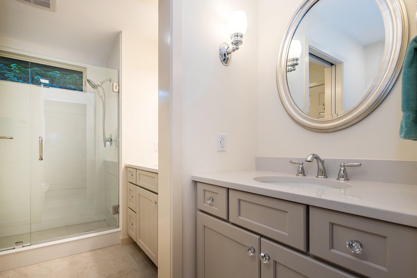
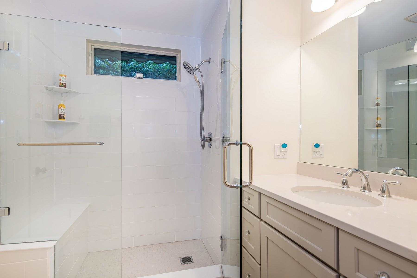
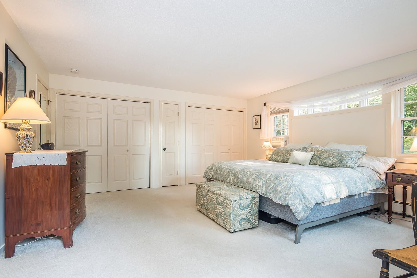
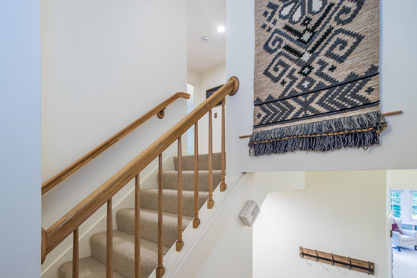
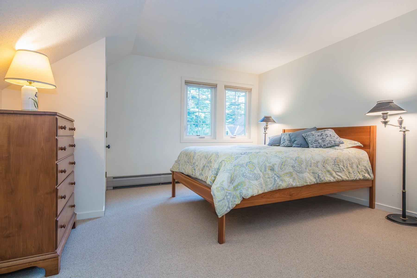
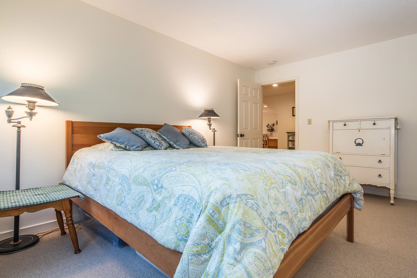
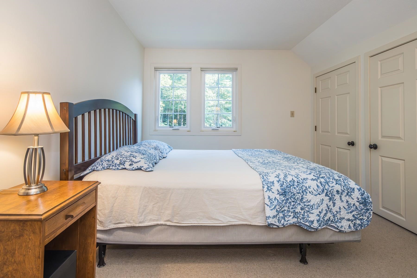
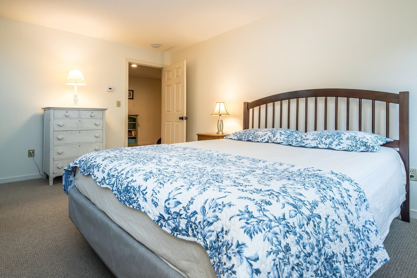
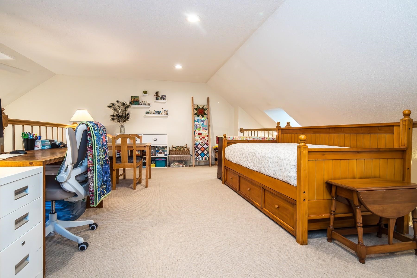
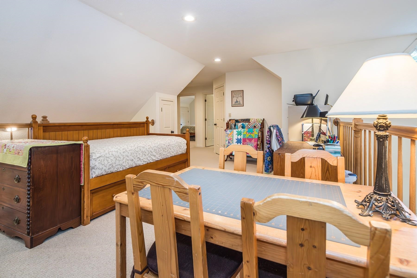
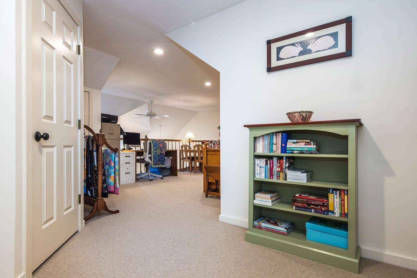
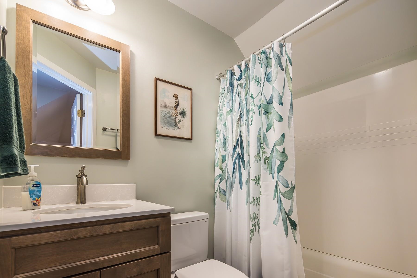
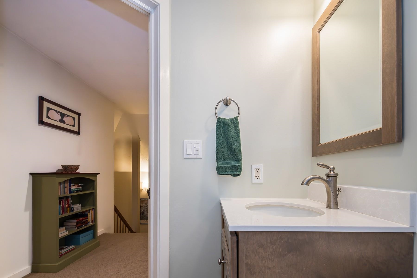
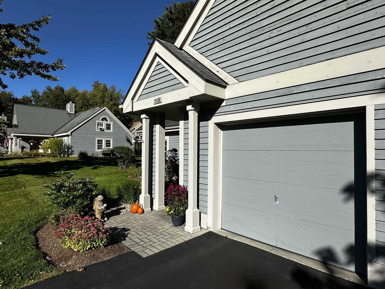
What a great place to call home! This highly sought-after upper Heritage Hill townhome offers an open floor plan, cathedral ceilings, and over 2,000 square feet of comfortable living space. Step inside through the tiled foyer and into a beautifully updated kitchen featuring quartz countertops, new cabinetry, and newer appliances. One of the larger kitchens offered in Heritage Hill, this wonderful space truly makes this townhome feel like a home. The spacious living room features soaring cathedral ceilings, wonderful natural light, and a warming gas fireplace to take the chill off on winter evenings. Sliding glass doors lead to a private cement patio, perfect for relaxing outdoors.A wonderful first-floor primary suite is filled with southern light and includes a gorgeous newly renovated bathroom. Upstairs, an open loft overlooks the living room below and offers flexible space for a home office, family room, reading area, or craft room. Two additional bedrooms and another full bath complete the second floor. These larger Heritage Hill townhomes are especially desirable and rarely available. Set high on a knoll, this unit enjoys a wonderful sense of privacy, with a beautiful stone wall and natural surroundings across the street rather than neighboring homes. A two-car garage with direct entry and a newly paved driveway add even more convenience and appeal. Priced right and offering a combination of space, privacy, and extensive updates, this Heritage Hill townhome is one you will not want to miss.
Details
| MLS # | 5106335 |
|---|---|
| Listing Type | For Sale |
| Style | Condominium |
| HOA Dues | $1,500 |
| Sub-Type | Resale |
| Status | (31) Under Contract - Active Under Contract |
| Year | 1989 |
| Days On Site | 45 |
| Listing Provided By | Four Seasons Sotheby's Int'l Realty | Freddie Ann Bohlig |
Features
| Bed(s) | 2 |
|---|---|
| Bath(s) | 3 Total |
| Garage | 2 |
| Story(s) | 1 |
| Zoning | unknown |
Interior
| Rooms Total | 6 |
|---|---|
| Cooling | Wall Unit(s) |
| Heating | Propane |
| Interior Features | Blinds, Cathedral Ceiling(s), Ceiling Fan(s), Gas Fireplace, Primary BR w/ BA |
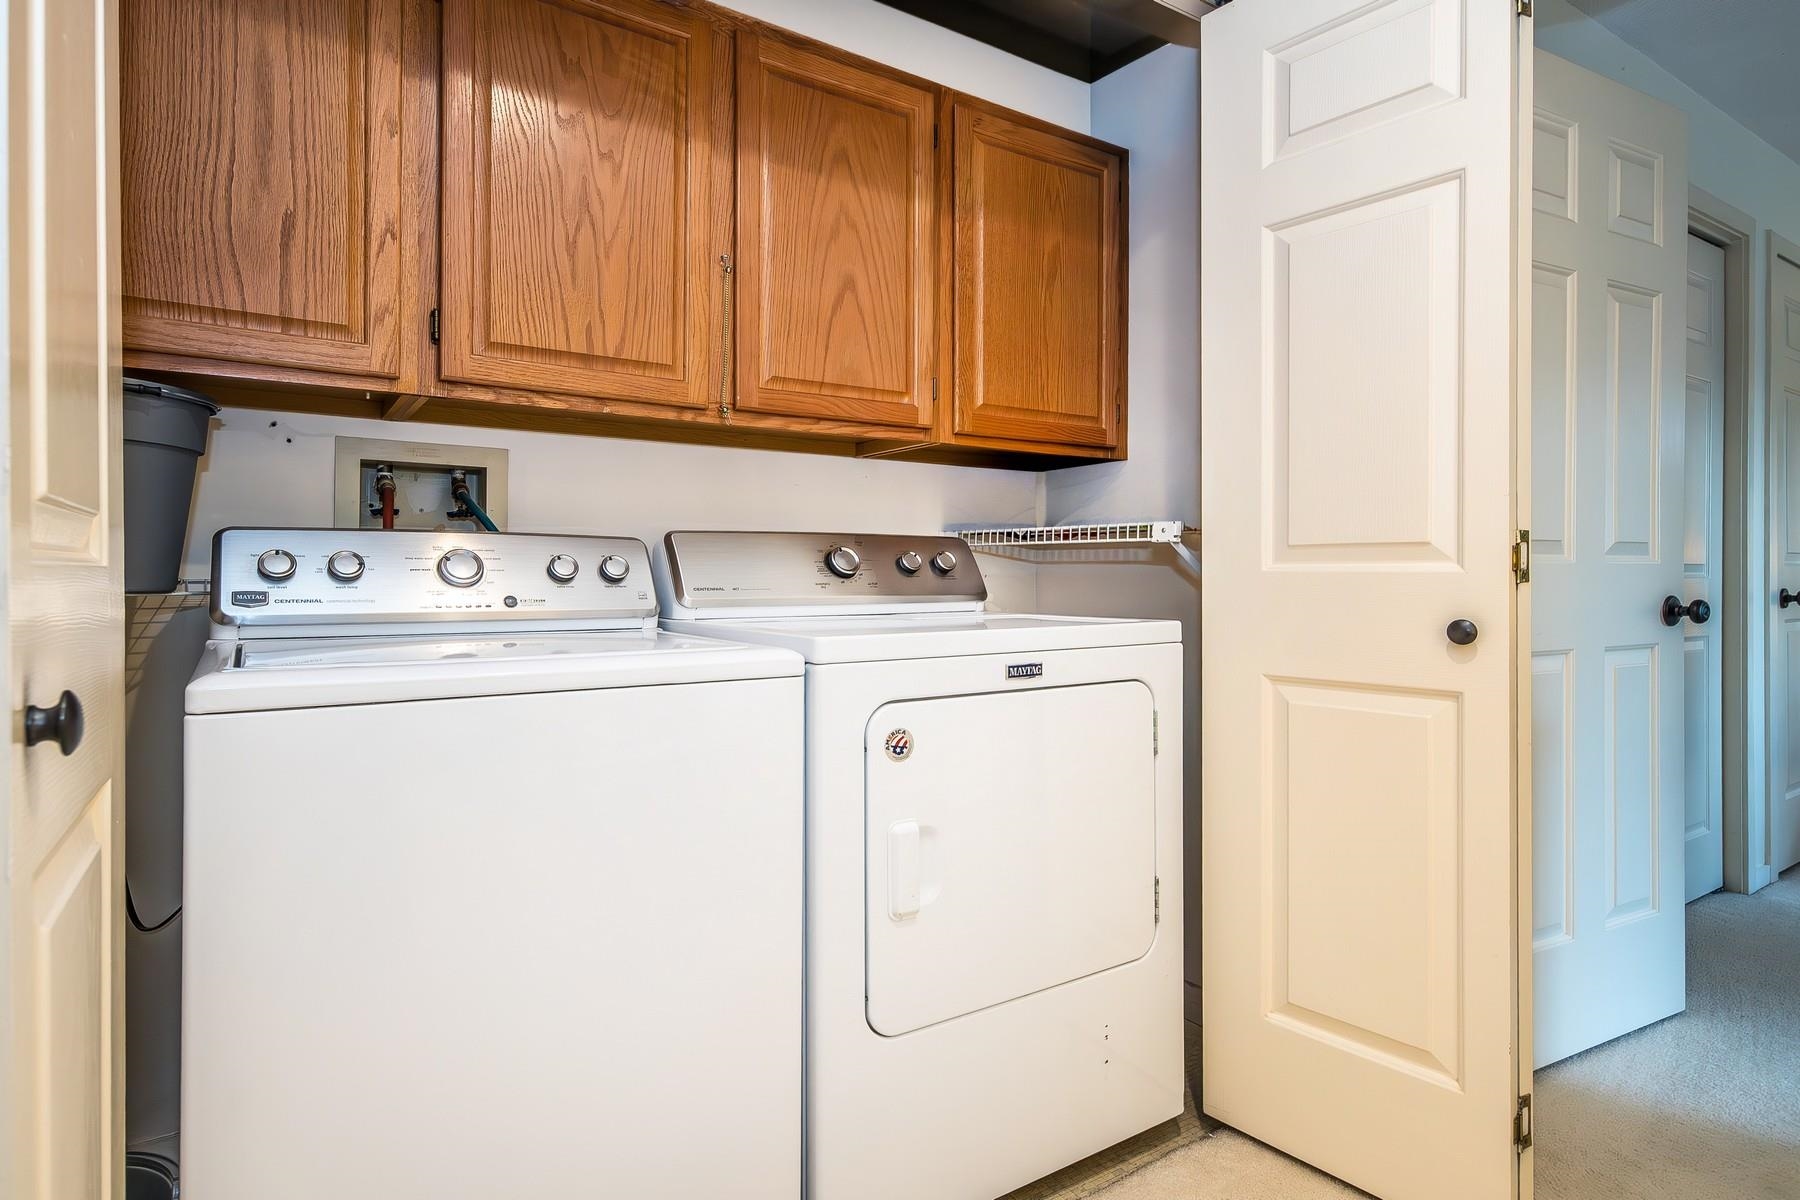
| Appliances | Dishwasher, Disposal, Dryer, Microwave, Electric Range, Washer |
Exterior
| Roof | Asphalt Shingle |
|---|---|
| Construction Materials | Wood Frame |
| Foundation Details | Slab w/ Frost Wall |
| Lot Features | Country Setting, Landscaped |
Parking
| Garage Yes / No | Yes |
|---|
Utilities
| Utilities | Cable at Site, Underground Utilities |
|---|---|
| Electric | Circuit Breakers, Underground |
| Sewer | Public Sewer |
Taxes
| Tax Annual Amount | 4759.44 |
|---|---|
| Tax Year | 2027 |
Area Information
| State | VT |
|---|---|
| County | Rutland |
| City | Rutland Town |
| Zip Code | 05701 |
| Area | VT Rutland |
| School District | Rutland Town School District |
| Elementary School | Rutland Town School |
| High School | Choice |
| Listing VS Median (in 05701) | |
Price: $424,900 low | high Med: $101,899 On site: 45 low | high Med: 455 | |
Market Activity 05701
Request a showing
Request a showing
_20230518140439.png)
Copyright 2026 PrimeMLS. All rights reserved. This information is deemed reliable, but not guaranteed. The data relating to real estate displayed on this Site comes in part from the IDX Program of PrimeMLS. The information being provided is for consumers’ personal, non-commercial use and may not be used for any purpose other than to identify prospective properties consumers may be interested in purchasing.
Contact
Learn More About This Property

| State | VT |
|---|---|
| County | Rutland |
| City | Rutland Town |
| Zip Code | 05701 |
| Area | VT Rutland |
| School District | Rutland Town School District |
| Elementary School | Rutland Town School |
| High School | Choice |
| Listing VS Median (in 05701) | |
Price: $424,900 low | high Med: $101,899 On site: 45 low | high Med: 455 | |
Copyright 2026 PrimeMLS. All rights reserved. This information is deemed reliable, but not guaranteed. The data relating to real estate displayed on this Site comes in part from the IDX Program of PrimeMLS. The information being provided is for consumers’ personal, non-commercial use and may not be used for any purpose other than to identify prospective properties consumers may be interested in purchasing.
