 New Listing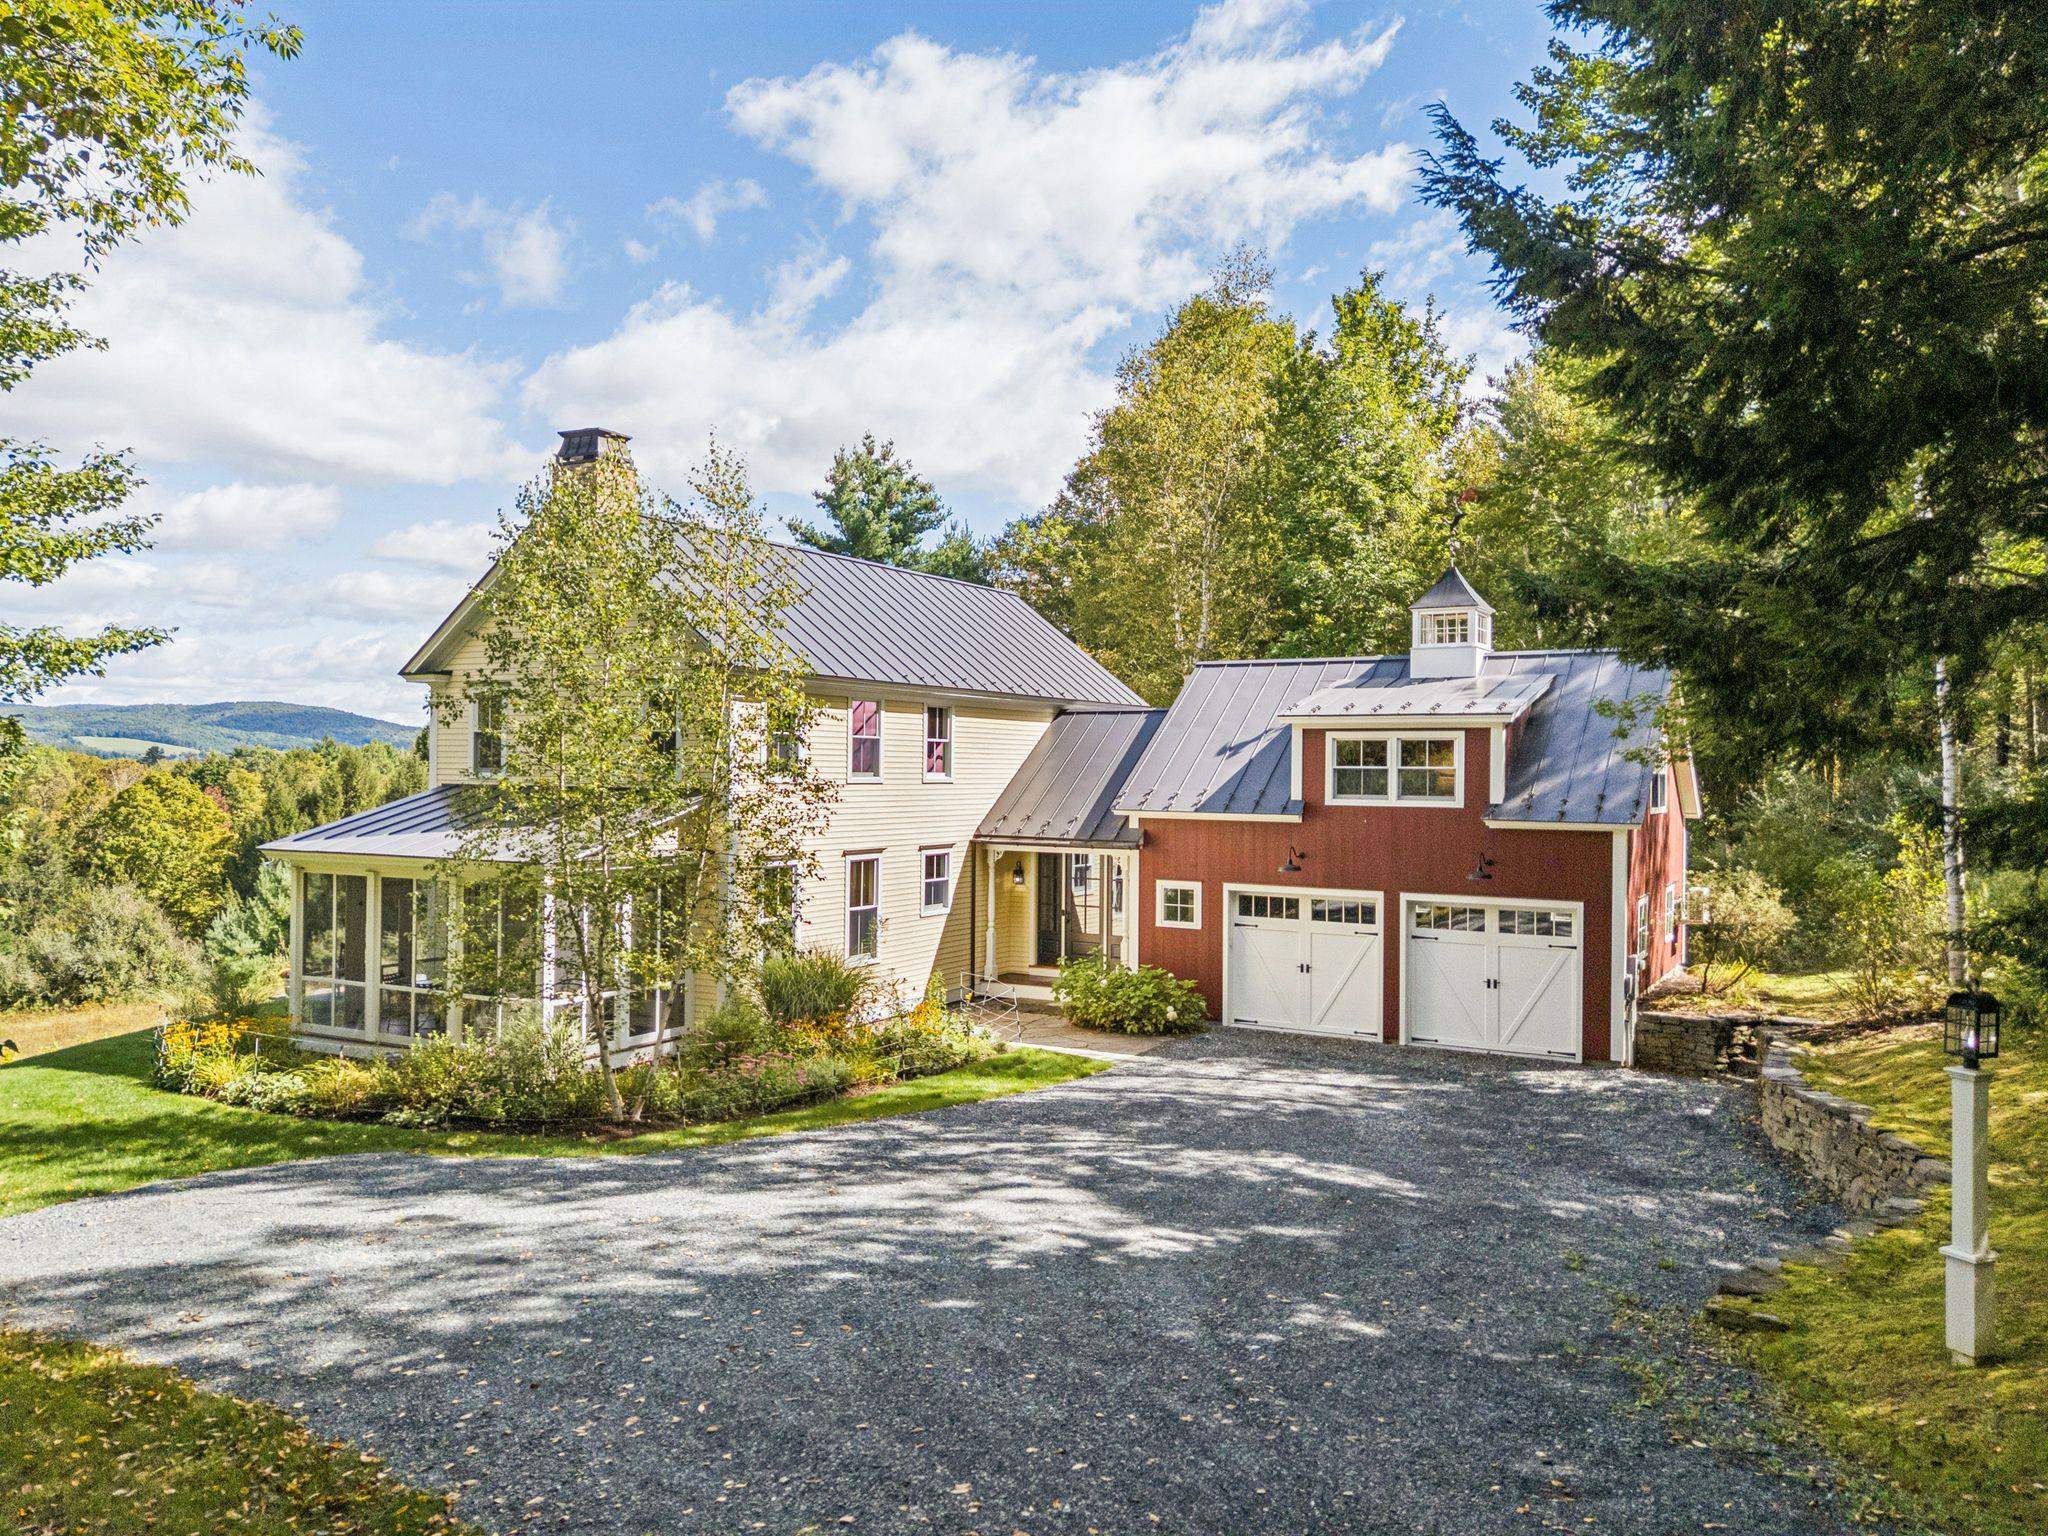
306 Meoki Way,Woodstock, VT 05091
Woodstock, VT 05091

Description
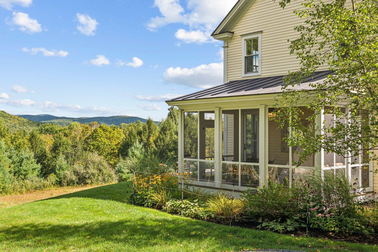
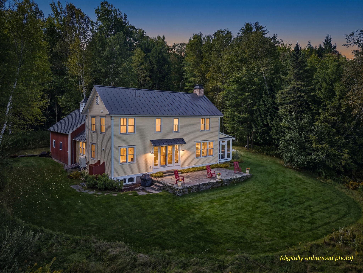
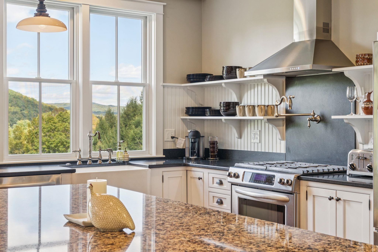
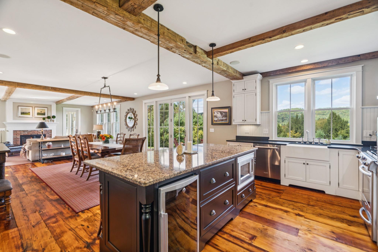
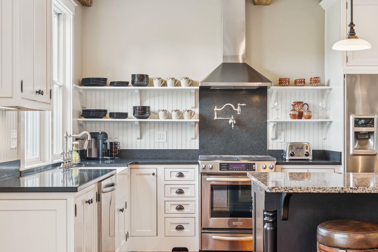
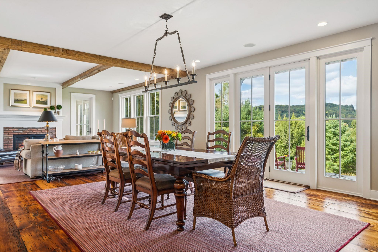
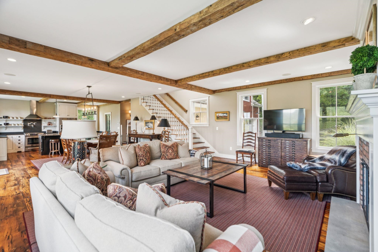
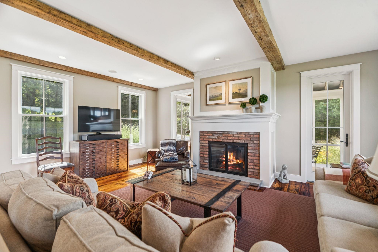
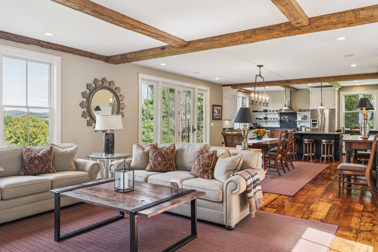
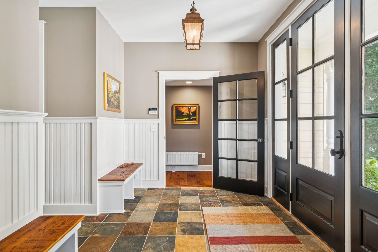
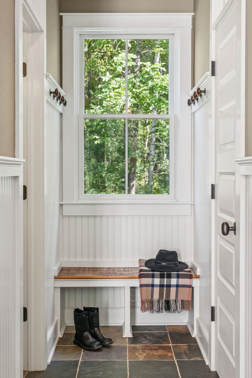
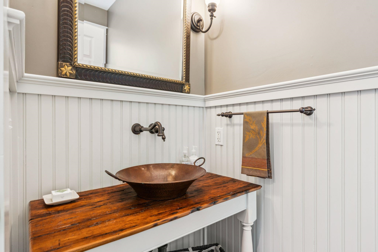
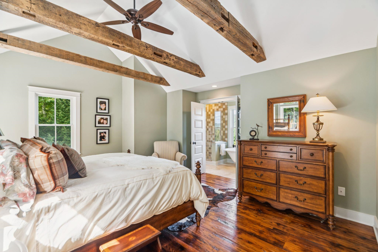
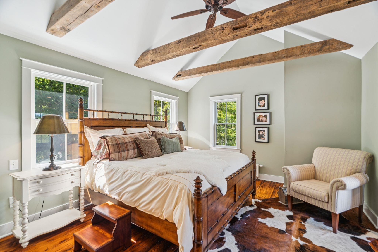
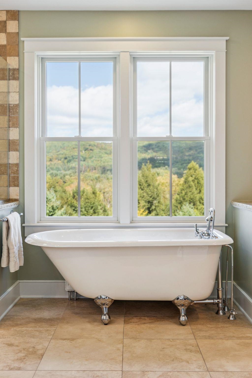
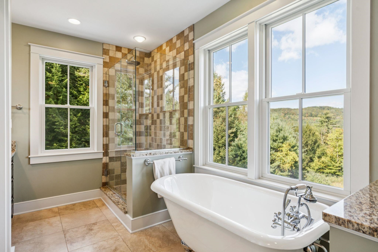
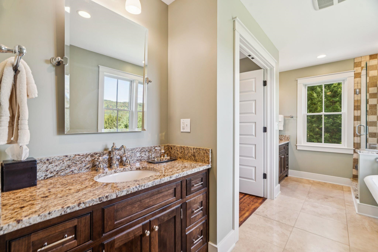
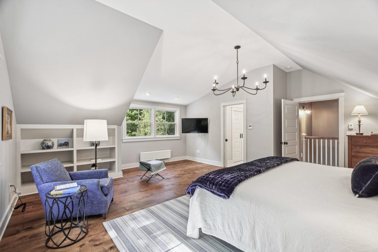
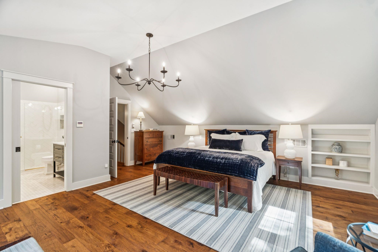
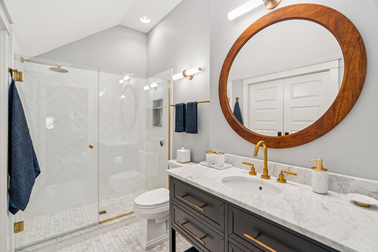
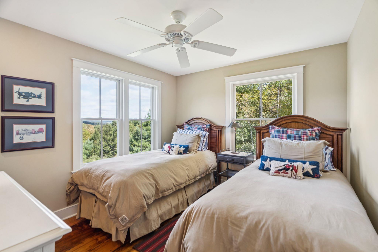
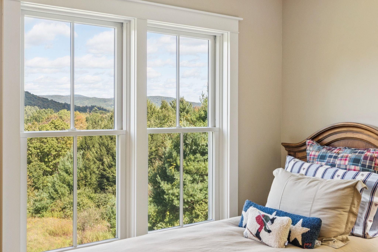
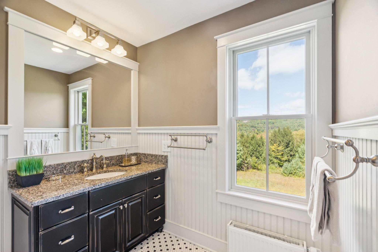
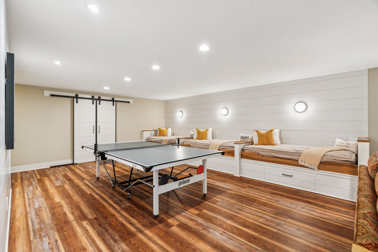
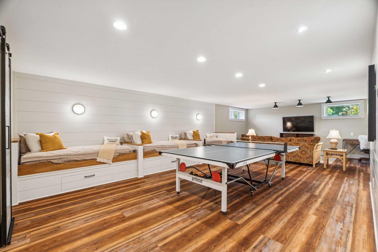
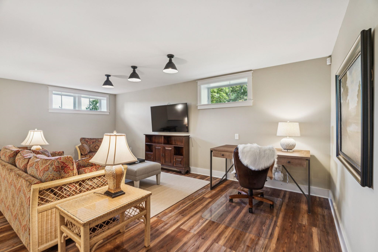
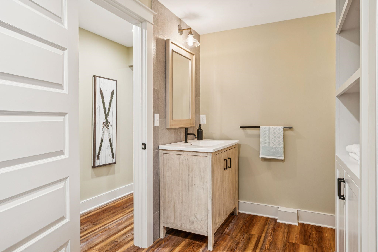
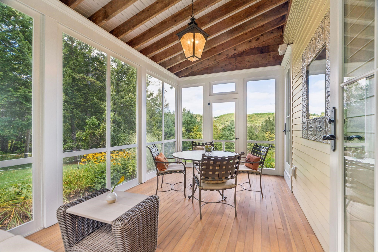
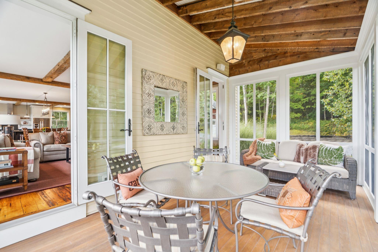
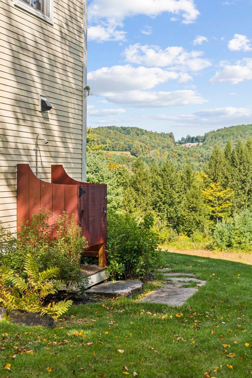
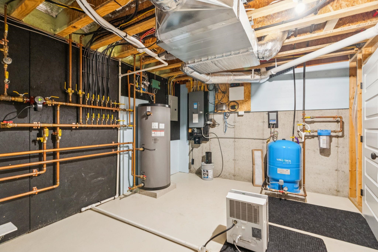
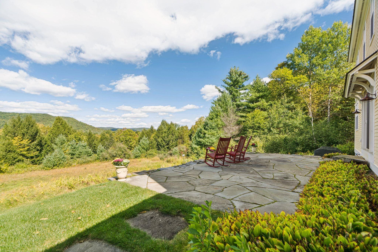
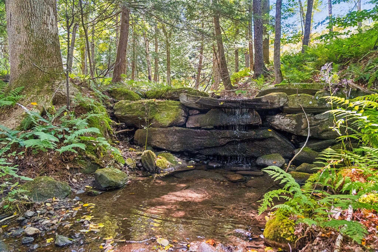
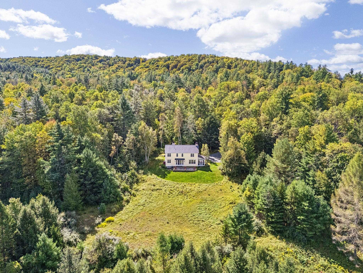
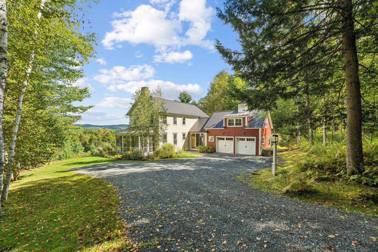
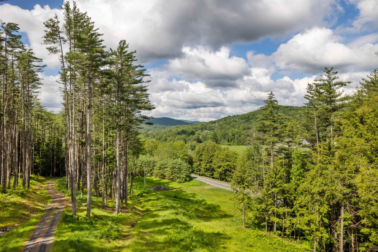
Privately set on 6.7 acres just three minutes from the Woodstock Village Green, this Greek Revival-inspired farmhouse offers views of Mount Tom and the Pomfret Hills. Built by noted local designer and builder Chris Ambrose, it combines the character of the 115-year-old farmhouse that once stood here with energy-efficient modern living. Salvaged floors, beams, doors and hardware bring history to light-filled rooms with oversized Andersen windows and French doors. Custom cabinetry, honed granite and quartz countertops, and carefully chosen fixtures complement the reclaimed details. The kitchen features a five-burner range, pot filler, farmhouse sink, beverage center and generous pantry. The vaulted primary suite offers reclaimed beams, mountain views, a walk-in closet and a bath with a cast-iron clawfoot tub. A second spacious suite has built-ins and a marble bath. Gather by the fireplace, currently fitted with a gas insert, relax on the screened porch, or entertain on the 18-by-32-foot terrace overlooking the hills. A finished lower level with a family room, bunkroom and full bath helps the home sleep up to 13. Radiant heat, mini-split heating and cooling, a Viessmann tankless water heater, whole-house water filtration and high-speed internet support year-round comfort. A standing-seam metal roof, copper details, stone walls, birch trees and an outdoor shower complete this distinctive Woodstock retreat. SEE 306MEOKIWAY PROPERTY WEBSITE FOR VIDEO, VIRTUAL WALK-THROUGH, FLOORPLANS AND MORE.
Details
| MLS # | 5111035 |
|---|---|
| Listing Type | For Sale |
| Style | House |
| Sub-Type | Resale |
| Status | (10) Active - Active |
| Year | 2012 |
| Listing Provided By | Snyder Donegan Real Estate Group | John Snyder |
Features
| Bed(s) | 4 |
|---|---|
| Bath(s) | 5 Total |
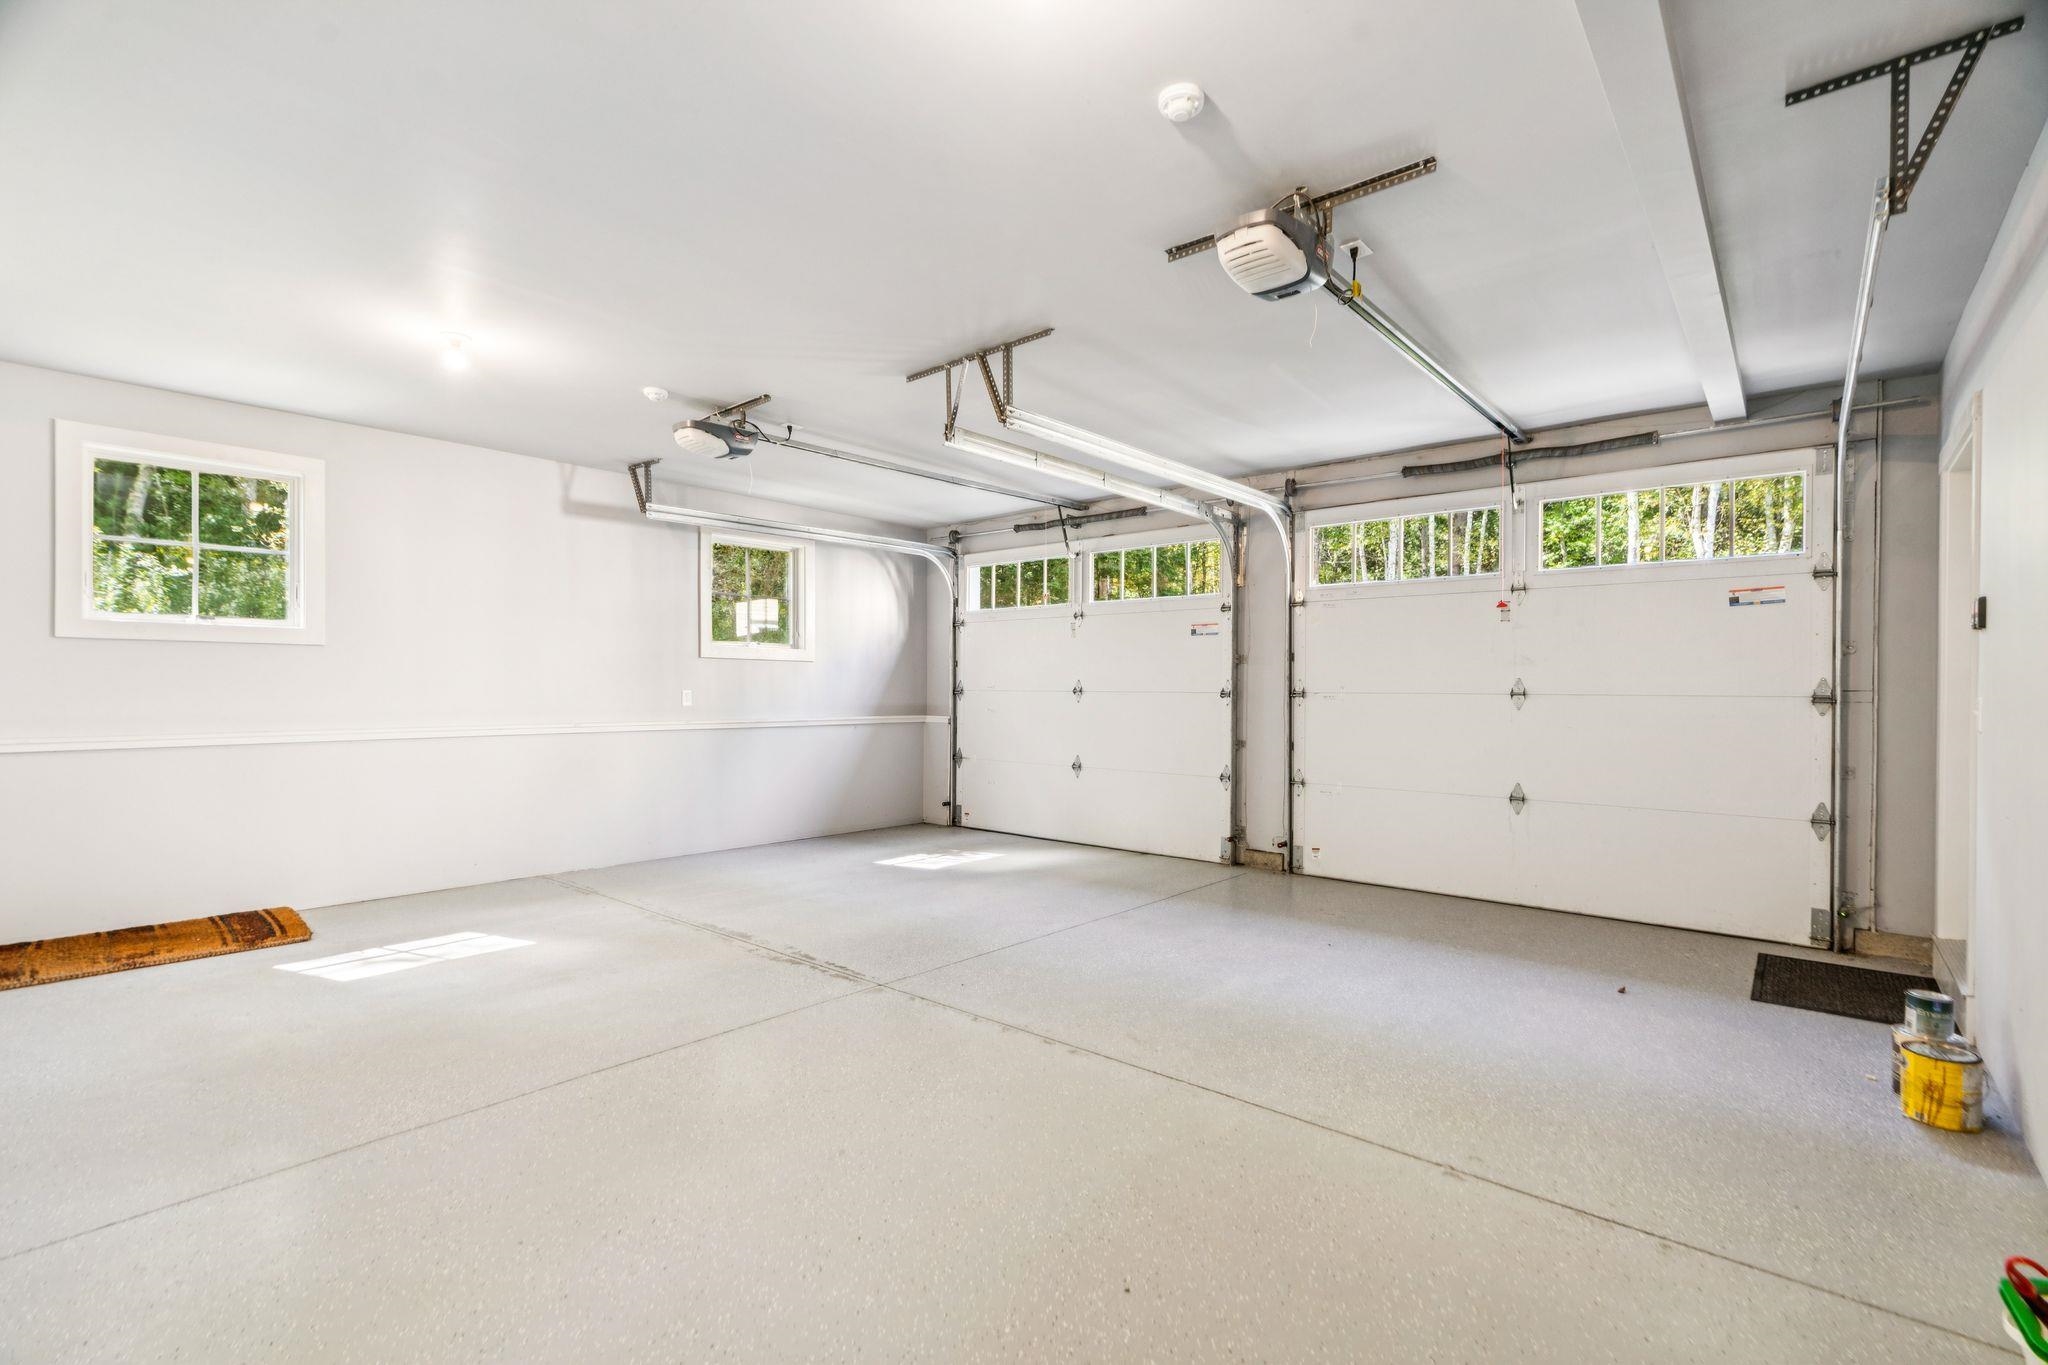
| Garage | 2 |
| Basement | Y |
| Story(s) | 3 |
| Zoning | residential |
| Acreage | 6.70 |
Interior
| Rooms Total | 9 |
|---|---|
| Cooling | Mini Split |
| Heating | Propane, Radiant, Radiator, Mini Split |
| Interior Features | Ceiling Fan(s), 1 Fireplace, Security, Walk-in Pantry |
| Appliances | Dishwasher, Disposal, Dryer, Range Hood, Microwave, Wall Oven, Gas Range, Refrigerator, Washer, Wine Cooler |
Exterior
| Exterior Features | Garden, Natural Shade, Patio, Enclosed Porch, Screened Porch, Storage |
|---|---|
| Roof | Metal, Standing Seam |
| Construction Materials | Wood Frame, Wood Siding |
| Foundation Details | Concrete |
| Lot Features | Country Setting, Landscaped, Mountain View, Rolling Slope, Views, Near Shopping, Near School(s), Private |
Parking
| Garage Yes / No | Yes |
|---|---|
| Parking Features | Driveway |
Utilities
| Utilities | Cable at Site, Propane, Phone Connected, Satellite |
|---|---|
| Electric | Circuit Breakers |
| Sewer | 1000 Gallon, Concrete, Conventional Leach Field, On-Site Septic Exists, Septic Tank |
Taxes
| Tax Annual Amount | 19382.46 |
|---|---|
| Tax Year | 2027 |
Area Information
| State | VT |
|---|---|
| County | Windsor |
| City | Woodstock |
| Zip Code | 05091 |
| Area | VT Windsor |
| School District | Woodstock UHSD 4 |
| Elementary School | Woodstock Elementary School |
| High School | WoodstockS |
| Listing VS Median (in 05091) | |
Price: $2,095,000 low | high Med: $3,397,500 | |
Market Activity 05091
Request a showing
Request a showing
_20230518140439.png)
Copyright 2026 PrimeMLS. All rights reserved. This information is deemed reliable, but not guaranteed. The data relating to real estate displayed on this Site comes in part from the IDX Program of PrimeMLS. The information being provided is for consumers’ personal, non-commercial use and may not be used for any purpose other than to identify prospective properties consumers may be interested in purchasing.
Contact
Learn More About This Property

| State | VT |
|---|---|
| County | Windsor |
| City | Woodstock |
| Zip Code | 05091 |
| Area | VT Windsor |
| School District | Woodstock UHSD 4 |
| Elementary School | Woodstock Elementary School |
| High School | WoodstockS |
| Listing VS Median (in 05091) | |
Price: $2,095,000 low | high Med: $3,397,500 | |
Copyright 2026 PrimeMLS. All rights reserved. This information is deemed reliable, but not guaranteed. The data relating to real estate displayed on this Site comes in part from the IDX Program of PrimeMLS. The information being provided is for consumers’ personal, non-commercial use and may not be used for any purpose other than to identify prospective properties consumers may be interested in purchasing.
