
305 Weeks Street,Bennington, VT 05201
Bennington, VT 05201
















Description
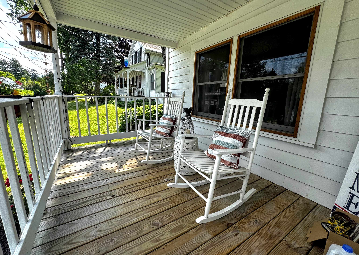
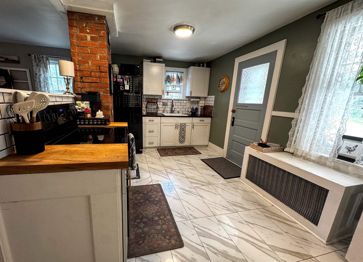
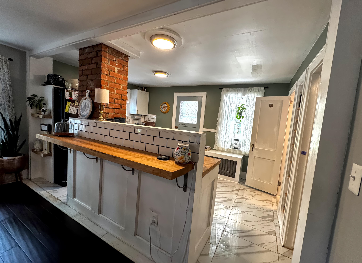
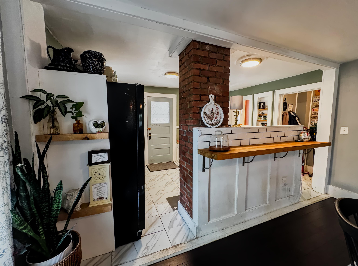
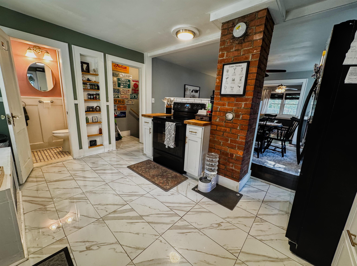
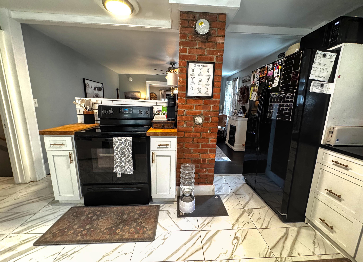
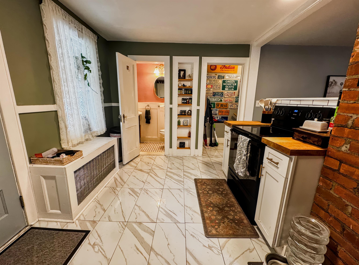
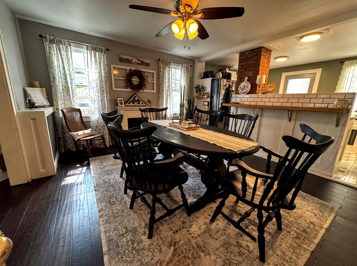
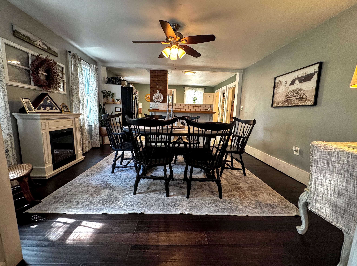
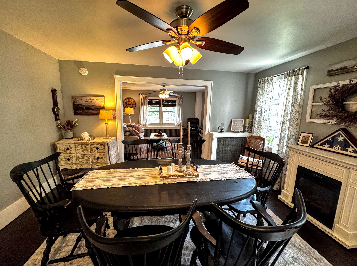
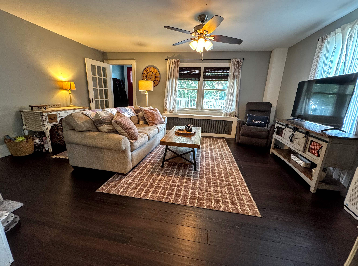
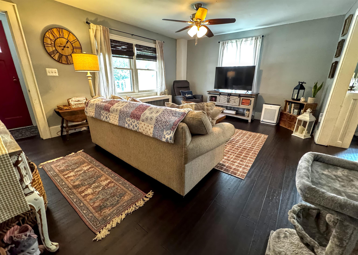
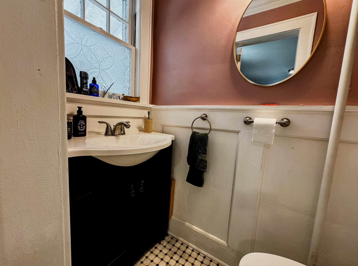
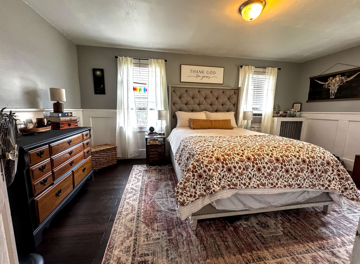
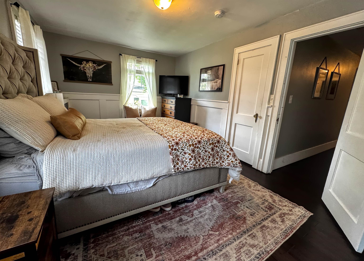
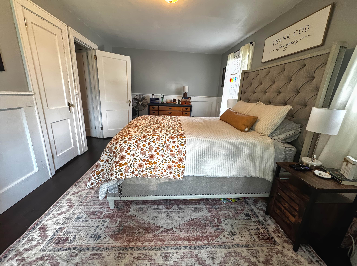
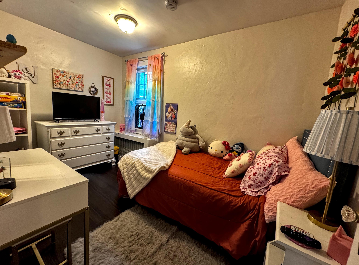
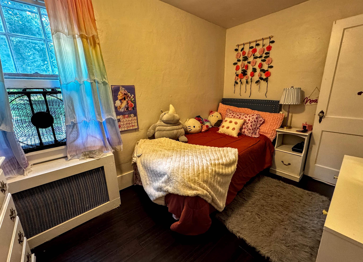
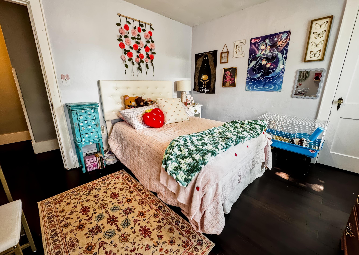
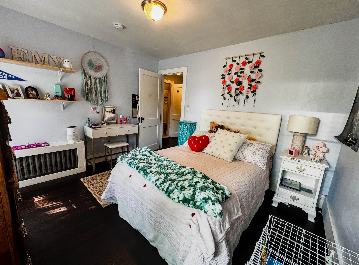
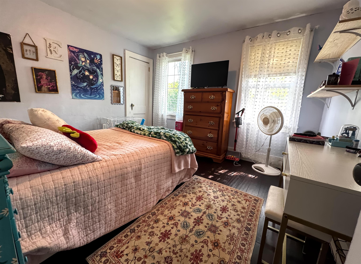
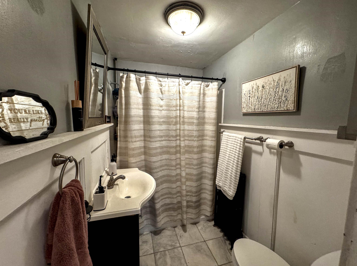
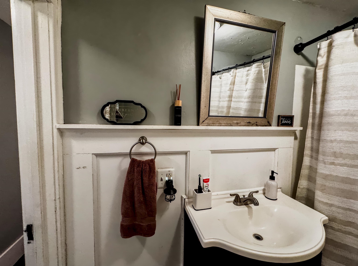
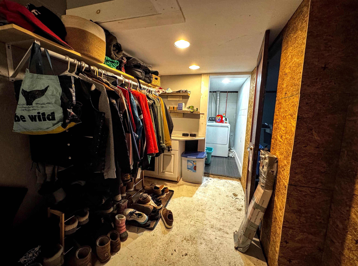
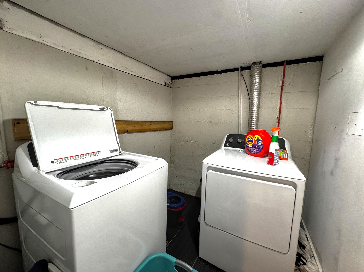
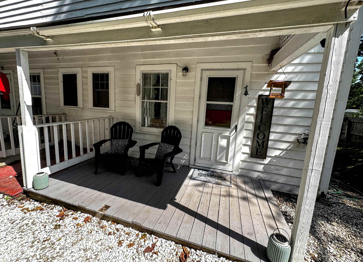
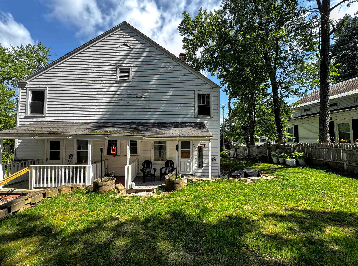
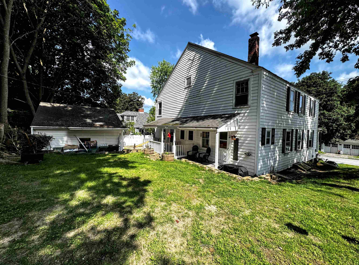
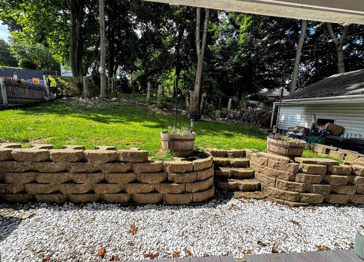
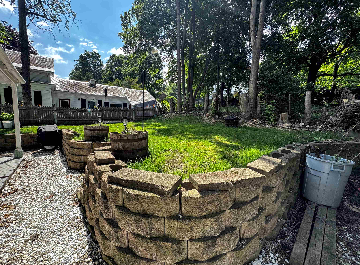
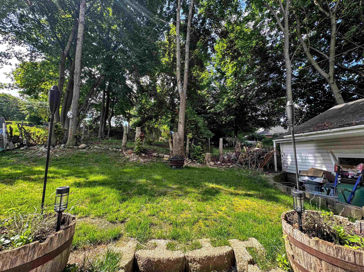
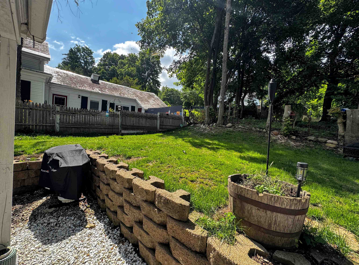
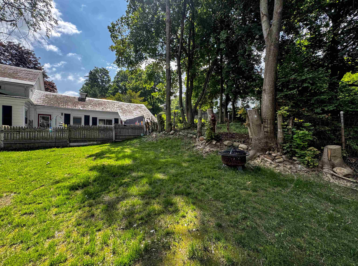
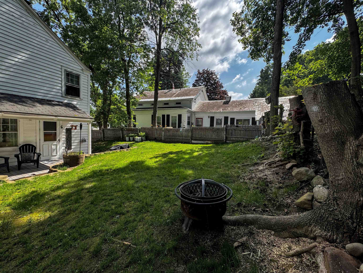
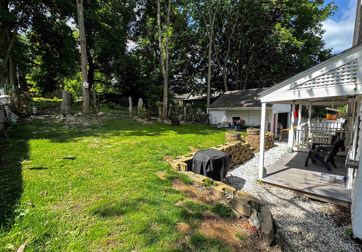
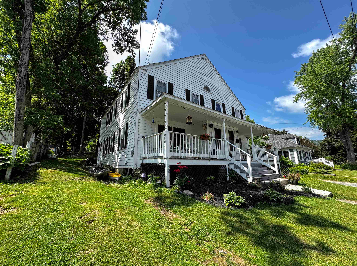
Experience refined living in this beautifully appointed tri-level townhouse-style condominium, ideally situated just moments from downtown, the hospital, shopping, and dining. Rich in vintage character while thoughtfully updated for modern living, this exceptional residence showcases elegant quartz and butcher block countertops, a designer tile backsplash, and striking marble flooring that create a sophisticated culinary space. An updated powder room and engineered hardwood flooring throughout further enhance the home's timeless appeal.The second level offers three well-appointed bedrooms and a tastefully renovated full bath designed with both style and comfort in mind. A walk-up attic provides abundant storage, while the partially finished lower level expands the living space with a dedicated laundry area, a versatile bonus room ideal for a home office, fitness studio, or media room, and a utility room featuring a newer heating system (2020), oil tank (2022), and upgraded 200-amp electrical service.Relax and unwind on the covered front and rear porches, and enjoy the convenience of a detached shared garage. Blending classic architectural charm with carefully curated updates, this distinguished home offers an exceptional opportunity to enjoy low-maintenance living in one of the area's most desirable and convenient locations.
Details
| MLS # | 5098061 |
|---|---|
| Listing Type | For Sale |
| Style | House |
| HOA Dues | $900 |
| Sub-Type | Resale |
| Status | (10) Active - Active |
| Year | 1937 |
| Days On Site | 48 |
| Listing Provided By | Maple Leaf Real Estate | Lindsey Martin |
Features
| Bed(s) | 3 |
|---|---|
| Bath(s) | 2 Total |
| Garage | 1 |
| Basement | Y |
| Story(s) | 2 |
| Zoning | Residential |
| Acreage | 0.08 |
Interior
| Rooms Total | 7 |
|---|---|
| Cooling | None |
| Heating | Oil, Steam |
| Interior Features | Ceiling Fan(s), Dining Area, Natural Woodwork, Basement Laundry, Walkup Attic |
| Appliances | Electric Range, Refrigerator, Electric Water Heater |
Exterior
| Exterior Features | Covered Porch |
|---|---|
| Roof | Asphalt Shingle |
| Construction Materials | Wood Frame, Clapboard, Wood Siding |
| Foundation Details | Concrete |
| Lot Features | Sloped, In Town, Near Shopping, Near Hospital |
| Accessibility Features | 1st Floor 1/2 Bathroom |
Parking
| Garage Yes / No | Yes |
|---|
Utilities
| Utilities | Cable Available |
|---|---|
| Electric | 200+ Amp Service, Circuit Breakers |
| Sewer | Public Sewer |
Taxes
| Tax Annual Amount | 3484.22 |
|---|---|
| Tax Year | 2026 |
| Tax Year Notes | 2025-2026 |
Area Information
| State | VT |
|---|---|
| County | Bennington |
| City | Bennington |
| Zip Code | 05201 |
| Area | VT Bennington |
| School District | Southwest Vermont |
| High School | Mt. Anthony Sr. UHSD 14 |
| Listing VS Median (in 05201) | |
Price: $205,000 low | high Med: $96,406 On site: 48 low | high Med: 407 | |
Market Activity 05201
Request a showing
Request a showing
_20230518140439.png)
Copyright 2026 PrimeMLS. All rights reserved. This information is deemed reliable, but not guaranteed. The data relating to real estate displayed on this Site comes in part from the IDX Program of PrimeMLS. The information being provided is for consumers’ personal, non-commercial use and may not be used for any purpose other than to identify prospective properties consumers may be interested in purchasing.
Contact
Learn More About This Property

| State | VT |
|---|---|
| County | Bennington |
| City | Bennington |
| Zip Code | 05201 |
| Area | VT Bennington |
| School District | Southwest Vermont |
| High School | Mt. Anthony Sr. UHSD 14 |
| Listing VS Median (in 05201) | |
Price: $205,000 low | high Med: $96,406 On site: 48 low | high Med: 407 | |


Copyright 2026 PrimeMLS. All rights reserved. This information is deemed reliable, but not guaranteed. The data relating to real estate displayed on this Site comes in part from the IDX Program of PrimeMLS. The information being provided is for consumers’ personal, non-commercial use and may not be used for any purpose other than to identify prospective properties consumers may be interested in purchasing.
