2994 Vt Route 7a,Arlington, VT 05250
Arlington, VT 05250



Description
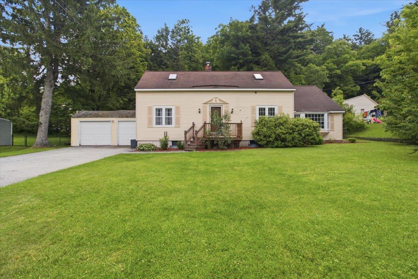
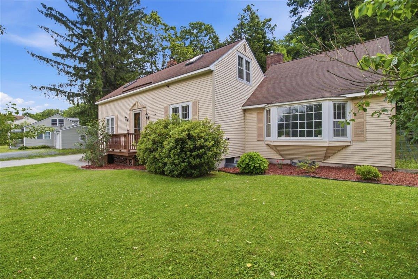
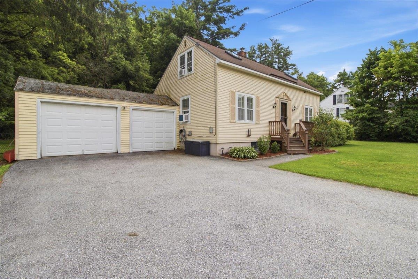
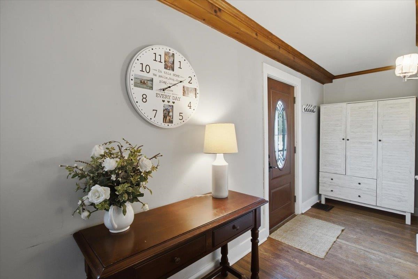
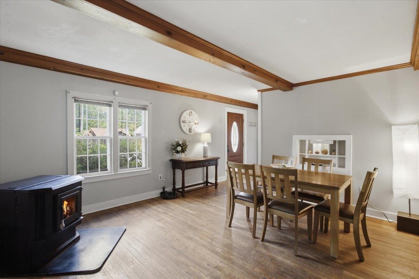
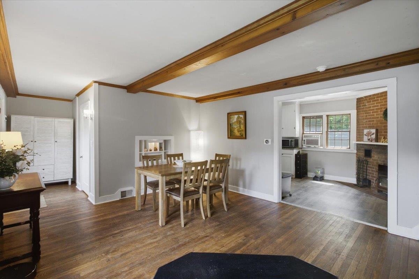
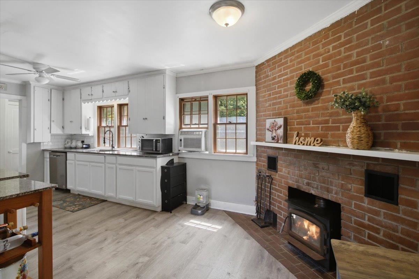
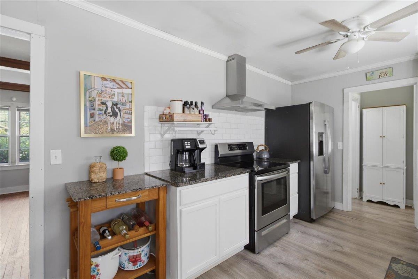
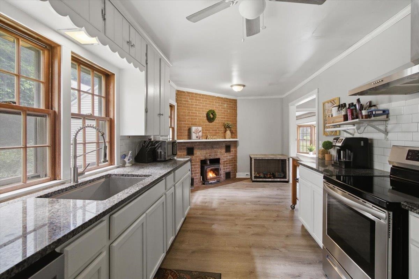
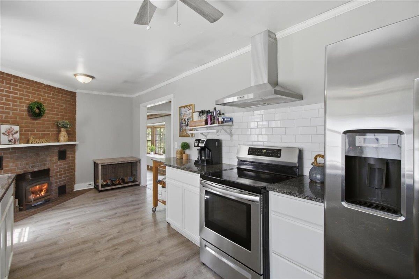
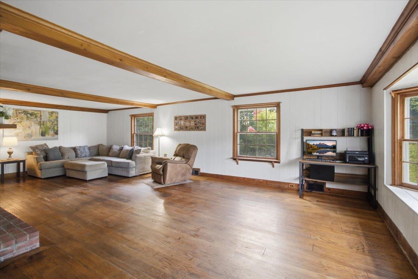
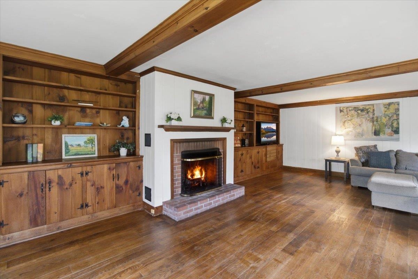
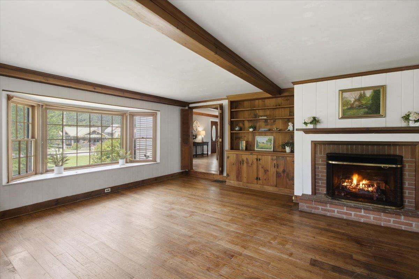
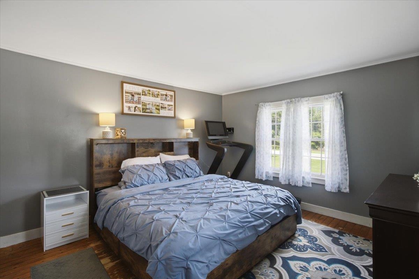
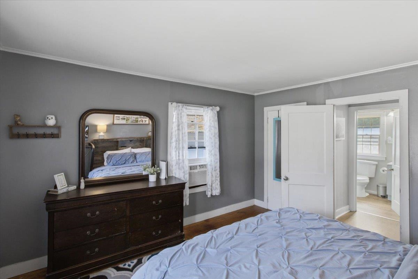
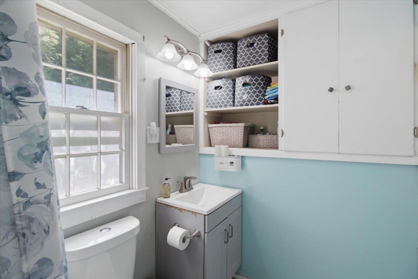
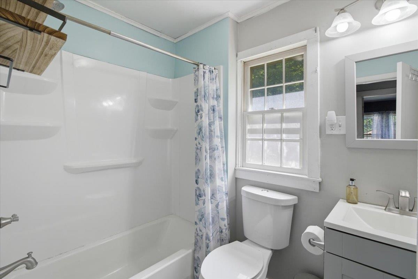
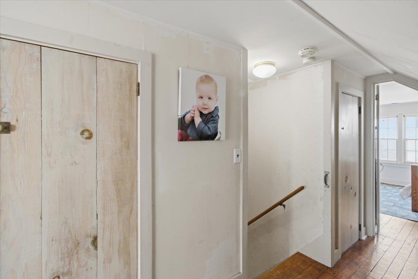
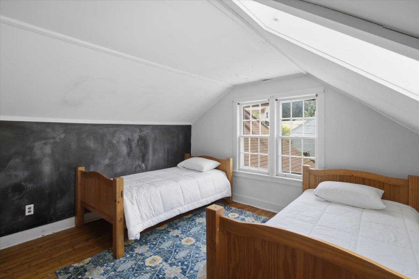
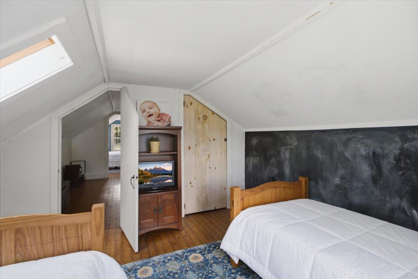
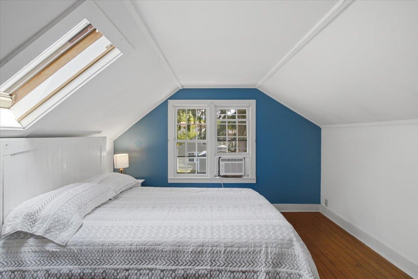
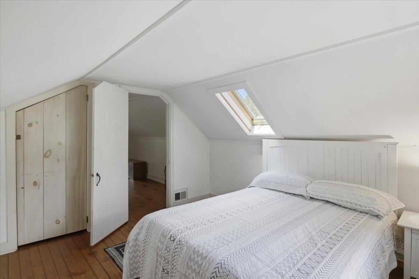
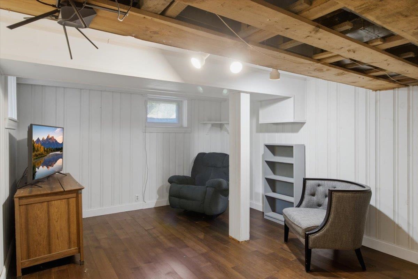
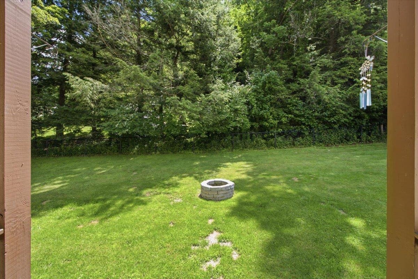
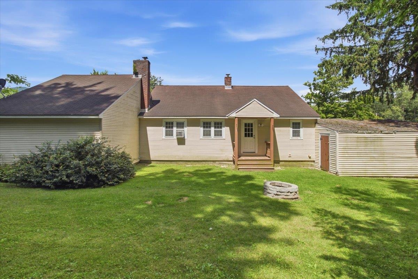
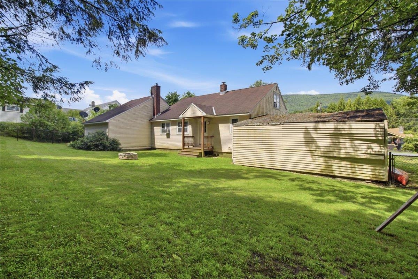
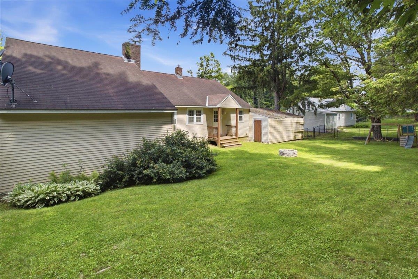
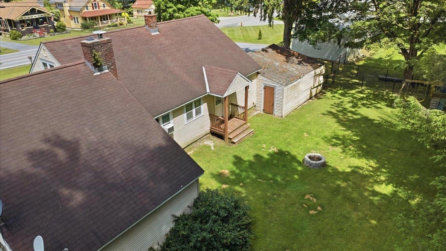
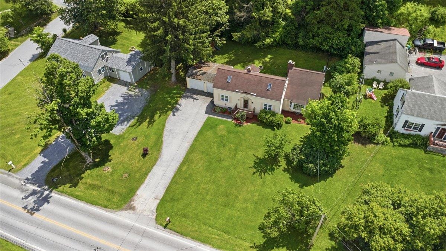
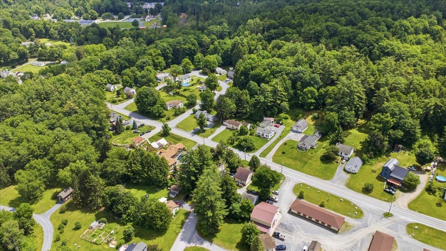
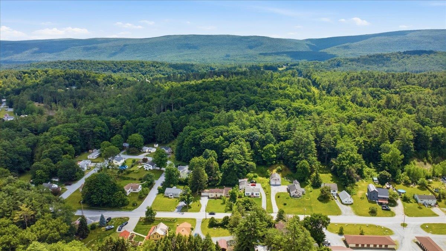
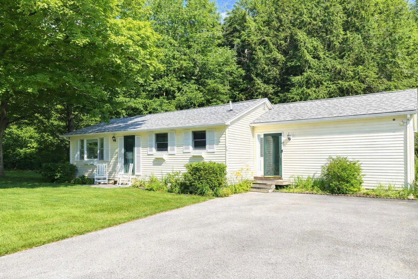
Set in the heart of Arlington Village, this classic 1950s Cape offers the kind of warmth, space, and character that never goes out of style. With nearly 2,000 square feet of living space, 3 bedrooms, and a full bath, the home is larger than it first appears and offers a flexible layout for everyday living, guests, work-from-home needs, or gathering with family and friends. Inside, the home is filled with inviting details, including wood floors, exposed beams, built-ins, generous windows, and multiple comfortable living spaces. The oversized living room is a true standout, featuring a brick fireplace, beautiful built-in cabinetry, and excellent natural light. The dining area offers another cozy gathering space with a pellet stove, while the kitchen brings classic New England charm with white cabinetry, granite counters, stainless appliances, and a brick fireplace with woodstove insert that adds warmth and personality. The main level includes a first-floor bedroom and full bath, creating valuable flexibility for one-level living, guests, or office space. Upstairs, two additional bedrooms with wood floors, skylights, and 4 closets. The full basement provides laundry, utility space, storage, and a partially finished rec room, great for hobbies, play room or home gym. Outside, the 0.33-acre lot is manageable, usable, and surprisingly private for a village location, with a fully fenced backyard with a fire pit, mature trees, low maintenance landscaping, and space to garden, play, or relax. An attached two-car garage adds storage space but is in poor condition; price reflects that it needs to be repaired, rebuilt or removed. Located close to local schools, the Arlington Recreation Park, village amenities, and Route 7A access, this home offers an easy connection to Manchester, Bennington, and all that Southern Vermont has to offer. Warm, comfortable, and full of Vermont character, this Arlington Village Cape is ready for its next chapter.
Details
| MLS # | 5096815 |
|---|---|
| Listing Type | For Sale |
| Style | House |
| Sub-Type | Resale |
| Status | (31) Under Contract - Active Under Contract |
| Year | 1950 |
| Days On Site | 60 |
| Listing Provided By | Hoffman Real Estate | Jenifer Hoffman |
Features
| Bed(s) | 3 |
|---|---|
| Bath(s) | 1 Total |
| Garage | 2 |
| Basement | Y |
| Story(s) | 2 |
| Zoning | VR |
| Acreage | 0.33 |
Interior
| Rooms Total | 7 |
|---|---|
| Cooling | None |
| Heating | Oil, Hot Air |
| Interior Features | Ceiling Fan(s), 2 Fireplaces, Laundry Hook-ups, Natural Light, Wood Stove Insert, Basement Laundry |
| Appliances | Dishwasher, Electric Range, Refrigerator, Electric Water Heater, Vented Exhaust Fan |
Exterior
| Exterior Features | Dog Fence, Full Fence, Porch |
|---|---|
| Roof | Shingle |
| Construction Materials | Vinyl Siding |
| Foundation Details | Poured Concrete |
| Lot Features | Landscaped, Level, Mountain View, In Town |
| Accessibility Features | 1st Floor Bedroom, 1st Floor Full Bathroom, 1st Floor Hrd Surfce Flr |
Parking
| Garage Yes / No | Yes |
|---|
Utilities
| Utilities | Cable, Phone |
|---|---|
| Electric | 100 Amp Service, Circuit Breakers |
| Sewer | Septic Tank |
Taxes
| Tax Annual Amount | 3217.77 |
|---|---|
| Tax Year | 2025 |
Area Information
| State | VT |
|---|---|
| County | Bennington |
| City | Arlington |
| Zip Code | 05250 |
| Area | VT Bennington |
| School District | Southwest Vermont |
| Elementary School | Fisher Elementary School |
| High School | Arlington Memorial |
| Listing VS Median (in 05250) | |
Price: $250,000 low | high Med: $1,495,000 On site: 60 low | high Med: 437 | |
Market Activity 05250
Request a showing
Request a showing
_20230518140439.png)
Copyright 2026 PrimeMLS. All rights reserved. This information is deemed reliable, but not guaranteed. The data relating to real estate displayed on this Site comes in part from the IDX Program of PrimeMLS. The information being provided is for consumers’ personal, non-commercial use and may not be used for any purpose other than to identify prospective properties consumers may be interested in purchasing.
Contact
Learn More About This Property

| State | VT |
|---|---|
| County | Bennington |
| City | Arlington |
| Zip Code | 05250 |
| Area | VT Bennington |
| School District | Southwest Vermont |
| Elementary School | Fisher Elementary School |
| High School | Arlington Memorial |
| Listing VS Median (in 05250) | |
Price: $250,000 low | high Med: $1,495,000 On site: 60 low | high Med: 437 | |
Copyright 2026 PrimeMLS. All rights reserved. This information is deemed reliable, but not guaranteed. The data relating to real estate displayed on this Site comes in part from the IDX Program of PrimeMLS. The information being provided is for consumers’ personal, non-commercial use and may not be used for any purpose other than to identify prospective properties consumers may be interested in purchasing.
