2940 Rte 30 North,Castleton, VT 05732
Castleton, VT 05732

Description
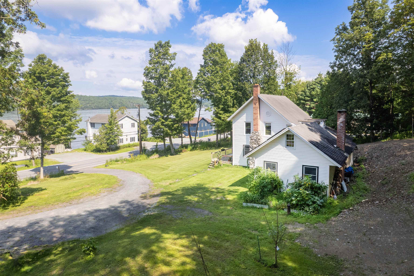
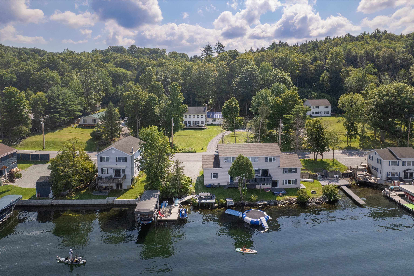
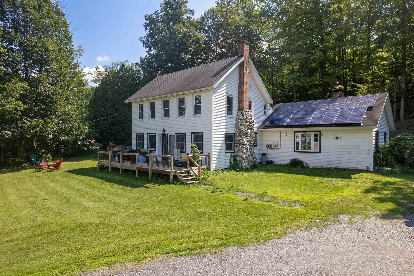
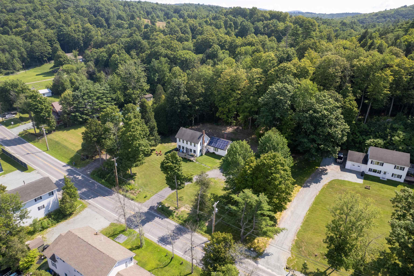
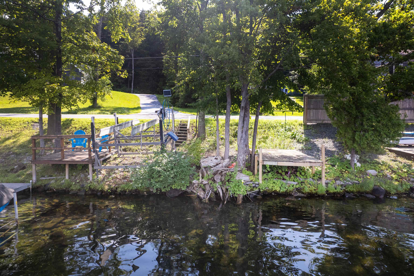
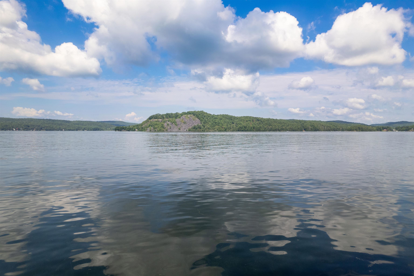
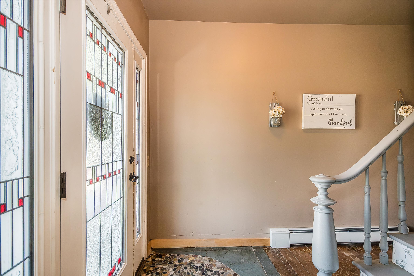
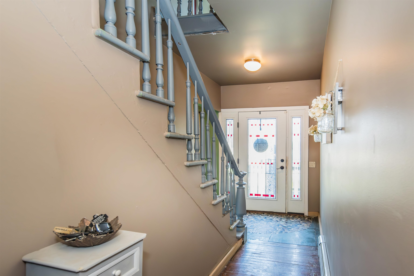
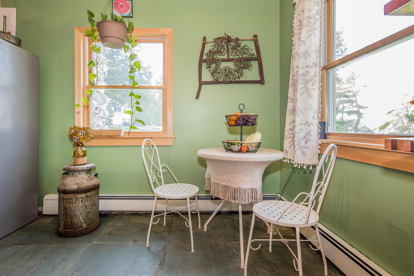
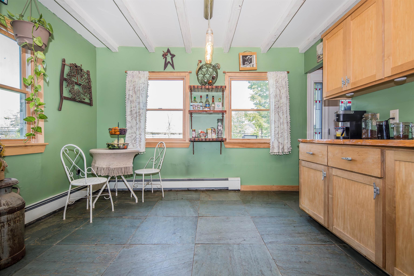
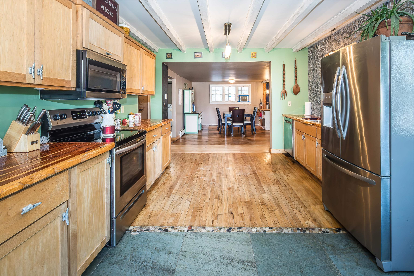
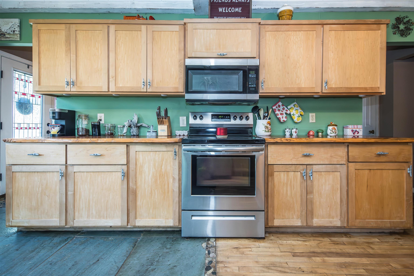
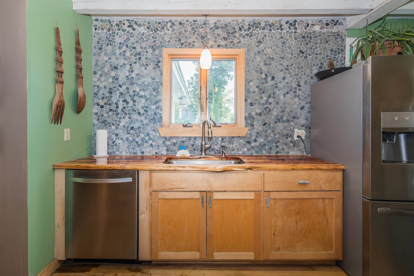
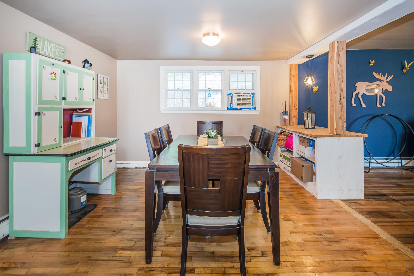
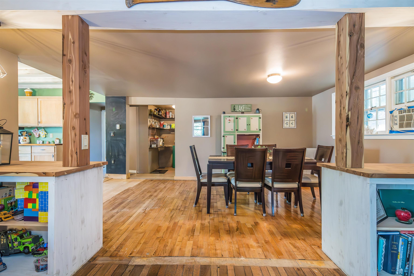
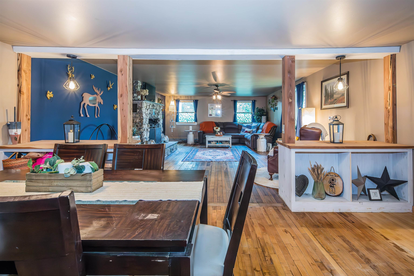
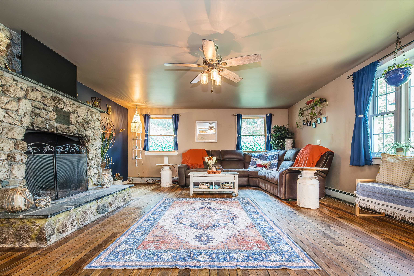
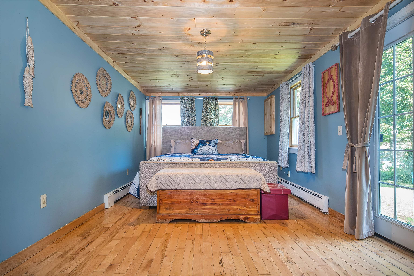
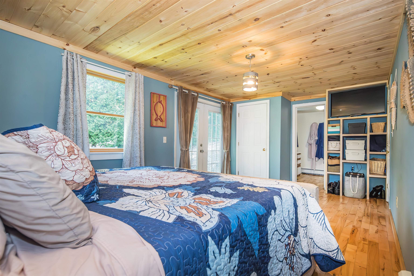
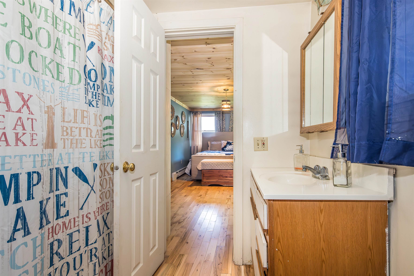
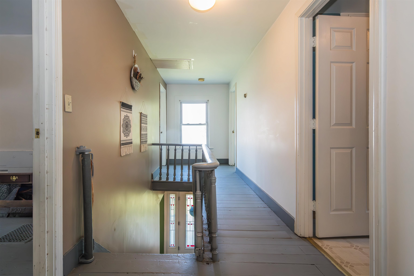
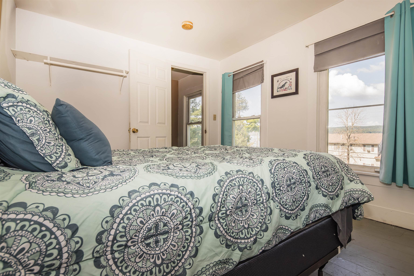
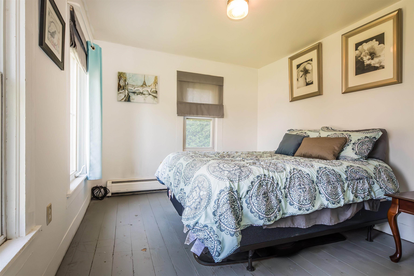
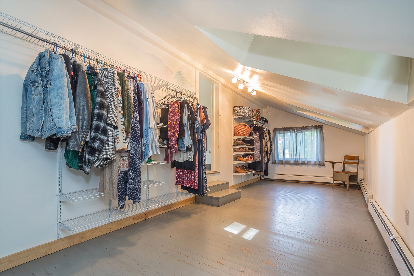
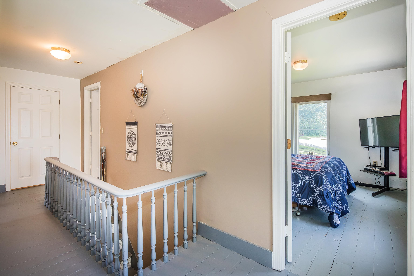
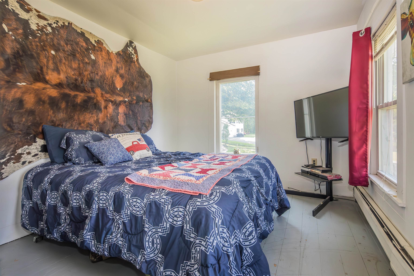
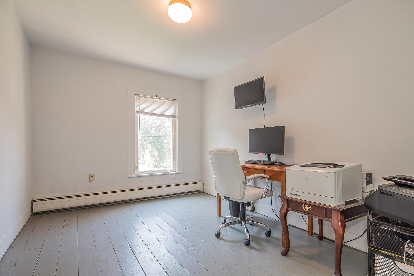
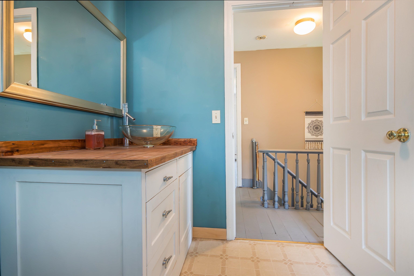
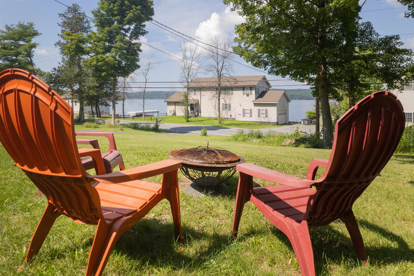
Welcome to this thoughtfully updated 4-bedroom, 3-bath home, offering beautiful lake views, deeded waterfront access, and the best of the Lake Bomoseen lifestyle. The first floor offers a spacious, semi-open layout designed for both everyday living and entertaining. The recently updated kitchen showcases newer appliances, maple cabinetry, custom wood countertops, and views of the water. It flows seamlessly into the generous dining area before opening to the inviting living room, where a stone fireplace creates a warm and welcoming focal point. The main level also includes new windows, a convenient half bath with laundry, and a spacious primary bedroom with a private en suite bath. Double doors from the primary bedroom lead to an outdoor space with beautiful lake views and the potential to create a private patio retreat. Upstairs, three additional bedrooms offer comfortable accommodations for family or guests, along with a ¾ bath and a versatile bonus area that could be used as a playroom, reading nook, or additional storage. Step outside to one of the property's most inviting spaces, an expansive deck overlooking the lake, the perfect place to relax, entertain, and take in spectacular sunsets. Just across the road, enjoy 25 feet of waterfront access complete with a boat lift, sun deck, and dock-ready shoreline, creating your own private place to experience life on the water. A spacious yard, raised garden beds, leased solar panels, and a Tesla standby backup power system further enhance the property's year-round comfort and efficiency. Ideally located along Route 30 on the sought-after east side of the lake, you'll enjoy easy access to Crystal Beach, lakeside dining, golf, and everything the area has to offer.
Details
| MLS # | 5104805 |
|---|---|
| Listing Type | For Sale |
| Style | House |
| Sub-Type | Resale |
| Status | (10) Active - Active |
| Year | 1880 |
| Days On Site | 61 |
| Listing Provided By | Four Seasons Sotheby's Int'l Realty | Tina Crean |
Features
| Bed(s) | 4 |
|---|---|
| Bath(s) | 3 Total |
| Basement | Y |
| Story(s) | 2 |
| Zoning | Residential |
| Acreage | 0.92 |
Interior
| Rooms Total | 10 |
|---|---|
| Cooling | None |
| Heating | Oil, Pellet Stove, Baseboard |
| Interior Features | Dining Area, Wood Fireplace, Primary BR w/ BA, 1st Floor Laundry |
| Appliances | Dishwasher, Dryer, Freezer, Microwave, Electric Range, Refrigerator, Washer |
Exterior
| Exterior Features | Deck, Garden |
|---|---|
| Roof | Asphalt Shingle |
| Construction Materials | Wood Frame, Vinyl Siding |
| Foundation Details | Concrete |
| Lot Features | Views |
Parking
| Garage Yes / No | No |
|---|
Utilities
| Utilities | Cable Available, Phone Available |
|---|---|
| Electric | Circuit Breakers |
| Sewer | Public |
Taxes
| Tax Annual Amount | 4334.44 |
|---|---|
| Tax Year | 2026 |
| Tax Year Notes | 26-27 |
Area Information
| State | VT |
|---|---|
| County | Rutland |
| City | Castleton |
| Zip Code | 05732 |
| Area | VT Rutland |
| School District | Slate Valley Unified School Dist |
| Elementary School | Castleton Elementary School |
| High School | FairHaven |
| Listing VS Median (in 05732) | |
Price: $459,000 low | high Med: $0 On site: 61 low | high Med: | |
Market Activity 05732
Request a showing
Request a showing
_20230518140439.png)
Copyright 2026 PrimeMLS. All rights reserved. This information is deemed reliable, but not guaranteed. The data relating to real estate displayed on this Site comes in part from the IDX Program of PrimeMLS. The information being provided is for consumers’ personal, non-commercial use and may not be used for any purpose other than to identify prospective properties consumers may be interested in purchasing.
Contact
Learn More About This Property

| State | VT |
|---|---|
| County | Rutland |
| City | Castleton |
| Zip Code | 05732 |
| Area | VT Rutland |
| School District | Slate Valley Unified School Dist |
| Elementary School | Castleton Elementary School |
| High School | FairHaven |
| Listing VS Median (in 05732) | |
Price: $459,000 low | high Med: $0 On site: 61 low | high Med: | |
Copyright 2026 PrimeMLS. All rights reserved. This information is deemed reliable, but not guaranteed. The data relating to real estate displayed on this Site comes in part from the IDX Program of PrimeMLS. The information being provided is for consumers’ personal, non-commercial use and may not be used for any purpose other than to identify prospective properties consumers may be interested in purchasing.
