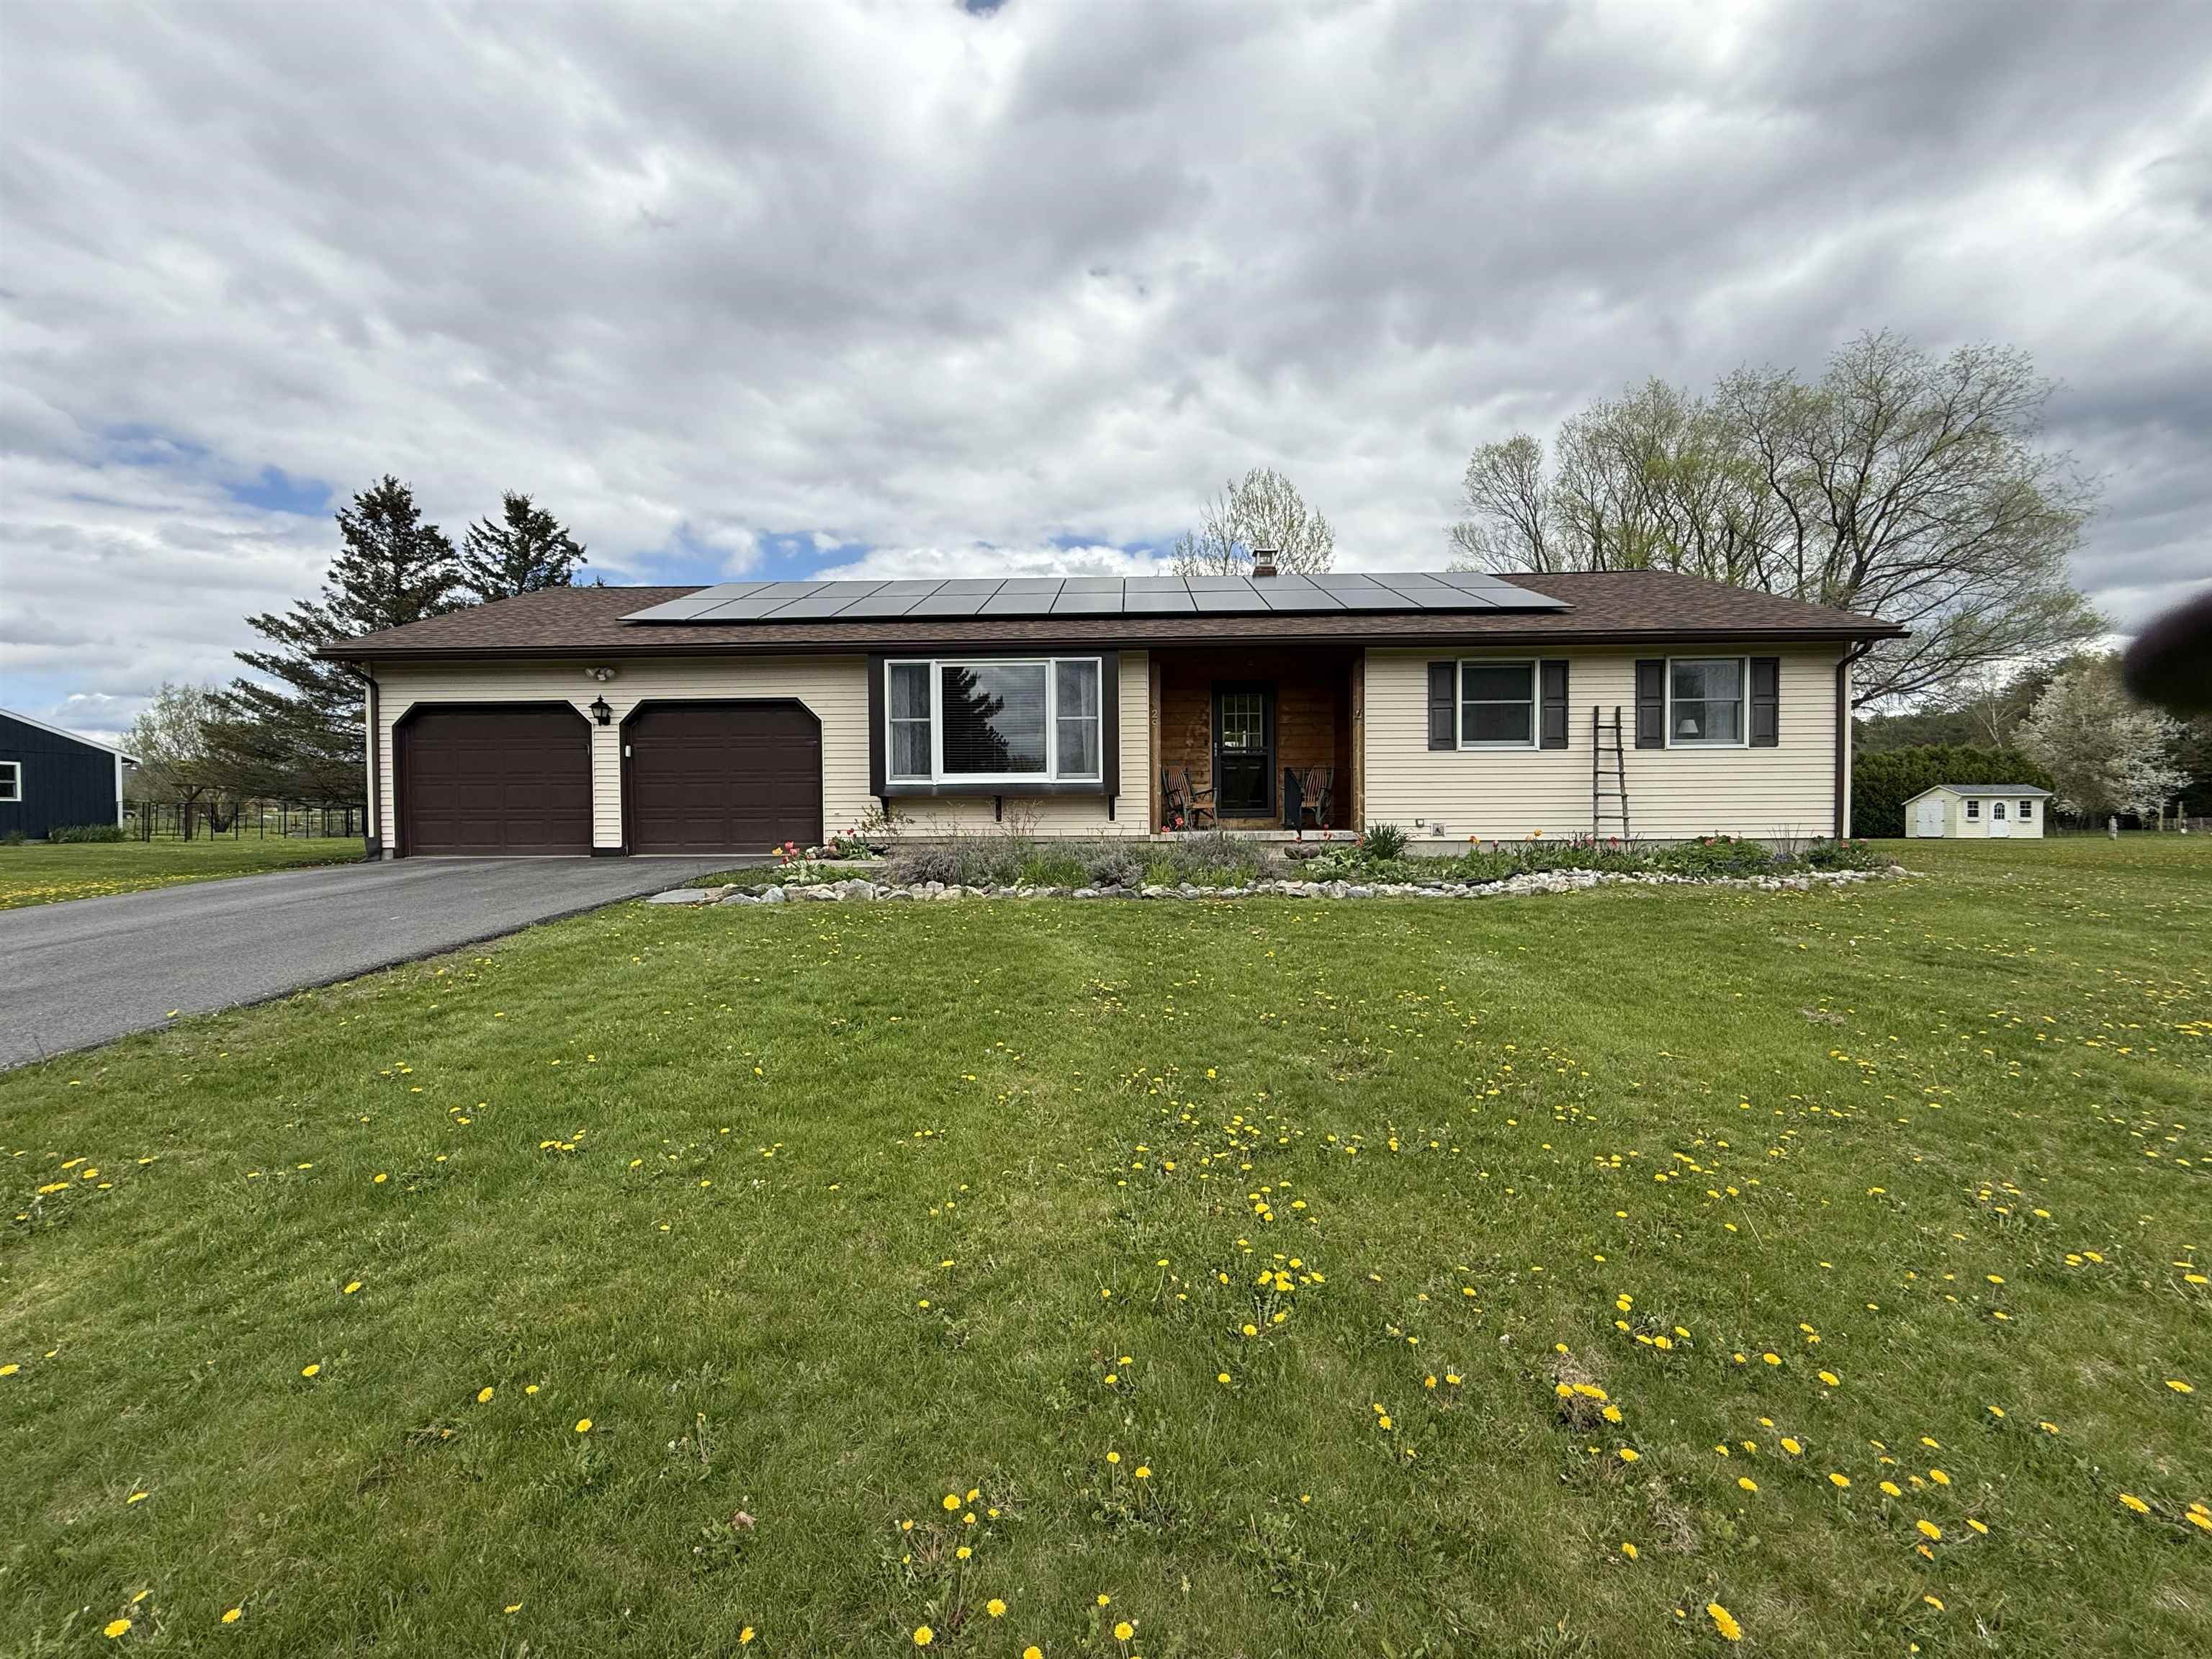
29 Mount Pleasant Drive,Brandon, VT 05733
Brandon, VT 05733

Description
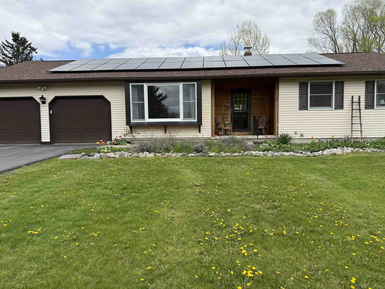
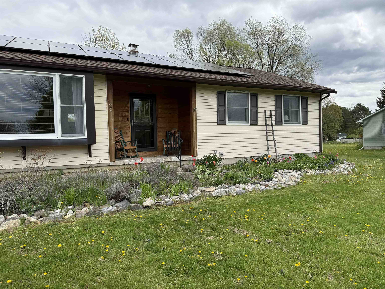
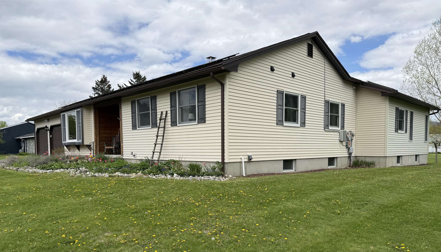
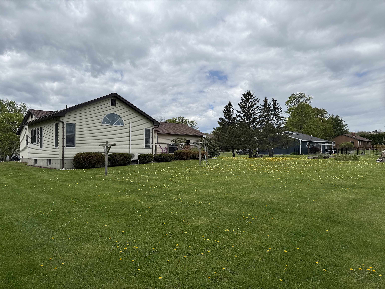
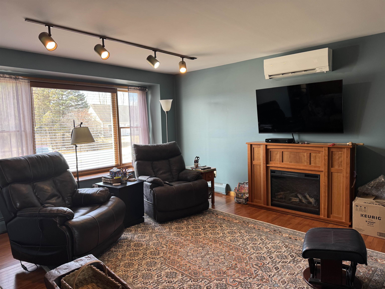
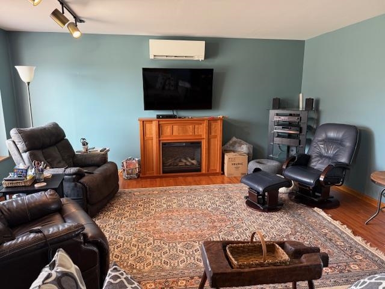
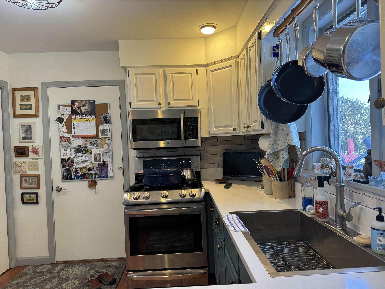
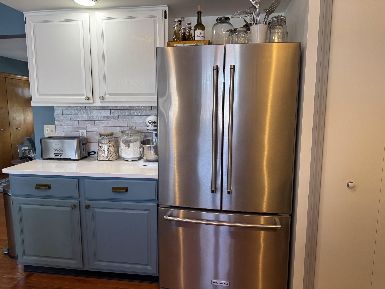
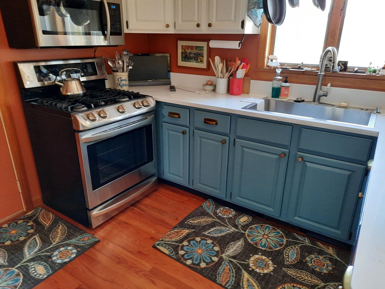
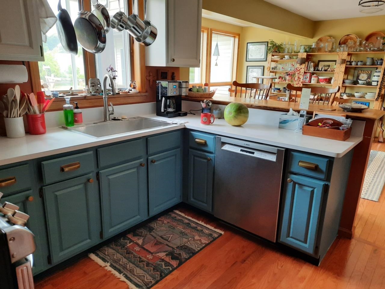
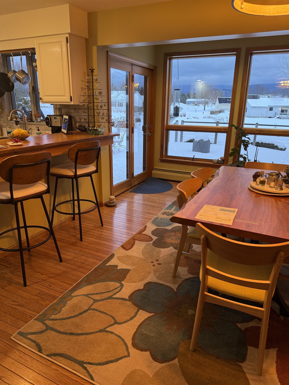
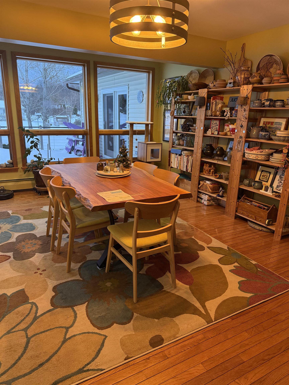
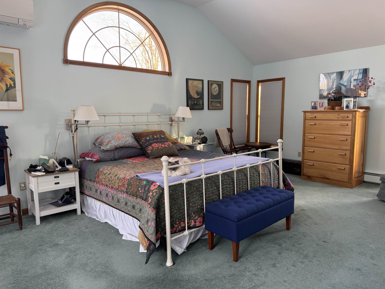
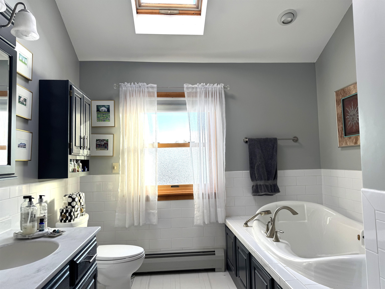
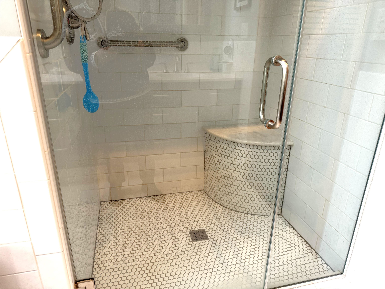
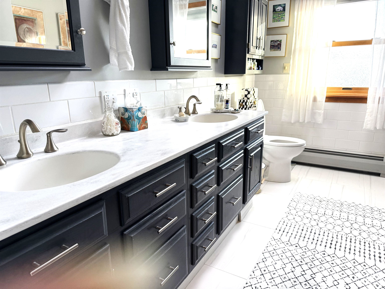
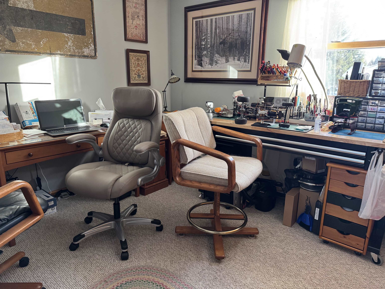
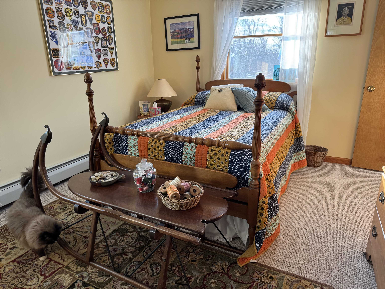
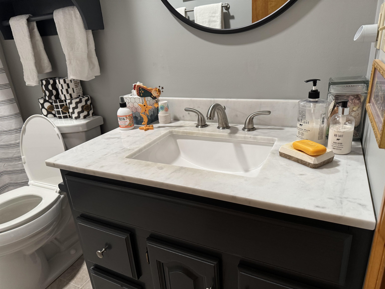
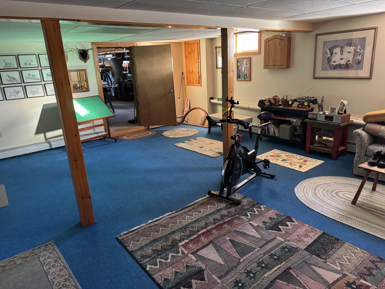
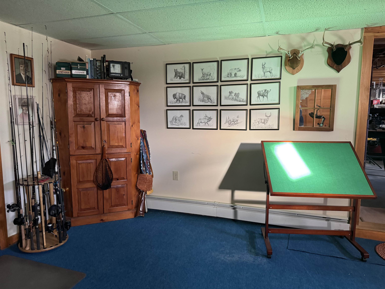
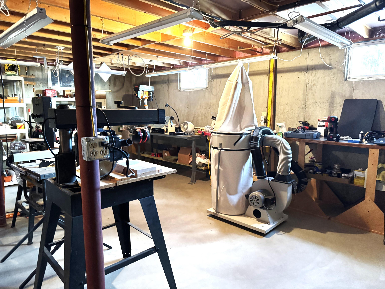
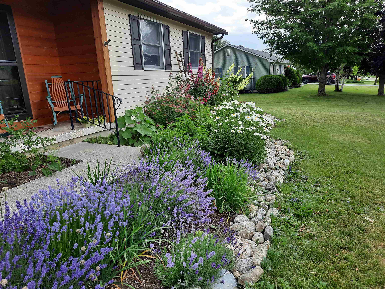
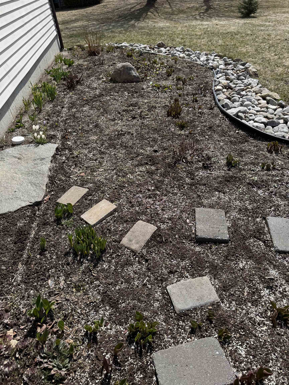
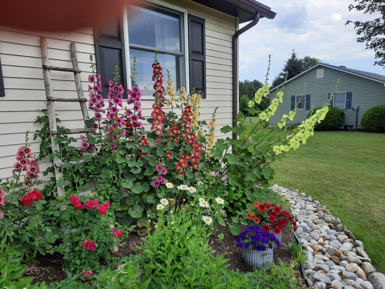
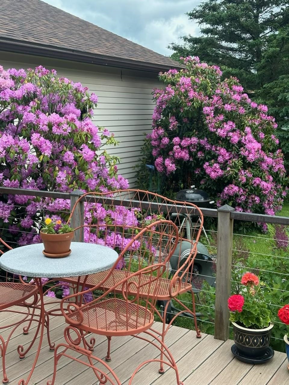
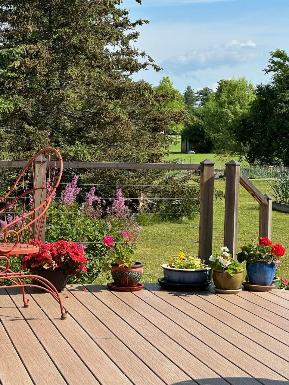
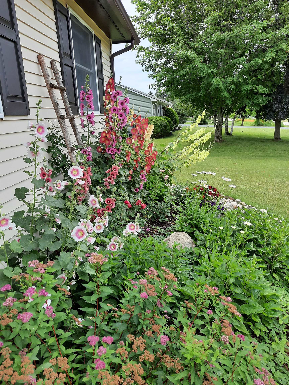
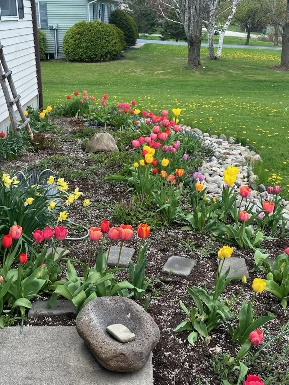
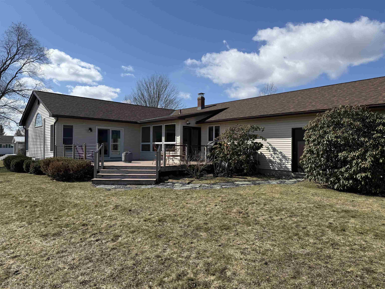
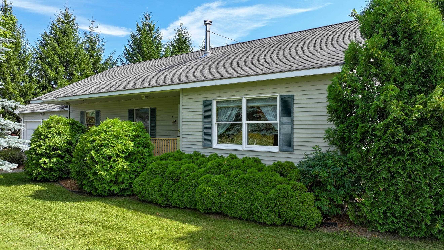
This beautifully maintained 3-bedroom, 3-bathroom ranch is filled with natural light creating a bright and uplifting atmosphere from morning to evening. This home has been thoughtfully updated with solar panels, a new roof, a custom kitchen with stainless steel appliances and a paved driveway. The spacious primary suite offers a spa-like bathroom with double sinks, a jetted tub and an oversized walk-in shower. The lower level provides space for a family room, storage and an unfinished space that can be used as a large workshop or workout area. Outside you can relax on the large back deck and enjoy the mountain views. The backyard has established gardens, a raspberry patch and plenty of space for gardening.Ideally located this home offers convenient access to everything the town of Brandon has to offer while also providing an easy commute to Middlebury, Rutland or all points North and South.Move-in ready and ideally located, this home blends comfort, convenience and easy Vermont living.
Details
| MLS # | 5071791 |
|---|---|
| Listing Type | For Sale |
| Style | House |
| Sub-Type | Resale |
| Status | (31) Under Contract - Active Under Contract |
| Year | 1987 |
| Days On Site | 254 |
| Listing Provided By | Champlain Valley Properties | Heather Foster-Provencher |
Features
| Bed(s) | 3 |
|---|---|
| Bath(s) | 3 Total |
| Garage | 2 |
| Basement | Y |
| Story(s) | 1 |
| Zoning | HDR |
| Acreage | 0.64 |
Interior
| Rooms Total | 7 |
|---|---|
| Cooling | Mini Split |
| Heating | Oil, Solar, Baseboard, Mini Split, |
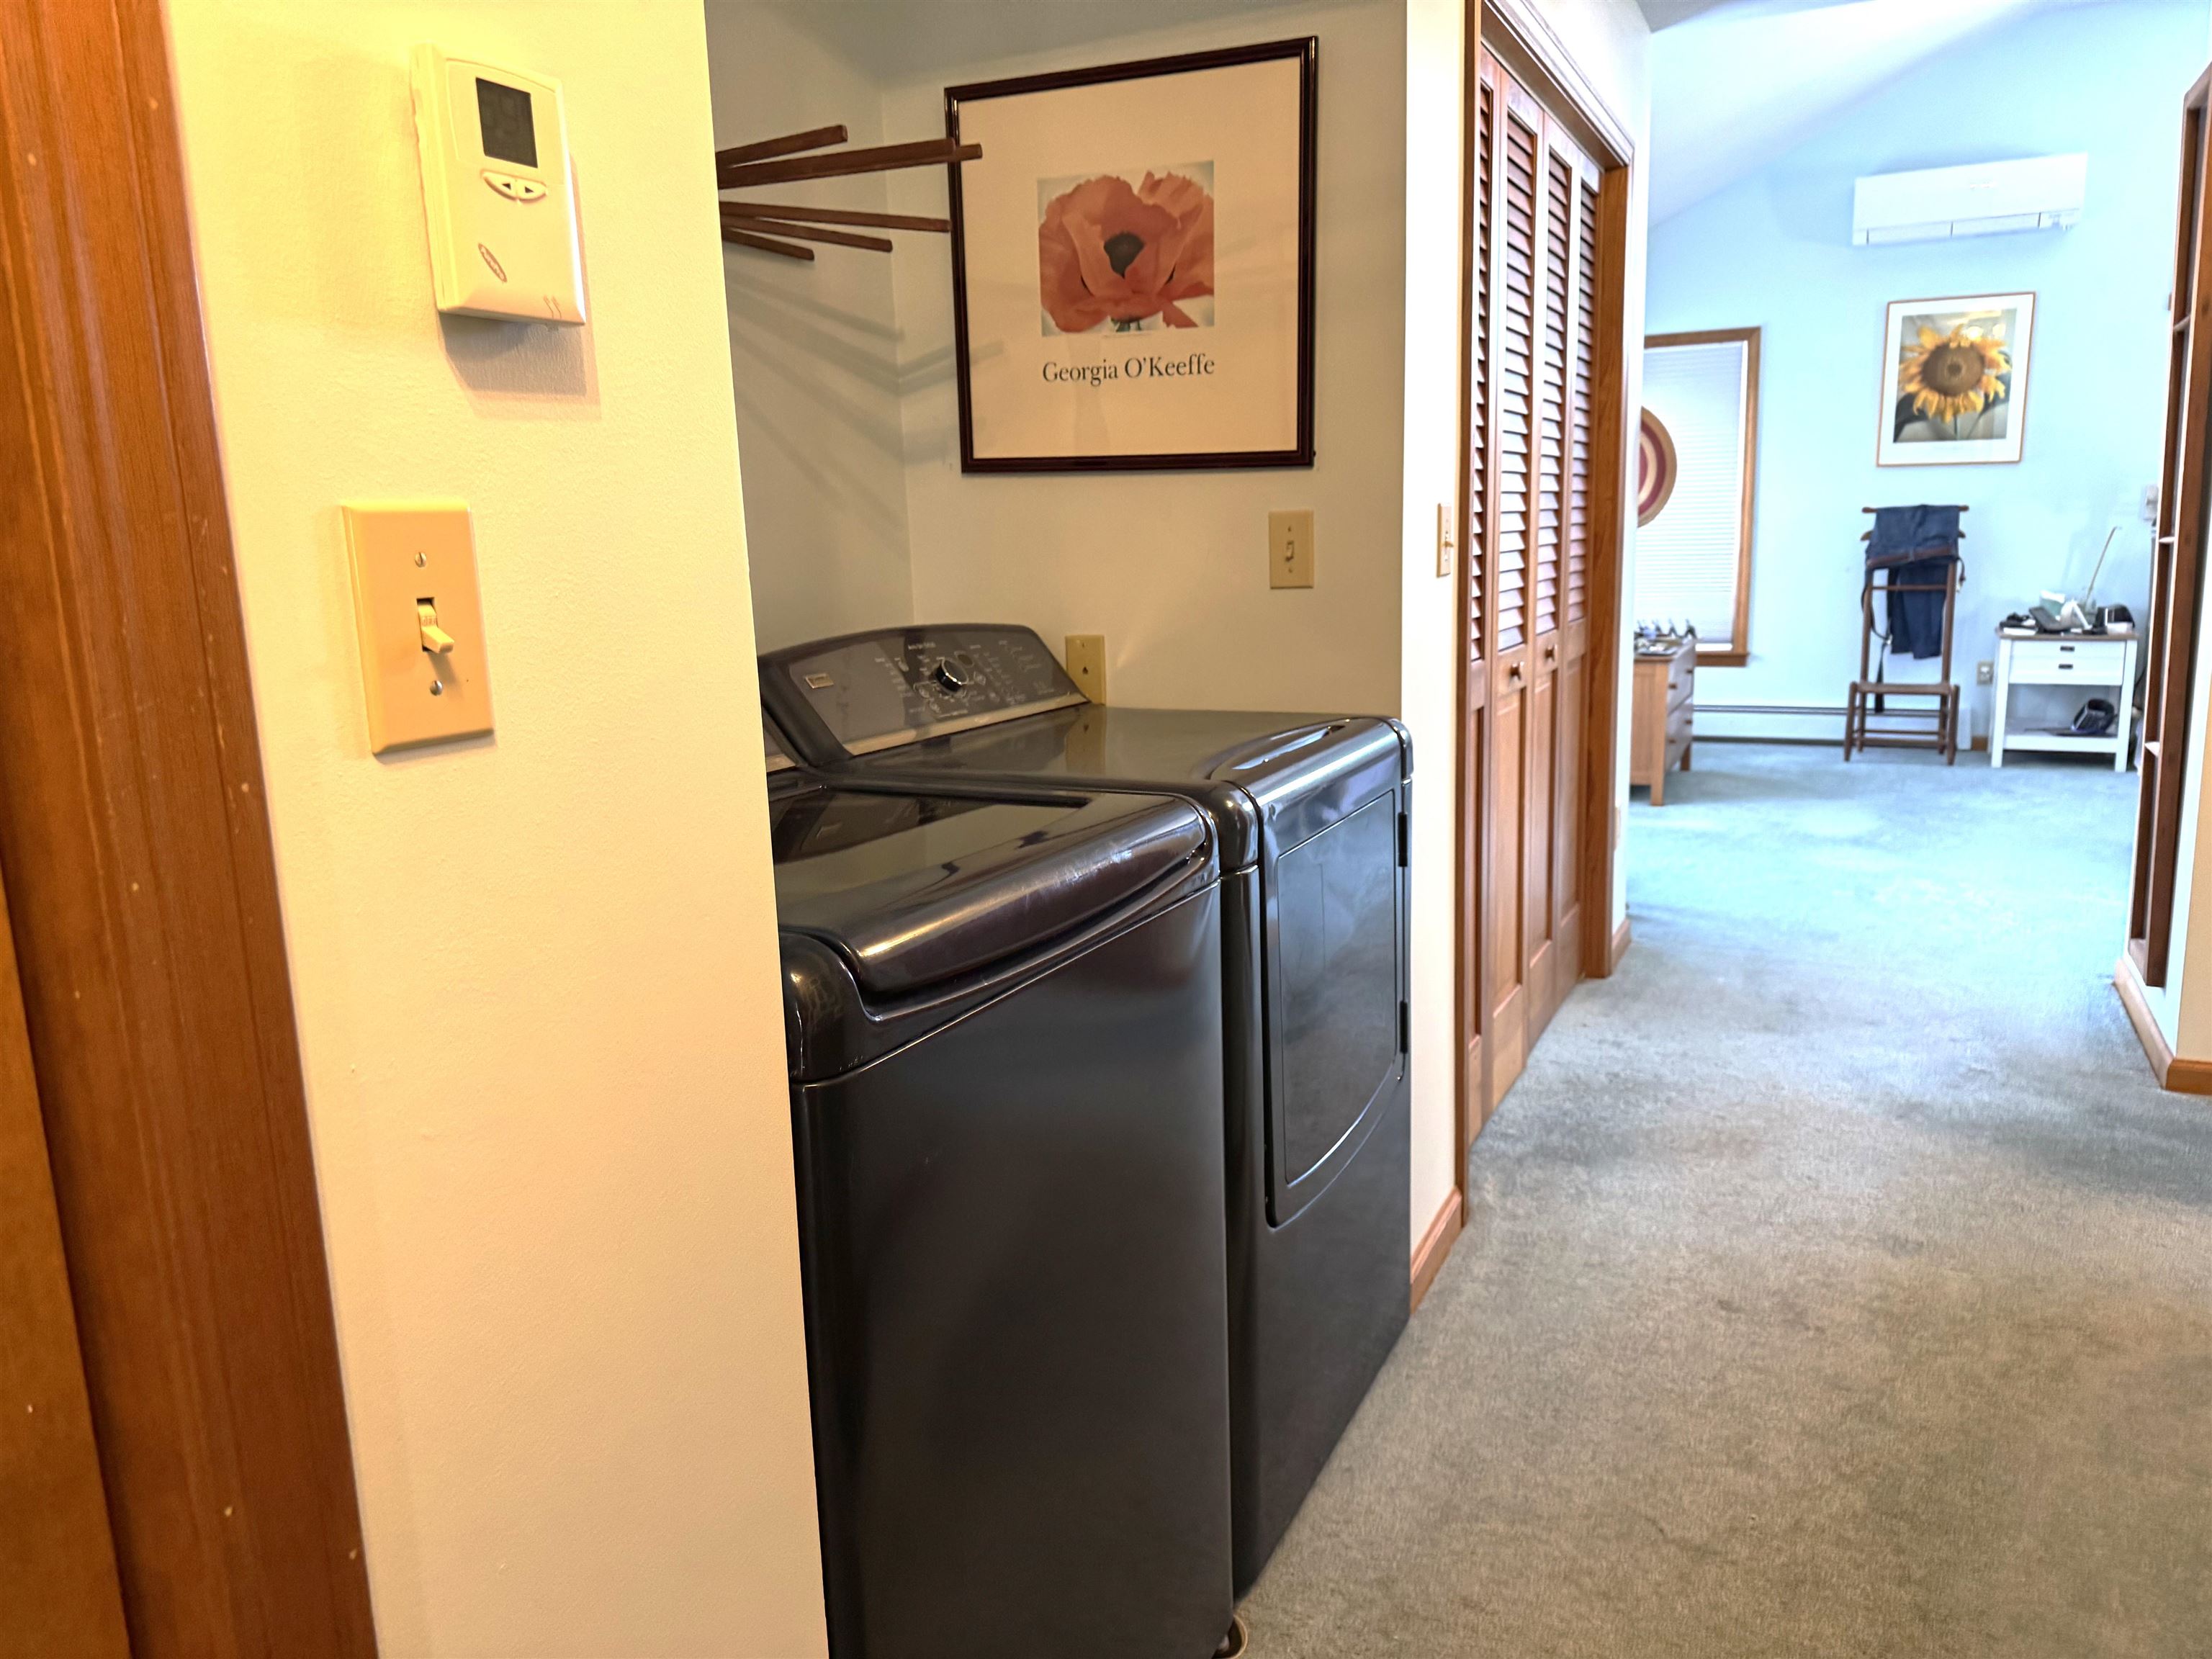
| Interior Features | Central Vacuum, Cedar Closet(s), Dining Area, Kitchen/Dining, Skylight, Indoor Storage, Vaulted Ceiling(s), Whirlpool Tub, 1st Floor Laundry |
| Appliances | Dishwasher, Dryer, Freezer, Microwave, Gas Range, Refrigerator, Washer, Electric Water Heater |
Exterior
| Exterior Features | Deck, Garden, Porch, Handicap Modified |
|---|---|
| Roof | Architectural Shingle |
| Construction Materials | Wood Frame, Vinyl |
| Foundation Details | Below Frost Line, Concrete, Poured Concrete |
| Lot Features | Level, Mountain View, Open Lot, Subdivided, In Town, Near Shopping, Neighborhood, Near School(s) |
| Accessibility Features | 1st Floor 3/4 Bathroom, 1st Floor Bedroom, 1st Floor Full Bathroom, 1st Floor Hrd Surfce Flr, 1st Floor Low-Pile Carpet, 3 Ft. Doors, Accessible Washer/Dryer, Bathroom w/Step-in Shower, Bathroom w/Tub, Hard Surface Flooring, Kitchen w/5 Ft. Diameter, One-Level Home, Paved Parking, 1st Floor Laundry |
Parking
| Garage Yes / No | Yes |
|---|
Utilities
| Utilities | Cable |
|---|---|
| Electric | Circuit Breakers, Net Meter |
| Sewer | Public Sewer |
Taxes
| Tax Annual Amount | 6017.72 |
|---|---|
| Tax Year | 2026 |
Area Information
| State | VT |
|---|---|
| County | Rutland |
| City | Brandon |
| Zip Code | 05733 |
| Area | VT Rutland |
| Community Name | Mount Pleasant |
| Elementary School | Neshobe Elementary School |
| High School | Otter Valley UHSD #8 |
| Listing VS Median (in Mount Pleasant) | |
Price: $494,000 low | high Med: $0 On site: 254 low | high Med: | |
Market Activity 05733
Request a showing
Request a showing
_20230518140439.png)
Copyright 2026 PrimeMLS. All rights reserved. This information is deemed reliable, but not guaranteed. The data relating to real estate displayed on this Site comes in part from the IDX Program of PrimeMLS. The information being provided is for consumers’ personal, non-commercial use and may not be used for any purpose other than to identify prospective properties consumers may be interested in purchasing.
Contact
Learn More About This Property

| State | VT |
|---|---|
| County | Rutland |
| City | Brandon |
| Zip Code | 05733 |
| Area | VT Rutland |
| Community Name | Mount Pleasant |
| Elementary School | Neshobe Elementary School |
| High School | Otter Valley UHSD #8 |
| Listing VS Median (in Mount Pleasant) | |
Price: $494,000 low | high Med: $0 On site: 254 low | high Med: | |
 | $399,00013 Sunset DriveBrandon, VT 05753 |
Copyright 2026 PrimeMLS. All rights reserved. This information is deemed reliable, but not guaranteed. The data relating to real estate displayed on this Site comes in part from the IDX Program of PrimeMLS. The information being provided is for consumers’ personal, non-commercial use and may not be used for any purpose other than to identify prospective properties consumers may be interested in purchasing.
