29 Maple Street,Essex Junction, VT 05452
Essex Junction, VT 05452

Description
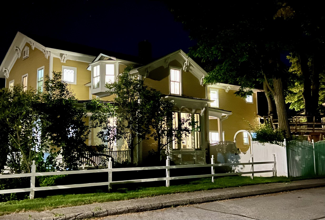
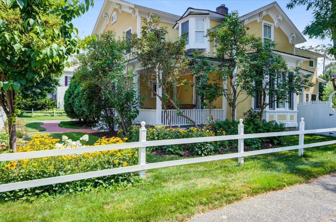
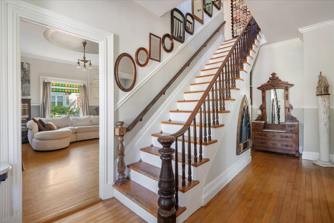
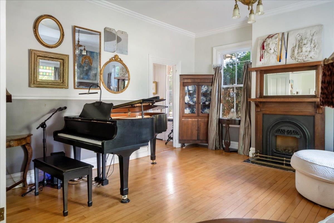
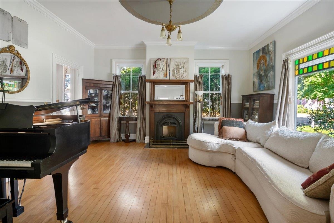
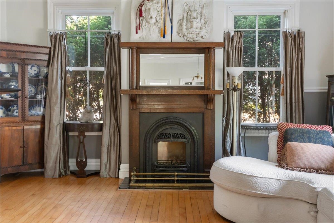
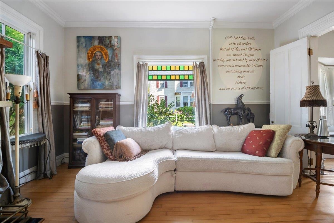
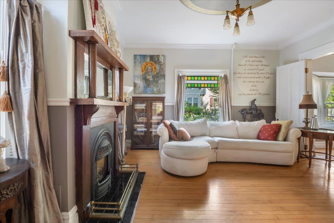
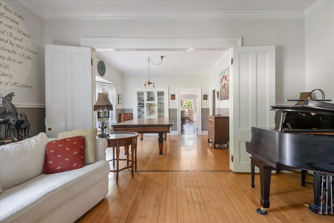
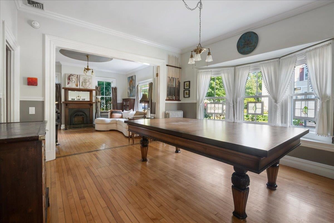
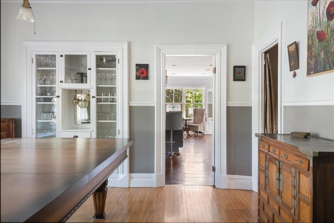
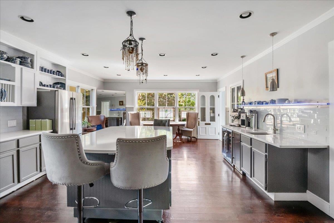
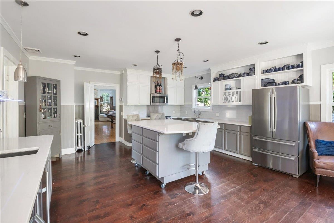
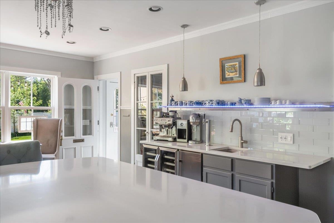
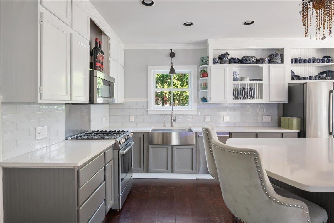
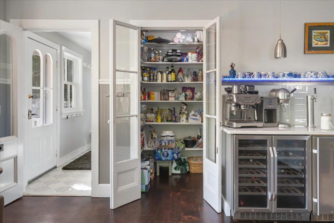
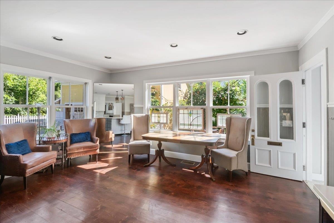
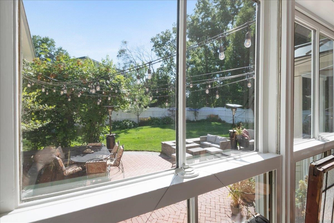
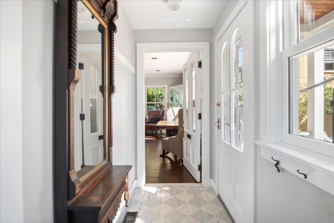

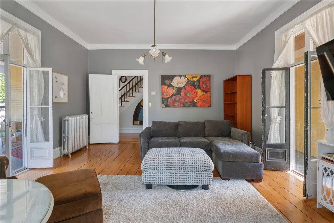
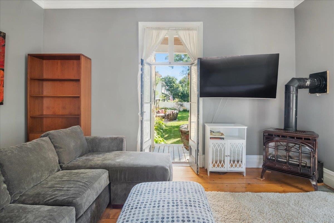
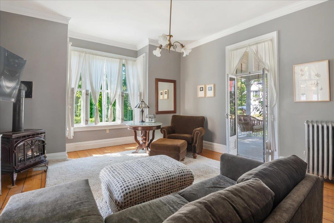
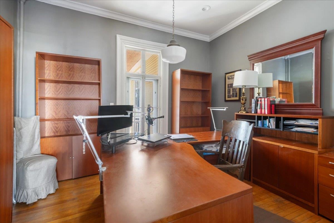
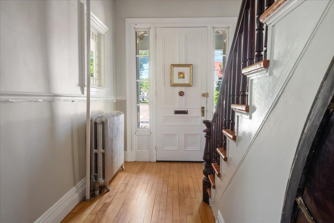
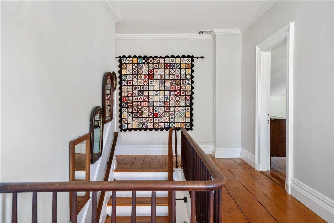
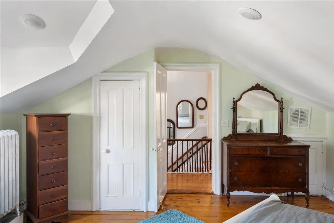
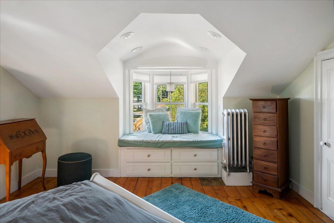
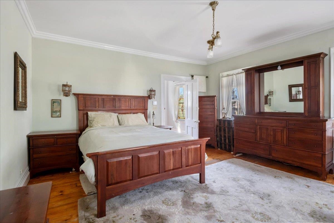
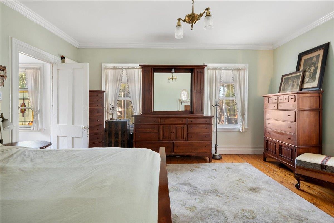
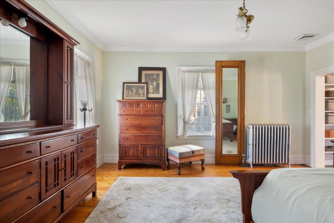
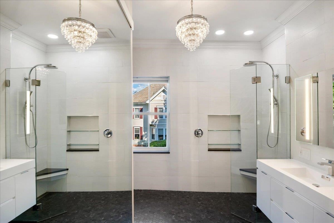
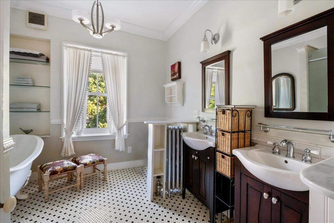
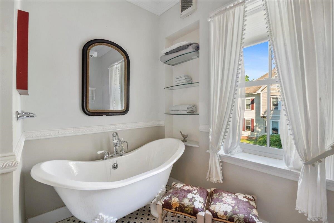
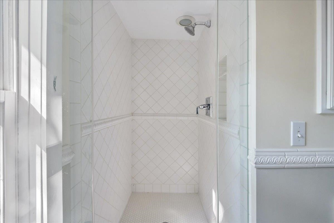
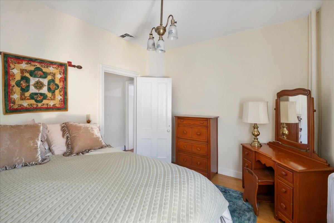
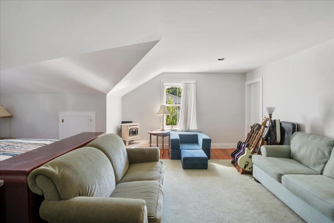
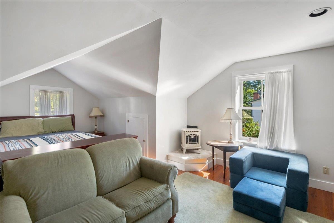
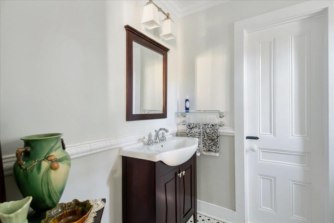
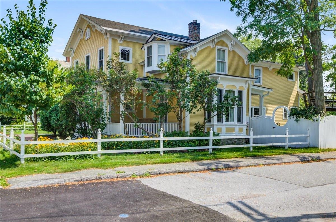
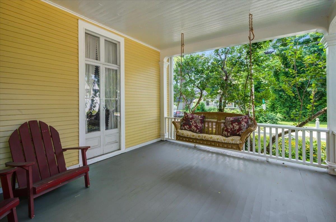
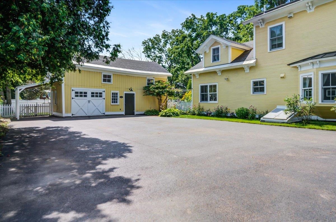
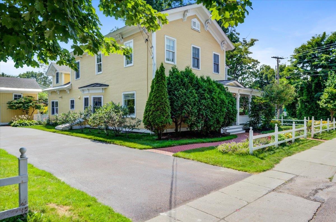
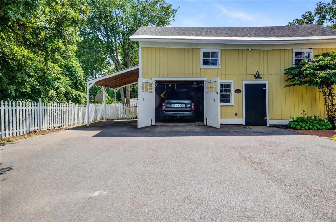
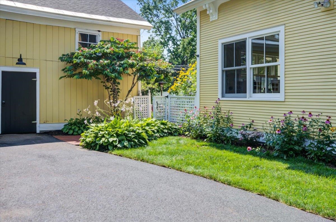
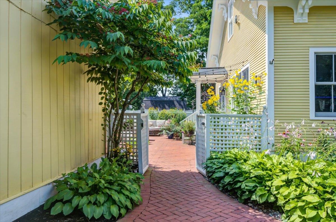
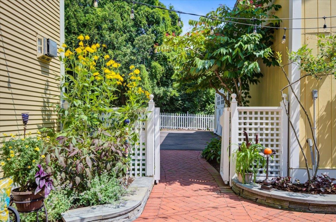
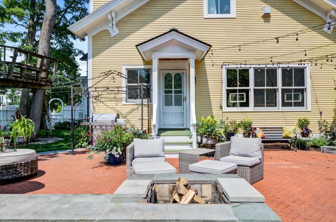
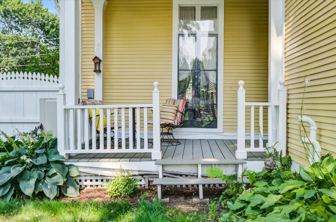
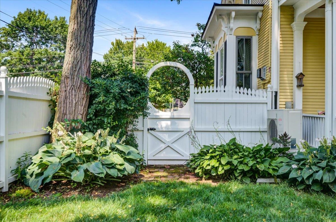
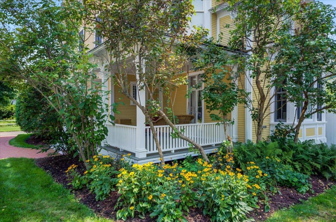
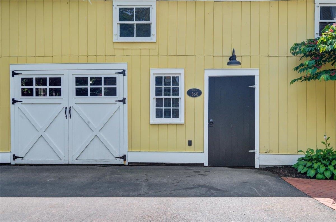
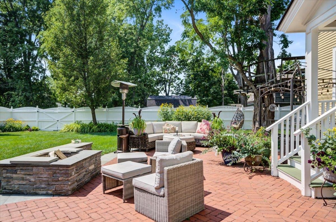
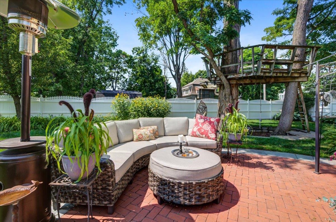
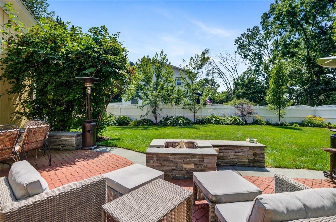
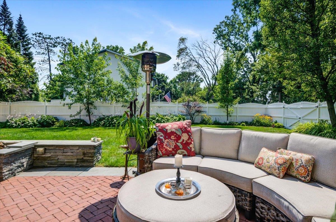
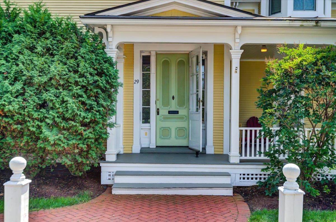
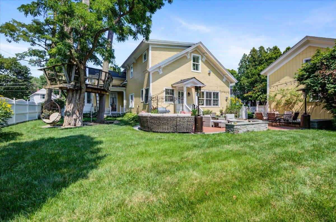
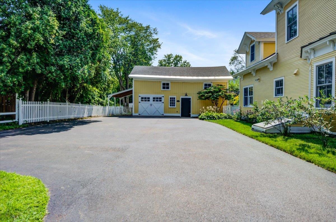
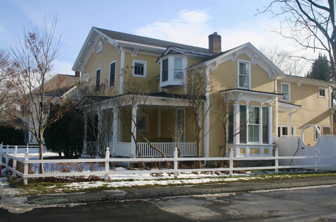
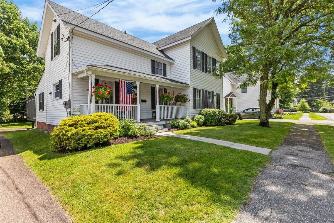
This classic, historic home has been creatively and meticulously maintained and renovated while preserving original architectural details throughout. The gracious front foyer with its elegant staircase greets you upon entry. Wood floors, beautiful windows, period lighting and generous living spaces flow beautifully through first floor. Some highlights include a handsome fireplace with gas insert in the living room and unique ceiling mural, stately dining room built-ins with glass doors, double doors on two sides of family room, each leading to a covered porch, and a cozy gas stove. The extra large kitchen is a true delight! Silestone countertops (hybrid mineral and quartz), large island on casters with attached power for charging stations, walk-in pantry, and a second beverage center sink. Beverage station has 2 sided wine chiller, mini kegerator and integrated countertop tap. Plenty of space for breakfast nook and seating area, this kitchen knows no bounds. Off the kitchen is a large laundry and storage room, a powder room, and a back entrance. First floor office has double door exit to side patio. Four bedrooms, three bathrooms, and a seating area on the 2nd floor bring additional built-ins and stunning renovations. Numerous heat/cooling, insulation and solar upgrades. Attractive barn/garage has one car bay, and added carport space. Extensive landscaping to lawn, gardens, patio, brick walkway and driveway. Lovely location close to schools, parks, restaurants and airport.
Details
| MLS # | 5070812 |
|---|---|
| Listing Type | For Sale |
| Style | House |
| Sub-Type | Resale |
| Status | (10) Active - Active |
| Year | 1860 |
| Days On Site | 264 |
| Listing Provided By | Four Seasons Sotheby's Int'l Realty | Michele Lewis |
Features
| Bed(s) | 4 |
|---|---|
| Bath(s) | 4 Total |
| Garage | 1 |
| Car Port | Yes |
| Basement | Y |
| Story(s) | 2 |
| Zoning | Res |
| Acreage | 0.35 |
Interior
| Rooms Total | 10 |
|---|---|
| Cooling | Mini Split |
| Heating | Natural Gas, Alternative Heat Stove, Hot Water, Radiant, Radiator, Steam |
| Interior Features | Gas Fireplace, Kitchen Island, Natural Light, Walk-In Closet(s), Walk-in Pantry, 1st Floor Laundry |
| Appliances | Dishwasher, Dryer, Microwave, Gas Range, Refrigerator, Washer, Natural Gas Water Heater |
Exterior
| Exterior Features | Barn, Partial Fence, Garden, Patio, Covered Porch, Storage |
|---|---|
| Roof | Shingle |
| Construction Materials | Wood Frame, Clapboard |
| Foundation Details | Stone |
| Lot Features | Level, Sidewalks, Near Shopping, Near Public Transit, Near School(s) |
Parking
| Garage Yes / No | Yes |
|---|---|
| Parking Features | Garage, Carport |
Utilities
| Utilities | Cable Connected |
|---|---|
| Electric | Circuit Breakers |
| Sewer | Public Sewer |
Taxes
| Tax Annual Amount | 10698.62 |
|---|---|
| Tax Year | 2025 |
Area Information
| State | VT |
|---|---|
| County | Chittenden |
| City | Essex Junction |
| Zip Code | 05452 |
| Area | VT Chittenden |
| School District | Essex Junction ID Sch District |
| High School | Essex High |
| Listing VS Median (in 05452) | |
Price: $1,100,000 low | high Med: $0 On site: 264 low | high Med: | |
Market Activity 05452
Request a showing
Request a showing
_20230518140439.png)
Copyright 2026 PrimeMLS. All rights reserved. This information is deemed reliable, but not guaranteed. The data relating to real estate displayed on this Site comes in part from the IDX Program of PrimeMLS. The information being provided is for consumers’ personal, non-commercial use and may not be used for any purpose other than to identify prospective properties consumers may be interested in purchasing.
Contact
Learn More About This Property

| State | VT |
|---|---|
| County | Chittenden |
| City | Essex Junction |
| Zip Code | 05452 |
| Area | VT Chittenden |
| School District | Essex Junction ID Sch District |
| High School | Essex High |
| Listing VS Median (in 05452) | |
Price: $1,100,000 low | high Med: $0 On site: 264 low | high Med: | |
Copyright 2026 PrimeMLS. All rights reserved. This information is deemed reliable, but not guaranteed. The data relating to real estate displayed on this Site comes in part from the IDX Program of PrimeMLS. The information being provided is for consumers’ personal, non-commercial use and may not be used for any purpose other than to identify prospective properties consumers may be interested in purchasing.
