 Price Reduced Listing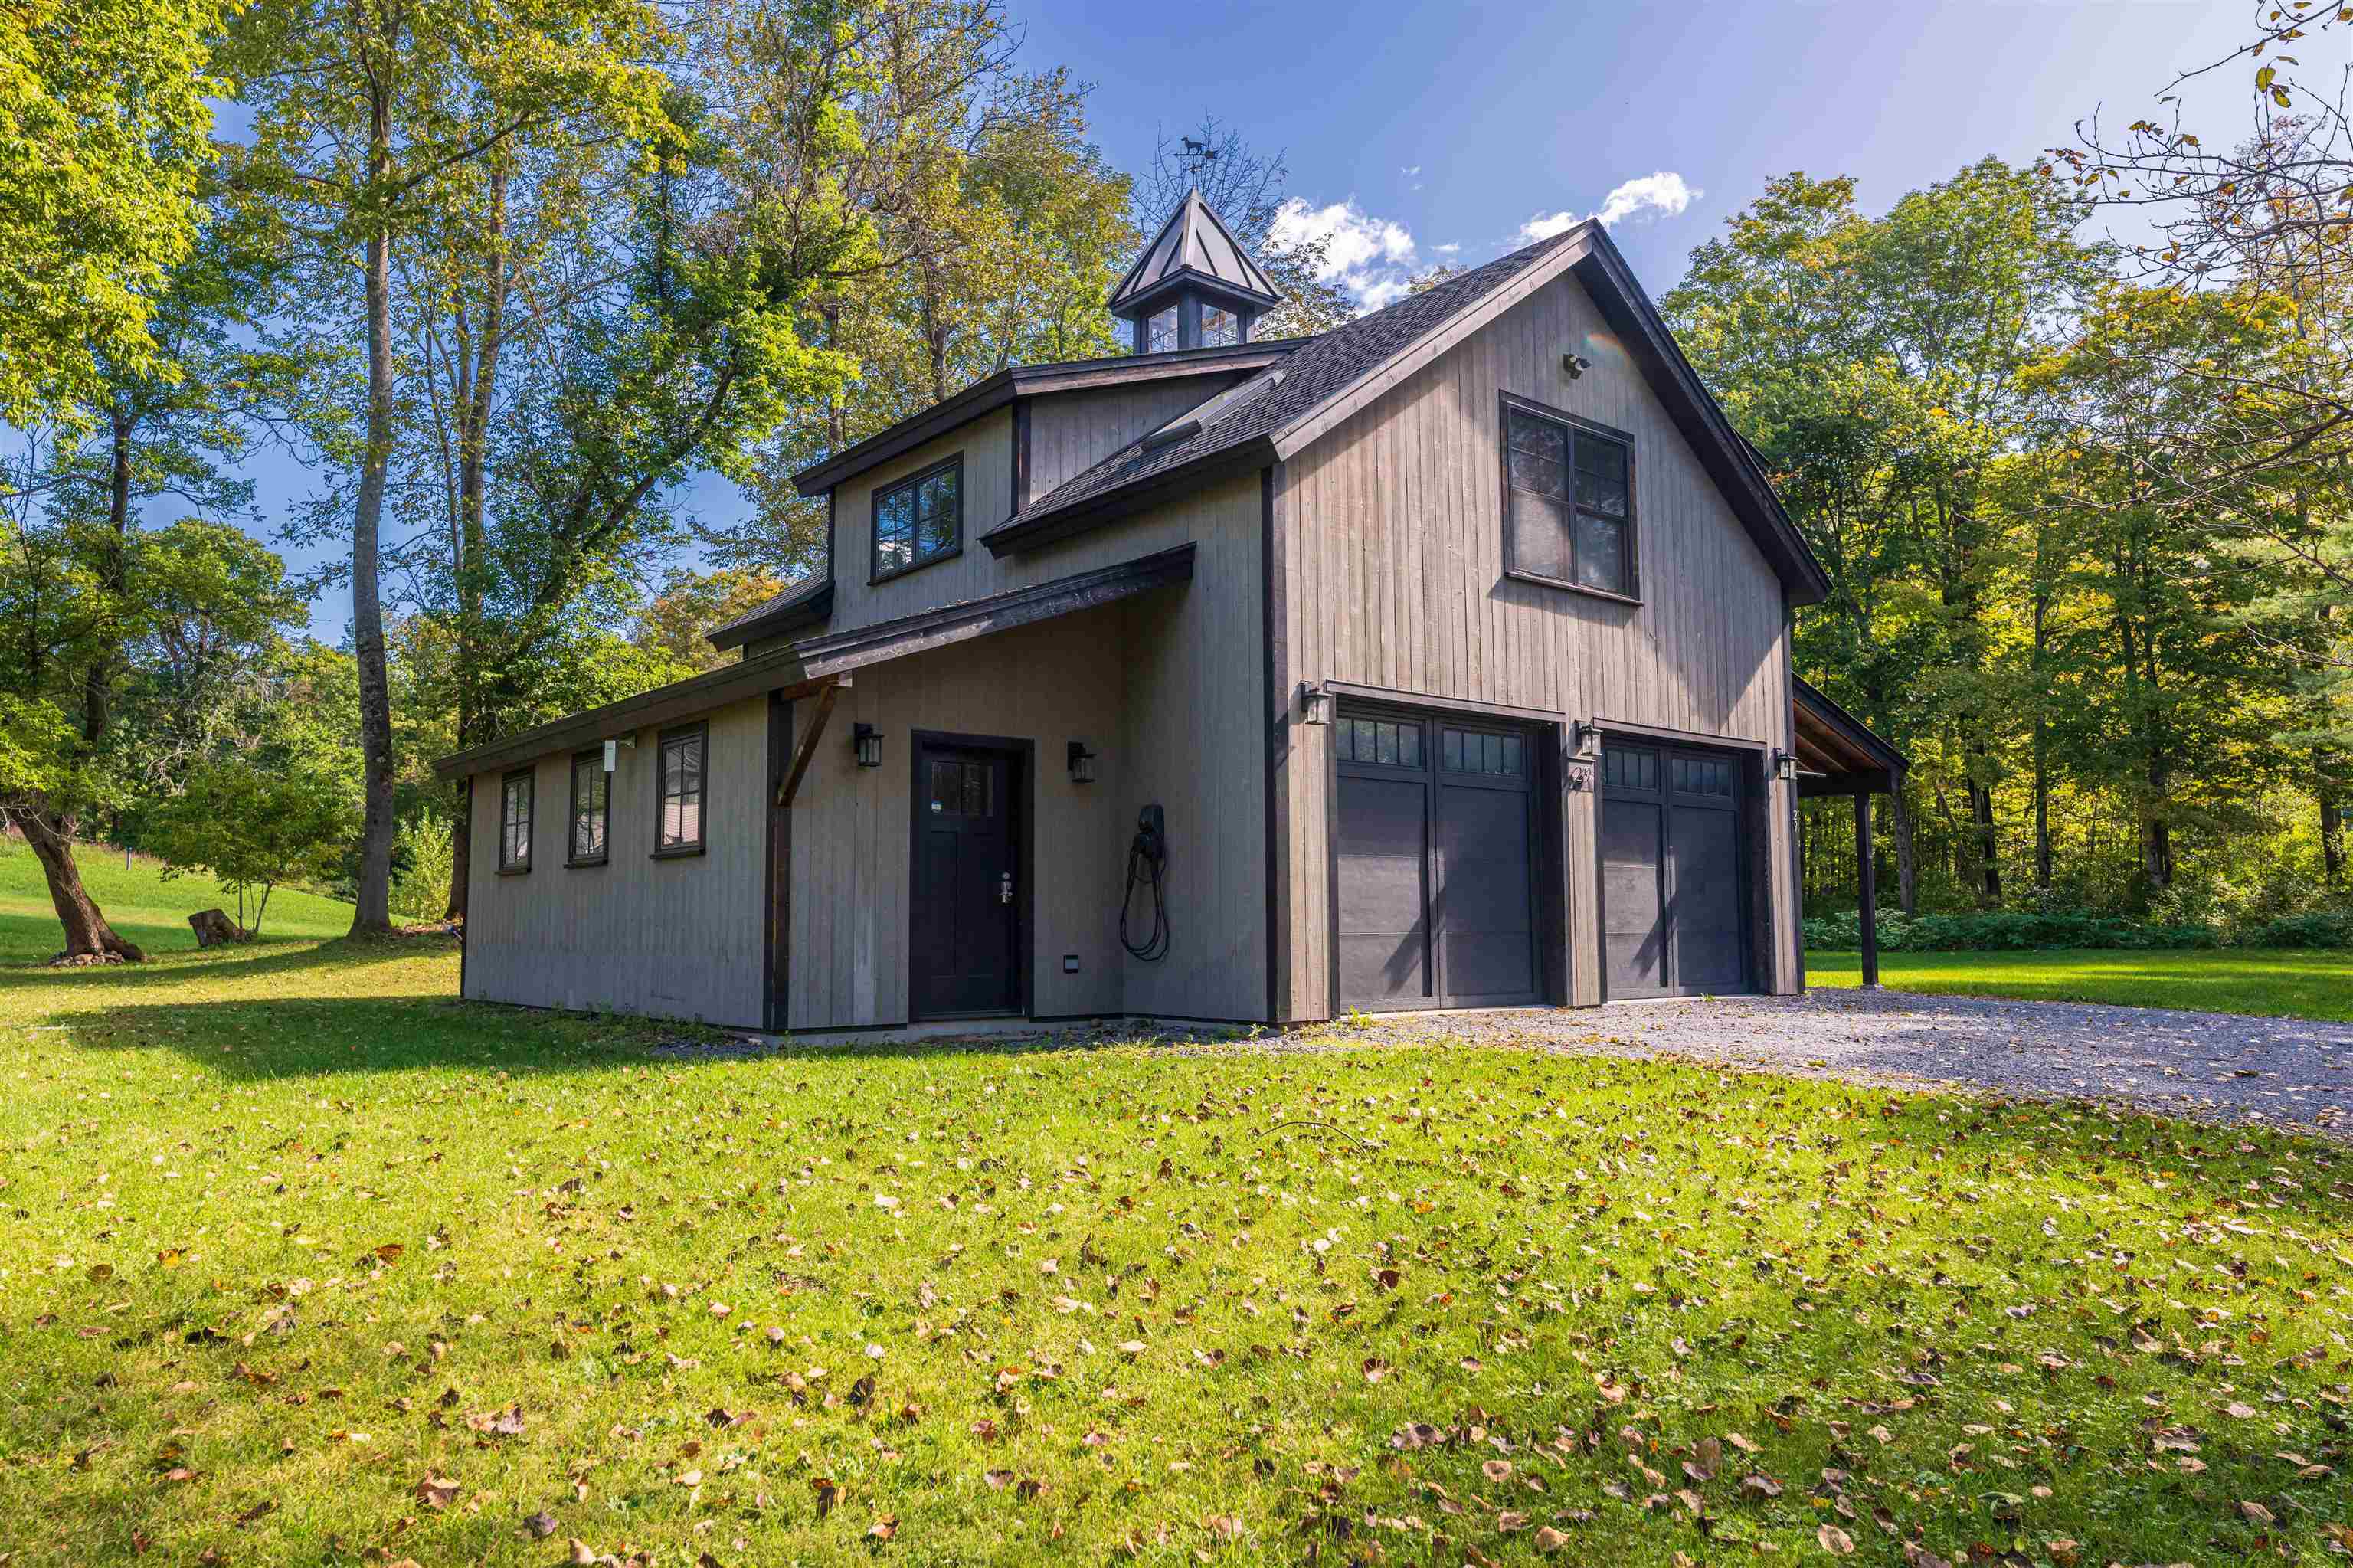
29 Butternut Lane,Manchester, VT 05255
Manchester, VT 05255

Description
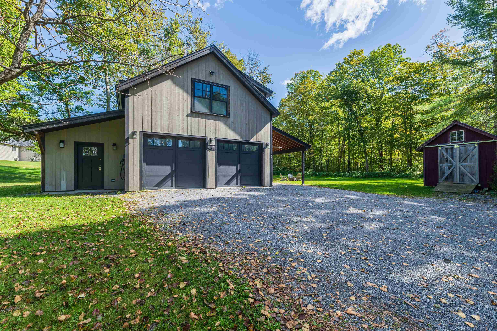
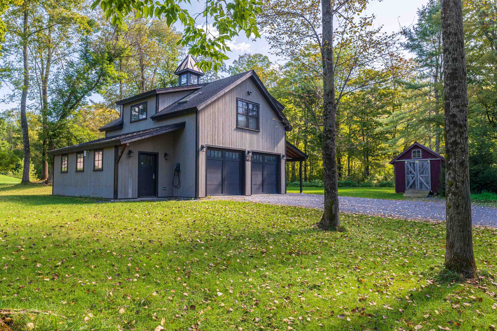
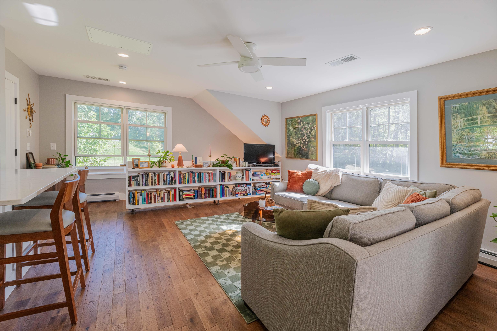
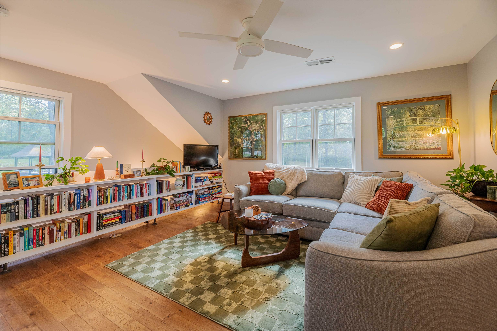
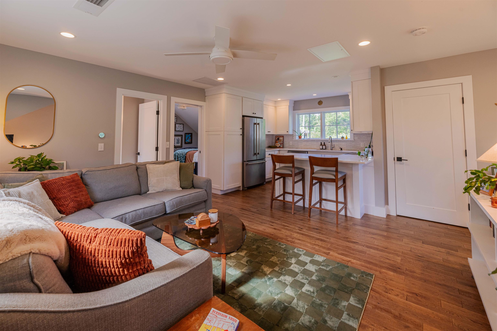
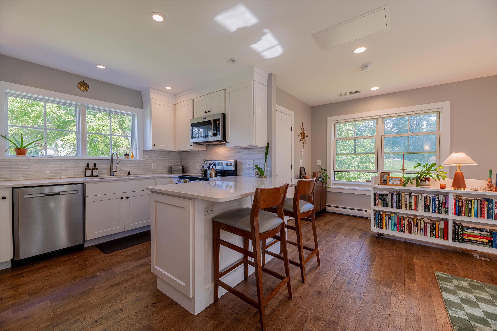
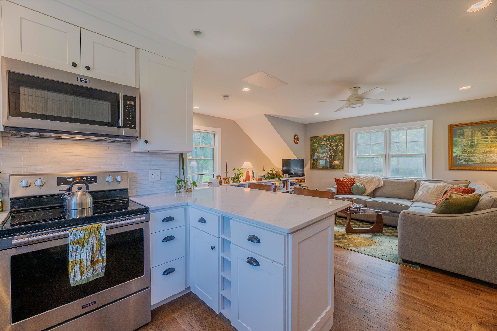
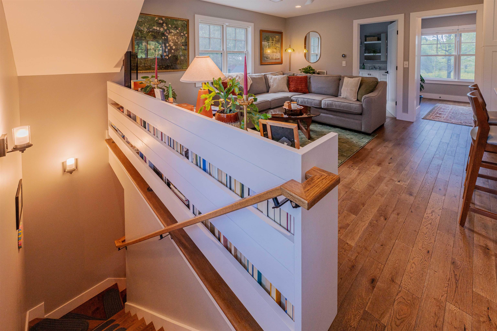
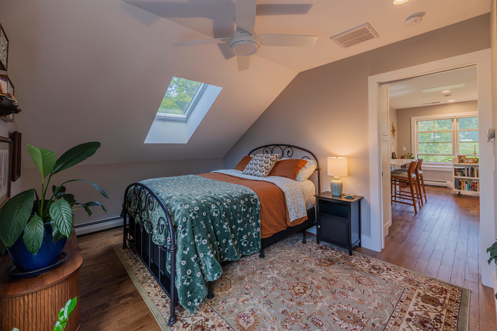
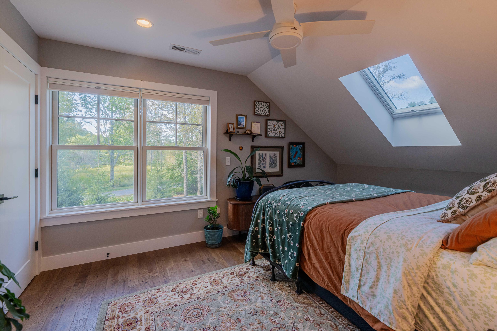
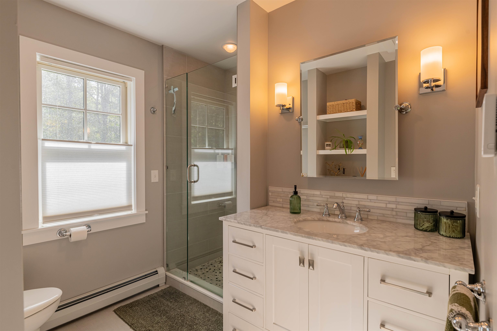
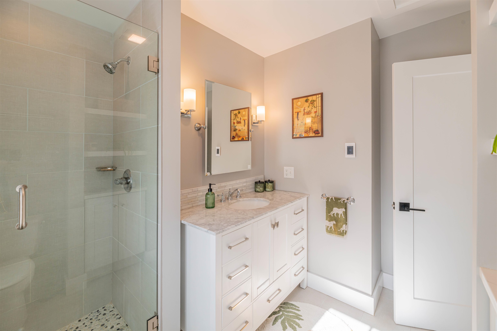
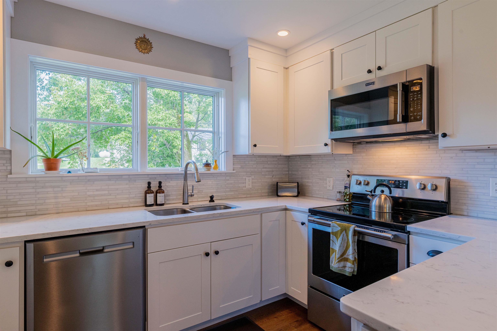
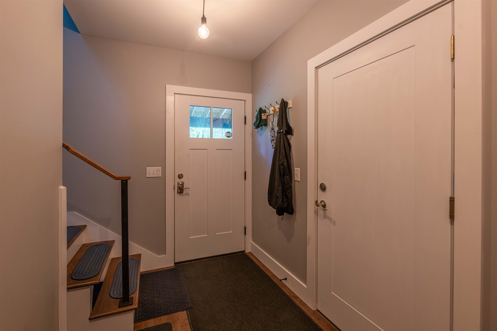
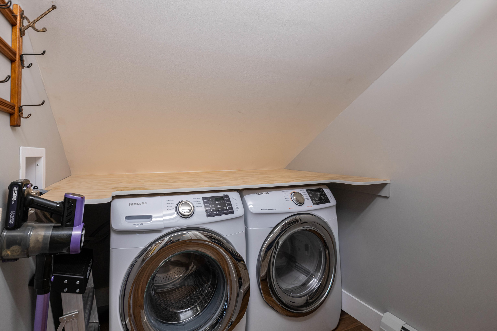
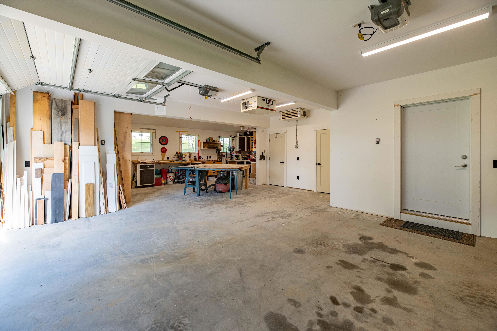
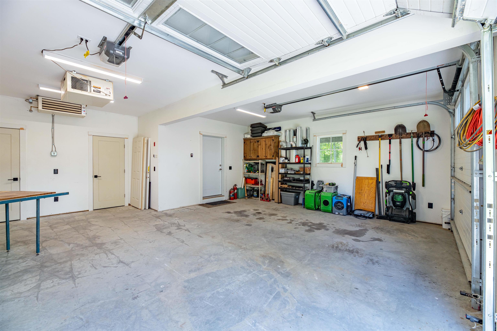
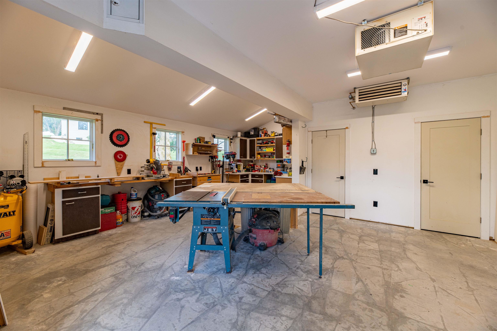
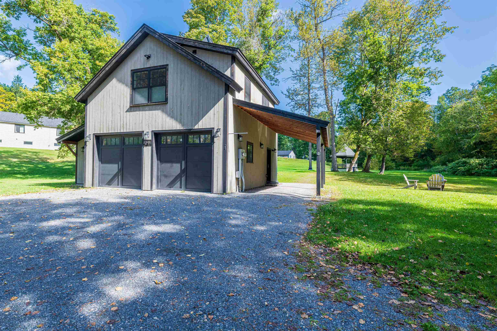
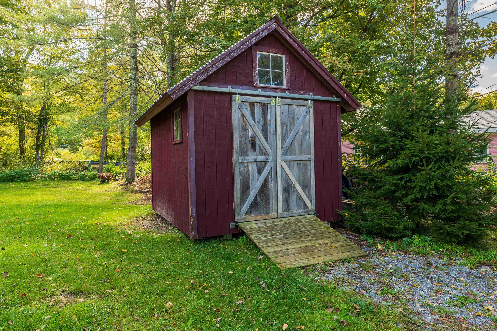
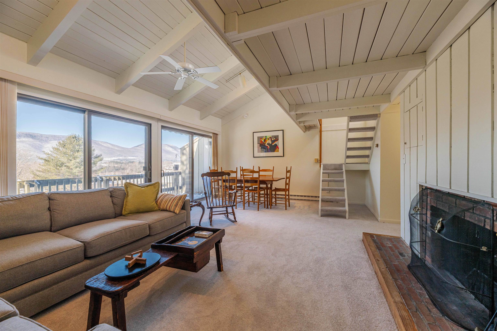
Possibilities abound in this perfectly turnkey living space atop a garage and workspace. Built in 2018, this property features over 800 square feet of living space above, with a large entry mudroom on the first floor.As you arrive upstairs, the space opens into an inviting living area filled with warm natural light. Just off the living area, you step into a beautiful custom kitchen with all the amenities needed to prepare a cozy breakfast or a gourmet dinner.This one-bedroom living space also features a large, finished bathroom with beautiful tile work throughout. A separate laundry room includes a high-efficiency washer and dryer. The entire living space offers energy-efficient living with style and comfort.The lower-level features two large garage bays and a bonus workspace. In total, you have over 800 square feet of garage and workspace at your disposal. Park your vintage vehicles, store your recreational equipment, or customize the space into a larger workshop. The possibilities abound.As a bonus, there is also a large carport and a custom-built shed for added storage.All you need to do is show up and enjoy this masterfully crafted, multi-use property. Please call to arrange a personal showing. Thomas Deck, 802-342-3191
Details
| MLS # | 5110647 |
|---|---|
| Listing Type | For Sale |
| Style | Condominium |
| Sub-Type | Resale |
| Status | (10) Active - Active |
| Year | 2018 |
| Days On Site | 24 |
| Listing Provided By | Josiah Allen Real Estate, Inc. | Thomas Deck |
Features
| Bed(s) | 1 |
|---|---|
| Bath(s) | 2 Total |
| Garage | 800 |
| Car Port | Yes |
| Story(s) | 2 |
| Zoning | MU3 |
Interior
| Rooms Total | 4 |
|---|---|
| Cooling | Mini Split |
| Heating | Propane, Mini Split |
Exterior
| Roof | Architectural Shingle |
|---|---|
| Construction Materials | Wood Frame, Cedar, Wood Exterior |
| Foundation Details | Concrete |
| Lot Features | Level, Near Skiing, Near Snowmobile Trails |
Parking
| Garage Yes / No | Yes |
|---|---|
| Parking Features | Heated Garage, Garage, Carport |
Utilities
| Utilities | Cable, Cable at Site, Propane |
|---|---|
| Electric | 200+ Amp Service |
| Sewer | Septic Tank |
Taxes
| Tax Annual Amount | 4812.16 |
|---|---|
| Tax Year | 2026 |
Area Information
| State | VT |
|---|---|
| County | Bennington |
| City | Manchester |
| Zip Code | 05255 |
| Area | VT Bennington |
| School District | Manchester Sch Dst SAU #37 |
| Elementary School | Manchester Elem/Middle School |
| High School | BurrandBur |
| Listing VS Median (in 05255) | |
Price: $439,000 low | high Med: $0 On site: 24 low | high Med: | |
Market Activity 05255
Request a showing
Request a showing
_20230518140439.png)
Copyright 2026 PrimeMLS. All rights reserved. This information is deemed reliable, but not guaranteed. The data relating to real estate displayed on this Site comes in part from the IDX Program of PrimeMLS. The information being provided is for consumers’ personal, non-commercial use and may not be used for any purpose other than to identify prospective properties consumers may be interested in purchasing.
Contact
Learn More About This Property

| State | VT |
|---|---|
| County | Bennington |
| City | Manchester |
| Zip Code | 05255 |
| Area | VT Bennington |
| School District | Manchester Sch Dst SAU #37 |
| Elementary School | Manchester Elem/Middle School |
| High School | BurrandBur |
| Listing VS Median (in 05255) | |
Price: $439,000 low | high Med: $0 On site: 24 low | high Med: | |
Copyright 2026 PrimeMLS. All rights reserved. This information is deemed reliable, but not guaranteed. The data relating to real estate displayed on this Site comes in part from the IDX Program of PrimeMLS. The information being provided is for consumers’ personal, non-commercial use and may not be used for any purpose other than to identify prospective properties consumers may be interested in purchasing.
