
Description
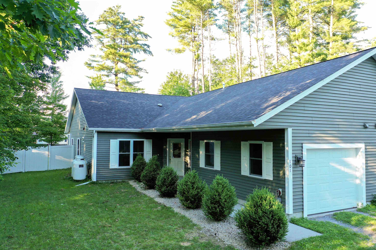
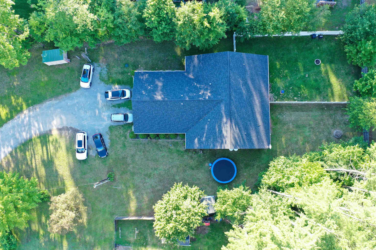
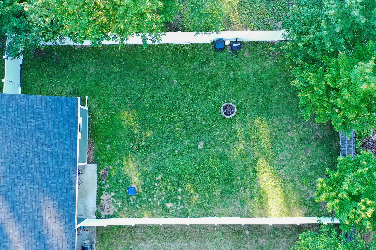
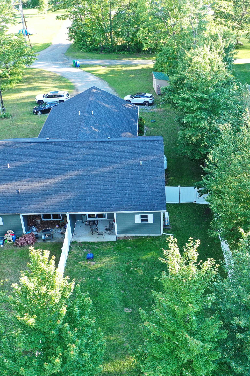
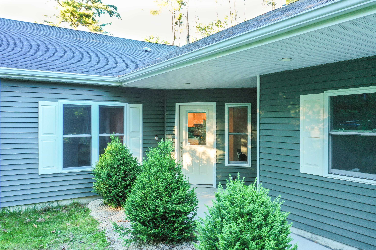
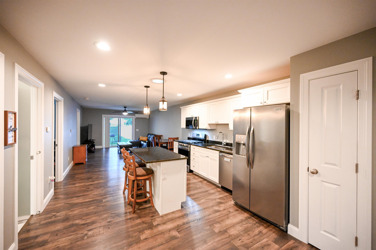
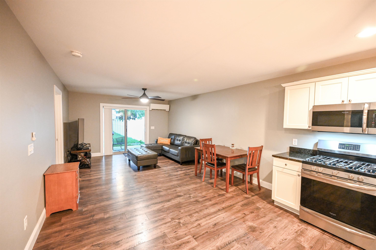
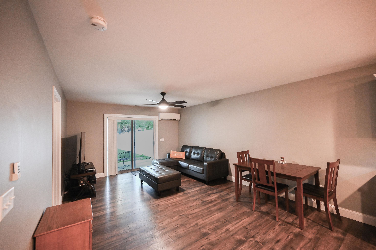
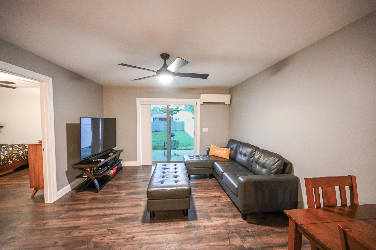
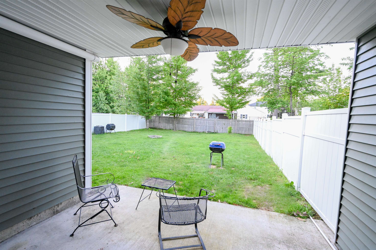
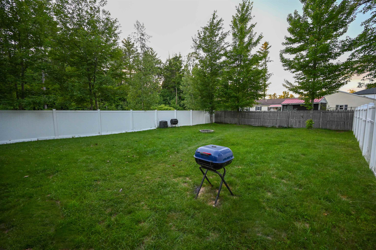
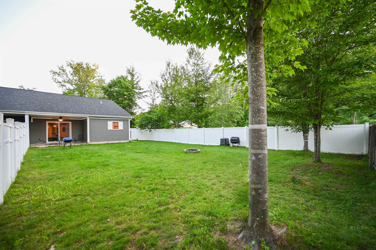
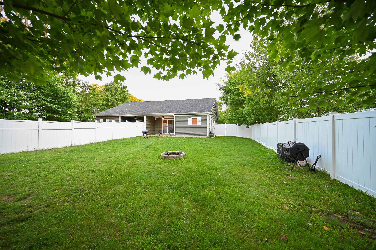
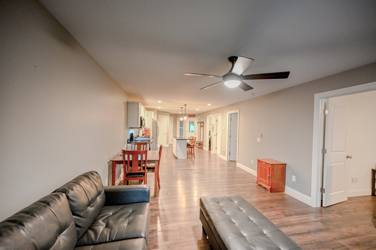
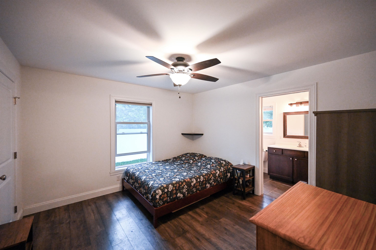
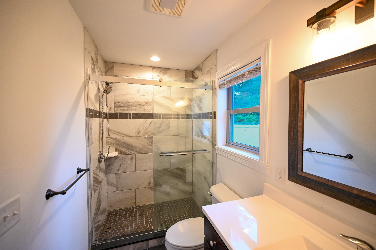
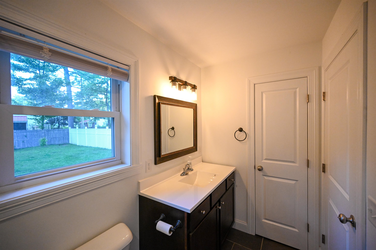
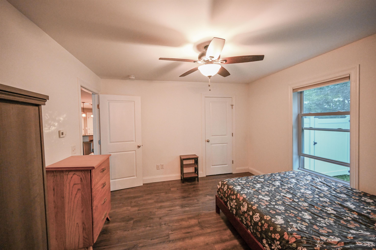
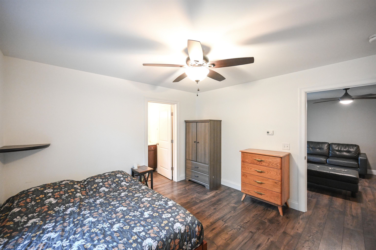
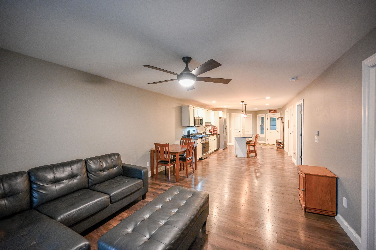
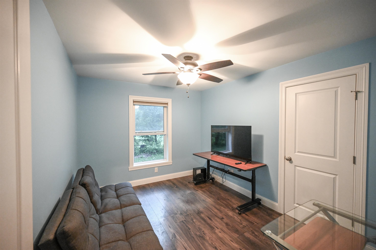
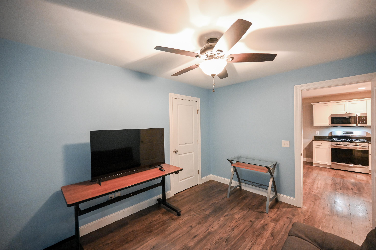
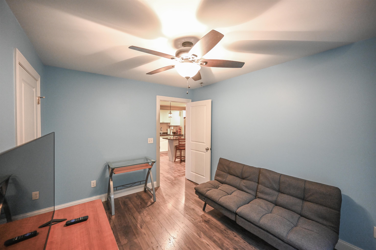
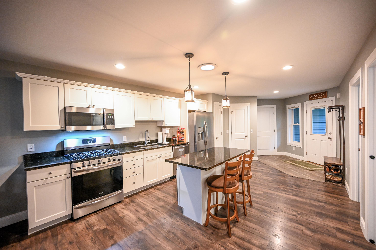
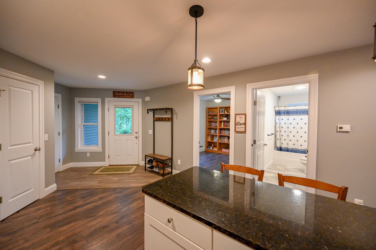
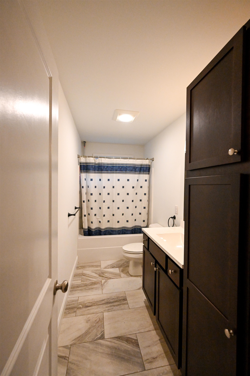
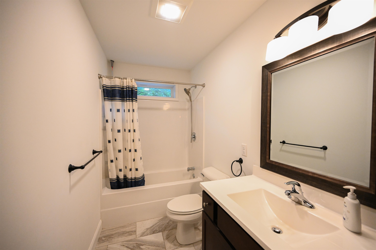
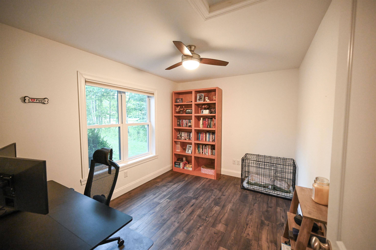
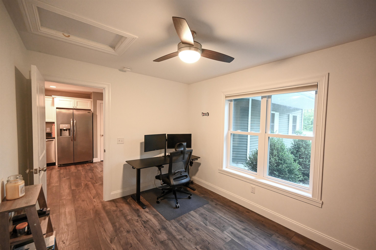
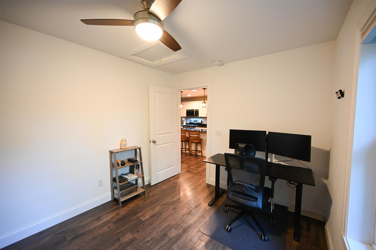
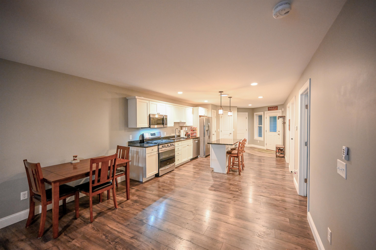
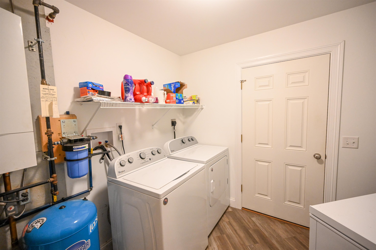
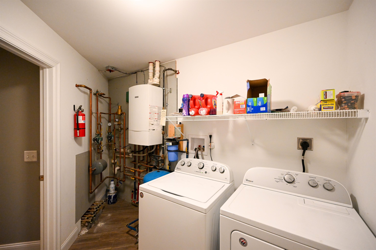
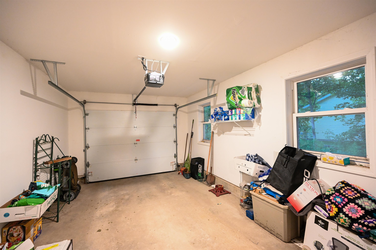
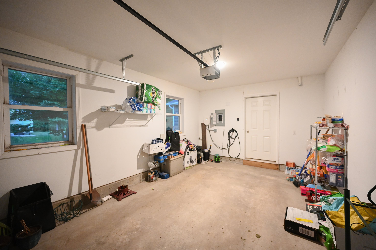

Rarely available and beautifully maintained, this 2019 built duplex style condo offers the privacy and feel of a single family home with only one adjoining unit. Nestled on a large, level lot with an attractively landscaped entrance, this exceptional property features a fully fenced backyard and a covered rear patio perfect for relaxing, entertaining, or enjoying the outdoors in every season. Designed for effortless single level living, the home offers 1,233 finished square feet with 2 spacious bedrooms plus a versatile bonus room ideal for a home office, den, or guest space. The primary suite serves as a private retreat with a beautifully tiled walk in shower with glass doors and a convenient linen closet. The thoughtfully designed kitchen is equipped with stainless steel appliances, a gas cooktop, and ample workspace for everyday cooking and entertaining. A second full bathroom is conveniently located between the guest bedroom and bonus room, providing excellent functionality for family and visitors. The welcoming mudroom entry leads through the utility room with washer and dryer to the oversized one car attached garage, where large windows provide abundant natural light. Efficient radiant heat paired with a mini split system delivers year round comfort and energy efficiency. Combining modern construction, low maintenance living, quality finishes, and exceptional privacy in a desirable Milton location, this rare offering is one you won't want to miss.
Details
| MLS # | 5098976 |
|---|---|
| Listing Type | For Sale |
| Style | Condominium |
| HOA Dues | $110 |
| Sub-Type | Resale |
| Status | (31) Under Contract - Active Under Contract |
| Year | 2019 |
| Days On Site | 42 |
| Listing Provided By | KW Vermont-Stowe | Kelly Realty Group |
Features
| Bed(s) | 2 |
|---|---|
| Bath(s) | 2 Total |
| Garage | 1 |
| Story(s) | 1 |
| Zoning | Checkerberry Residential |
Interior
| Rooms Total | 5 |
|---|---|
| Cooling | Mini Split |
| Heating | Radiant Floor |
| Interior Features | Ceiling Fan(s), Kitchen Island, Kitchen/Dining, Living/Dining, Master BR w/ BA, 1st Floor Laundry |
| Appliances | Dishwasher, Dryer, Microwave, Refrigerator, Washer, Gas Stove, On Demand Water Heater |
Exterior
| Exterior Features | Full Fence, Garden, Covered Porch, Shed |
|---|---|
| Roof | Shingle |
| Construction Materials | Wood Frame, Vinyl Siding |
| Foundation Details | Concrete Slab |
| Lot Features | Landscaped, Level, Near Shopping |
| Accessibility Features | 1st Floor Bedroom, Bathroom w/Step-in Shower, Bathroom w/Tub, Hard Surface Flooring, No Stairs, One-Level Home, 1st Floor Laundry |
Parking
| Garage Yes / No | Yes |
|---|
Utilities
| Utilities | Propane |
|---|---|
| Electric | Circuit Breakers |
| Sewer | Public Sewer, Shared |
Taxes
| Tax Annual Amount | 4528.84 |
|---|---|
| Tax Year | 2026 |
Area Information
| State | VT |
|---|---|
| County | Chittenden |
| City | Milton |
| Zip Code | 05468 |
| Area | VT Chittenden |
| School District | Milton |
| Elementary School | Milton Elementary School |
| High School | Milton Senior High School |
| Listing VS Median (in 05468) | |
Price: $350,000 low | high Med: $492,455 On site: 42 low | high Med: 477 | |
Market Activity 05468
Request a showing
Request a showing
_20230518140439.png)
Copyright 2026 PrimeMLS. All rights reserved. This information is deemed reliable, but not guaranteed. The data relating to real estate displayed on this Site comes in part from the IDX Program of PrimeMLS. The information being provided is for consumers’ personal, non-commercial use and may not be used for any purpose other than to identify prospective properties consumers may be interested in purchasing.
Contact
Learn More About This Property

| State | VT |
|---|---|
| County | Chittenden |
| City | Milton |
| Zip Code | 05468 |
| Area | VT Chittenden |
| School District | Milton |
| Elementary School | Milton Elementary School |
| High School | Milton Senior High School |
| Listing VS Median (in 05468) | |
Price: $350,000 low | high Med: $492,455 On site: 42 low | high Med: 477 | |
 | $344,9007 Willys LaneMilton, VT 05468 |
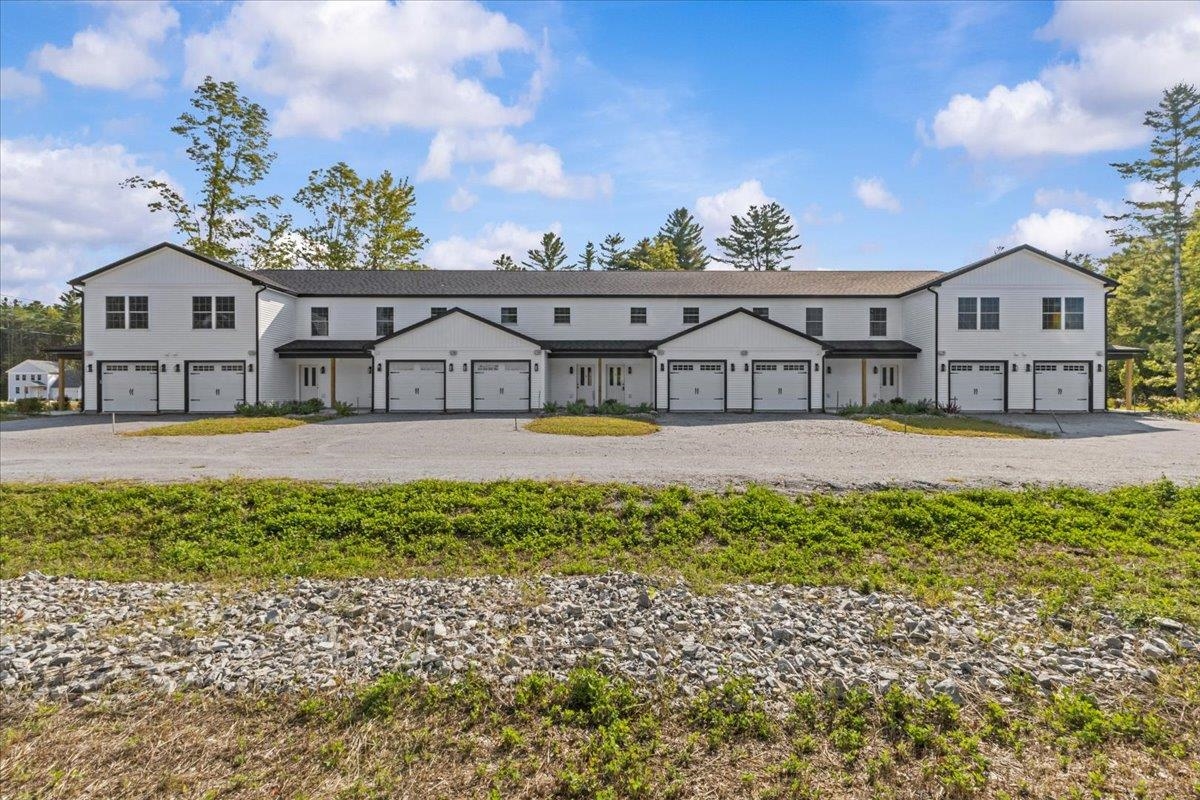 | $334,9007 Willys LaneMilton, VT 05468 |
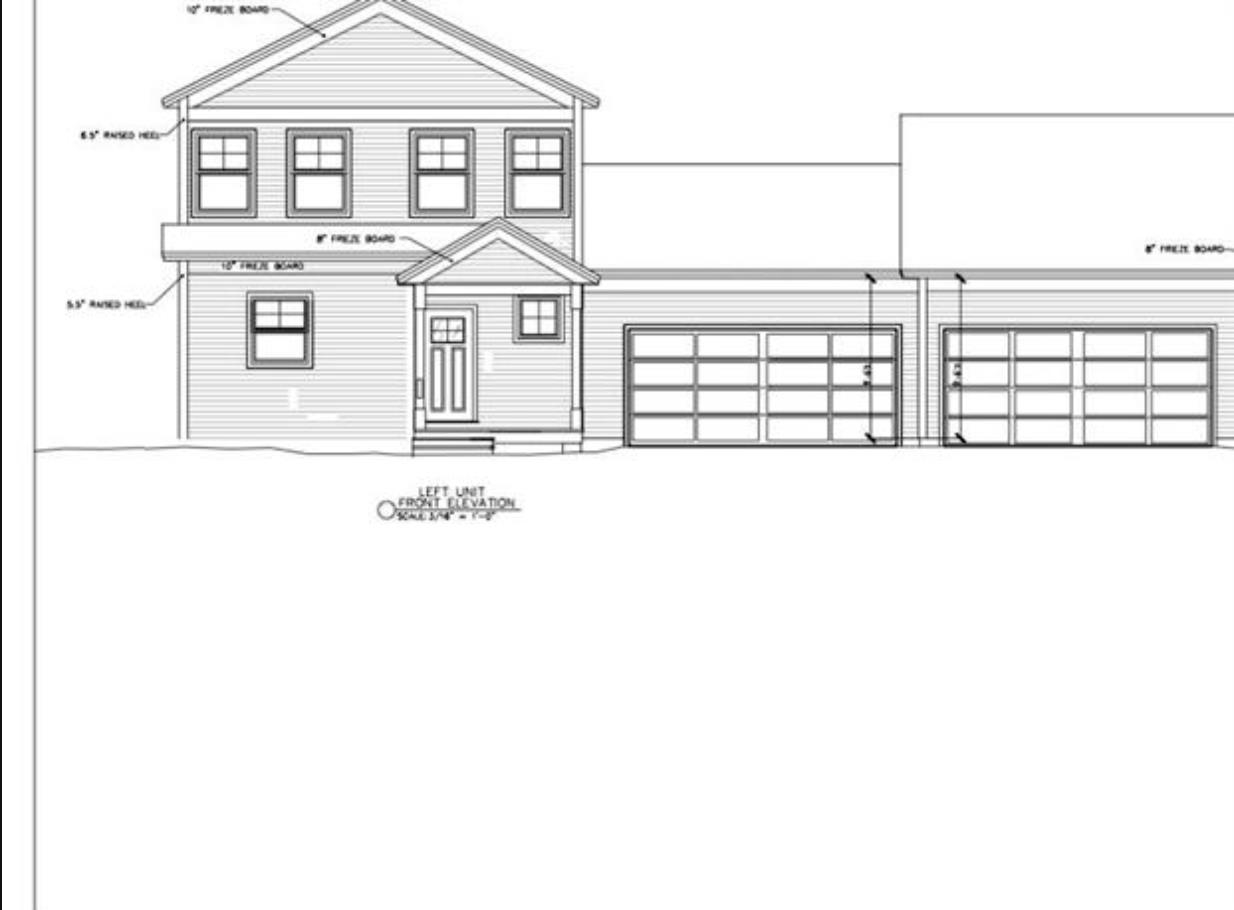 | $491,25014l Dogwood CircleMilton, VT 05468 |
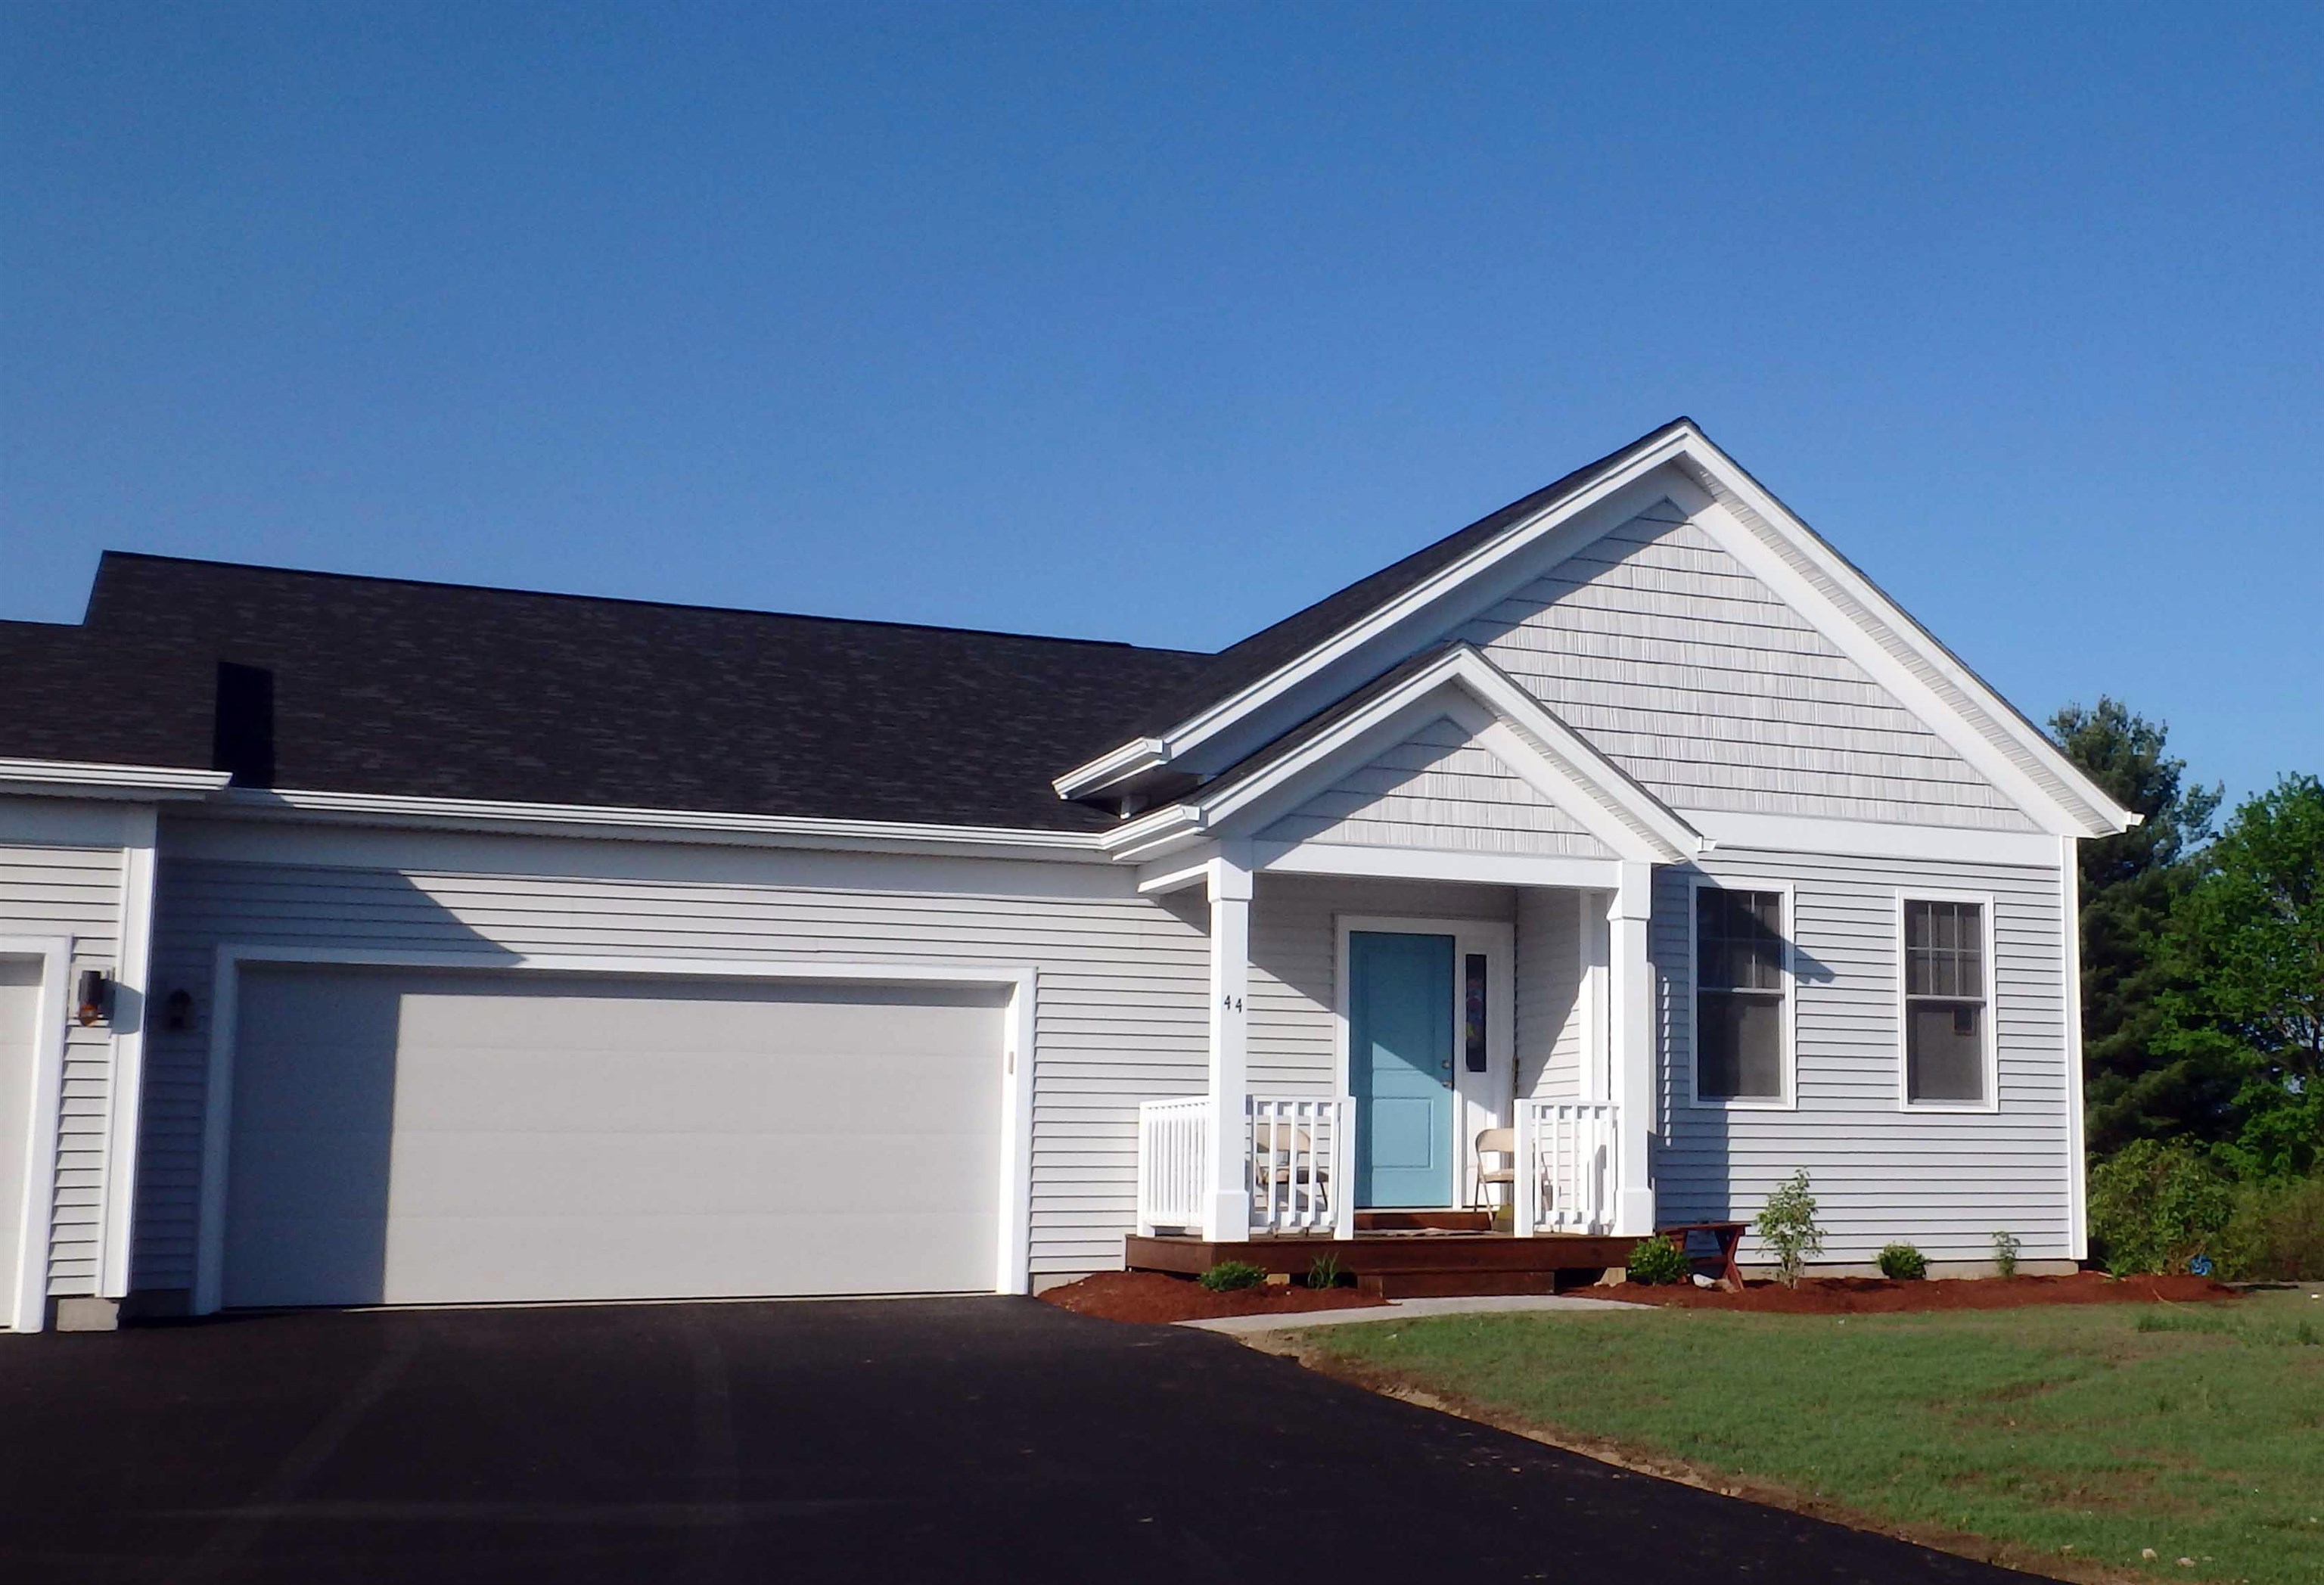 | $482,65014r Dogwood CircleMilton, VT 05468 |
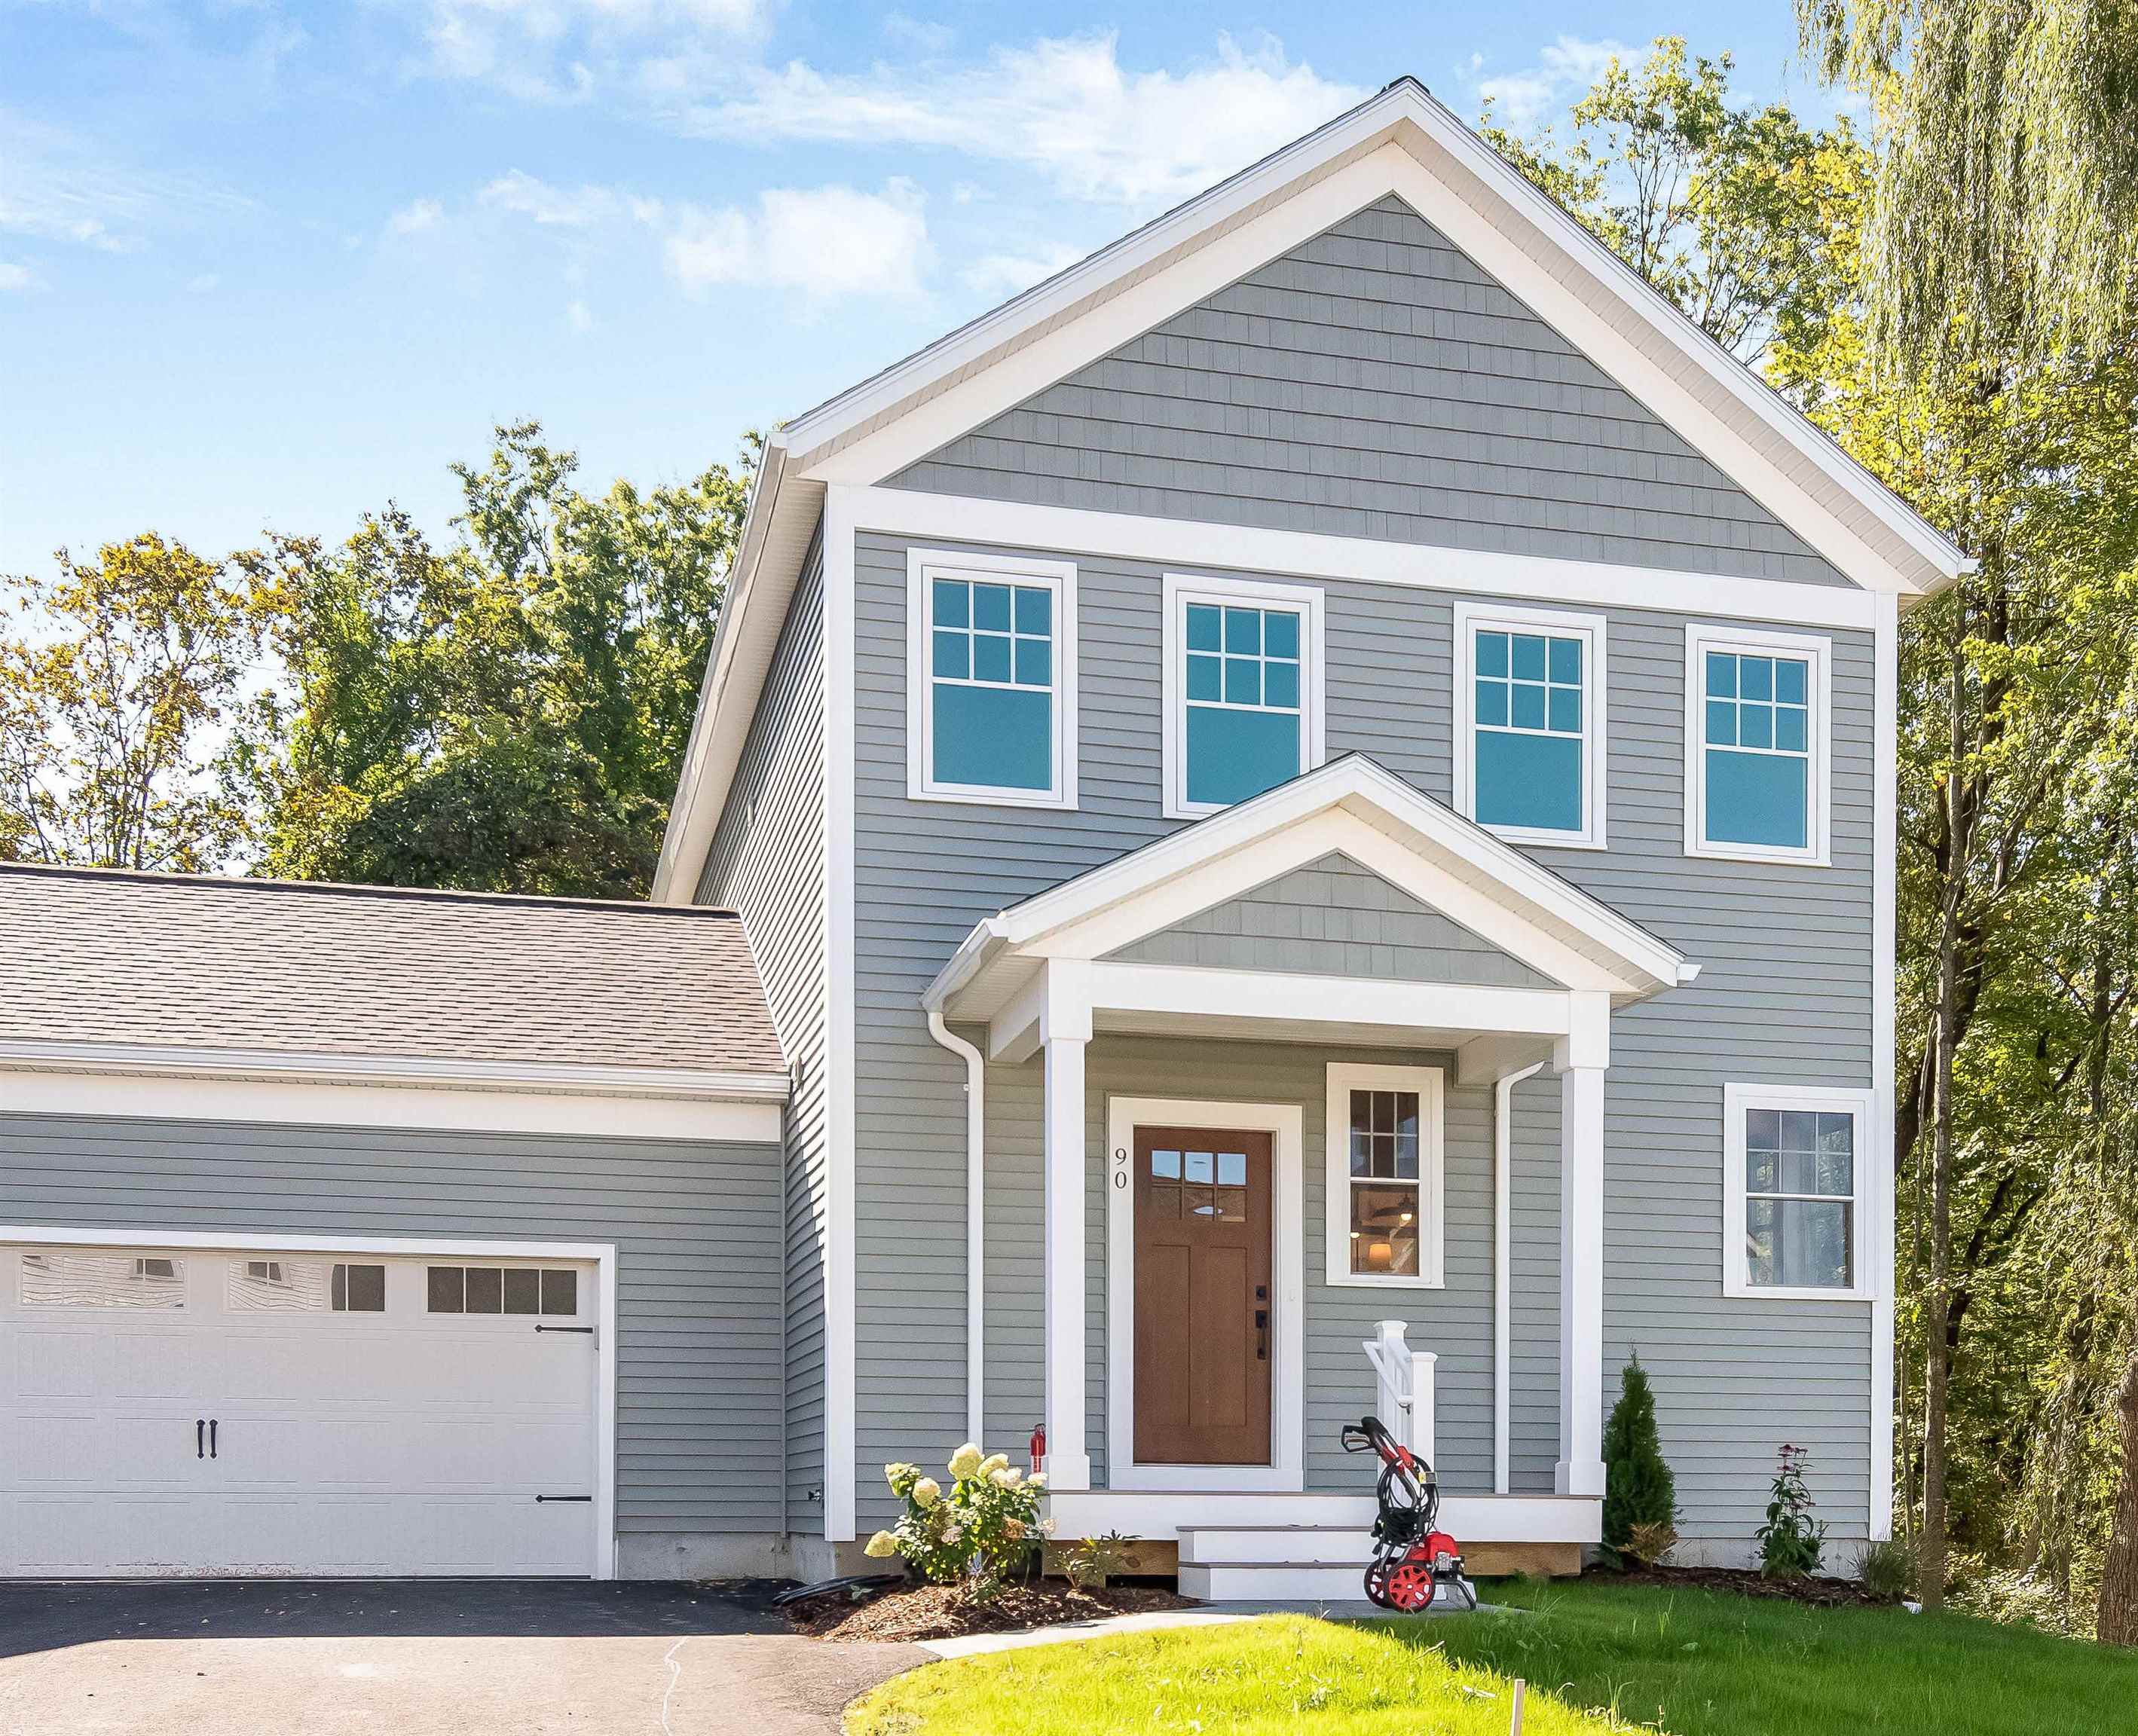 | $667,2751 Dogwood CircleMilton, VT 05468 |
Copyright 2026 PrimeMLS. All rights reserved. This information is deemed reliable, but not guaranteed. The data relating to real estate displayed on this Site comes in part from the IDX Program of PrimeMLS. The information being provided is for consumers’ personal, non-commercial use and may not be used for any purpose other than to identify prospective properties consumers may be interested in purchasing.
