
27 Mountain View Road,Winhall, VT 05340
Winhall, VT 05340




Description
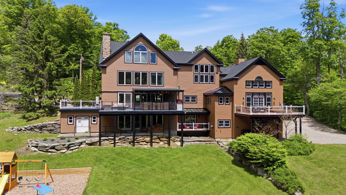
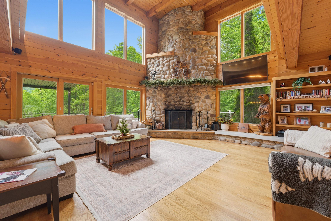
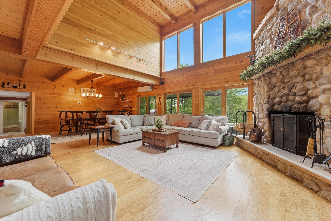
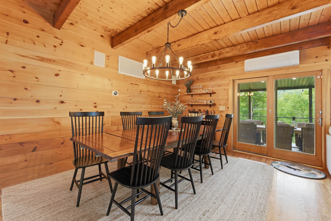
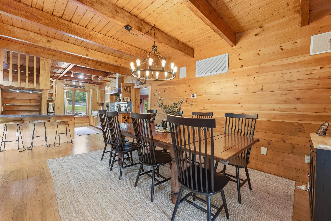
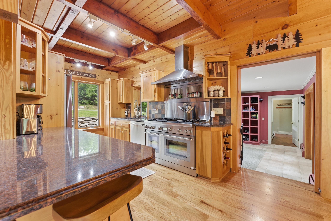
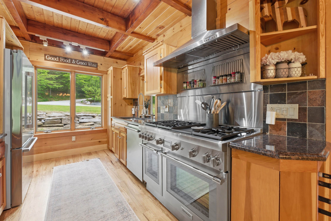
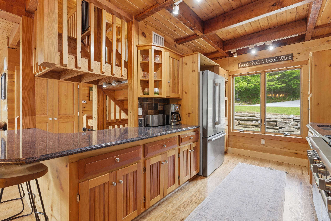
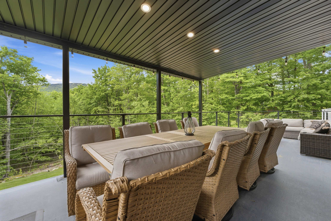
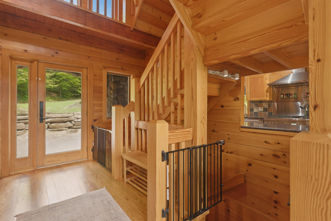
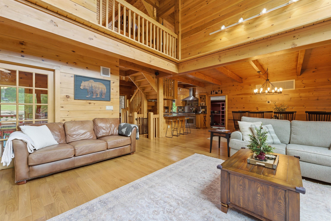
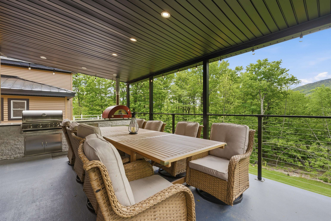
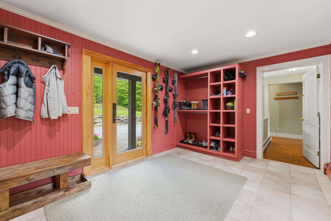
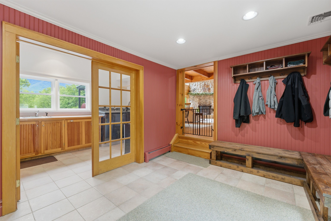
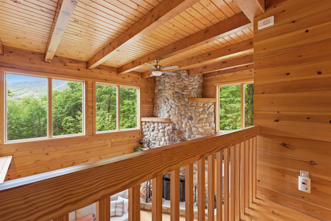
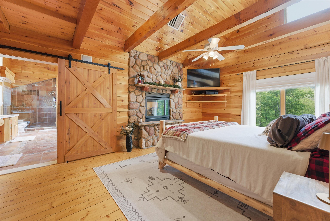
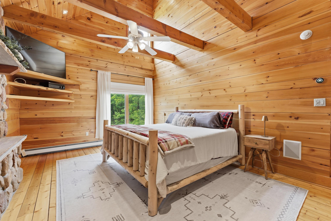
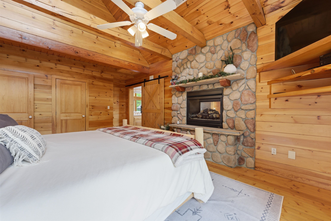
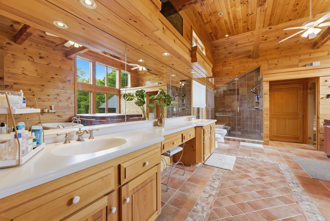
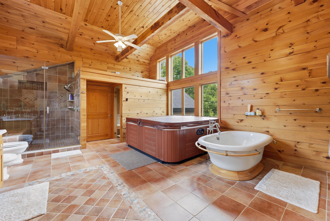
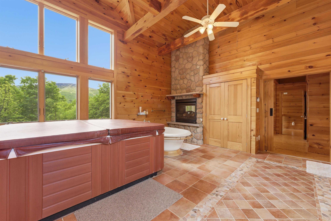
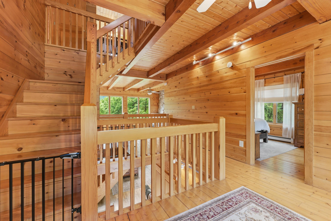
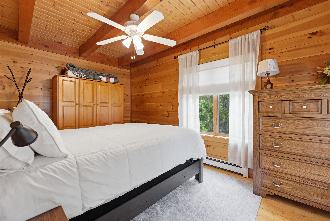
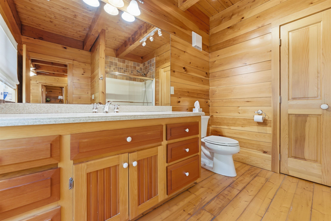
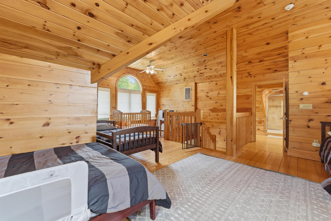
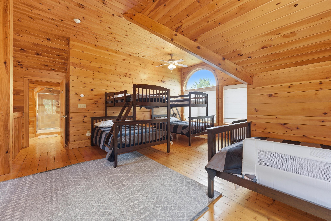
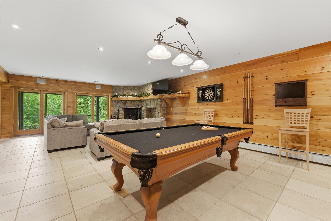
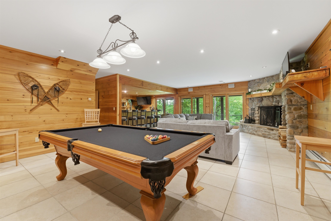
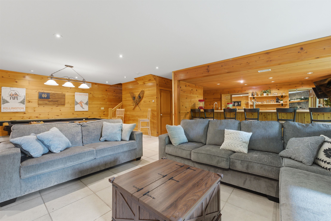
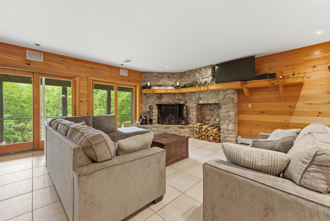
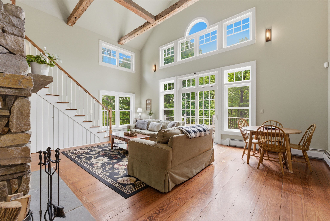
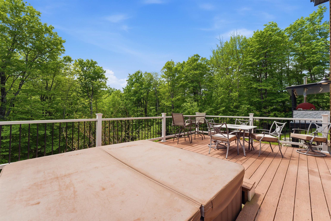
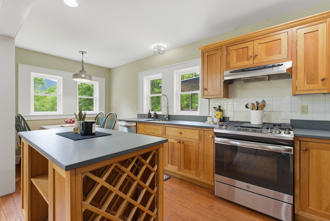
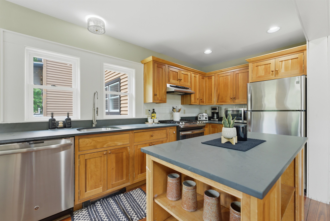
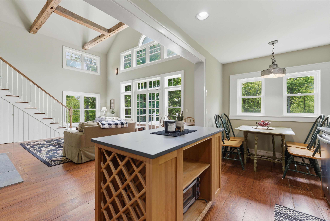
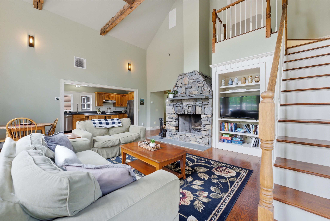
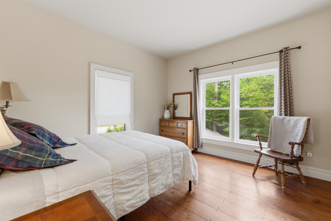
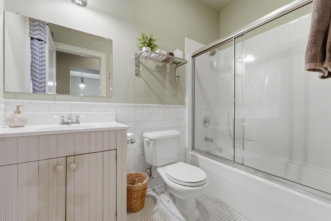
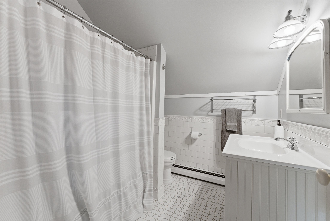
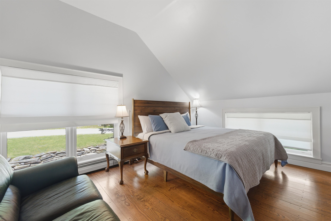
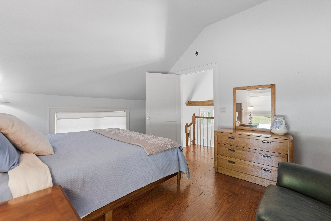
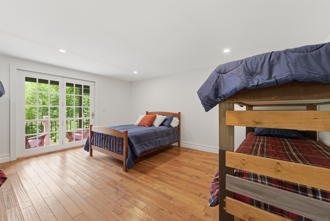
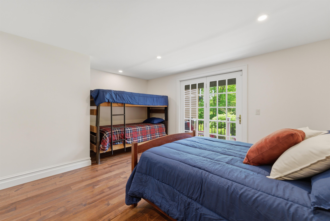
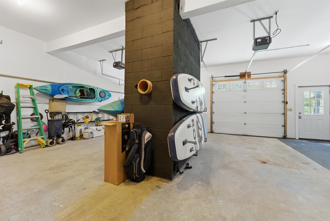
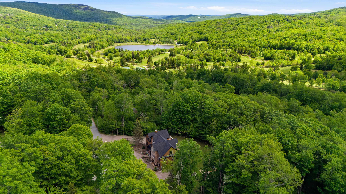
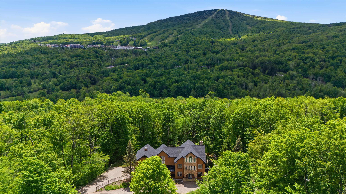
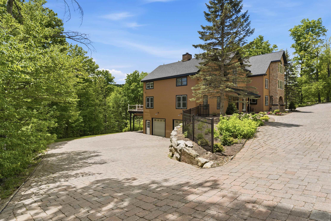
Direct views of Stratton Mountain set the stage for this exceptional post-and-beam residence, offering a rare combination of luxury living, entertaining space, and rental flexibility. Handcrafted timber framing creates warmth and character throughout, while four fireplaces including a gas fireplace in the primary suite enhance the home's mountain atmosphere. Designed for gathering, the lower level features a full bar, game room, family room, and wood-burning fireplace, creating an ideal setting for après-ski entertaining. The primary suite serves as a private retreat with a spa-like bath, indoor sauna, hot tub, and oversized shower. Outdoor living is equally impressive. The expansive deck functions as a four-season outdoor kitchen and lounge complete with a covered porch, wood-fired pizza oven, gas grill, and gas fire pit. A landscaped level yard provides additional usable outdoor space, while a second outdoor hot tub extends the home's resort-style amenities. Recent improvements include updated Thermador appliances and a new roof. Additional features include a heated two-car garage and direct access to the Stratton shuttle route. A standout feature is the home's ability to operate as two fully independent residences, each with its own kitchen and laundry. This flexible configuration creates opportunities for personal use, hosting guests, or maximizing rental income throughout the year.
Details
| MLS # | 5092802 |
|---|---|
| Listing Type | For Sale |
| Style | House |
| Sub-Type | Resale |
| Status | (10) Active - Active |
| Year | 2001 |
| Days On Site | 82 |
| Listing Provided By | Stratton Real Estate | Jamie Wylie |
Features
| Bed(s) | 6 |
|---|---|
| Bath(s) | 7 Total |
| Garage | 2 |
| Basement | Y |
| Story(s) | 3 |
| Zoning | Residential |
| Acreage | 1.49 |
Interior
| Rooms Total | 13 |
|---|---|
| Cooling | Mini Split |
| Heating | Propane, Oil, Baseboard, Heat Pump, Radiant |
| Interior Features | Bar, Cathedral Ceiling(s), Ceiling Fan(s), Dining Area, Gas Fireplace, Wood Fireplace, 3+ Fireplaces, Furnished, Hot Tub, In-Law Floorplan, Kitchen/Living, Master BR w/ BA, Natural Light, Natural Woodwork, Sauna, Security, Soaking Tub, Vaulted Ceiling(s), Wet Bar |
| Appliances | Dishwasher, Dryer, Exhaust Hood, Freezer, Microwave, Mini Fridge, Gas Range, Refrigerator, Washer, Water Heater |
Exterior
| Exterior Features | Deck, Hot Tub, Playground, Porch, Covered Porch, Window Screens |
|---|---|
| Roof | Metal, Asphalt Shingle |
| Construction Materials | Post and Beam, Wood Frame, Vinyl Siding |
| Foundation Details | Poured Concrete |
| Lot Features | Mountain View, Ski Area, Sloping |
Parking
| Garage Yes / No | Yes |
|---|
Utilities
| Utilities | Cable, Phone |
|---|---|
| Electric | Circuit Breakers |
| Sewer | Leach Field, Private Sewer, Septic Tank |
Taxes
| Tax Annual Amount | 17450.24 |
|---|---|
| Tax Year | 2025 |
Area Information
| State | VT |
|---|---|
| County | Bennington |
| City | Winhall |
| Zip Code | 05340 |
| Area | VT Bennington |
| Listing VS Median (in 05340) | |
Price: $1,990,000 low | high Med: $0 On site: 82 low | high Med: | |
Market Activity 05340
Request a showing
Request a showing
_20230518140439.png)
Copyright 2026 PrimeMLS. All rights reserved. This information is deemed reliable, but not guaranteed. The data relating to real estate displayed on this Site comes in part from the IDX Program of PrimeMLS. The information being provided is for consumers’ personal, non-commercial use and may not be used for any purpose other than to identify prospective properties consumers may be interested in purchasing.
Contact
Learn More About This Property

| State | VT |
|---|---|
| County | Bennington |
| City | Winhall |
| Zip Code | 05340 |
| Area | VT Bennington |
| Listing VS Median (in 05340) | |
Price: $1,990,000 low | high Med: $0 On site: 82 low | high Med: | |
Copyright 2026 PrimeMLS. All rights reserved. This information is deemed reliable, but not guaranteed. The data relating to real estate displayed on this Site comes in part from the IDX Program of PrimeMLS. The information being provided is for consumers’ personal, non-commercial use and may not be used for any purpose other than to identify prospective properties consumers may be interested in purchasing.
