

Description
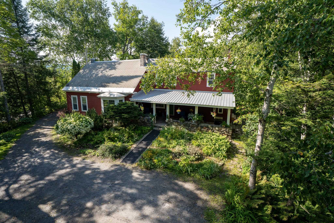
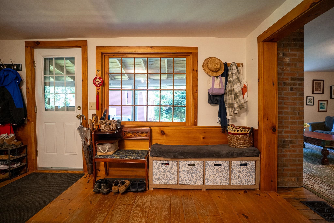
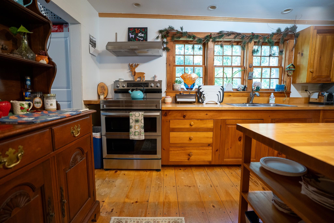
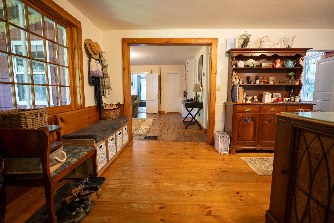
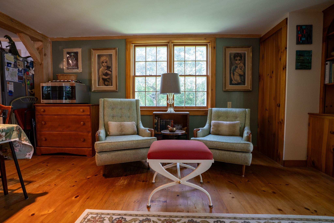
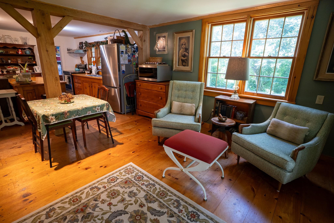
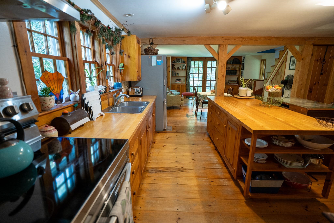
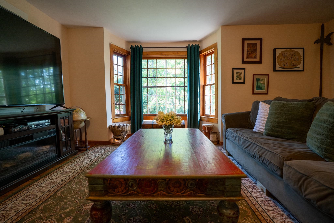
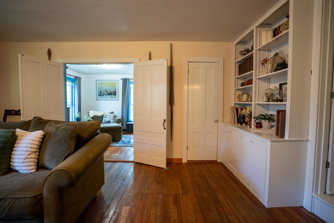
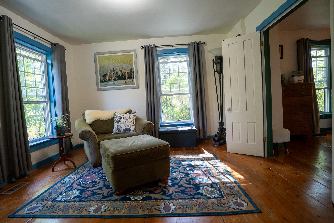
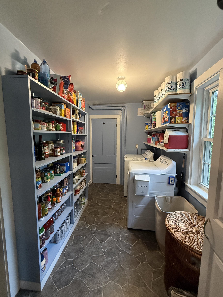
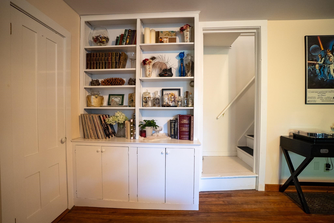
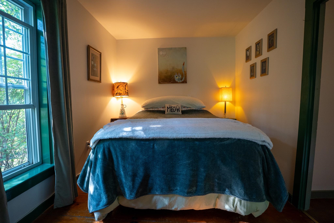
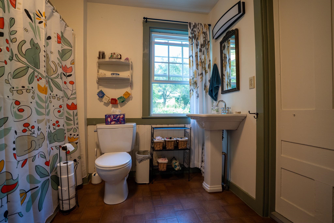
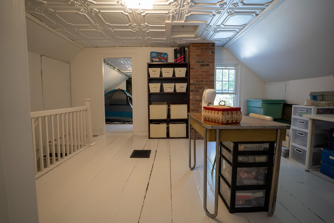
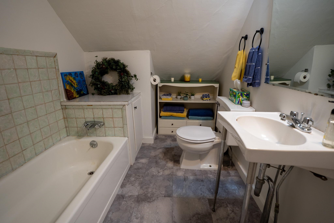
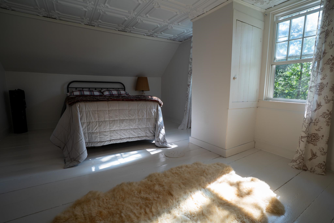
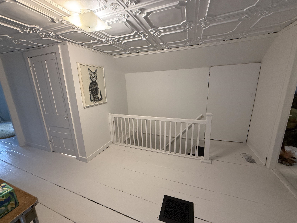
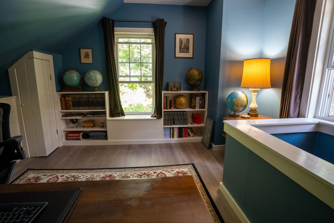
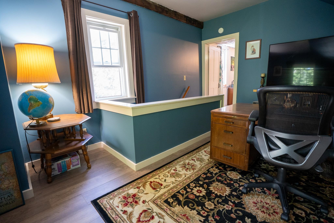
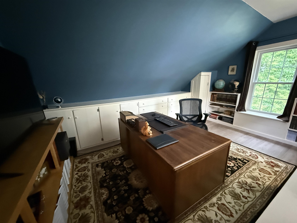
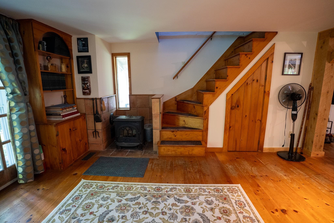
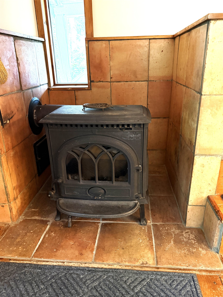
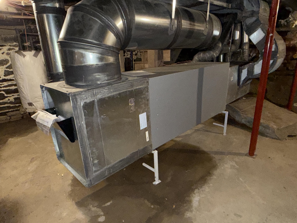
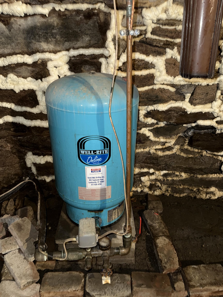
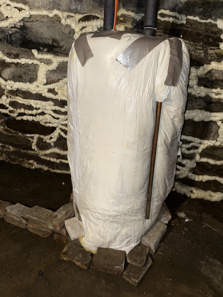
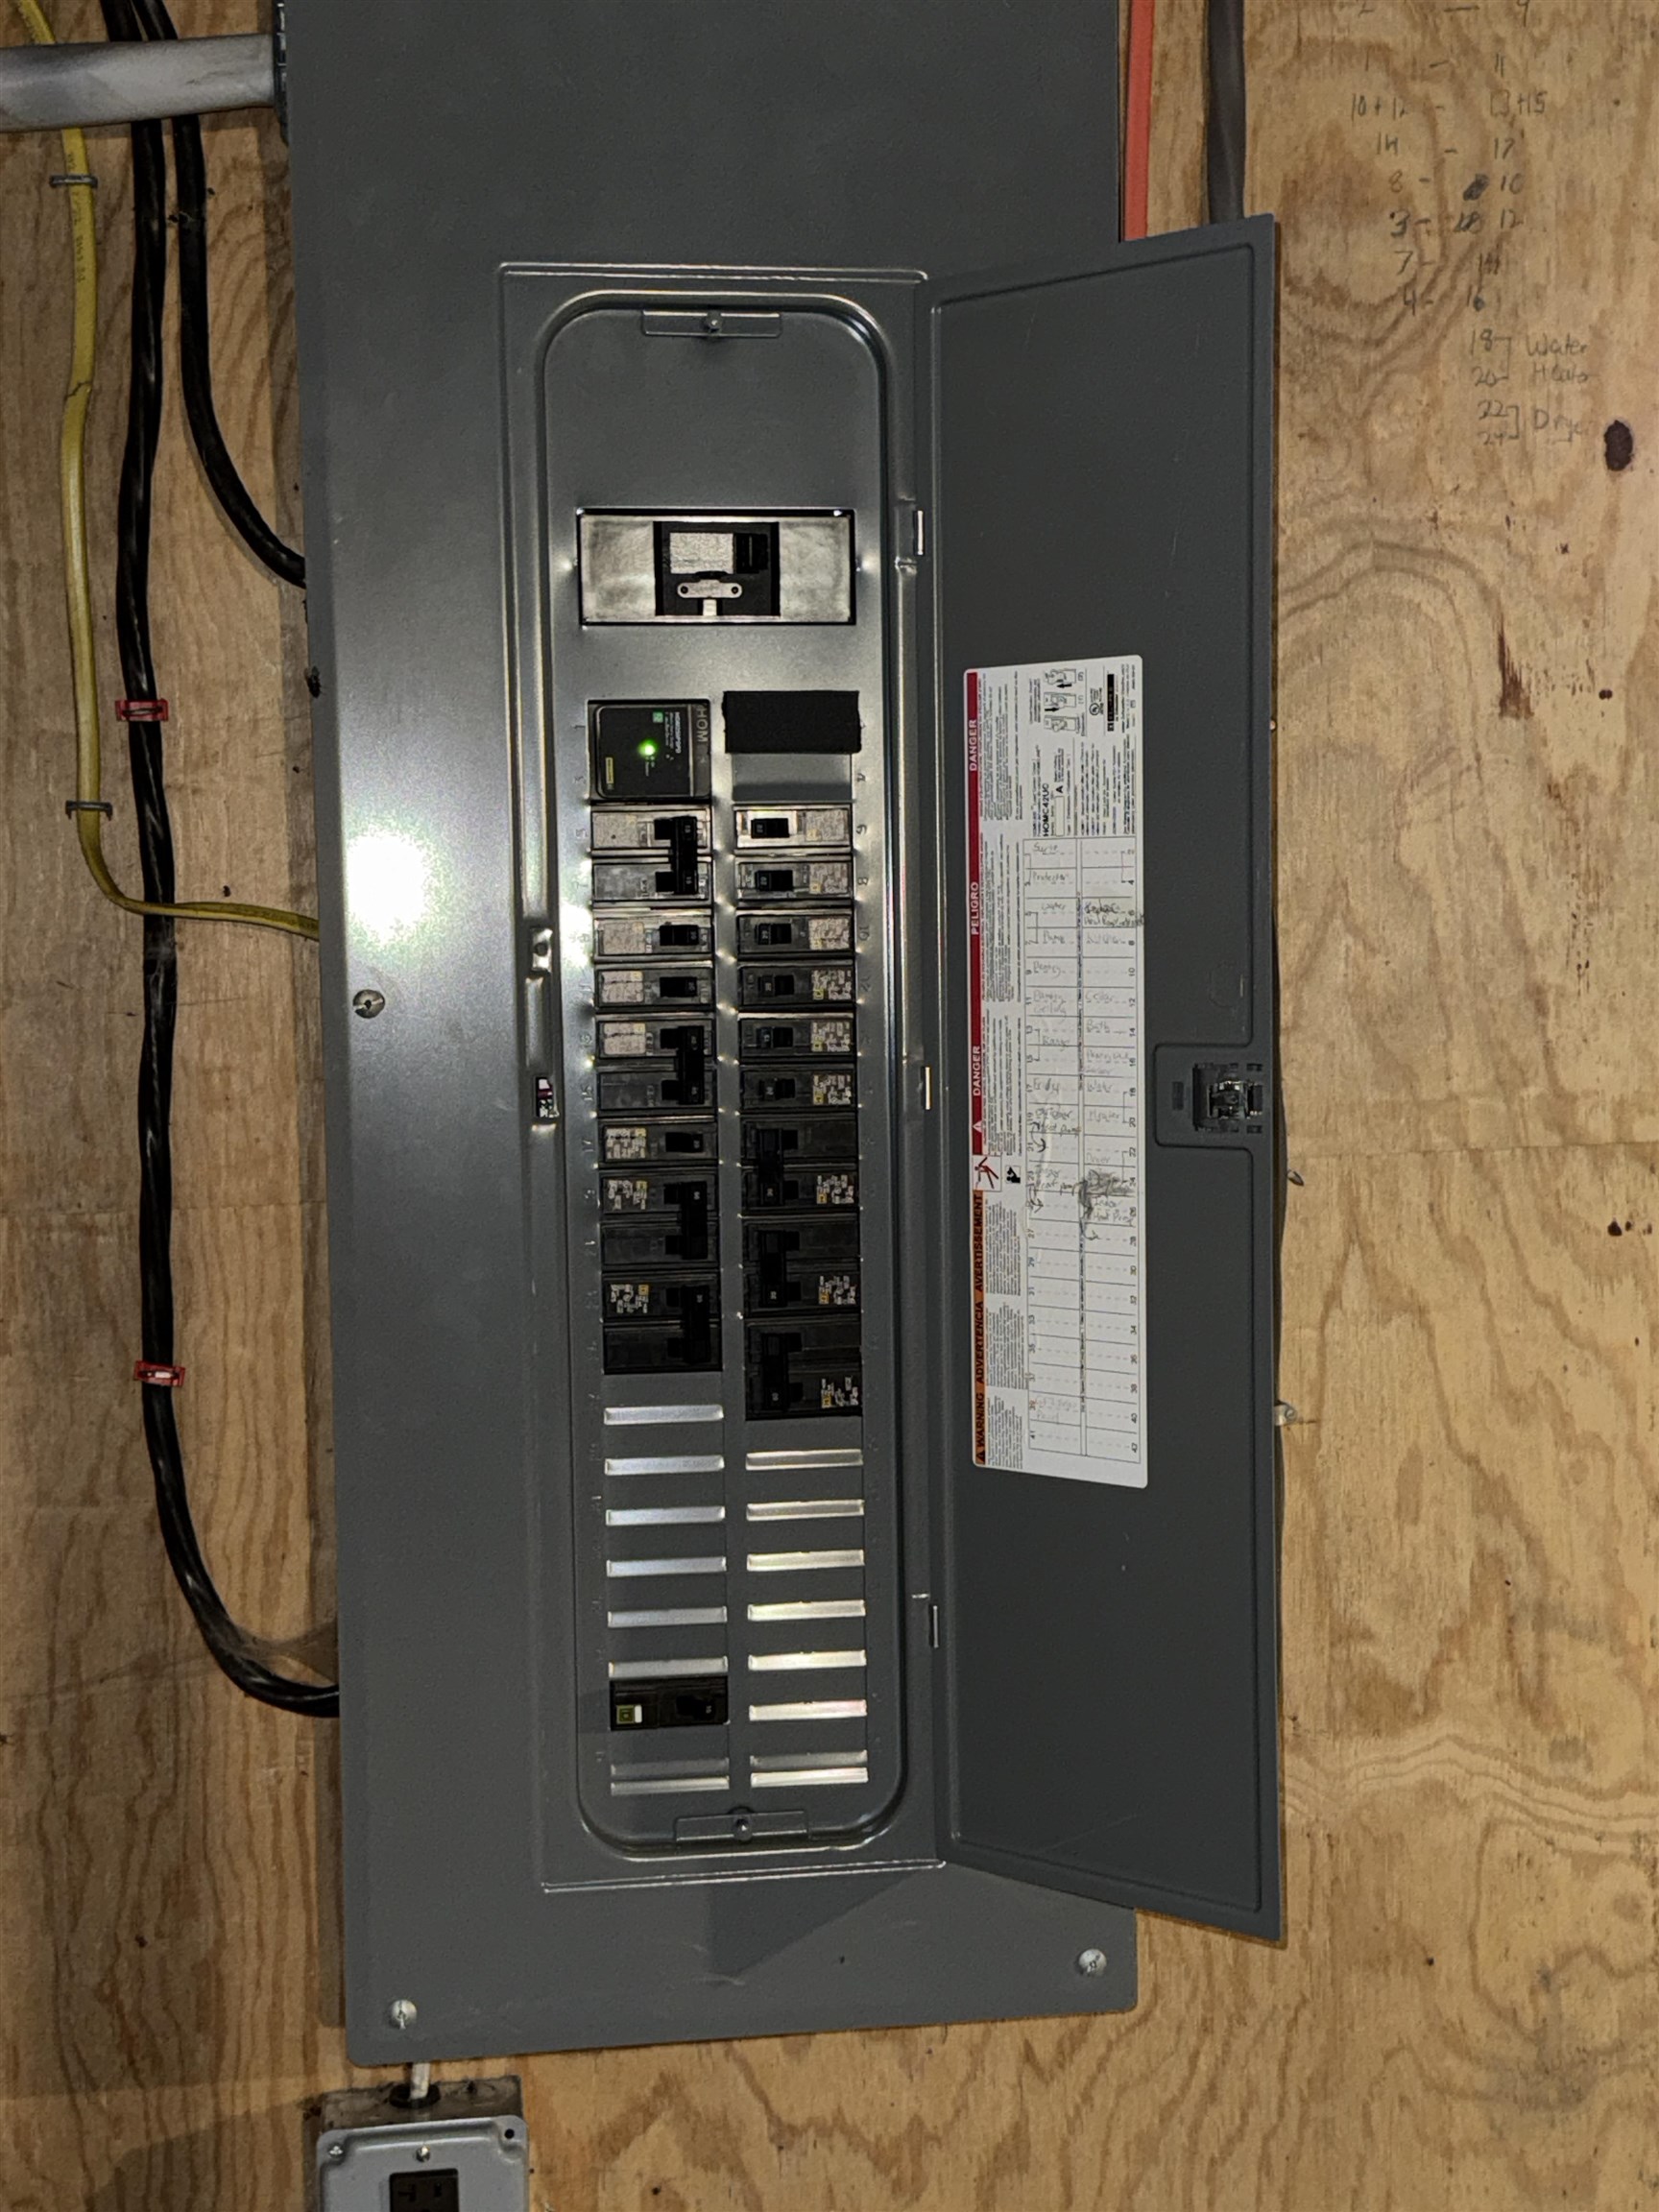
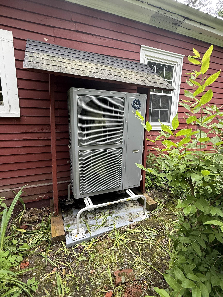
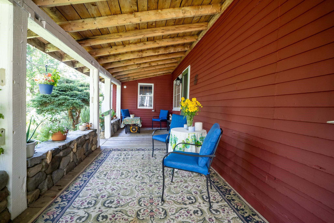
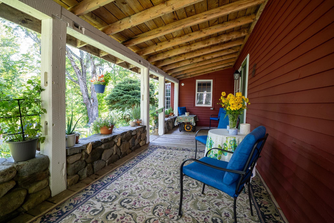
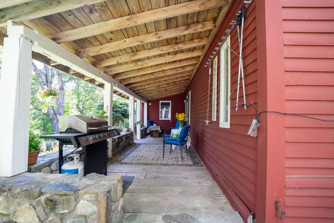
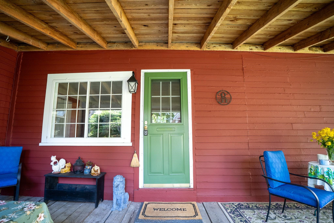
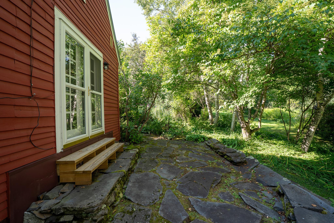
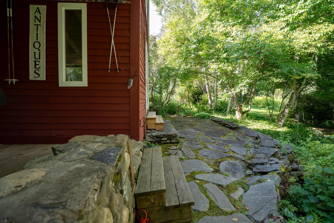
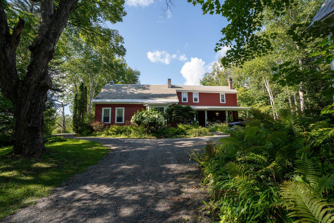
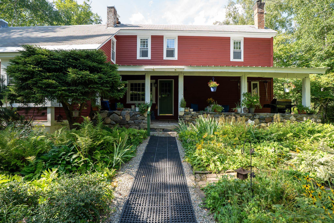
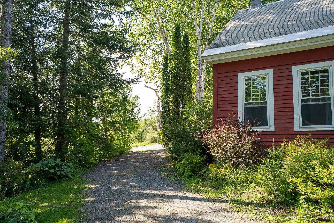
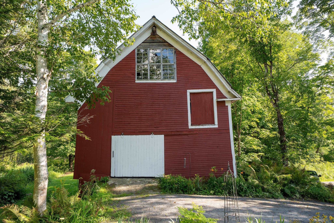
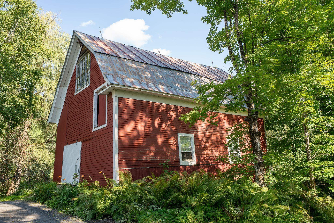
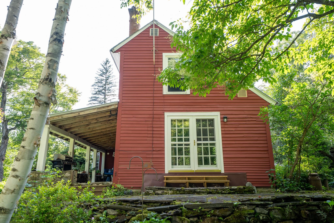
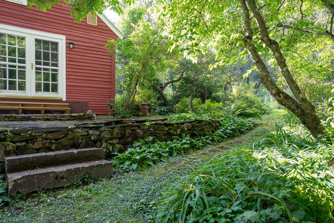
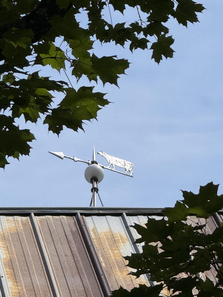
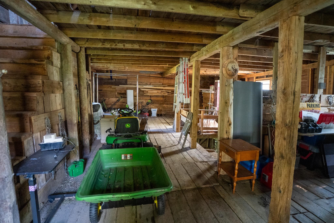
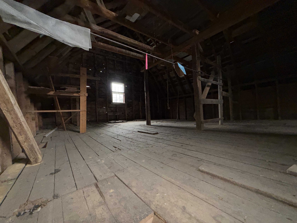
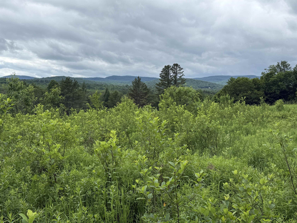
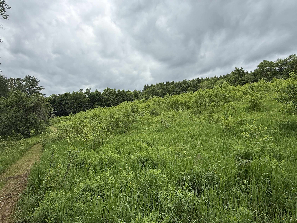
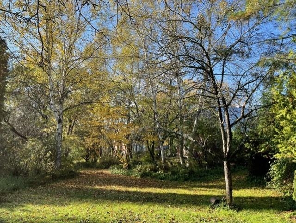
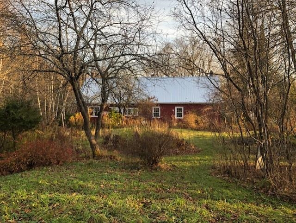
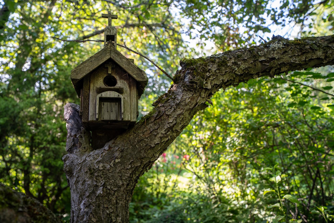
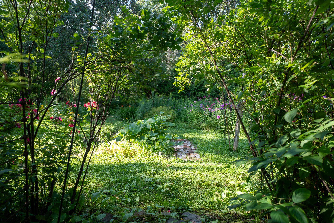
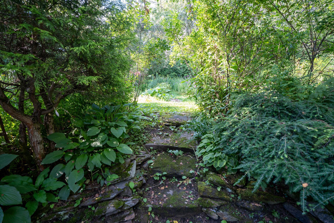
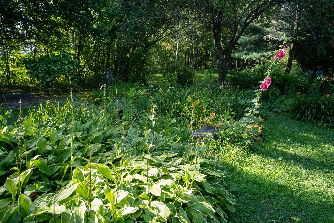
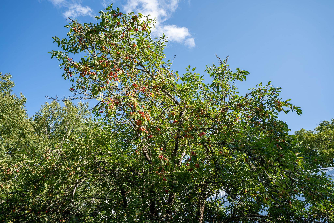
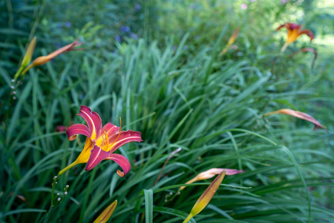
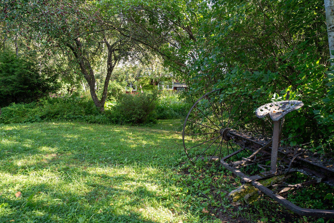
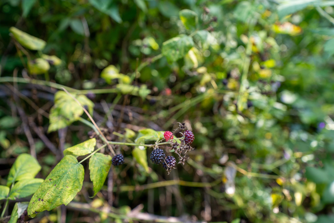
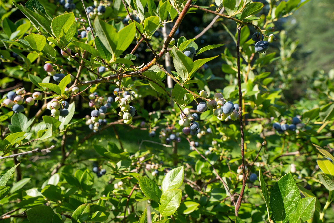
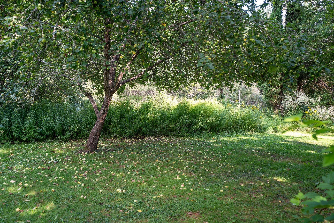
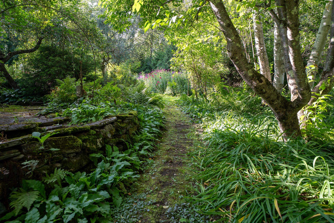
If you are interested in having a small carbon footprint in a well-kept antique farmhouse in a great rural setting, then this is the place for you. This 1870 cape-style farmhouse is surrounded by beautiful perennial English gardens, as well as blueberries, blackberries, and apple trees. The property has its own trail system through the woods and hillside field for hiking in summer and snowshoeing in winter. The move-in ready home has been upgraded to 200 AMP service and has new all-electric appliances: washer, dryer, stove with a split oven air fryer, fridge, and microwave. It has been retrofitted with an electric heat pump heating/cooling system, providing whole-house heat in the winter and A/C in the summer at an affordable price. The home offers lots of space, with a big eat-in kitchen and a cozy dining/family room off it, complete with a woodstove. There is also a large living room, a 2-room primary bedroom suite with an attached bathroom, and a pantry/laundry room on the first floor. Upstairs, you have a nice office with built-in bookcases, two roomy bedrooms, a 3/4 bath, and an additional bedroom currently used as a craft room. There is a full basement beneath the main part of the house with the well pump, water heater, and air handler. You'll enjoy relaxing on the covered porch, the open patio, or in the beautiful private yard with expansive lush greenery, a small pond, open lawn, giant oaks, maples, and evergreens, all while listening to the sounds of the nearby river. Frequent wildlife sightings include bear, deer, and turkey. If you would like to start a farm, a 1920 three-story detached barn has been stabilized and is in good shape. It would be a great home for livestock, with ample room for equipment storage. With St. Johnsbury only fifteen minutes away, and additional shopping amenities of Littleton, NH a thirty-minute drive, this serene location is an ideal setting to raise a family or start your next adventure. Don't hesitate.
Details
| MLS # | 5096118 |
|---|---|
| Listing Type | For Sale |
| Style | House |
| Sub-Type | Resale |
| Status | (10) Active - Active |
| Year | 1870 |
| Days On Site | 111 |
| Listing Provided By | Parkway Realty | Maurice Chaloux |
Features
| Bed(s) | 4 |
|---|---|
| Bath(s) | 2 Total |
| Basement | Y |
| Story(s) | 1 |
| Zoning | Res. |
| Acreage | 9.42 |
Interior
| Rooms Total | 10 |
|---|---|
| Cooling | Central Air, Other |
| Heating | Forced Air, Heat Pump, Wood Stove |
| Interior Features | Kitchen Island, Laundry Hook-ups, Primary BR w/ BA, Wood Stove Hook-up, 1st Floor Laundry, Common Heating/Cooling |
| Appliances | Dryer, Range Hood, Microwave, Electric Range, Washer, Owned Water Heater |
Exterior
| Exterior Features | Barn, Garden, Natural Shade, Patio, Covered Porch |
|---|---|
| Roof | Corrugated, Metal, Asphalt Shingle |
| Construction Materials | Clapboard |
| Foundation Details | Below Frost Line, Stone |
| Lot Features | Country Setting, Landscaped, Open Lot, Slight, Sloped, Walking Trails, Wooded, Rural |
Parking
| Garage Yes / No | No |
|---|
Utilities
| Utilities | Phone Connected, Satellite |
|---|---|
| Electric | 200+ Amp Service, Circuit Breakers |
| Sewer | 1000 Gallon, Concrete, Leach Field On-Site, On-Site Septic Exists, Septic Tank |
Taxes
| Tax Annual Amount | 4609.51 |
|---|---|
| Tax Year | 2025 |
Area Information
| State | VT |
|---|---|
| County | Caledonia |
| City | Danville |
| Zip Code | 05828 |
| Area | VT Caledonia |
| School District | Caledonia Central |
| Elementary School | Danville School |
| High School | Choice |
| Listing VS Median (in 05828) | |
Price: $490,000 low | high Med: $0 On site: 111 low | high Med: | |
Market Activity 05828
Request a showing
Request a showing
_20230518140439.png)
Copyright 2026 PrimeMLS. All rights reserved. This information is deemed reliable, but not guaranteed. The data relating to real estate displayed on this Site comes in part from the IDX Program of PrimeMLS. The information being provided is for consumers’ personal, non-commercial use and may not be used for any purpose other than to identify prospective properties consumers may be interested in purchasing.
Contact
Learn More About This Property

| State | VT |
|---|---|
| County | Caledonia |
| City | Danville |
| Zip Code | 05828 |
| Area | VT Caledonia |
| School District | Caledonia Central |
| Elementary School | Danville School |
| High School | Choice |
| Listing VS Median (in 05828) | |
Price: $490,000 low | high Med: $0 On site: 111 low | high Med: | |
Copyright 2026 PrimeMLS. All rights reserved. This information is deemed reliable, but not guaranteed. The data relating to real estate displayed on this Site comes in part from the IDX Program of PrimeMLS. The information being provided is for consumers’ personal, non-commercial use and may not be used for any purpose other than to identify prospective properties consumers may be interested in purchasing.
