26 Rose Street,Burlington, VT 05401
Burlington, VT 05401
Description
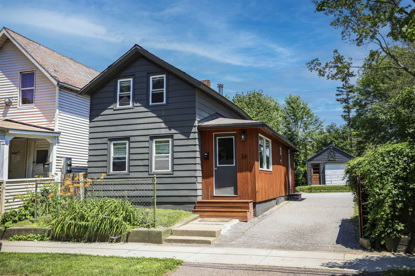
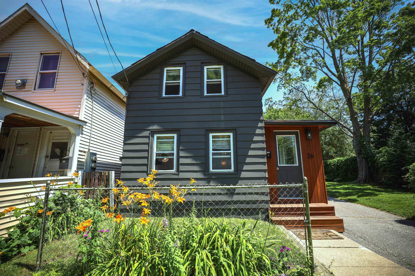
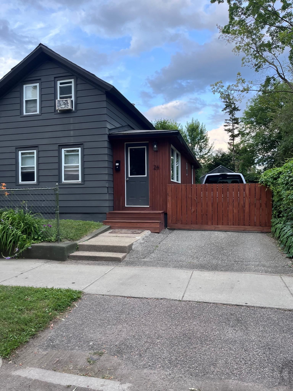
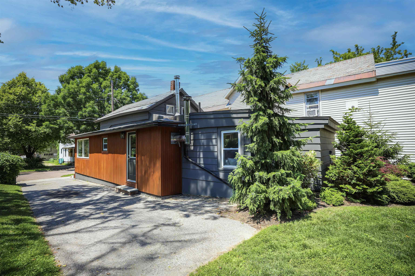
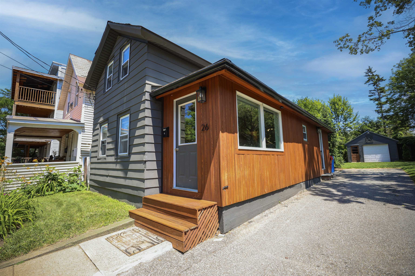
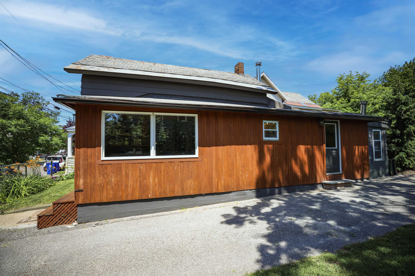
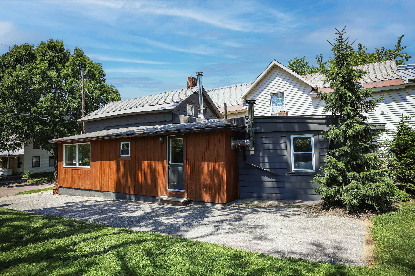
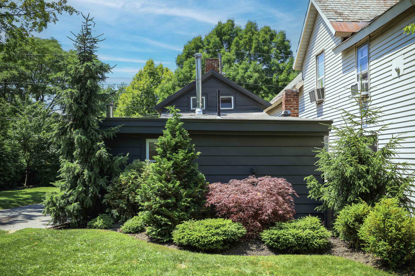
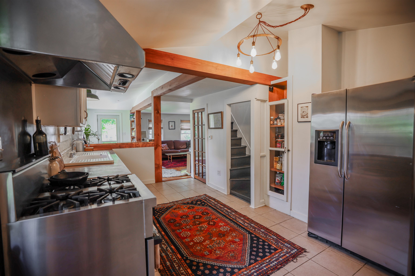
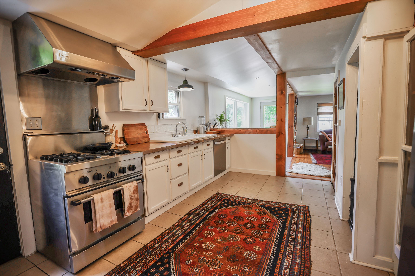
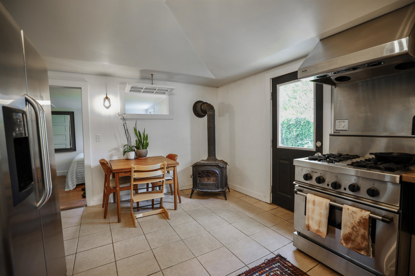
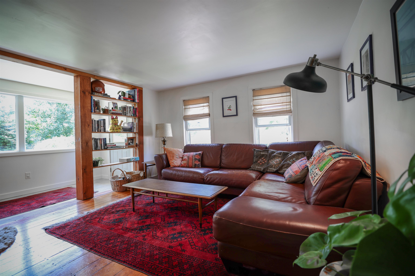
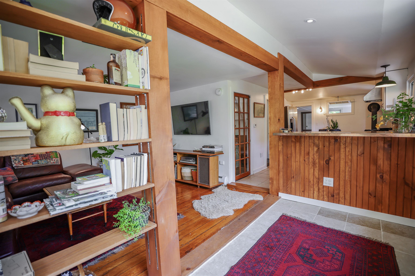
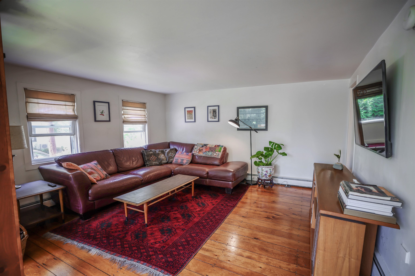
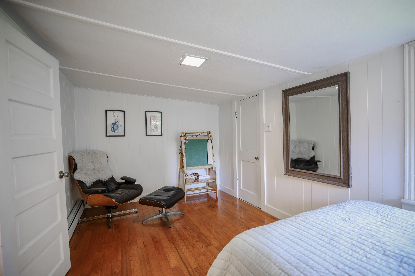
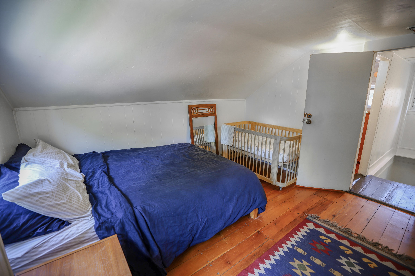
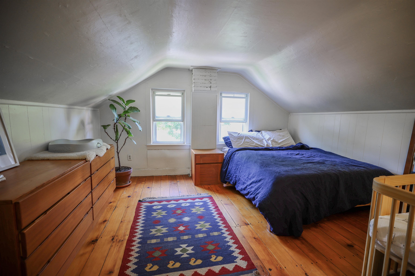
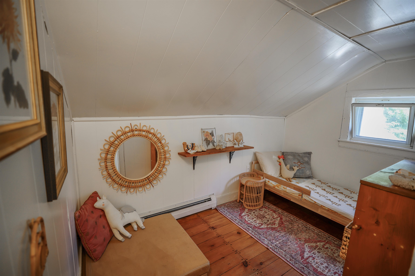
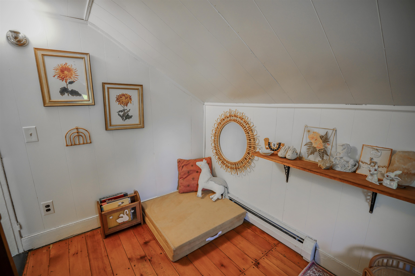
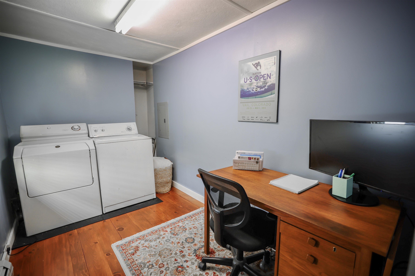
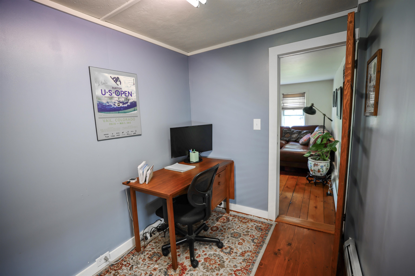
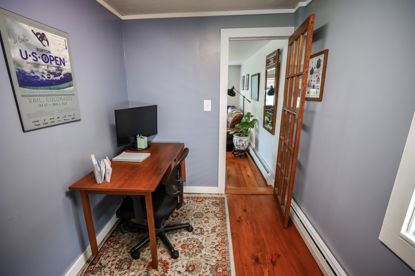
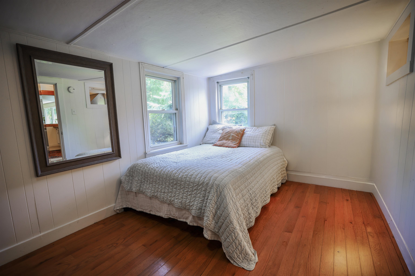
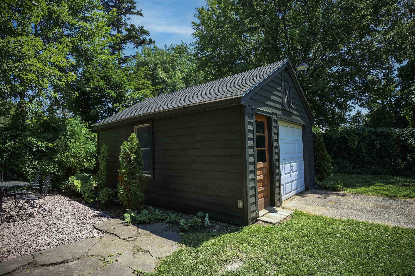
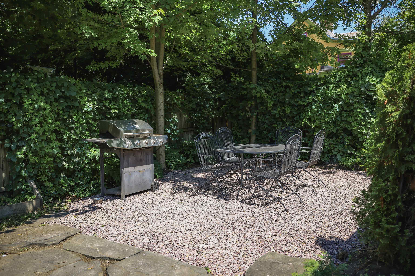
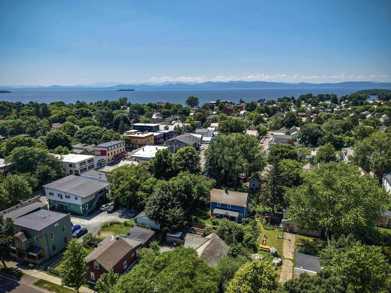
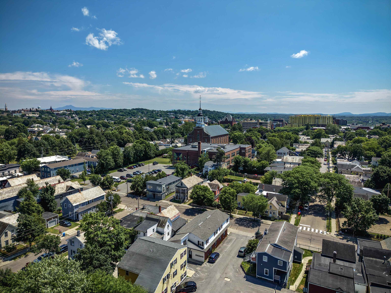
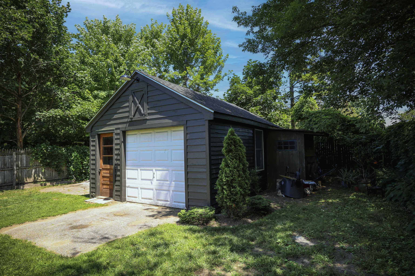
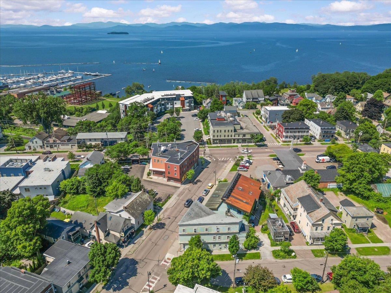
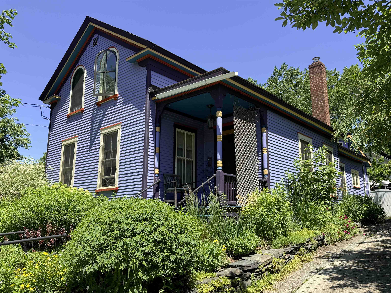
Charming Burlington home with timeless character, thoughtful updates, and a rare oversized city lot! Ideally located just minutes from downtown, the waterfront, UVM Medical Center, schools, restaurants, and local parks, this 3-bedroom home offers the perfect blend of classic charm and modern comfort. Step inside to discover beautiful wide plank wood floors, exposed beams, built-in shelving, and an inviting layout that creates a warm and welcoming atmosphere. The spacious kitchen features stainless steel appliances, amazing copper countertops, a Thermador Professional gas range/ hood combo, ample cabinetry, and flows seamlessly into the living area. Perfect for entertaining or everyday living. A first-floor bedroom offers flexibility for guests, a home office, or convenient single-level living, while the first-floor laundry adds to the home's functionality. Upstairs, you'll find two additional bedrooms filled with natural light and character. Outside, enjoy one of the property's standout features is the surprisingly private backyard with mature trees, established landscaping, a stone patio, and plenty of space to relax, garden, or entertain. The detached garage provides excellent storage, workshop space, or protected parking, while the long driveway offers ample off-street parking. With numerous updates throughout, attractive curb appeal, and an unbeatable Burlington location, this move-in ready home offers a unique opportunity to enjoy city living without sacrificing outdoor space or privacy. Whether you're searching for your first home, downsizing without giving up character, or simply looking for a home close to everything Burlington has to offer, 26 Rose Street is one you won't want to miss.
Details
| MLS # | 5098753 |
|---|---|
| Listing Type | For Sale |
| Style | House |
| Sub-Type | Resale |
| Status | (30) Under Contract - Pending |
| Year | 1899 |
| Days On Site | 42 |
| Listing Provided By | Signature Properties of Vermont | Matt Brouillard |
Features
| Bed(s) | 3 |
|---|---|
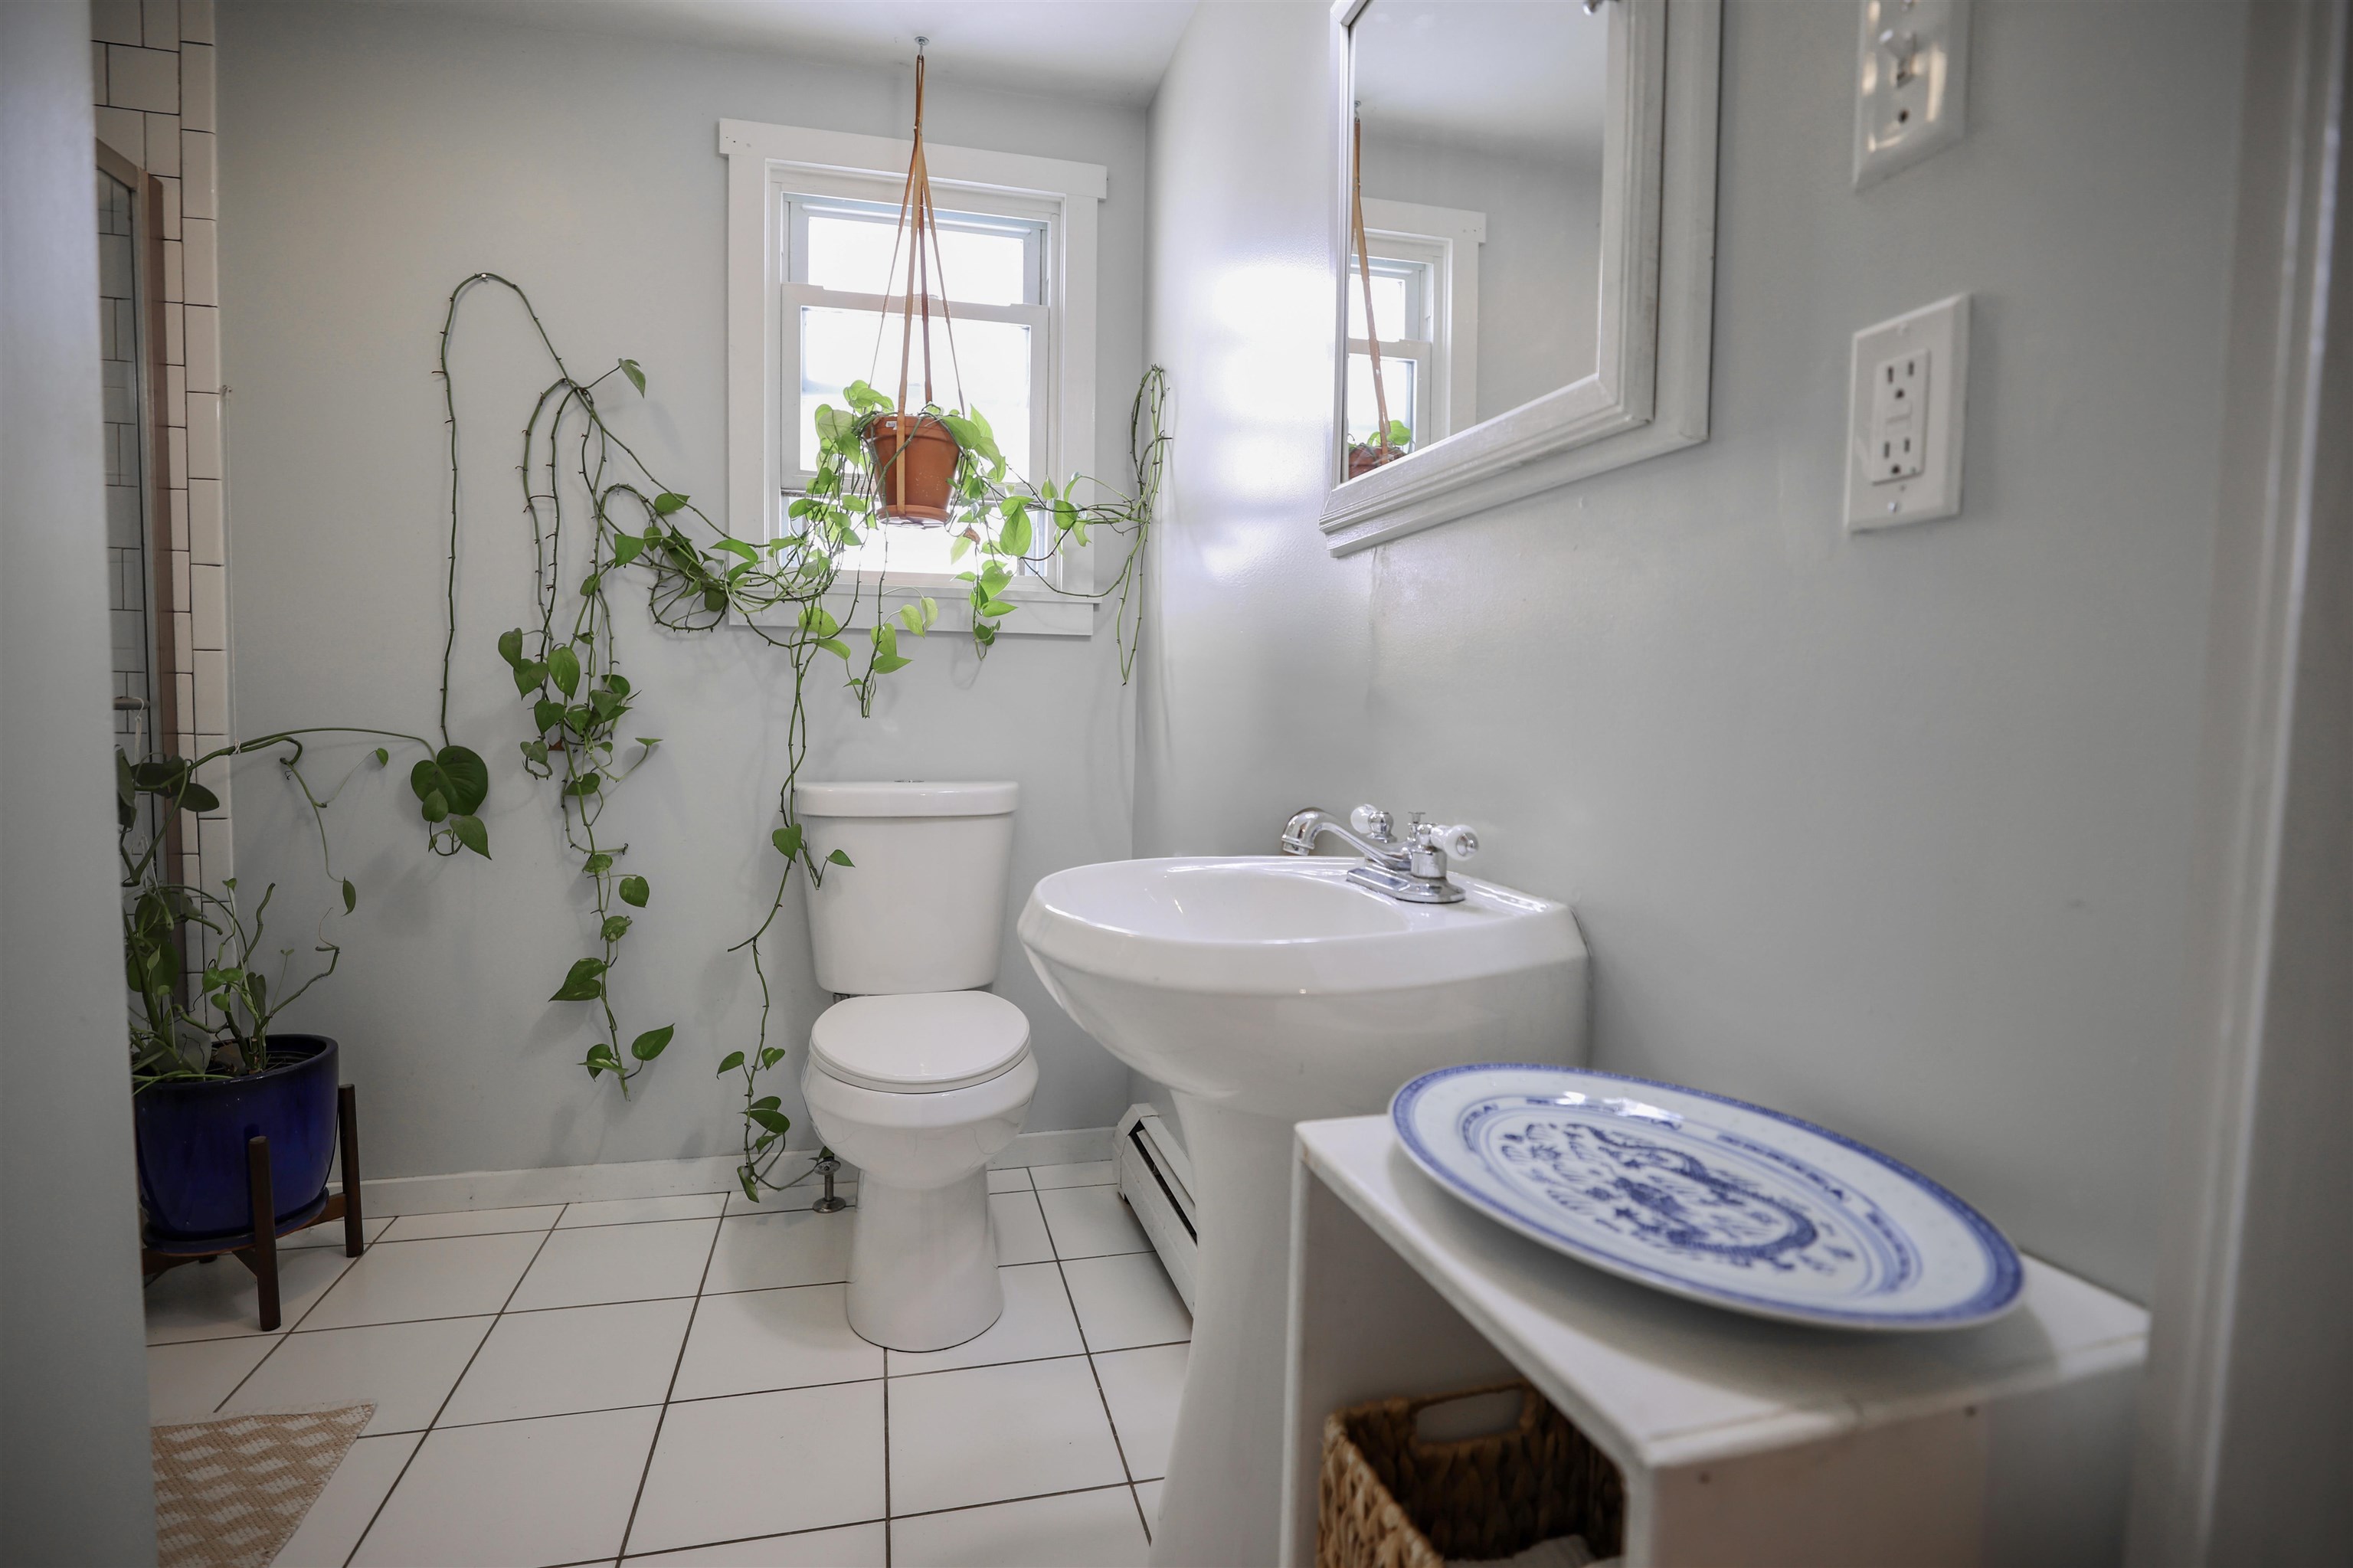
| Bath(s) | 1 Total |
| Garage | 1 |
| Basement | Y |
| Story(s) | 2 |
| Zoning | RM |
| Acreage | 0.15 |
Interior
| Rooms Total | 6 |
|---|---|
| Cooling | Other |
| Heating | Natural Gas, Hot Water |
| Interior Features | Central Vacuum |
| Appliances | Dishwasher, Dryer, Washer, Gas Stove, Natural Gas Water Heater |
Exterior
| Roof | Slate |
|---|---|
| Construction Materials | Wood Frame, Aluminum Siding |
| Foundation Details | Stone |
| Lot Features | City Lot |
Parking
| Garage Yes / No | Yes |
|---|
Utilities
| Utilities | Cable |
|---|---|
| Electric | Circuit Breakers |
| Sewer | Public Sewer |
Taxes
| Tax Annual Amount | 6620.96 |
|---|---|
| Tax Year | 2025 |
Area Information
| State | VT |
|---|---|
| County | Chittenden |
| City | Burlington |
| Zip Code | 05401 |
| Area | VT Chittenden |
| School District | Burlington School District |
| High School | Burlington High School |
| Listing VS Median (in 05401) | |
Price: $434,900 low | high Med: $269,000 On site: 42 low | high Med: 517 | |
Market Activity 05401
Request a showing
Request a showing
_20230518140439.png)
Copyright 2026 PrimeMLS. All rights reserved. This information is deemed reliable, but not guaranteed. The data relating to real estate displayed on this Site comes in part from the IDX Program of PrimeMLS. The information being provided is for consumers’ personal, non-commercial use and may not be used for any purpose other than to identify prospective properties consumers may be interested in purchasing.
Listed By
Learn More About This Property

| State | VT |
|---|---|
| County | Chittenden |
| City | Burlington |
| Zip Code | 05401 |
| Area | VT Chittenden |
| School District | Burlington School District |
| High School | Burlington High School |
| Listing VS Median (in 05401) | |
Price: $434,900 low | high Med: $269,000 On site: 42 low | high Med: 517 | |
Copyright 2026 PrimeMLS. All rights reserved. This information is deemed reliable, but not guaranteed. The data relating to real estate displayed on this Site comes in part from the IDX Program of PrimeMLS. The information being provided is for consumers’ personal, non-commercial use and may not be used for any purpose other than to identify prospective properties consumers may be interested in purchasing.
