253 Sugar House Hill,Guilford, VT 05301
Guilford, VT 05301

Description
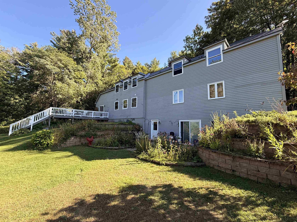
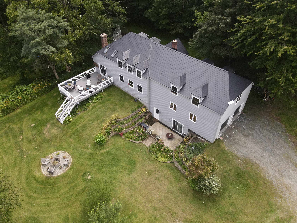
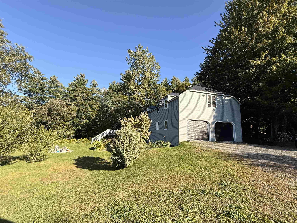
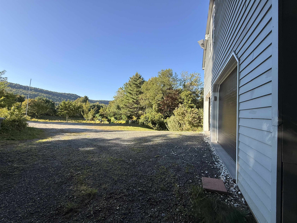
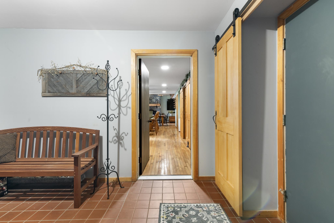
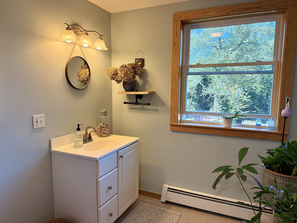
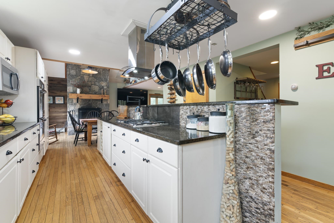
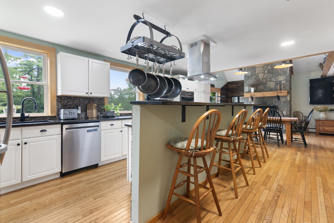
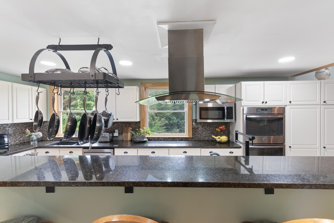
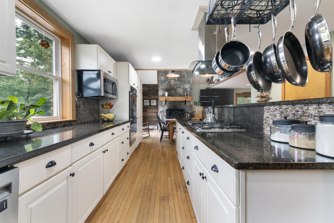
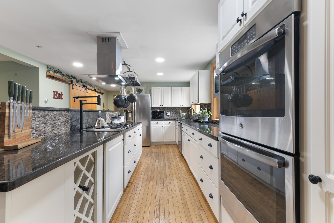
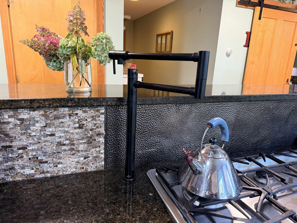
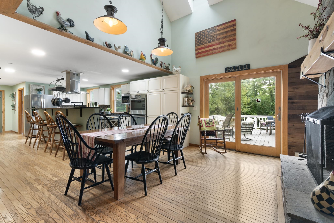
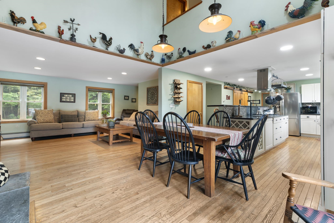
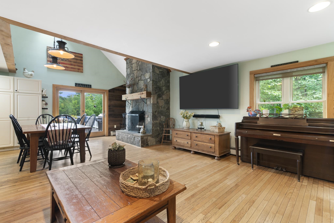
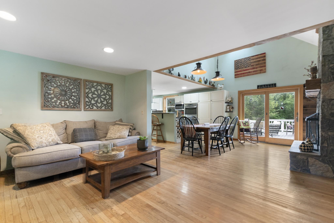
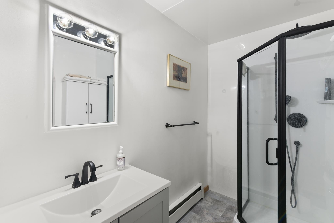
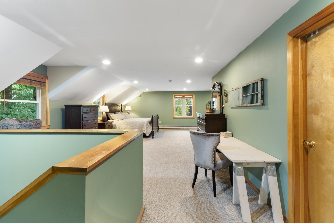
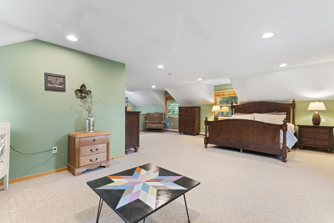
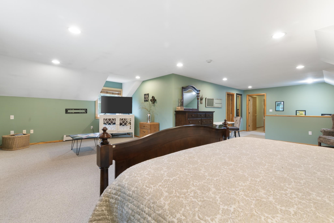
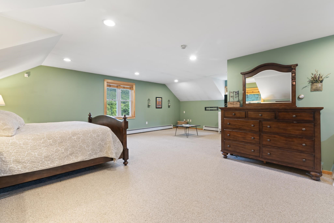
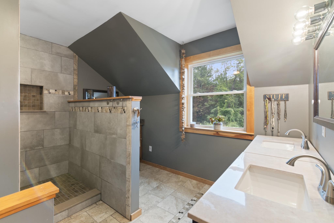
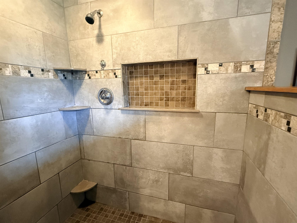
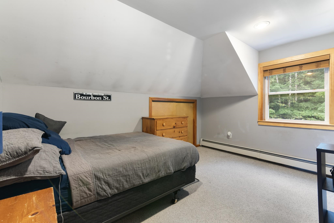
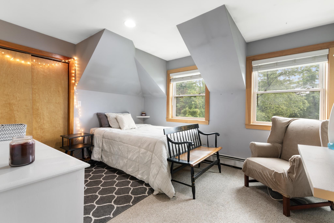
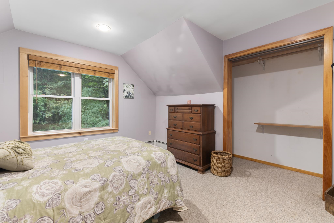
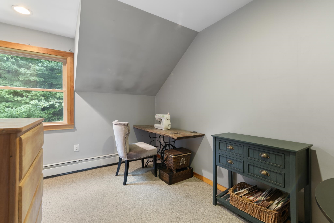
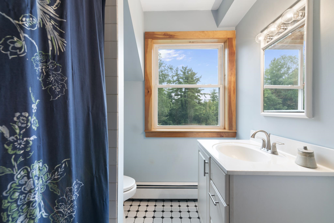
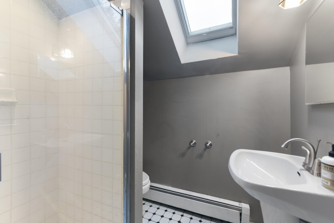
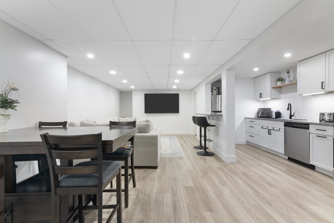
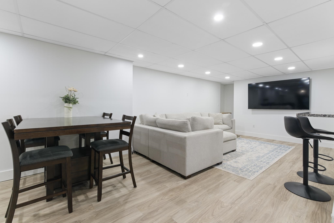
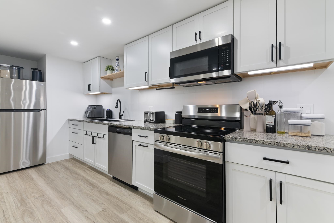
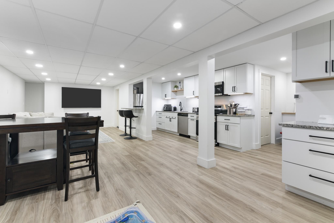
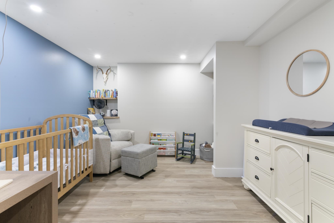
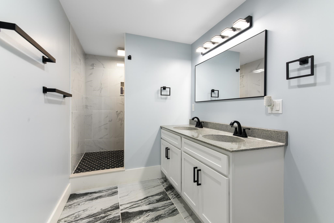
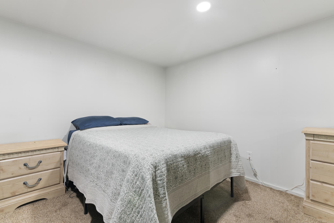
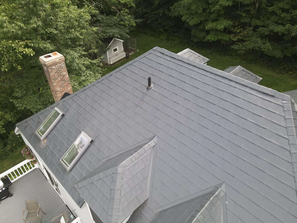
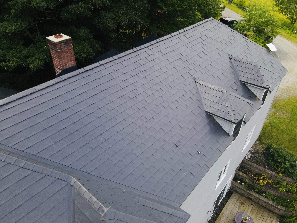
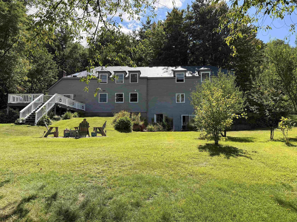
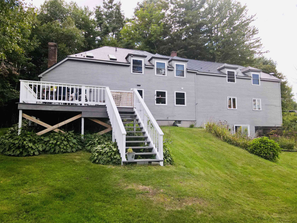
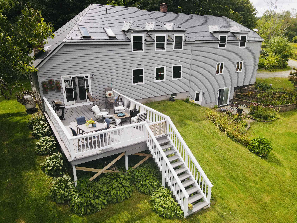
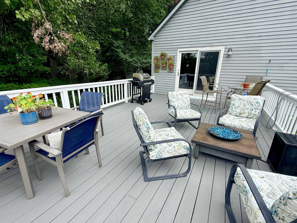
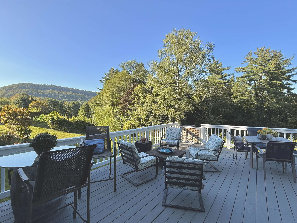
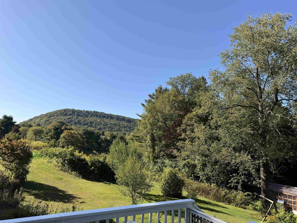
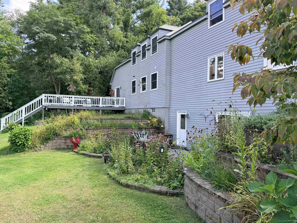
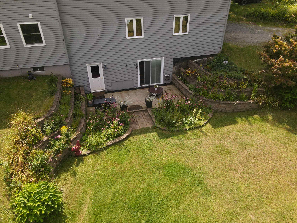
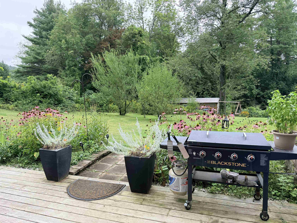
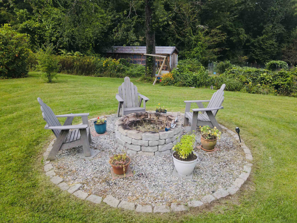
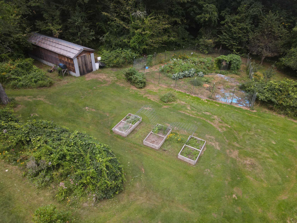
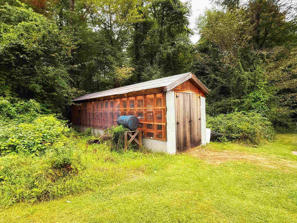
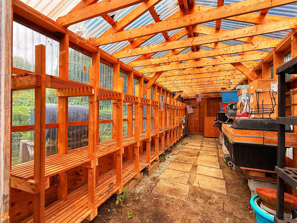
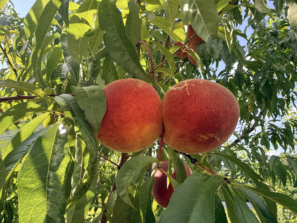
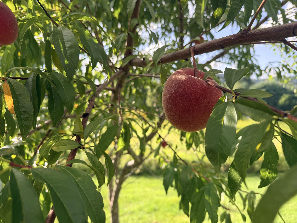
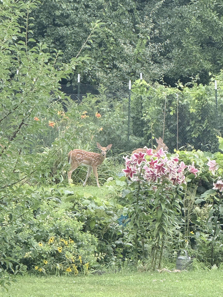
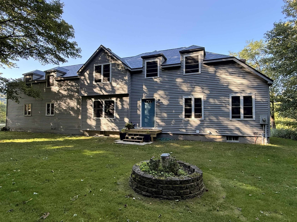
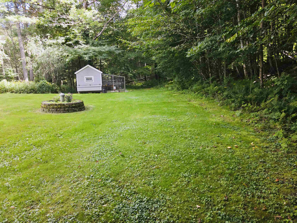
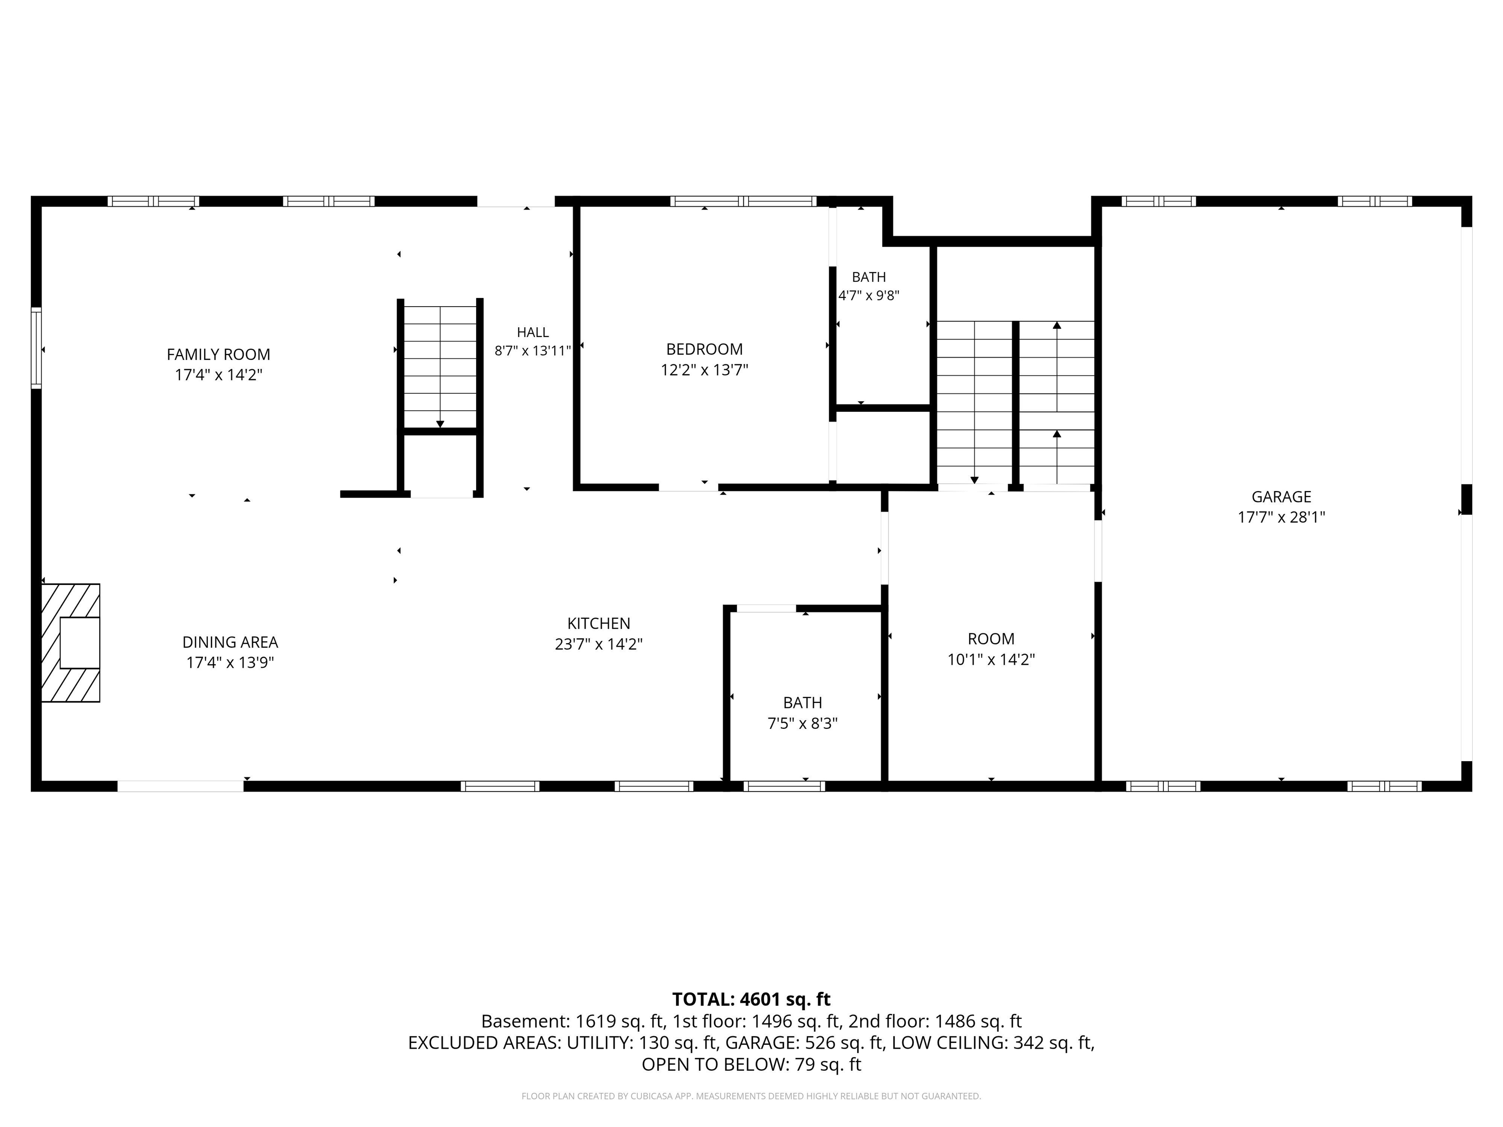
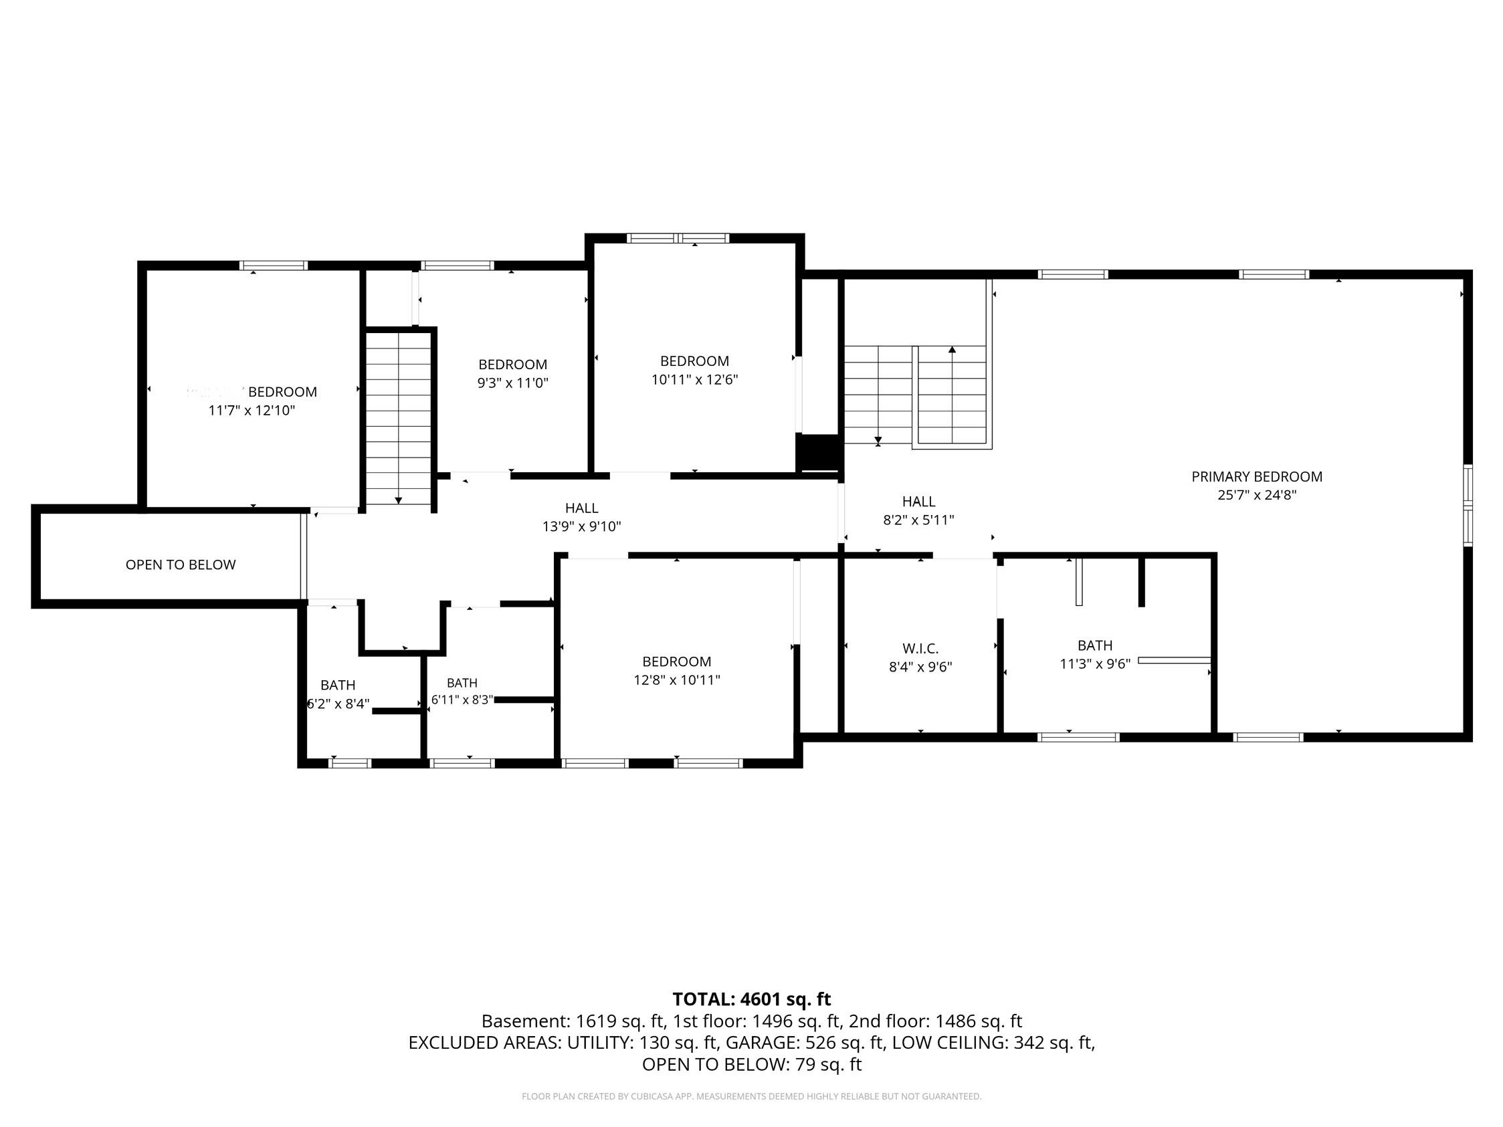
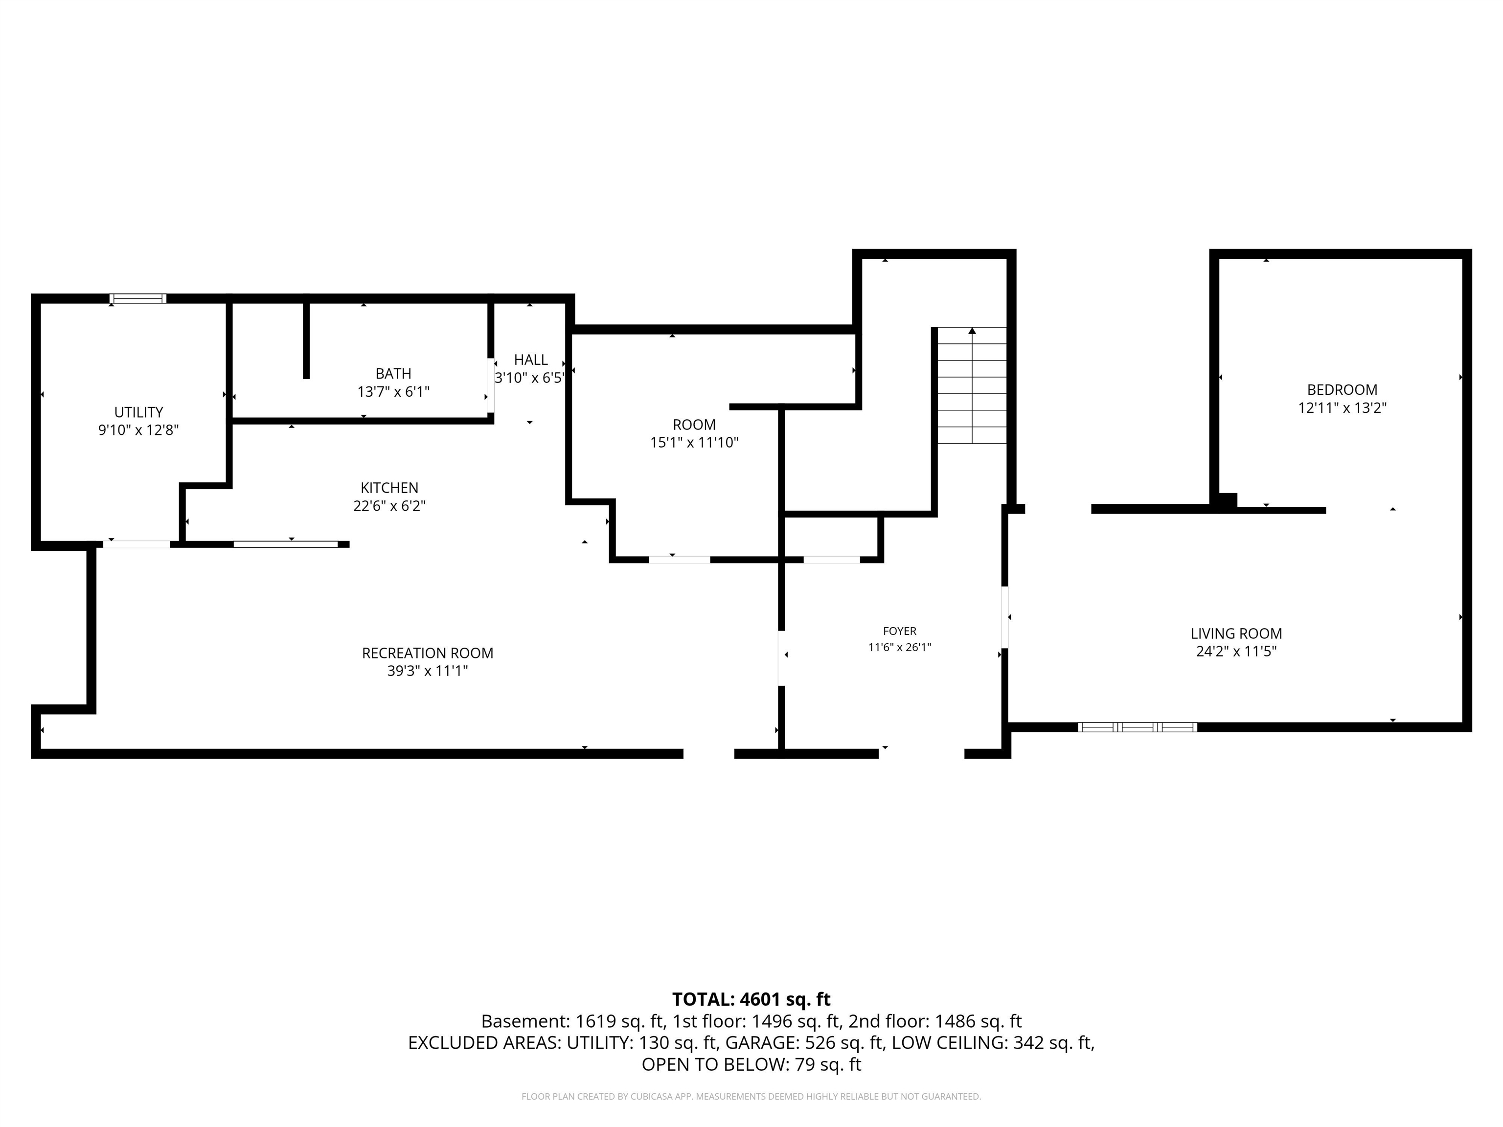
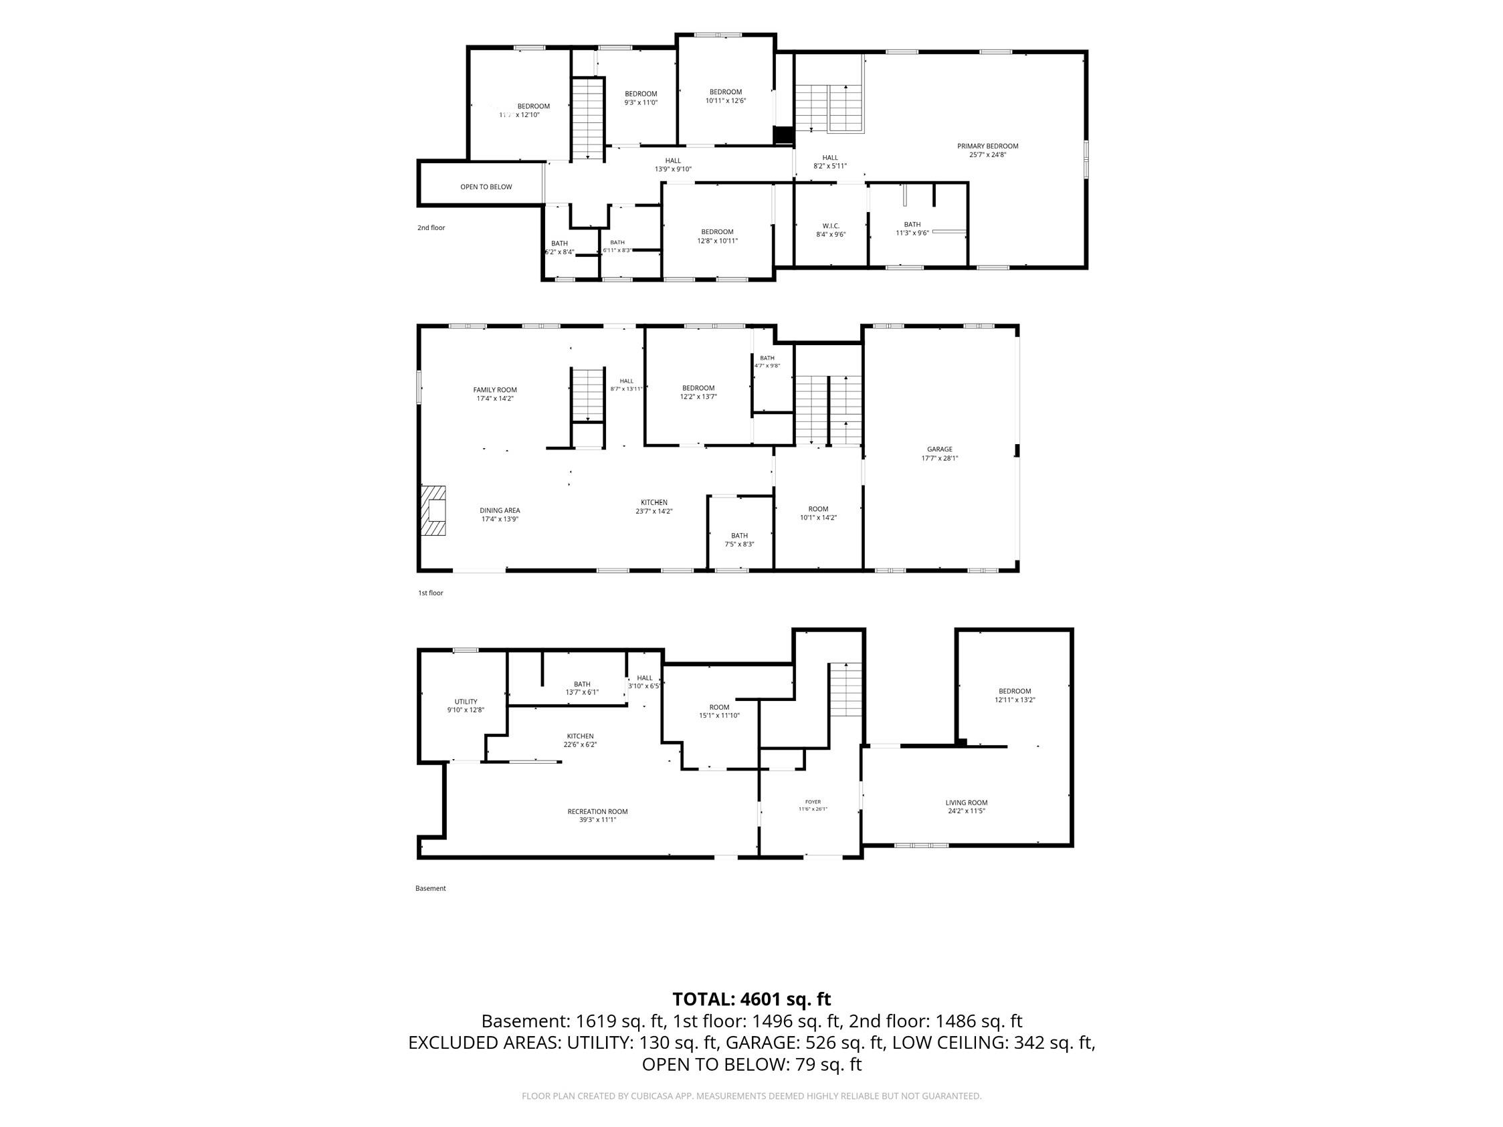
Set on 10.20 beautiful acres in picturesque Guilford, this exceptionally spacious and thoughtfully updated home offers more than 5,000 square feet of finished living space, including approximately 1,715 square feet in the walkout lower level. The main home features five bedrooms, including an expansive primary suite with a walk-in closet and beautifully renovated private bath. At the heart of the home is a gourmet kitchen with abundant cabinetry, granite countertops, gas cooking, double ovens, a pot filler and generous workspace. A formal dining room currently serves as a convenient first-floor bedroom, with a nearby bath providing flexibility for guests or those who prefer first-floor accommodations. The finished walkout lower level offers exceptional versatility with its own full kitchen, bathroom, laundry and multiple finished rooms, ideal for extended family, guests, recreation or home offices. Notable improvements include renovated kitchens and baths, replacement windows, exterior painting, updated garage doors, a multi-zone Buderus boiler and a premium Permalock aluminum shingle roof. Outside, established gardens, fruit trees, berry bushes, landscaped grounds, a 12' x 30' greenhouse and an impressive chicken coop create wonderful opportunities for gardening and homesteading. Enjoy peaceful Vermont country living just minutes from Brattleboro, Interstate 91, shopping and dining, with several ski areas within an easy drive.
Details
| MLS # | 5108407 |
|---|---|
| Listing Type | For Sale |
| Style | House |
| Sub-Type | Resale |
| Status | (10) Active - Active |
| Year | 1986 |
| Days On Site | 33 |
| Listing Provided By | Red Maple Realty LLC | Kerry Mulverhill |
Features
| Bed(s) | 5 |
|---|---|
| Bath(s) | 6 Total |
| Garage | 2 |
| Basement | Y |
| Story(s) | 2 |
| Zoning | None |
| Acreage | 10.20 |
Interior
| Rooms Total | 11 |
|---|---|
| Cooling | None |
| Heating | Propane, Oil, Baseboard, Zoned, Stove, Mini Split, Boiler |
| Interior Features | Dining Area, Wood Fireplace, 1 Fireplace, In-Law Floorplan, Kitchen Island, Laundry Hook-ups, Living/Dining, Primary BR w/ BA, Natural Light, Natural Woodwork, Skylight, Indoor Storage, Walk-In Closet(s), 2nd Floor Laundry, Basement Laundry, Pot Filler |
| Appliances | Gas Cooktop, Dishwasher, Dryer, Range Hood, Microwave, Wall Oven, Electric Range, Refrigerator, Washer |
Exterior
| Exterior Features | Deck, Garden, Natural Shade, Greenhouse, Poultry Coop |
|---|---|
| Roof | Other Shingle |
| Construction Materials | Wood Frame, Clapboard |
| Foundation Details | Poured Concrete |
| Lot Features | Country Setting, Rolling Slope, Sloped, Wooded, Neighborhood, Rural |
| Accessibility Features | 1st Floor 3/4 Bathroom, 1st Floor Bedroom, 1st Floor Hrd Surfce Flr, Accessible Common Area, Access to Restroom(s), Bathroom w/Step-in Shower, Hard Surface Flooring, Kitchenette w/5 Ft. Diam |
Parking
| Garage Yes / No | Yes |
|---|---|
| Parking Features | Driveway, Garage |
Utilities
| Utilities | Phone, Satellite |
|---|---|
| Electric | Circuit Breakers |
| Sewer | 1500+ Gallon, Leach Field, On-Site Septic Exists, Private, Septic Tank |
Taxes
| Tax Annual Amount | 9325.91 |
|---|---|
| Tax Year | 2026 |
Area Information
| State | VT |
|---|---|
| County | Windham |
| City | Guilford |
| Zip Code | 05301 |
| Area | VT Windham |
| Elementary School | Guilford Central School |
| High School | Brattlebor |
| Listing VS Median (in 05301) | |
Price: $830,000 low | high Med: $899,800 On site: 33 low | high Med: 484 | |
Market Activity 05301
Request a showing
Request a showing
_20230518140439.png)
Copyright 2026 PrimeMLS. All rights reserved. This information is deemed reliable, but not guaranteed. The data relating to real estate displayed on this Site comes in part from the IDX Program of PrimeMLS. The information being provided is for consumers’ personal, non-commercial use and may not be used for any purpose other than to identify prospective properties consumers may be interested in purchasing.
Contact
Learn More About This Property

| State | VT |
|---|---|
| County | Windham |
| City | Guilford |
| Zip Code | 05301 |
| Area | VT Windham |
| Elementary School | Guilford Central School |
| High School | Brattlebor |
| Listing VS Median (in 05301) | |
Price: $830,000 low | high Med: $899,800 On site: 33 low | high Med: 484 | |
Copyright 2026 PrimeMLS. All rights reserved. This information is deemed reliable, but not guaranteed. The data relating to real estate displayed on this Site comes in part from the IDX Program of PrimeMLS. The information being provided is for consumers’ personal, non-commercial use and may not be used for any purpose other than to identify prospective properties consumers may be interested in purchasing.
