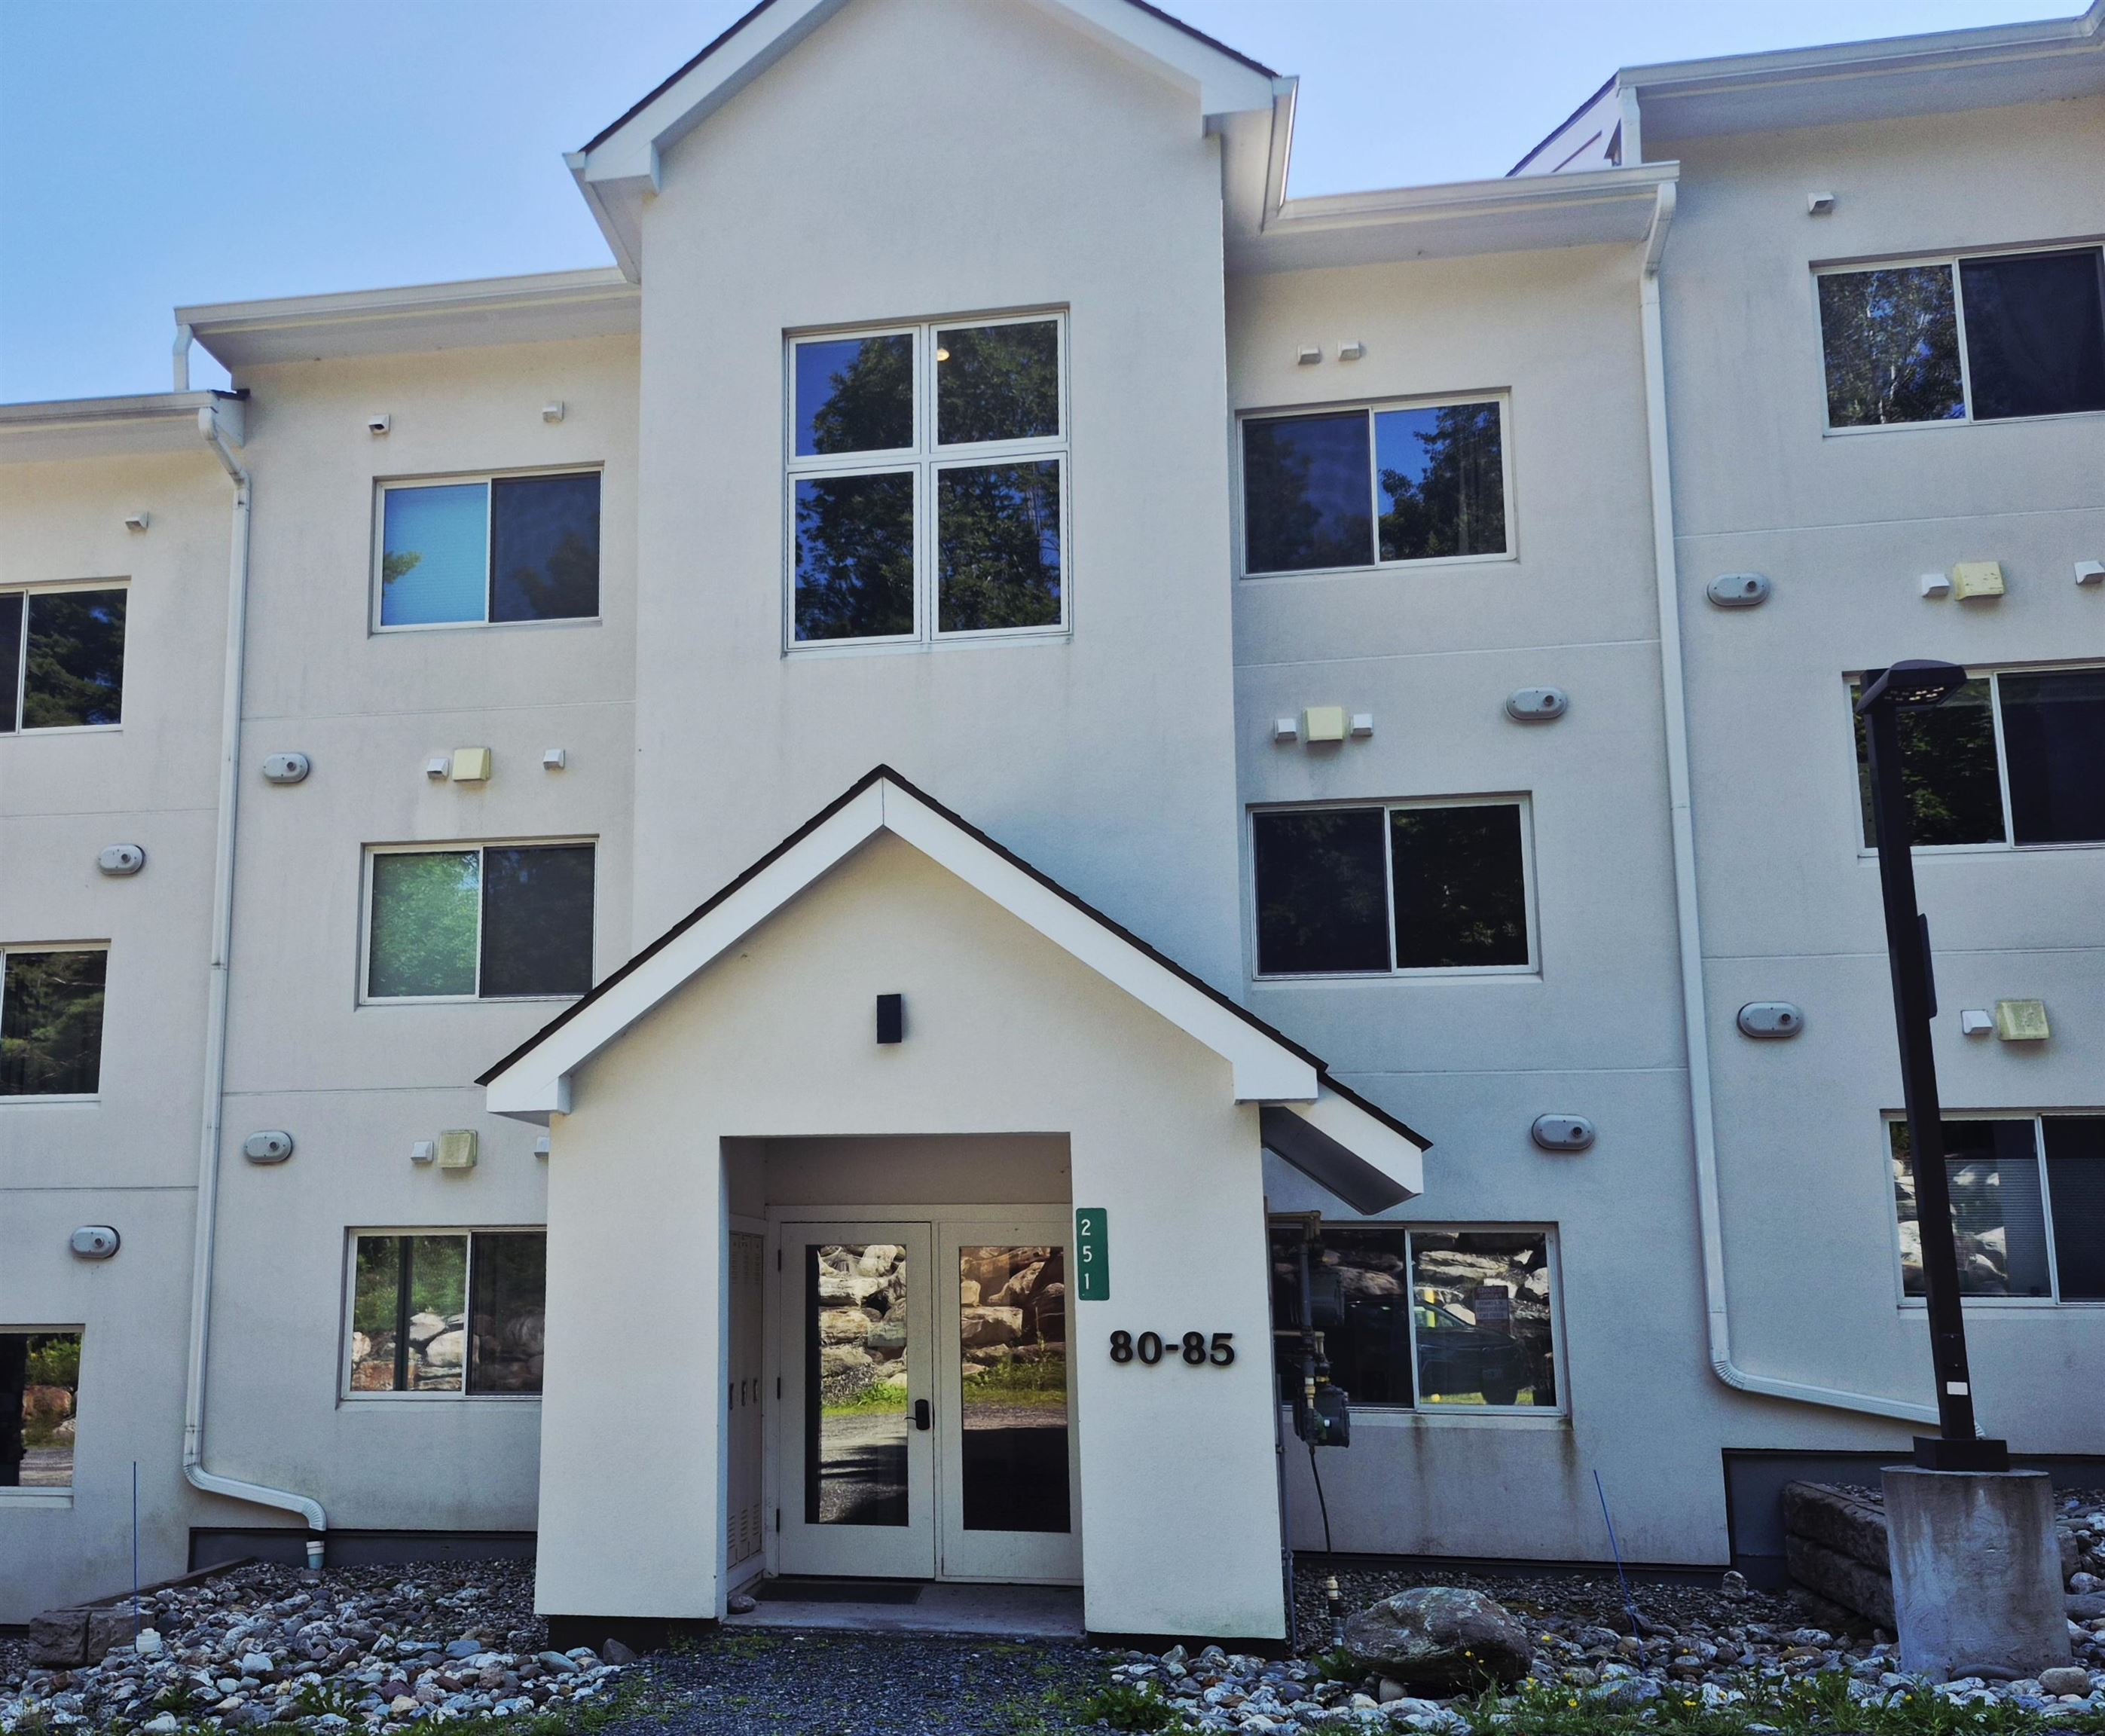
251 Mountainside Drive,Warren, VT 05674
Warren, VT 05674












Description
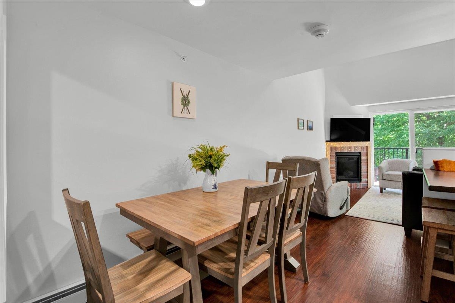
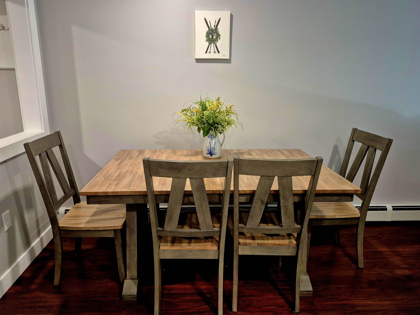
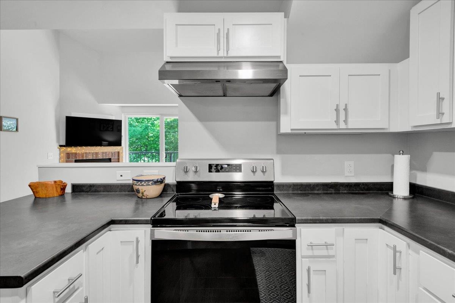
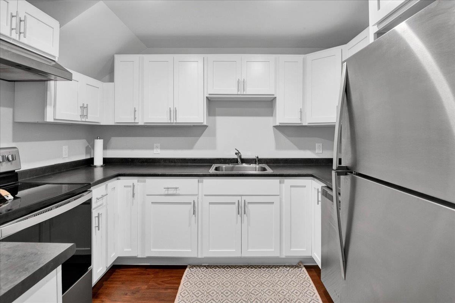
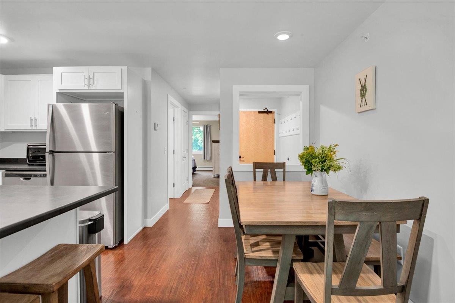
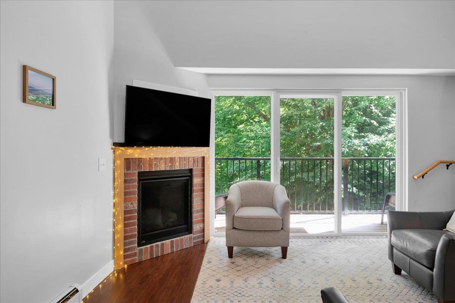
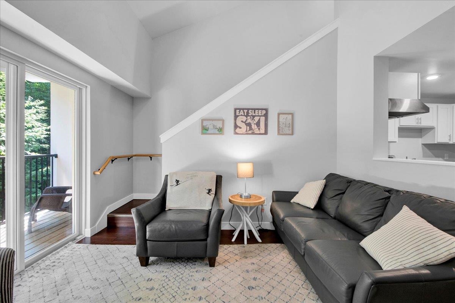
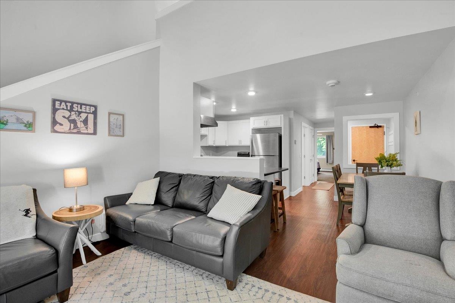
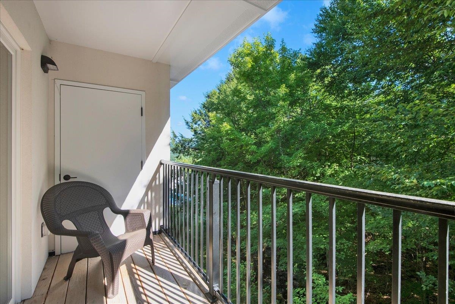
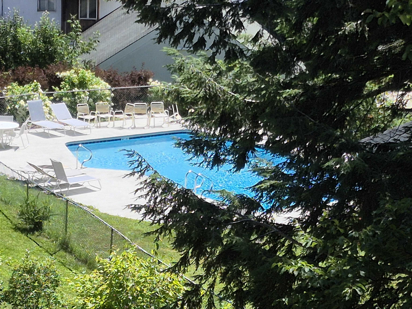
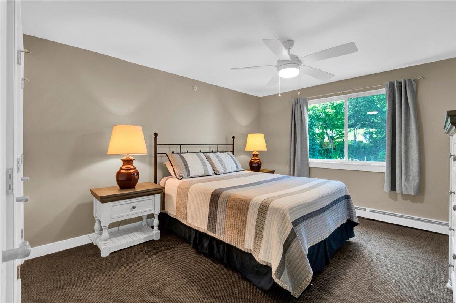
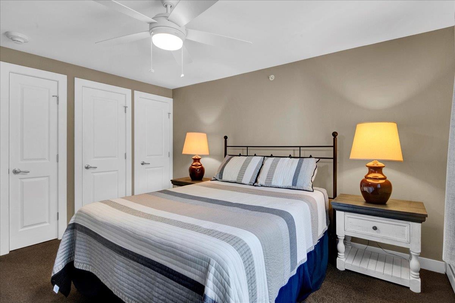
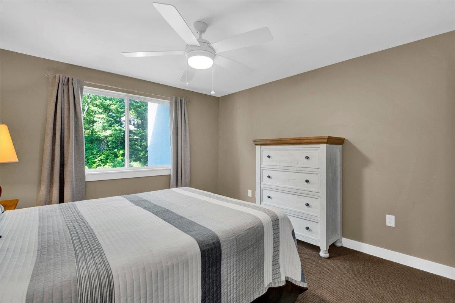
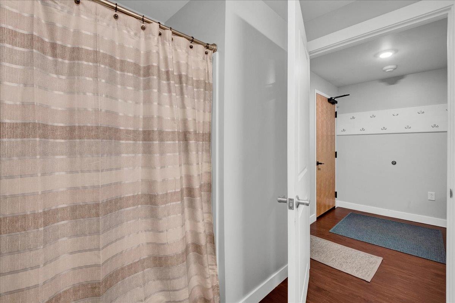
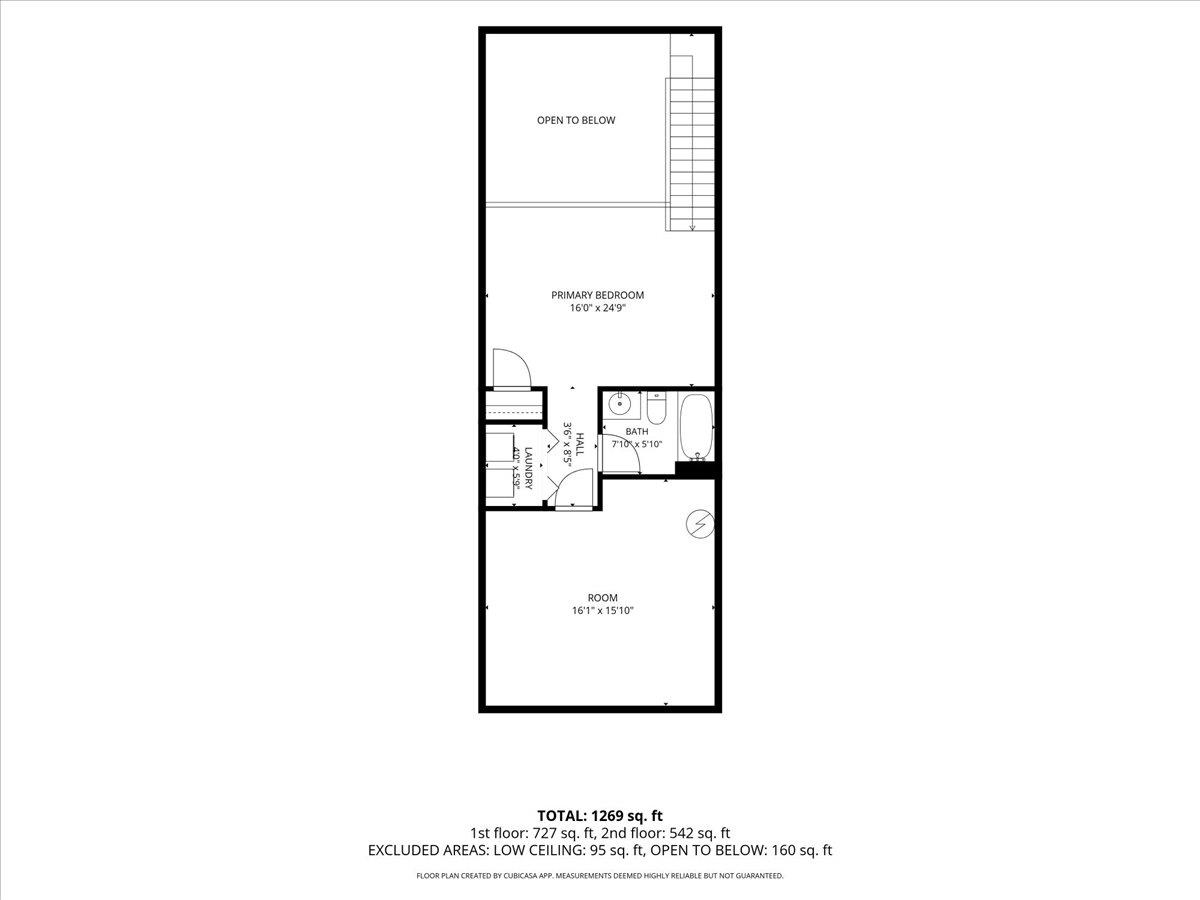
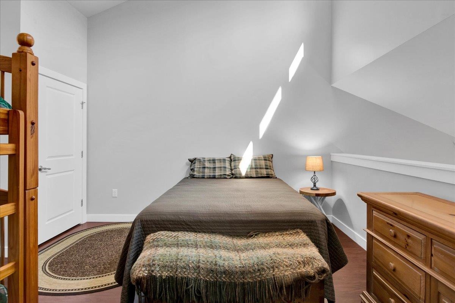
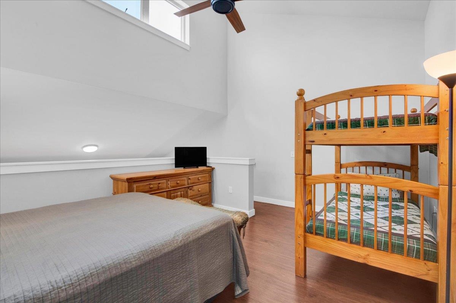
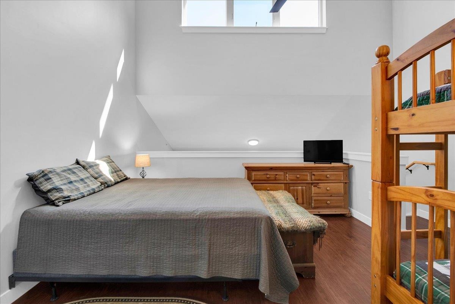
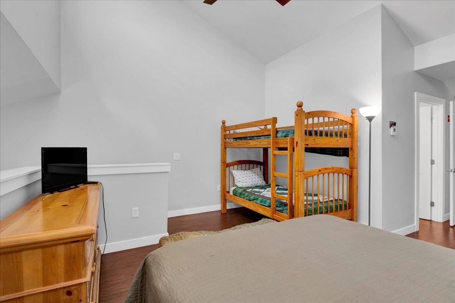
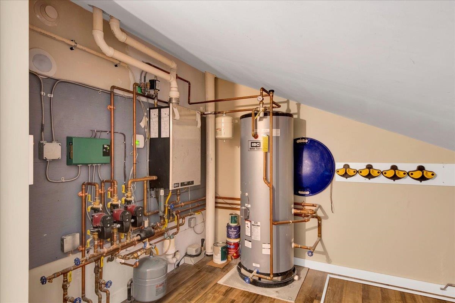
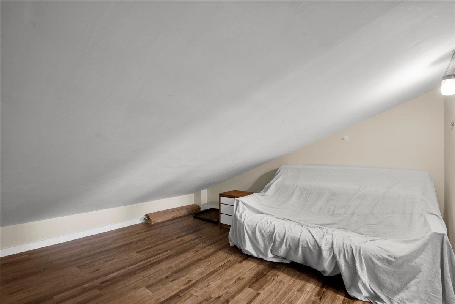
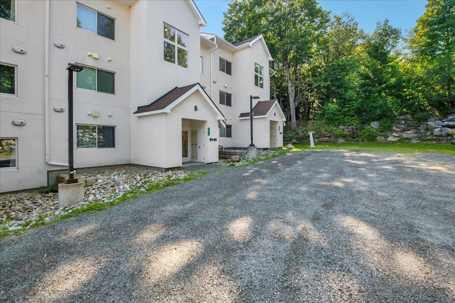
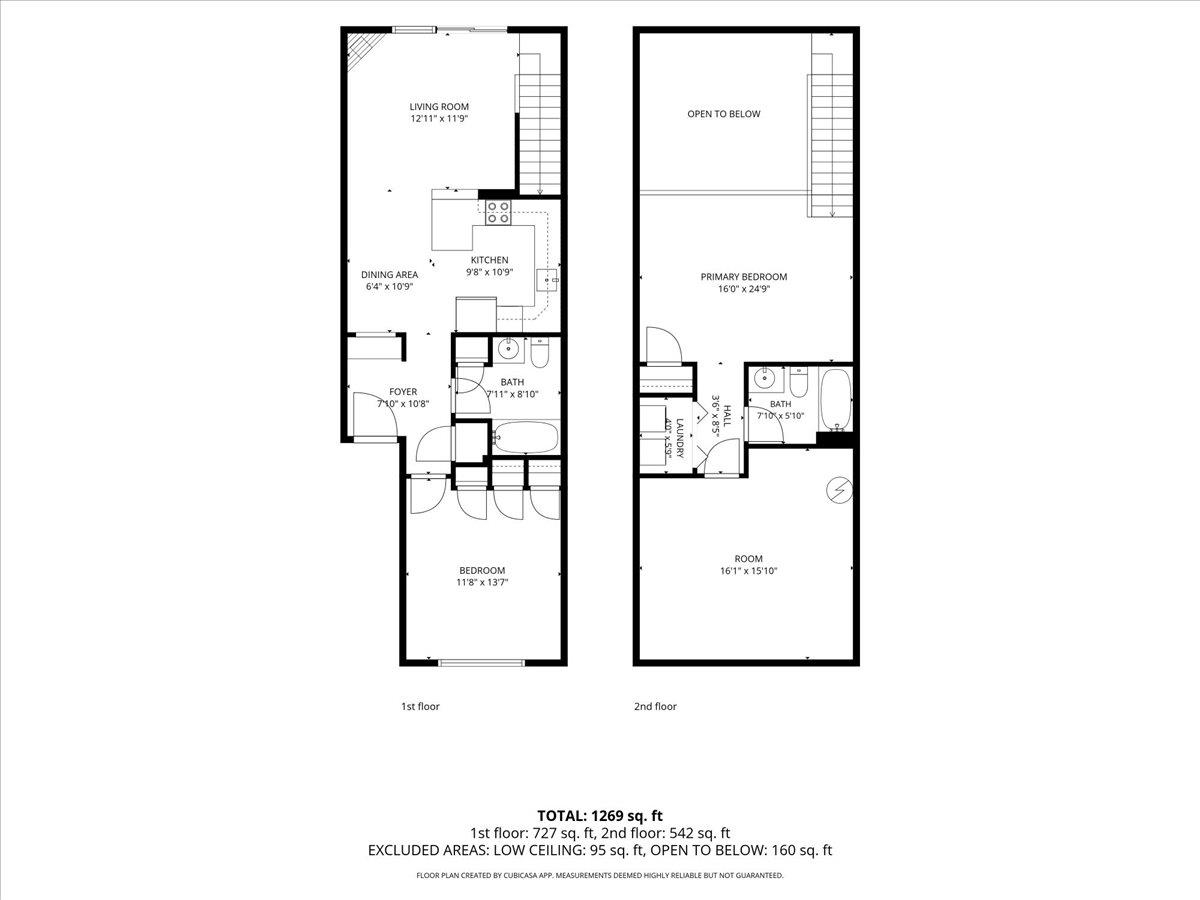
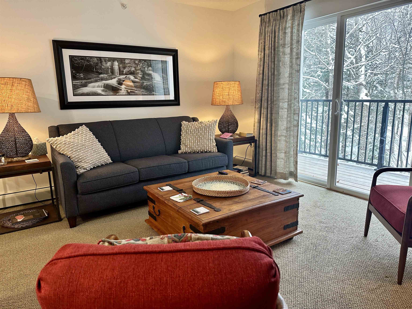
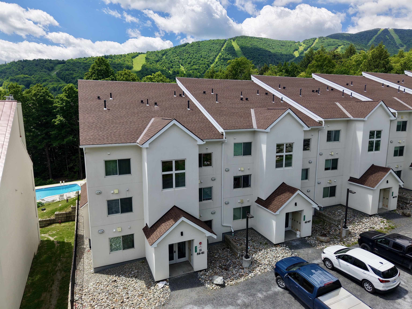
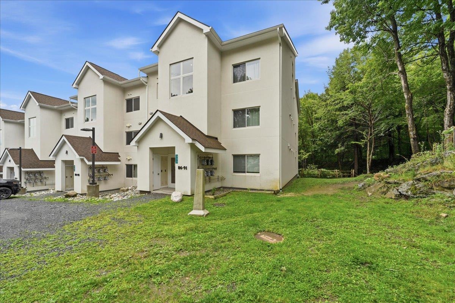
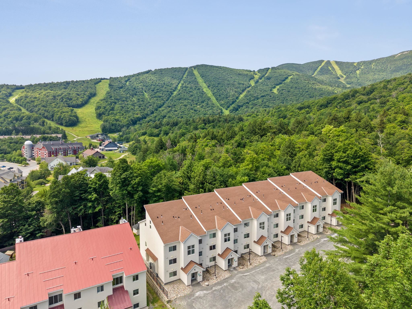
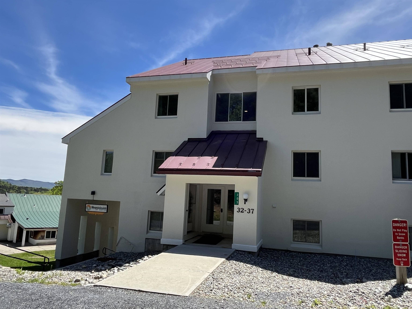
Wake up, click into your skis, and be on the slopes in minutes. Perfectly positioned on Sugarbush Resort's Out to Lunch Trail, this furnished, top-floor condo offers true ski-on/ski-off access and a four-season lifestyle that's hard to match.The open kitchen, dining, and living area feels bright and welcoming, with large sliding doors drawing your eye to the valley beyond. The kitchen is equipped with stainless steel ENERGY STAR appliances, making everything from quick breakfasts before first tracks to cozy dinners at home effortless. As the snow falls outside, the gas fireplace becomes the perfect place to unwind. In warmer months, the private balcony offers a peaceful spot to take in sweeping valley views with your morning coffee or evening drink.The thoughtfully designed floor plan includes two generously sized bedrooms, two full baths, and a spacious second-floor storage and utility room with plenty of space for skis, bikes, and all your Vermont adventure gear. Durable luxury vinyl plank flooring runs throughout most of the home, while the primary bedroom features newer, softly padded carpet for added comfort.Miles of hiking, mountain biking, snowshoeing, and backcountry skiing trails are just outside your door. Spend summer afternoons by the pool, explore everything the Mad River Valley has to offer, or simply enjoy the fresh mountain air.Whether you're looking for a weekend escape, an investment opportunity, or a year-round Vermont mountain retreat, this move-in-ready Sugarbush condo is ready for your next adventure. Just bring your gear and start making memories.
Details
| MLS # | 5103634 |
|---|---|
| Listing Type | For Sale |
| Style | Condominium |
| HOA Dues | $2,029 |
| Sub-Type | Resale |
| Status | (31) Under Contract - Active Under Contract |
| Year | 2019 |
| Days On Site | 19 |
| Listing Provided By | Sugarbush Real Estate | Barbara Mitchell |
Features
| Bed(s) | 2 |
|---|---|
| Bath(s) | 2 Total |
| Pool | Yes |
| Story(s) | 2 |
| Zoning | Vac. Res. |
| Acreage | 4.30 |
Interior
| Rooms Total | 5 |
|---|---|
| Cooling | None |
| Heating | Propane, Baseboard, Hot Water, Gas Fireplace |
| Interior Features | Ceiling Fan(s), Gas Fireplace, Kitchen/Dining, Kitchen/Living, Natural Light, Security Doors, Indoor Storage, Vaulted Ceiling(s), Window Treatment |
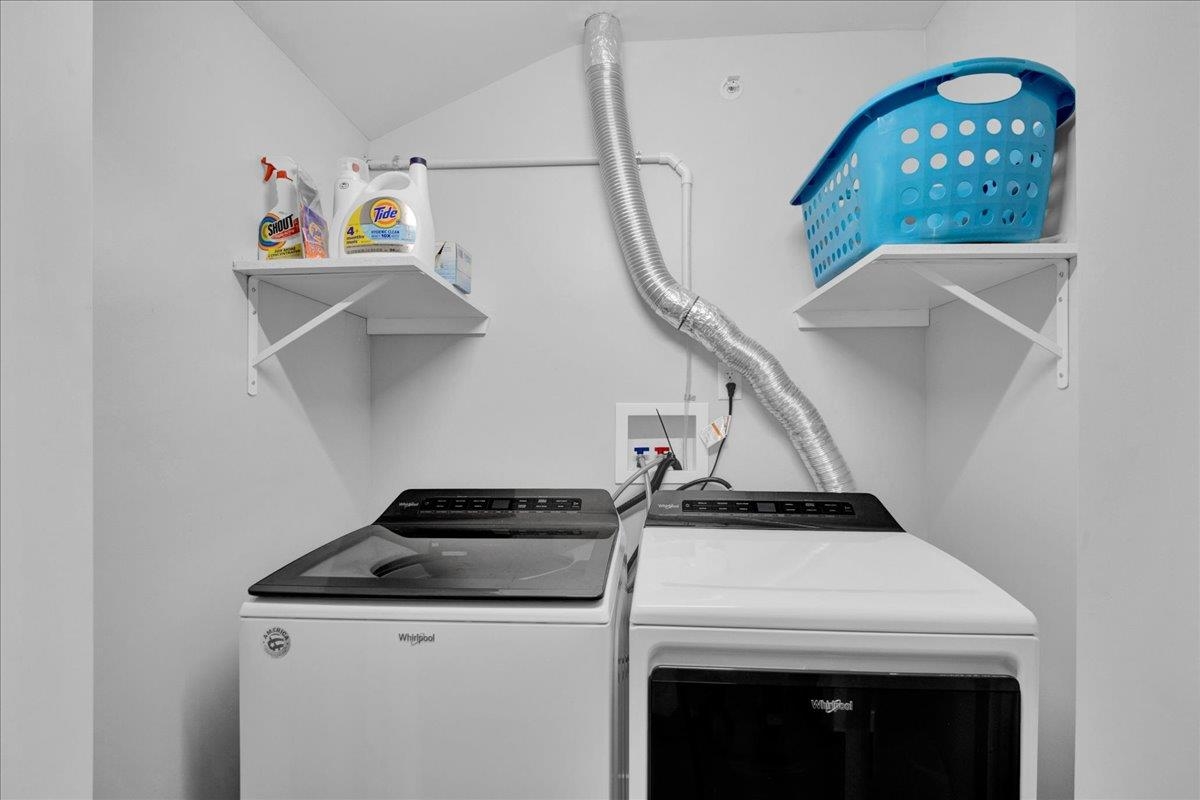
| Appliances | ENERGY STAR Qualified Dishwasher, ENERGY STAR Qualified Dryer, Exhaust Hood, Electric Range, ENERGY STAR Qualified Refrigerator, ENERGY STAR Qualified Washer, Propane Water Heater |
Exterior
| Exterior Features | Balcony, In-Ground Pool, Storage |
|---|---|
| Roof | Asphalt Shingle |
| Construction Materials | Wood Frame, Concrete, Stucco |
| Foundation Details | Concrete |
| Lot Features | Condo Development, Mountain View, Ski Trailside, Walking Trails, Adjoins St/Nat'l Forest, Near Golf Course |
Parking
| Garage Yes / No | No |
|---|---|
| Parking Features | On Site, Unassigned |
Utilities
| Utilities | Cable Available, Propane, Phone Available, Underground Utilities |
|---|---|
| Electric | Circuit Breakers |
| Sewer | Metered |
Taxes
| Tax Annual Amount | 7643.58 |
|---|---|
| Tax Year | 2025 |
Area Information
| State | VT |
|---|---|
| County | Washington |
| City | Warren |
| Zip Code | 05674 |
| Area | VT Washington |
| School District | Washington West |
| Elementary School | Warren Elementary School |
| High School | HarwoodUni |
| Listing VS Median (in 05674) | |
Price: $509,000 low | high Med: $0 On site: 19 low | high Med: | |
Market Activity 05674
Request a showing
Request a showing
_20230518140439.png)
Copyright 2026 PrimeMLS. All rights reserved. This information is deemed reliable, but not guaranteed. The data relating to real estate displayed on this Site comes in part from the IDX Program of PrimeMLS. The information being provided is for consumers’ personal, non-commercial use and may not be used for any purpose other than to identify prospective properties consumers may be interested in purchasing.
Contact
Learn More About This Property

| State | VT |
|---|---|
| County | Washington |
| City | Warren |
| Zip Code | 05674 |
| Area | VT Washington |
| School District | Washington West |
| Elementary School | Warren Elementary School |
| High School | HarwoodUni |
| Listing VS Median (in 05674) | |
Price: $509,000 low | high Med: $0 On site: 19 low | high Med: | |
Copyright 2026 PrimeMLS. All rights reserved. This information is deemed reliable, but not guaranteed. The data relating to real estate displayed on this Site comes in part from the IDX Program of PrimeMLS. The information being provided is for consumers’ personal, non-commercial use and may not be used for any purpose other than to identify prospective properties consumers may be interested in purchasing.
