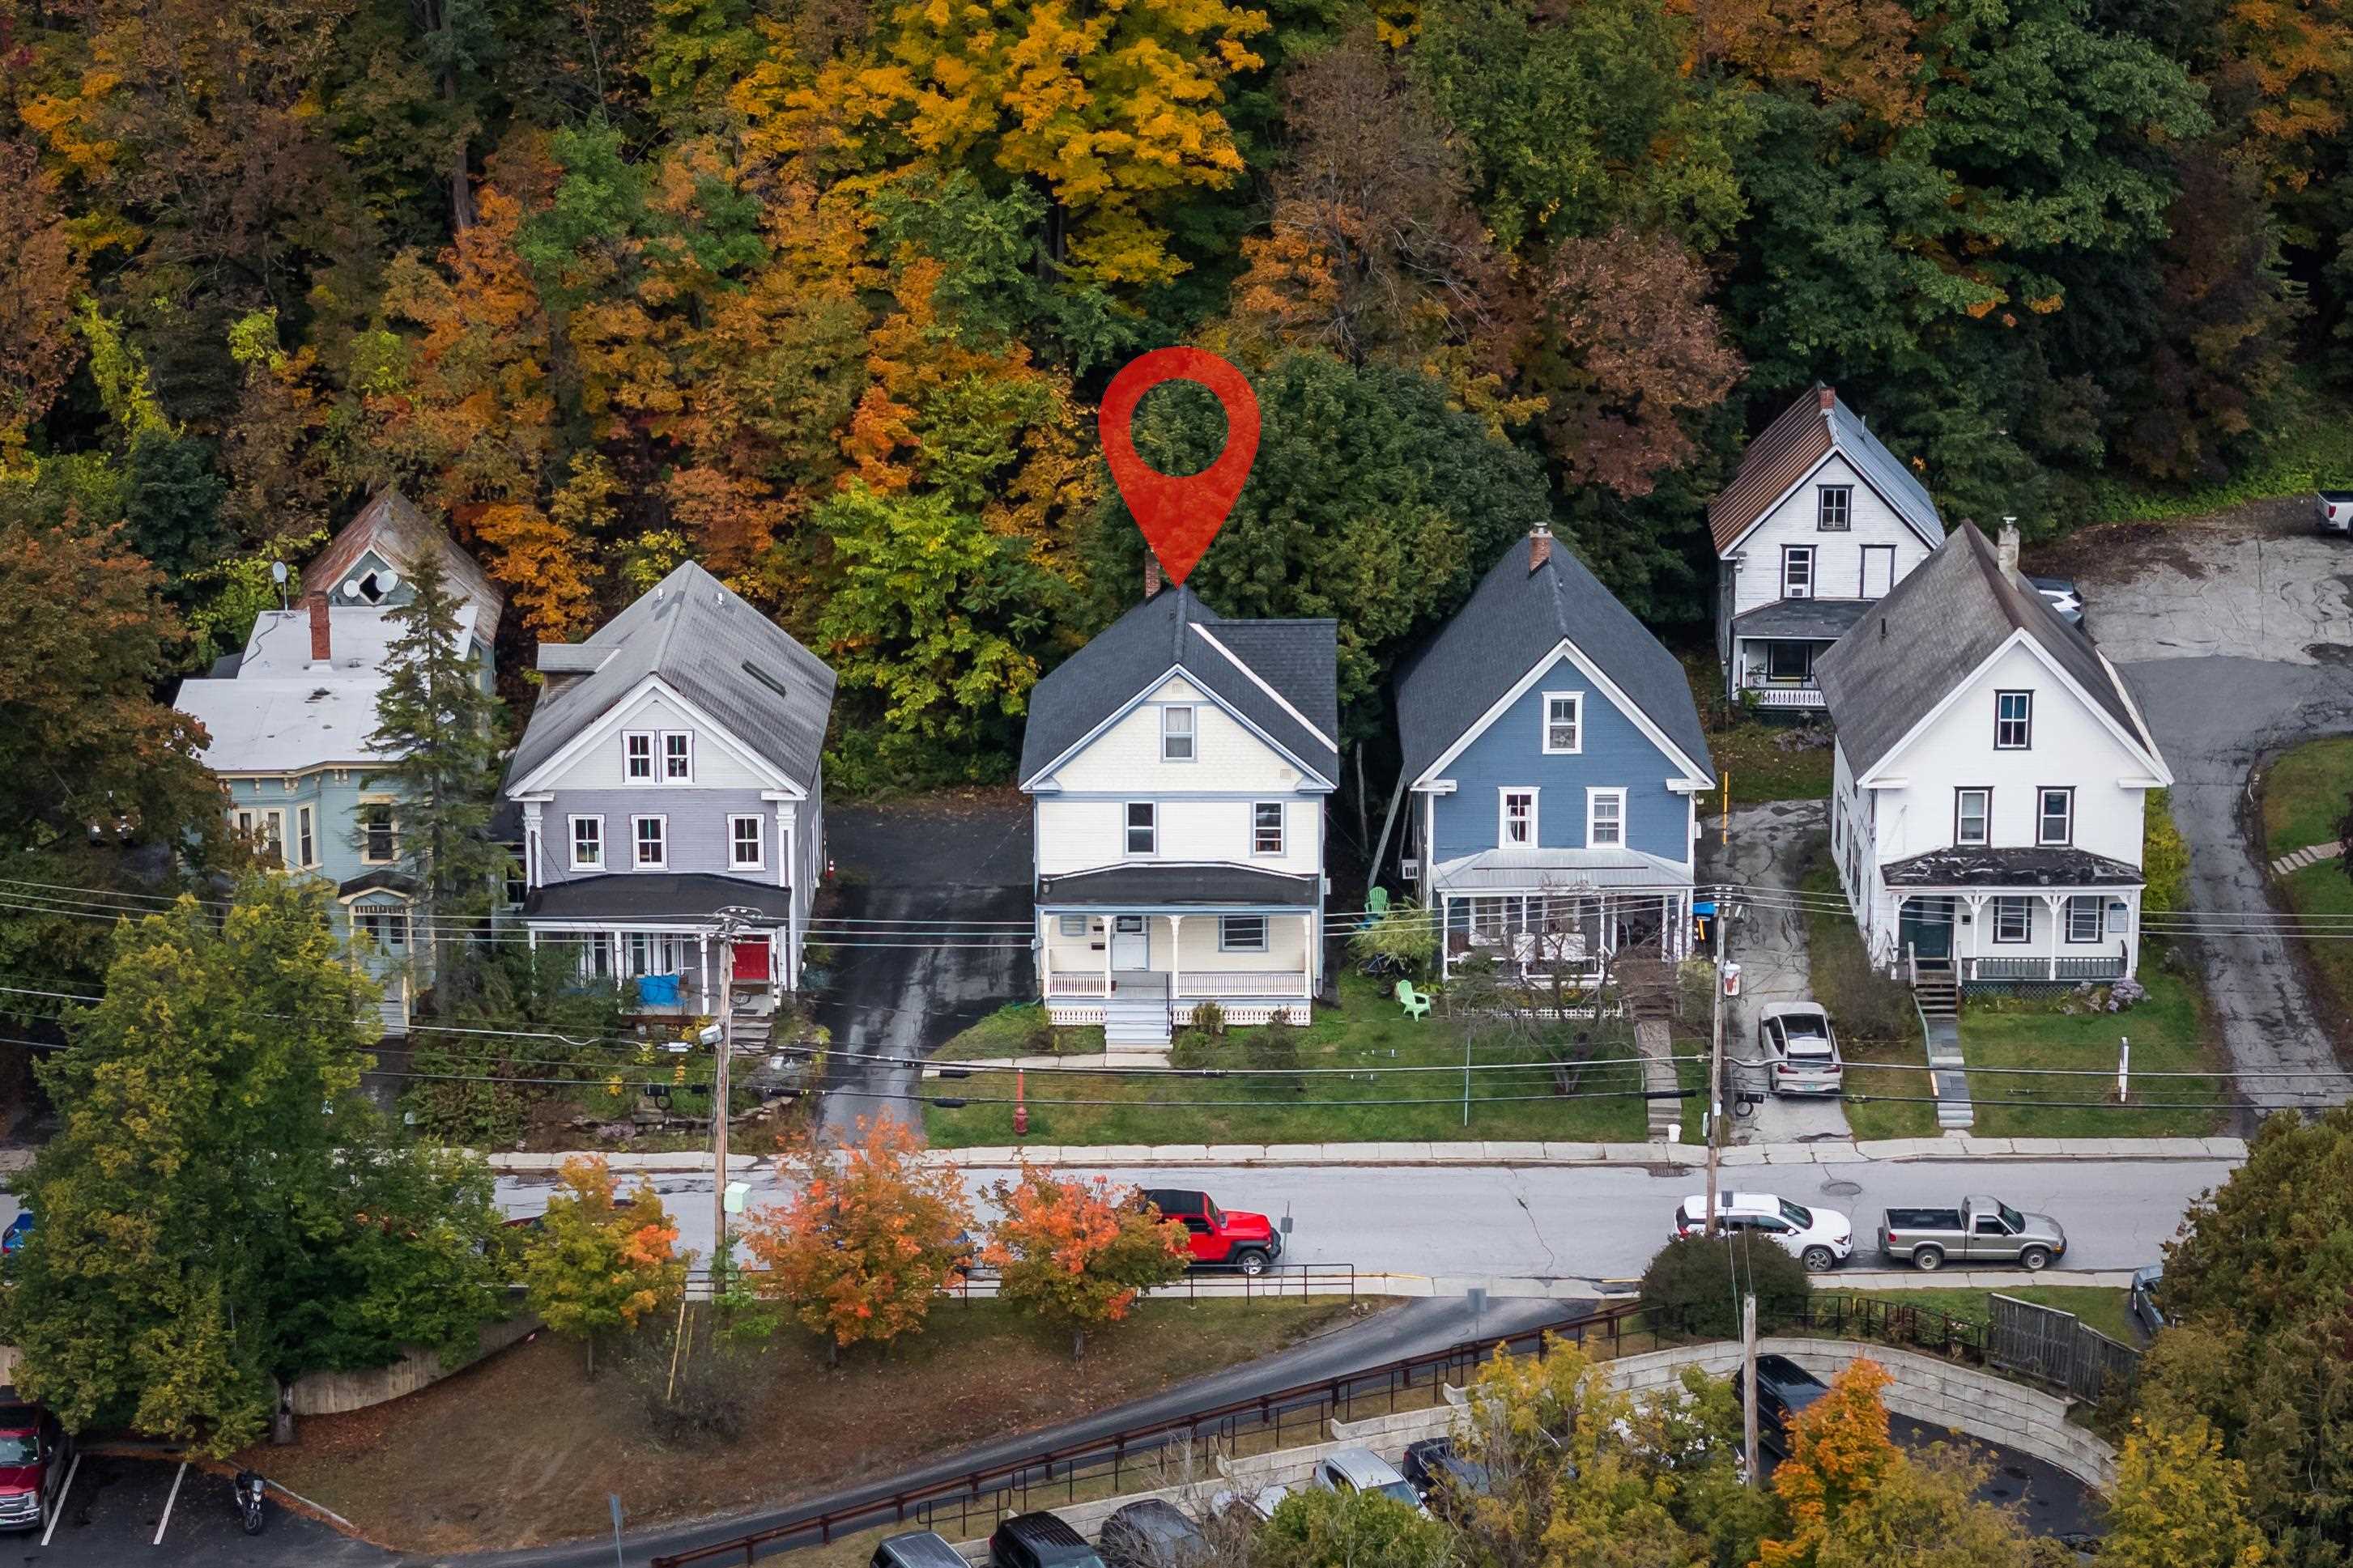
25 Court Street,Montpelier, VT 05602
Montpelier, VT 05602

Description
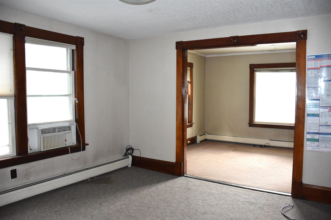
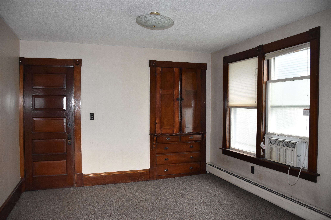
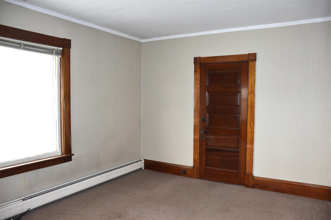
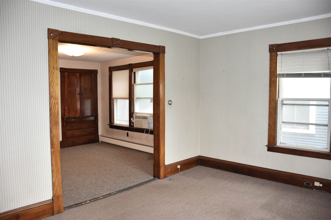
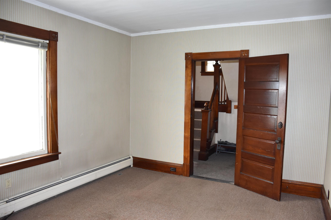
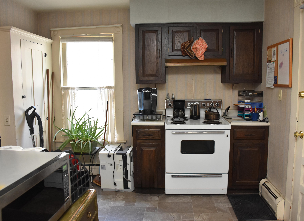
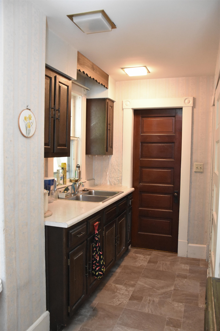
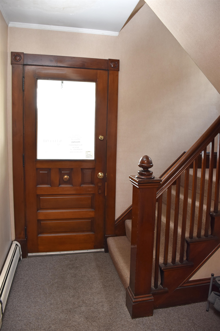
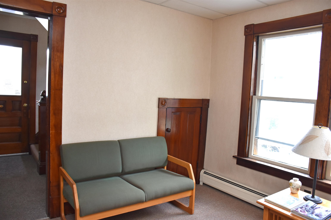
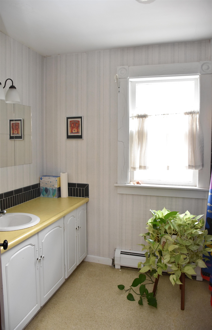
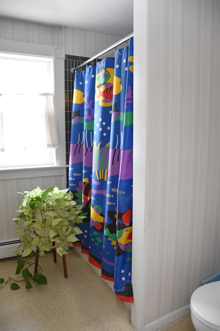
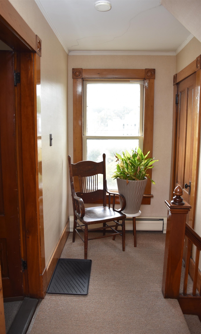
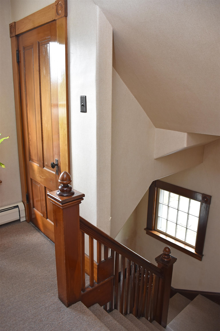
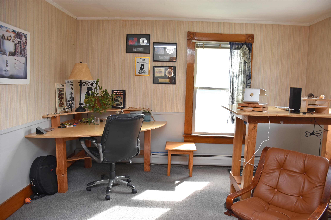
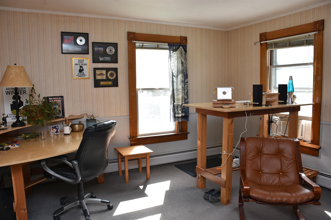
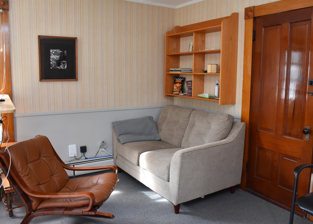
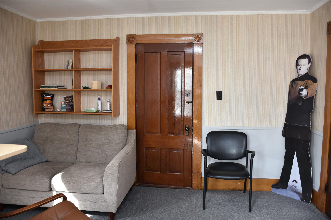
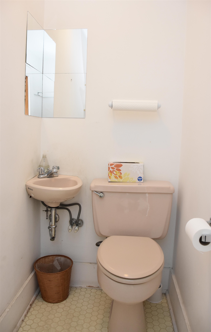
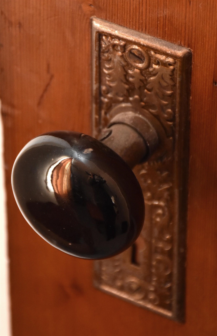
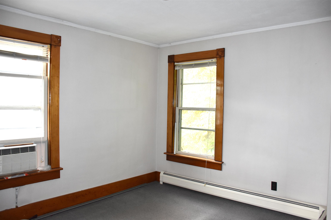
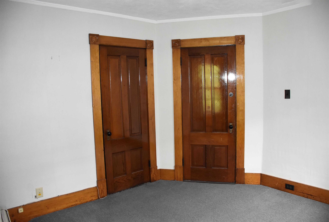
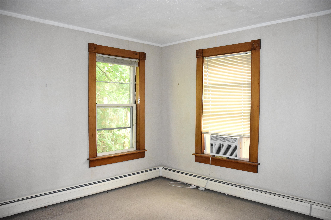
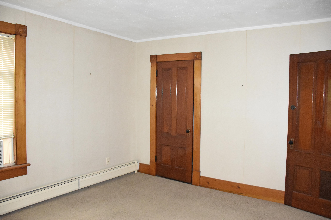
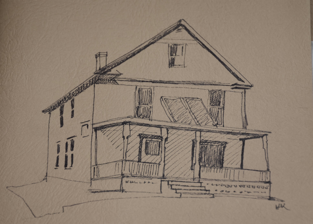
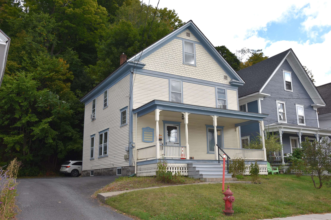
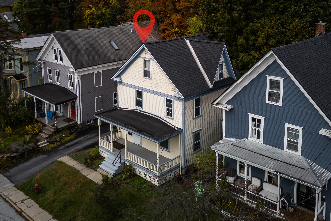
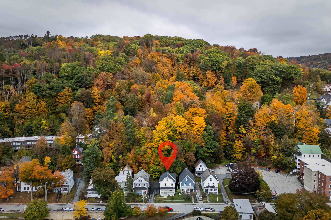
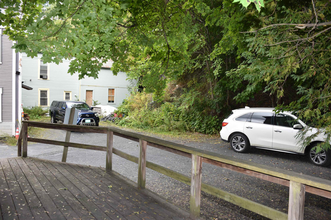
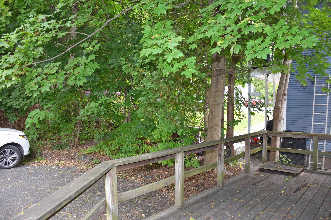
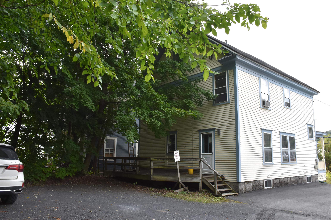
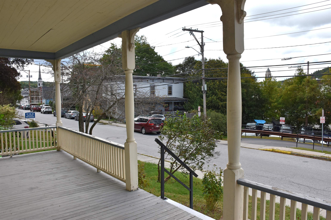
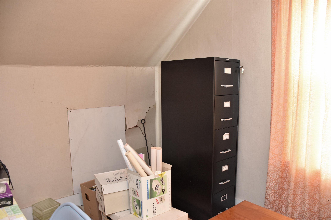
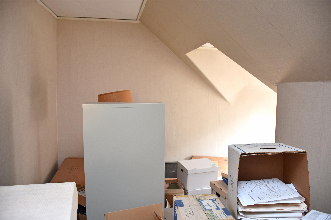
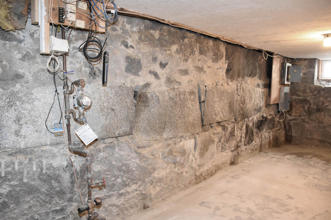
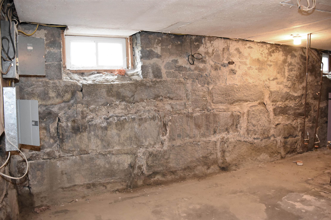
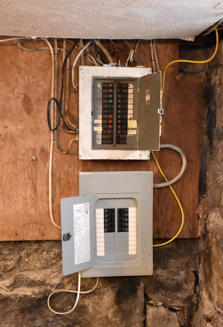
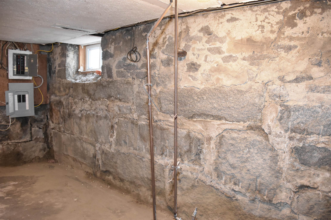
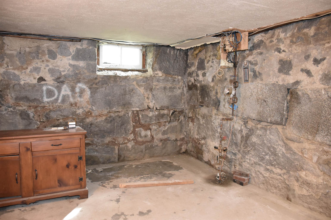
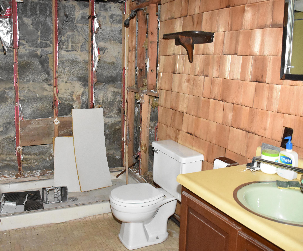
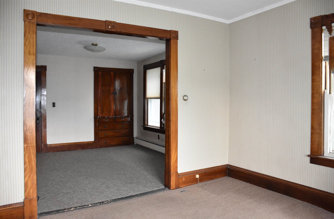
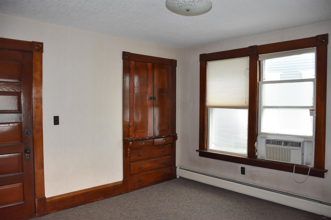
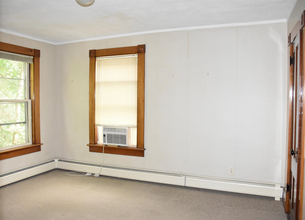
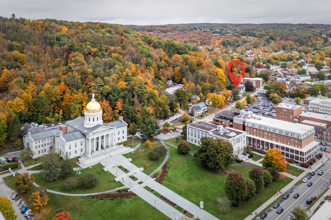
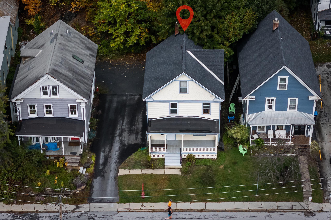
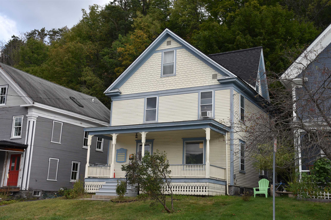
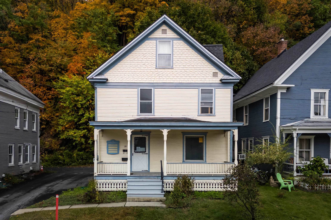
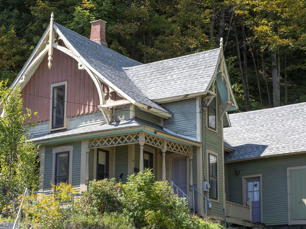
A Rare Opportunity - Downtown Montpelier location that is NOT in the flood plain. If your goal is to locate yourself within a stone's throw of the Downtown and/or Civic District, a look at this charming property should be on your itinerary! Owners have used the property as an office for their professional service. However, when the property was purchased in 1984, the property was a residence. Mixed Use zoning district allows for a variety of permitted and conditional uses, which may require a change of use permit to implement your plans. The measurements provided for the various rooms are matched up to what their use would have been as a dwelling. (The room for the "living room" is currently used as a conference room; The 3 measurements for "bedrooms" are private offices, etc.) Kitchen with butler's pantry. Full bath plus a private 1/2 bath off one of the "bedrooms". Walk up third level is unheated storage divided into 2 rooms and hallway. Basement is mostly unfinished with a half bath. Shared driveway leads to a private parking lot for 3 cars plus another seasonal space or two for small, intentionally parked vehicles, up against the building, under the drip line. The Court Street neighborhood is primarily developed with modest, historic homes, some of which have been converted to office or multi-unit buildings. Road frontage is estimated.
Details
| MLS # | 5111729 |
|---|---|
| Listing Type | For Sale |
| Style | House |
| Sub-Type | Resale |
| Status | (10) Active - Active |
| Year | 1905 |
| Days On Site | 9 |
| Listing Provided By | BHHS Vermont Realty Group/Montpelier | Lori A Holt |
Features
| Bed(s) | 3 |
|---|---|
| Bath(s) | 2 Total |
| Basement | Y |
| Story(s) | 2 |
| Zoning | Mixed Use Residential |
| Acreage | 0.11 |
Interior
| Rooms Total | 7 |
|---|---|
| Cooling | Other |
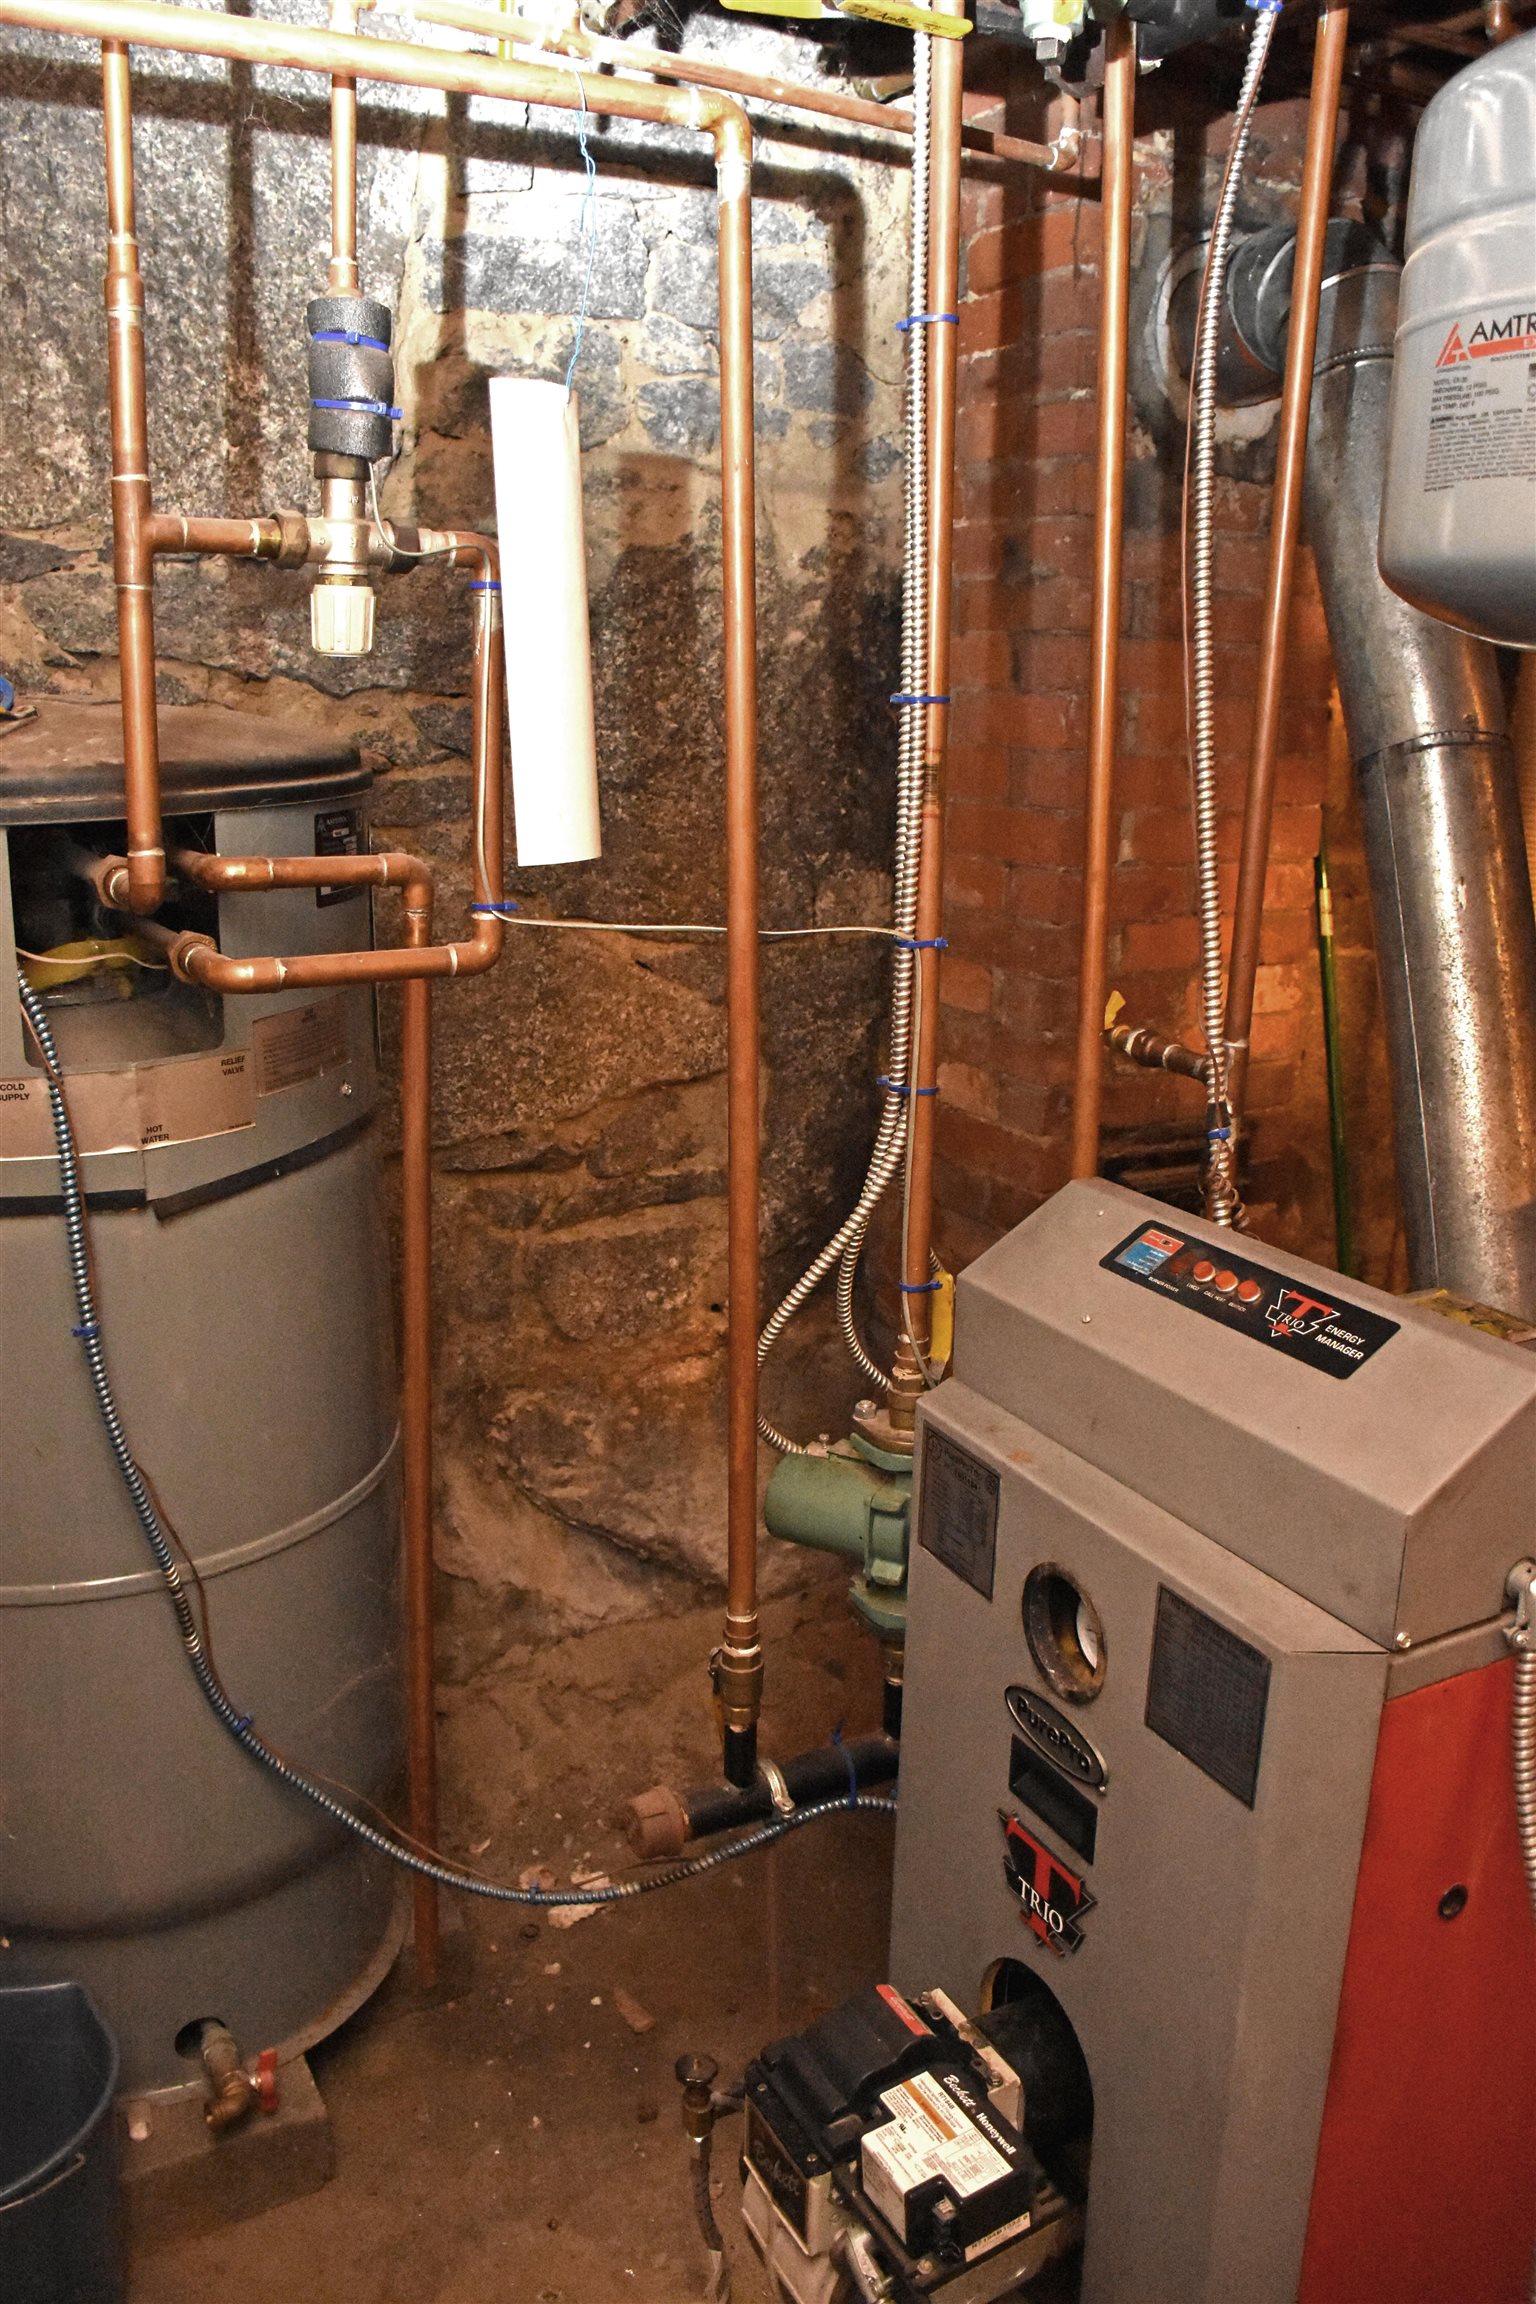
| Heating | Oil, Baseboard, Hot Water, Boiler |
| Interior Features | Dining Area, Natural Light, Natural Woodwork, Walk-in Pantry, Walkup Attic |
| Appliances | Disposal, Other, Electric Range, Refrigerator |
Exterior
| Exterior Features | Deck, Covered Porch |
|---|---|
| Roof | Asphalt Shingle |
| Construction Materials | Clapboard, Wood Exterior |
| Foundation Details | Granite |
| Lot Features | City Lot, Sidewalks, In Town, Near Paths, Near Shopping, Near Public Transit |
| Accessibility Features | Low Pile Carpet, Paved Parking |
Parking
| Garage Yes / No | No |
|---|---|
| Parking Features | Driveway, Off Street, Parking Spaces 3 |
Utilities
| Utilities | Cable Available, Phone Available |
|---|---|
| Electric | Circuit Breakers, On-Site |
| Sewer | Public |
Taxes
| Tax Annual Amount | 7977.56 |
|---|---|
| Tax Rate | 2.49 |
| Tax Assessed Value | 314400 |
| Tax Lot | 026-015 |
| Tax Year | 2026 |
Area Information
| State | VT |
|---|---|
| County | Washington |
| City | Montpelier |
| Zip Code | 05602 |
| Area | VT Washington |
| School District | Montpelier School District |
| Elementary School | Union Elementary School |
| High School | Montpelier |
| Listing VS Median (in 05602) | |
Price: $325,000 low | high Med: $0 On site: 9 low | high Med: | |
Market Activity 05602
Request a showing
Request a showing
_20230518140439.png)
Copyright 2026 PrimeMLS. All rights reserved. This information is deemed reliable, but not guaranteed. The data relating to real estate displayed on this Site comes in part from the IDX Program of PrimeMLS. The information being provided is for consumers’ personal, non-commercial use and may not be used for any purpose other than to identify prospective properties consumers may be interested in purchasing.
Contact
Learn More About This Property

| State | VT |
|---|---|
| County | Washington |
| City | Montpelier |
| Zip Code | 05602 |
| Area | VT Washington |
| School District | Montpelier School District |
| Elementary School | Union Elementary School |
| High School | Montpelier |
| Listing VS Median (in 05602) | |
Price: $325,000 low | high Med: $0 On site: 9 low | high Med: | |
Copyright 2026 PrimeMLS. All rights reserved. This information is deemed reliable, but not guaranteed. The data relating to real estate displayed on this Site comes in part from the IDX Program of PrimeMLS. The information being provided is for consumers’ personal, non-commercial use and may not be used for any purpose other than to identify prospective properties consumers may be interested in purchasing.
