


Description
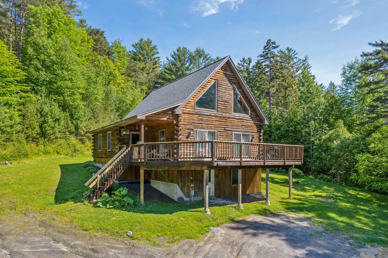
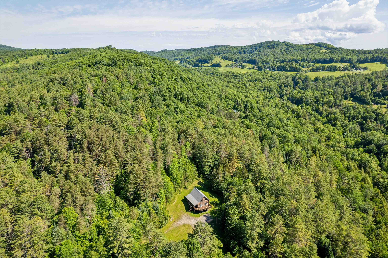
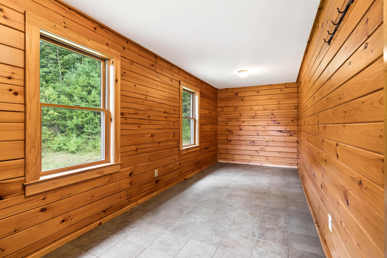
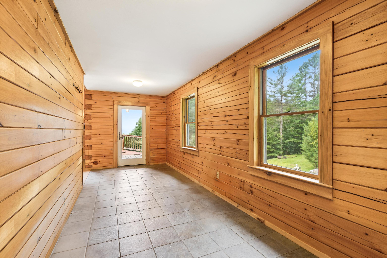
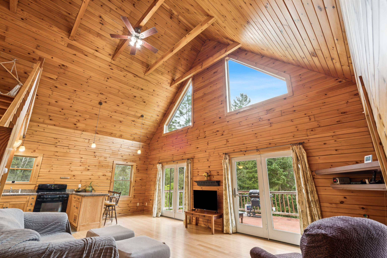
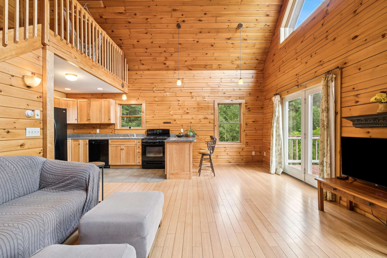
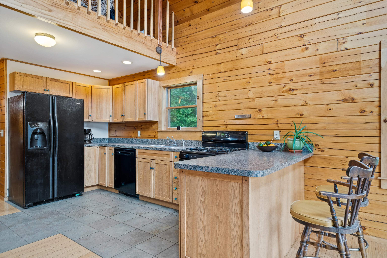
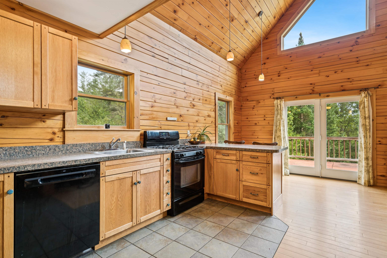
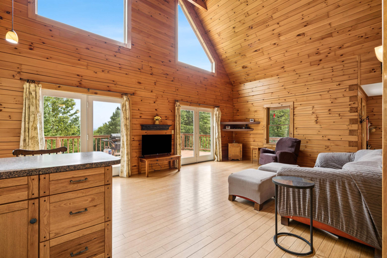
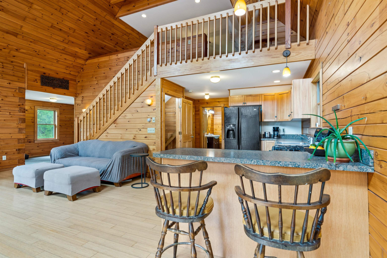
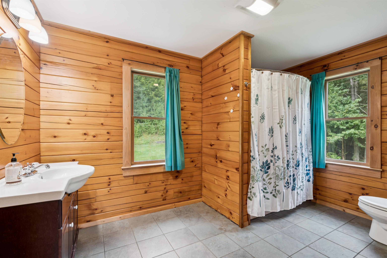
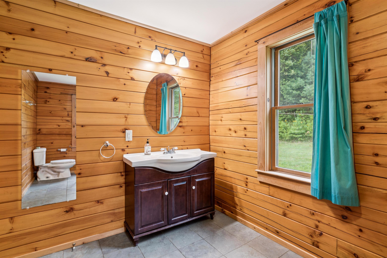
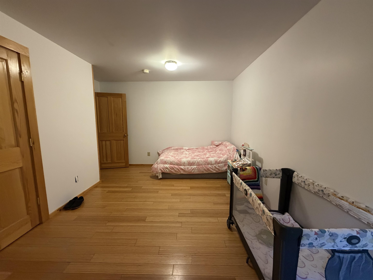
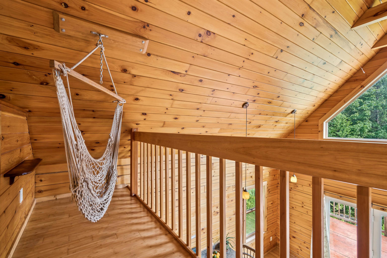
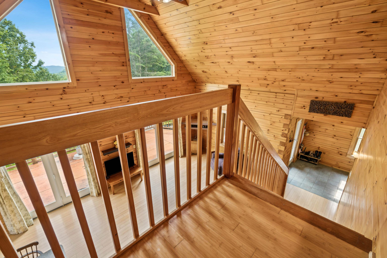
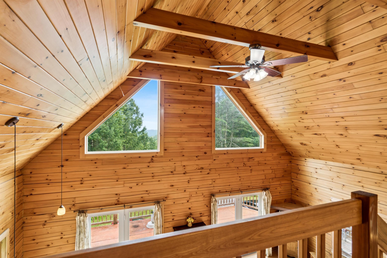
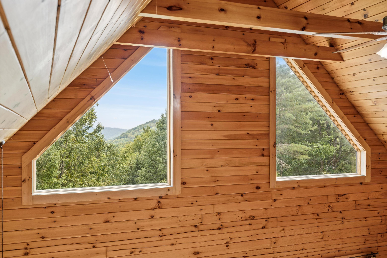
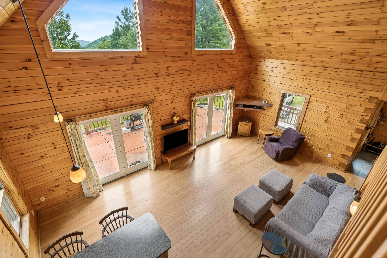
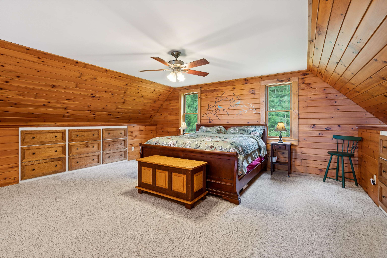
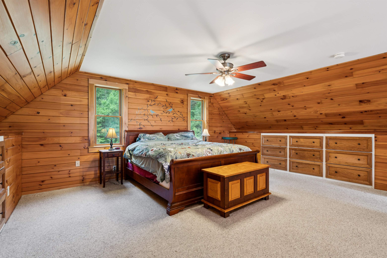
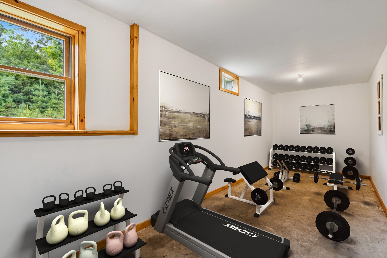
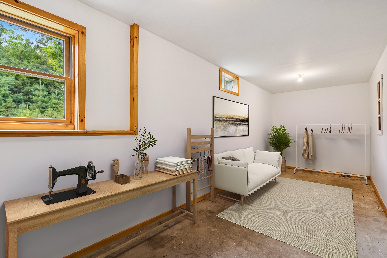
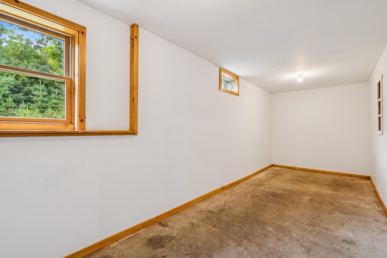
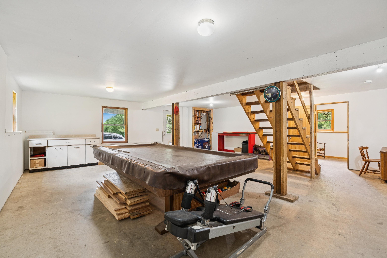
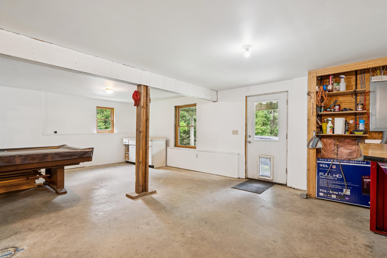
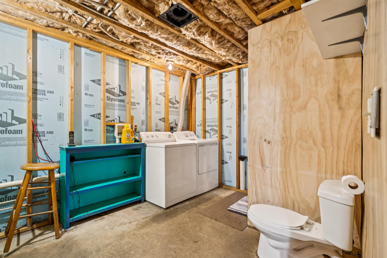
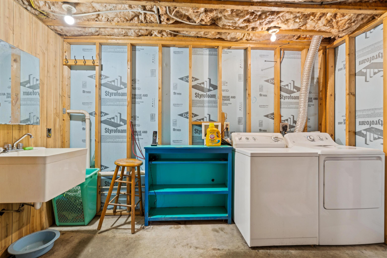
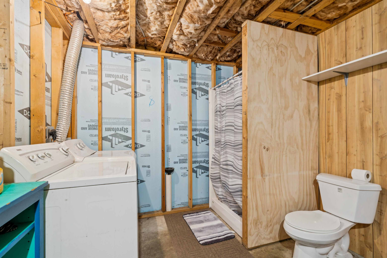
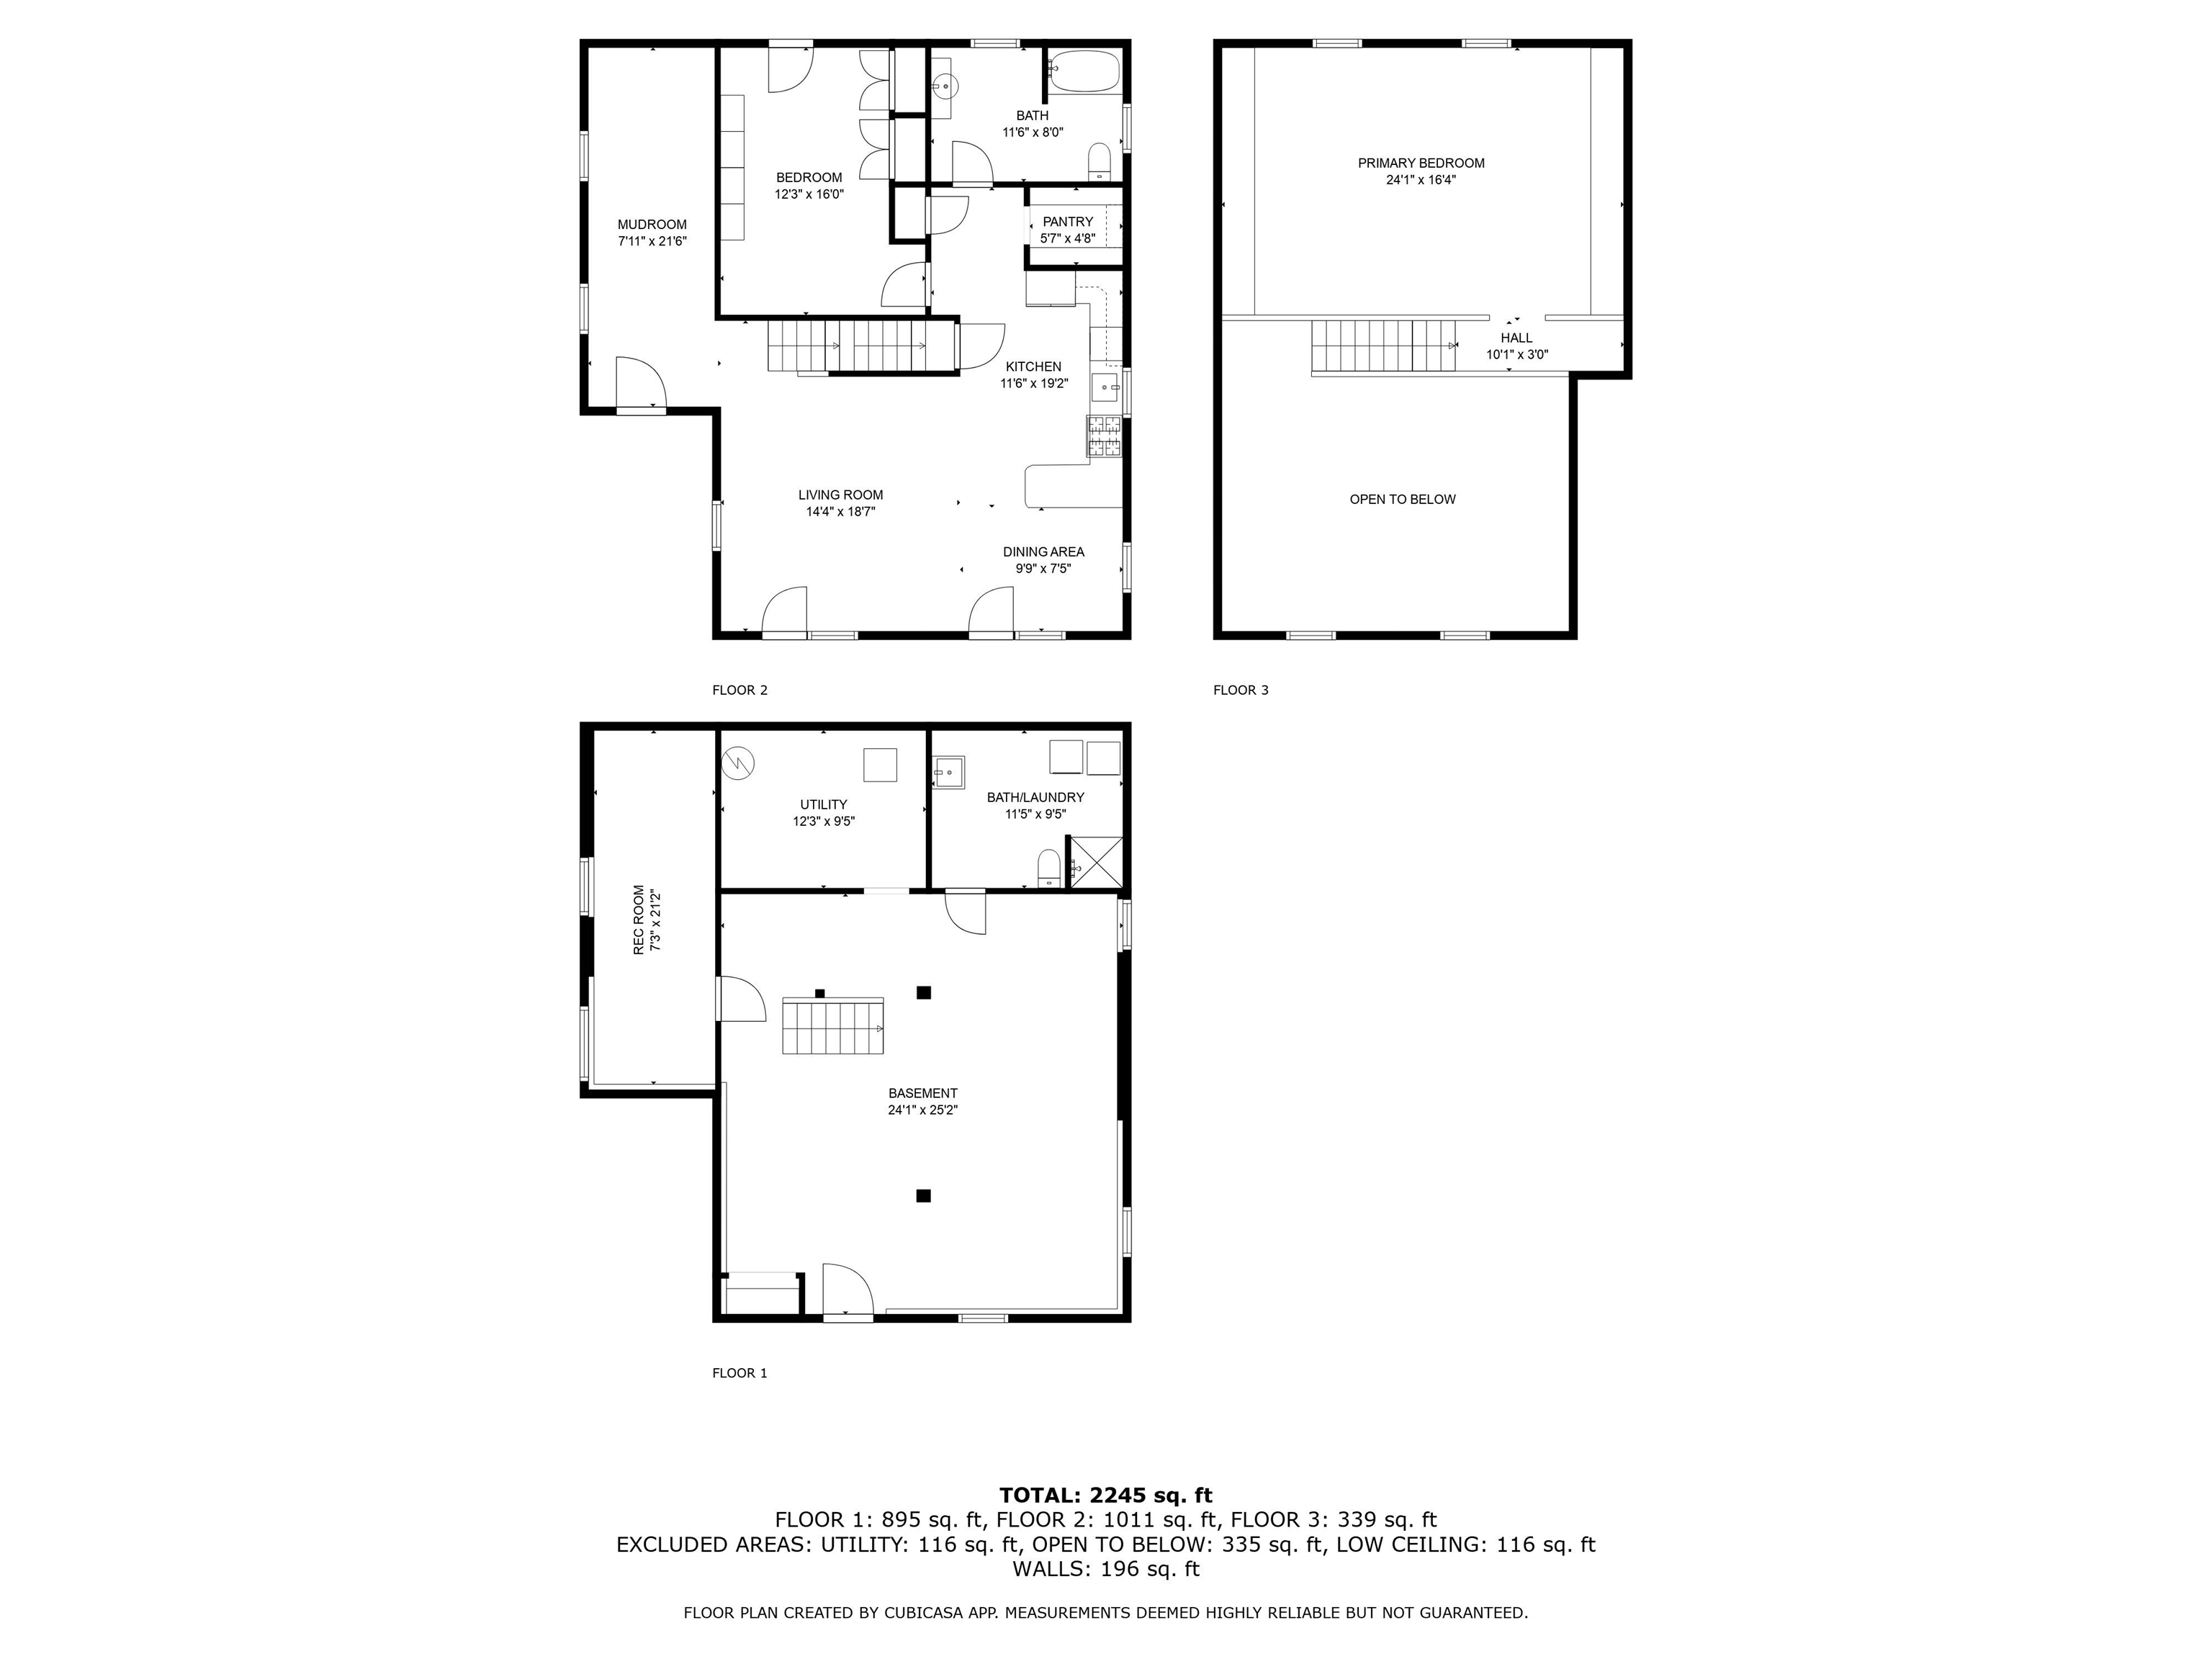
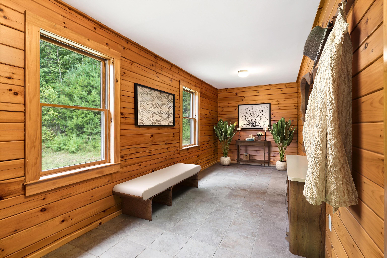
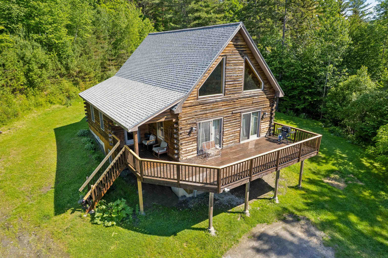
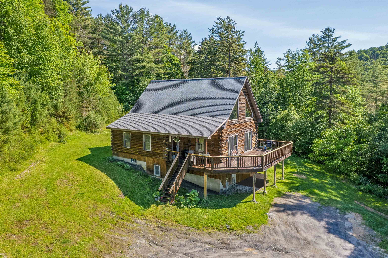
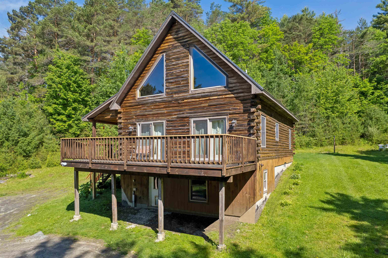
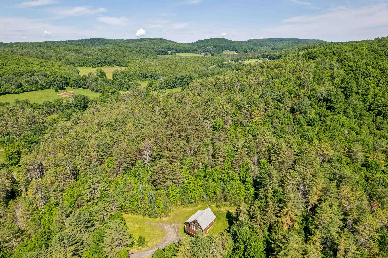
Exceptionally well built classic cabin with soaring vaulted ceilings and stunning mountain views! Cozy radiant floor heat keeps the home comfortable year-round, while the thoughtful layout checks all the boxes. The full walkout basement is partially finished and offers endless possibilities create a home gym, craft room, family room, or additional living space (see virtually staged photos for inspiration). The lower level also features a spacious laundry room complete with a ¾ bath, making it ideal for guests and ready for your finishing touches. A separate staircase provides direct access to the deck and leads into a generous mudroom that flows seamlessly into the inviting living room, where abundant natural light and beautiful views create a warm and welcoming atmosphere. Step outside to the recently updated deck and enjoy exceptional privacy, surrounded by more than 20 acres of peaceful woodland. Upstairs, the spacious loft offers charming built-in storage and flexible space for sleeping, working, or relaxing. This is the perfect blend of rustic charm, comfort, and Vermont tranquility. Please, no drive-bysshown by appointment only.
Details
| MLS # | 5057700 |
|---|---|
| Listing Type | For Sale |
| Style | House |
| Sub-Type | Resale |
| Status | (31) Under Contract - Active Under Contract |
| Year | 2009 |
| Days On Site | 366 |
| Listing Provided By | Hall Collins Real Estate Group | Holly Hall |
Features
| Bed(s) | 2 |
|---|---|
| Bath(s) | 2 Total |
| Basement | Y |
| Story(s) | 1 |
| Zoning | None |
| Acreage | 21.00 |
Interior
| Rooms Total | 4 |
|---|---|
| Cooling | None |
| Heating | Radiant |
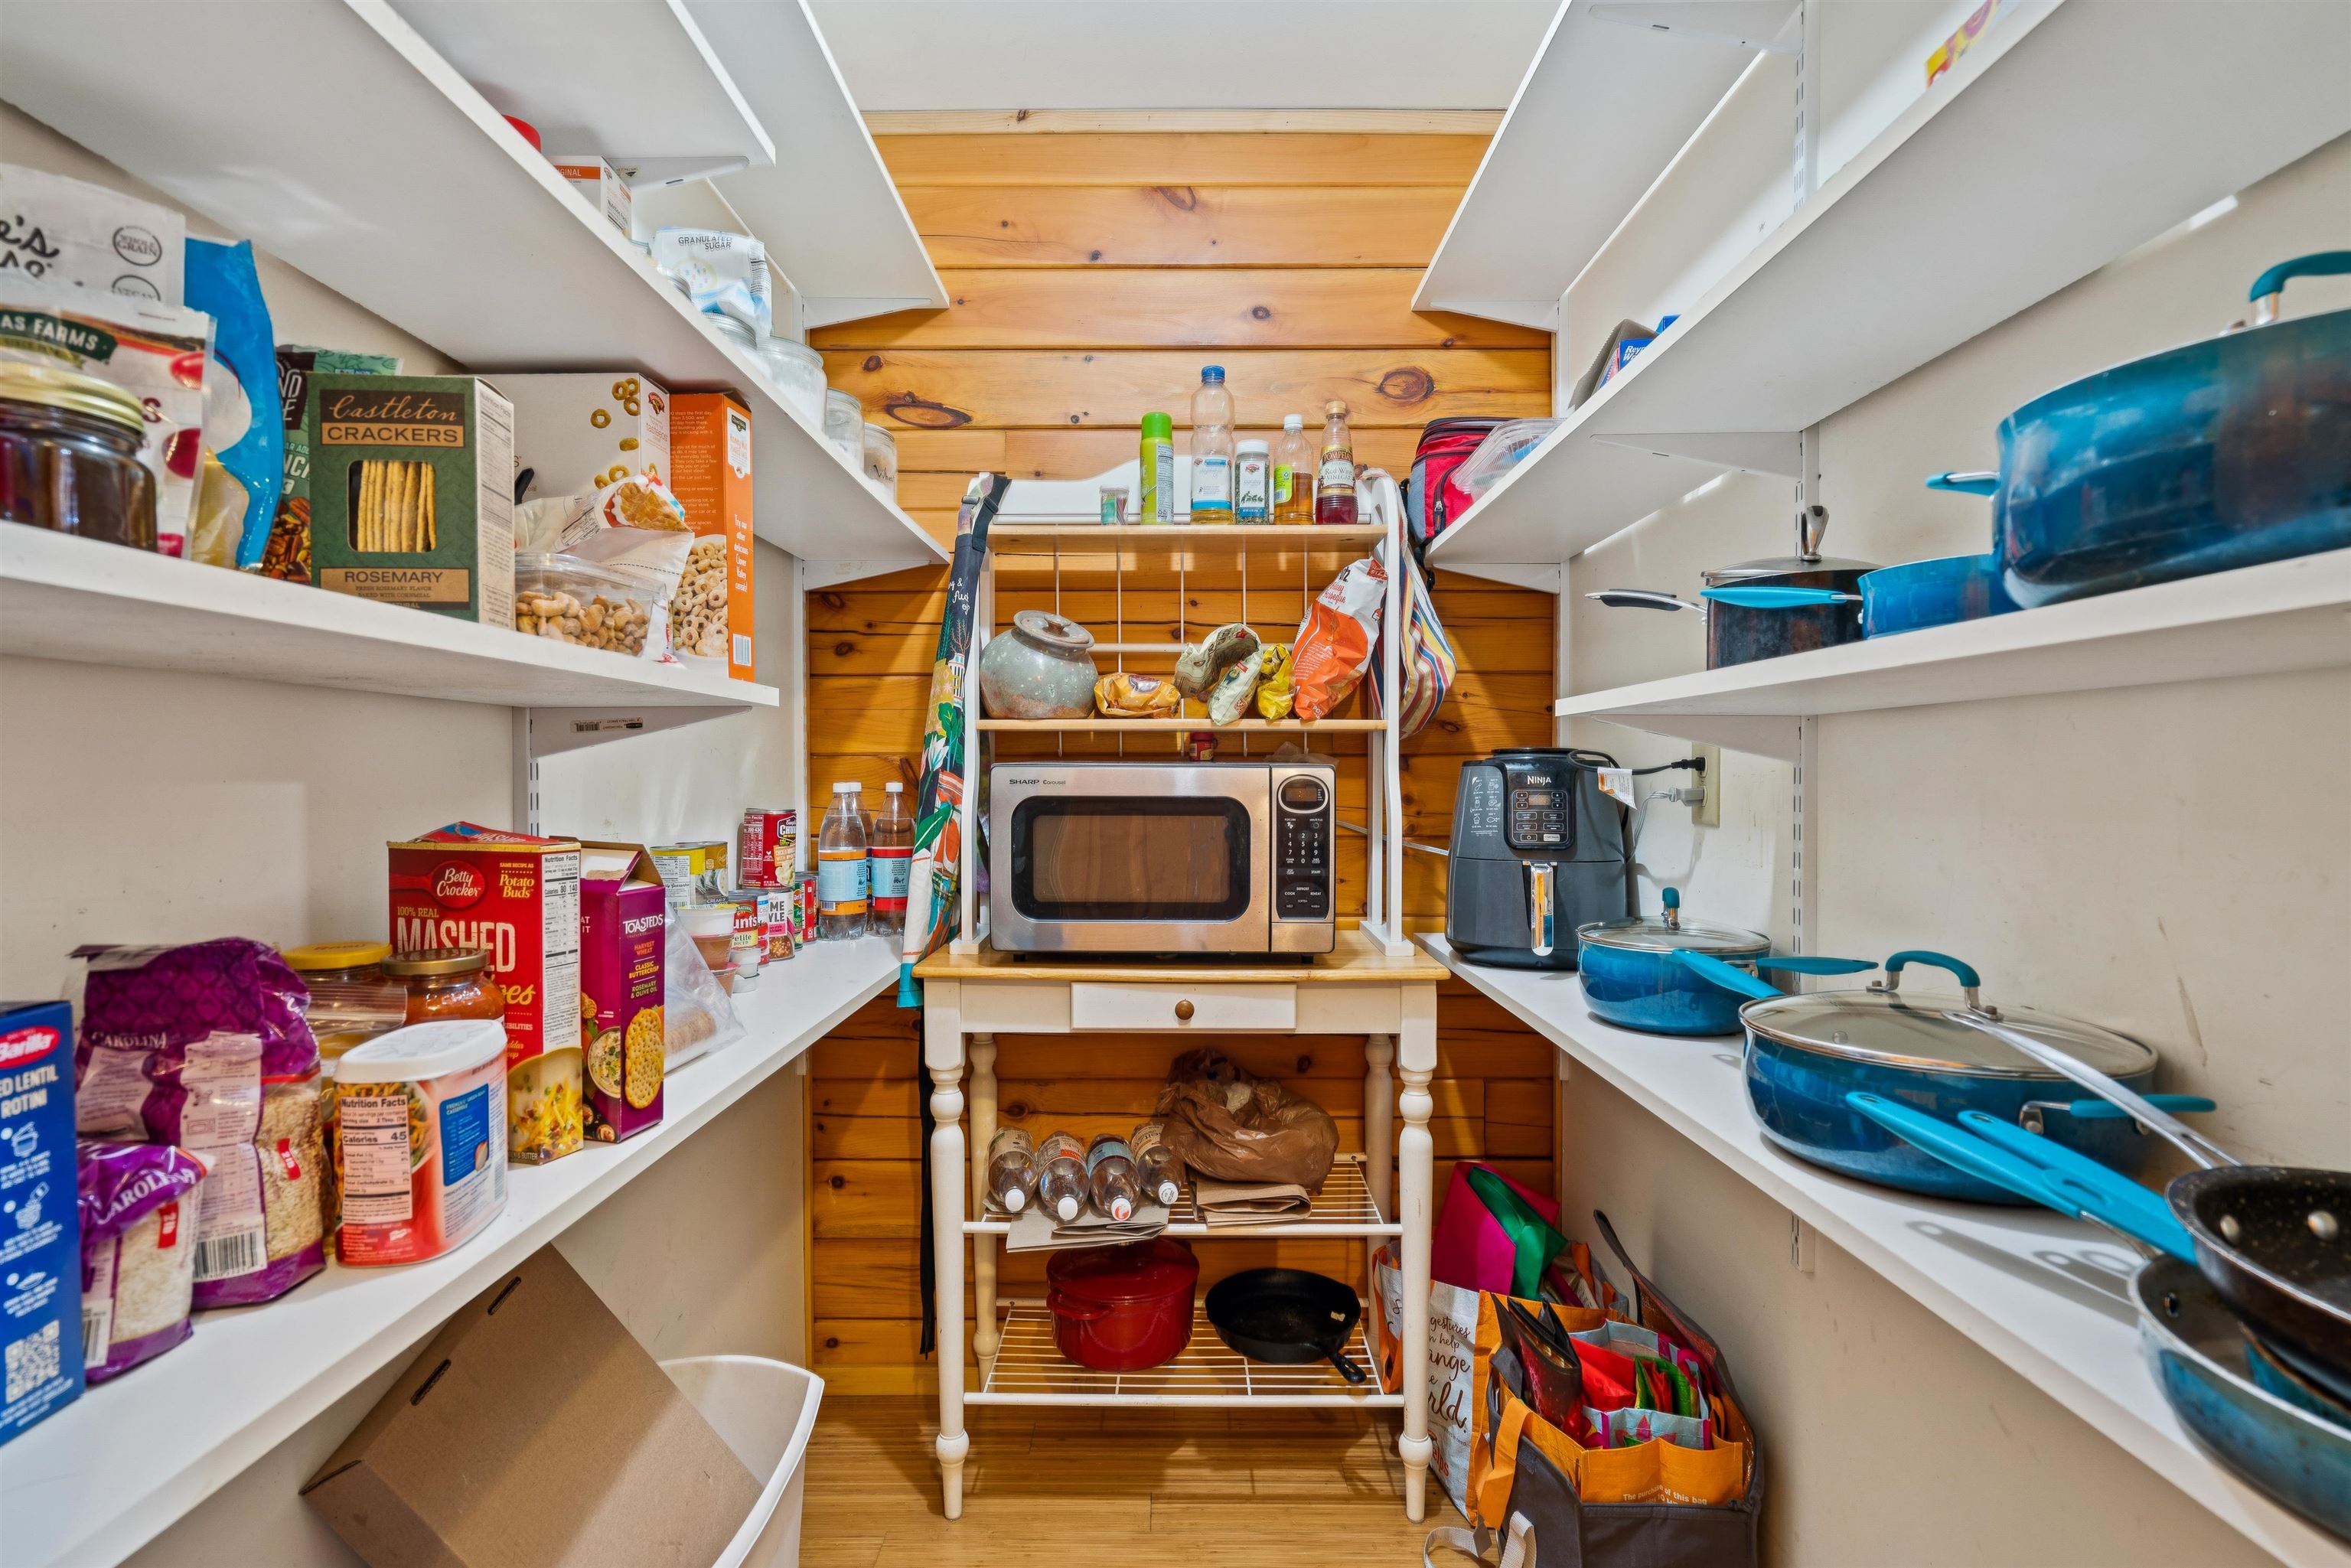
| Interior Features | Ceiling Fan(s), Dining Area, Kitchen/Living, Natural Light, Natural Woodwork, Walk-in Pantry, 1st Floor Laundry |
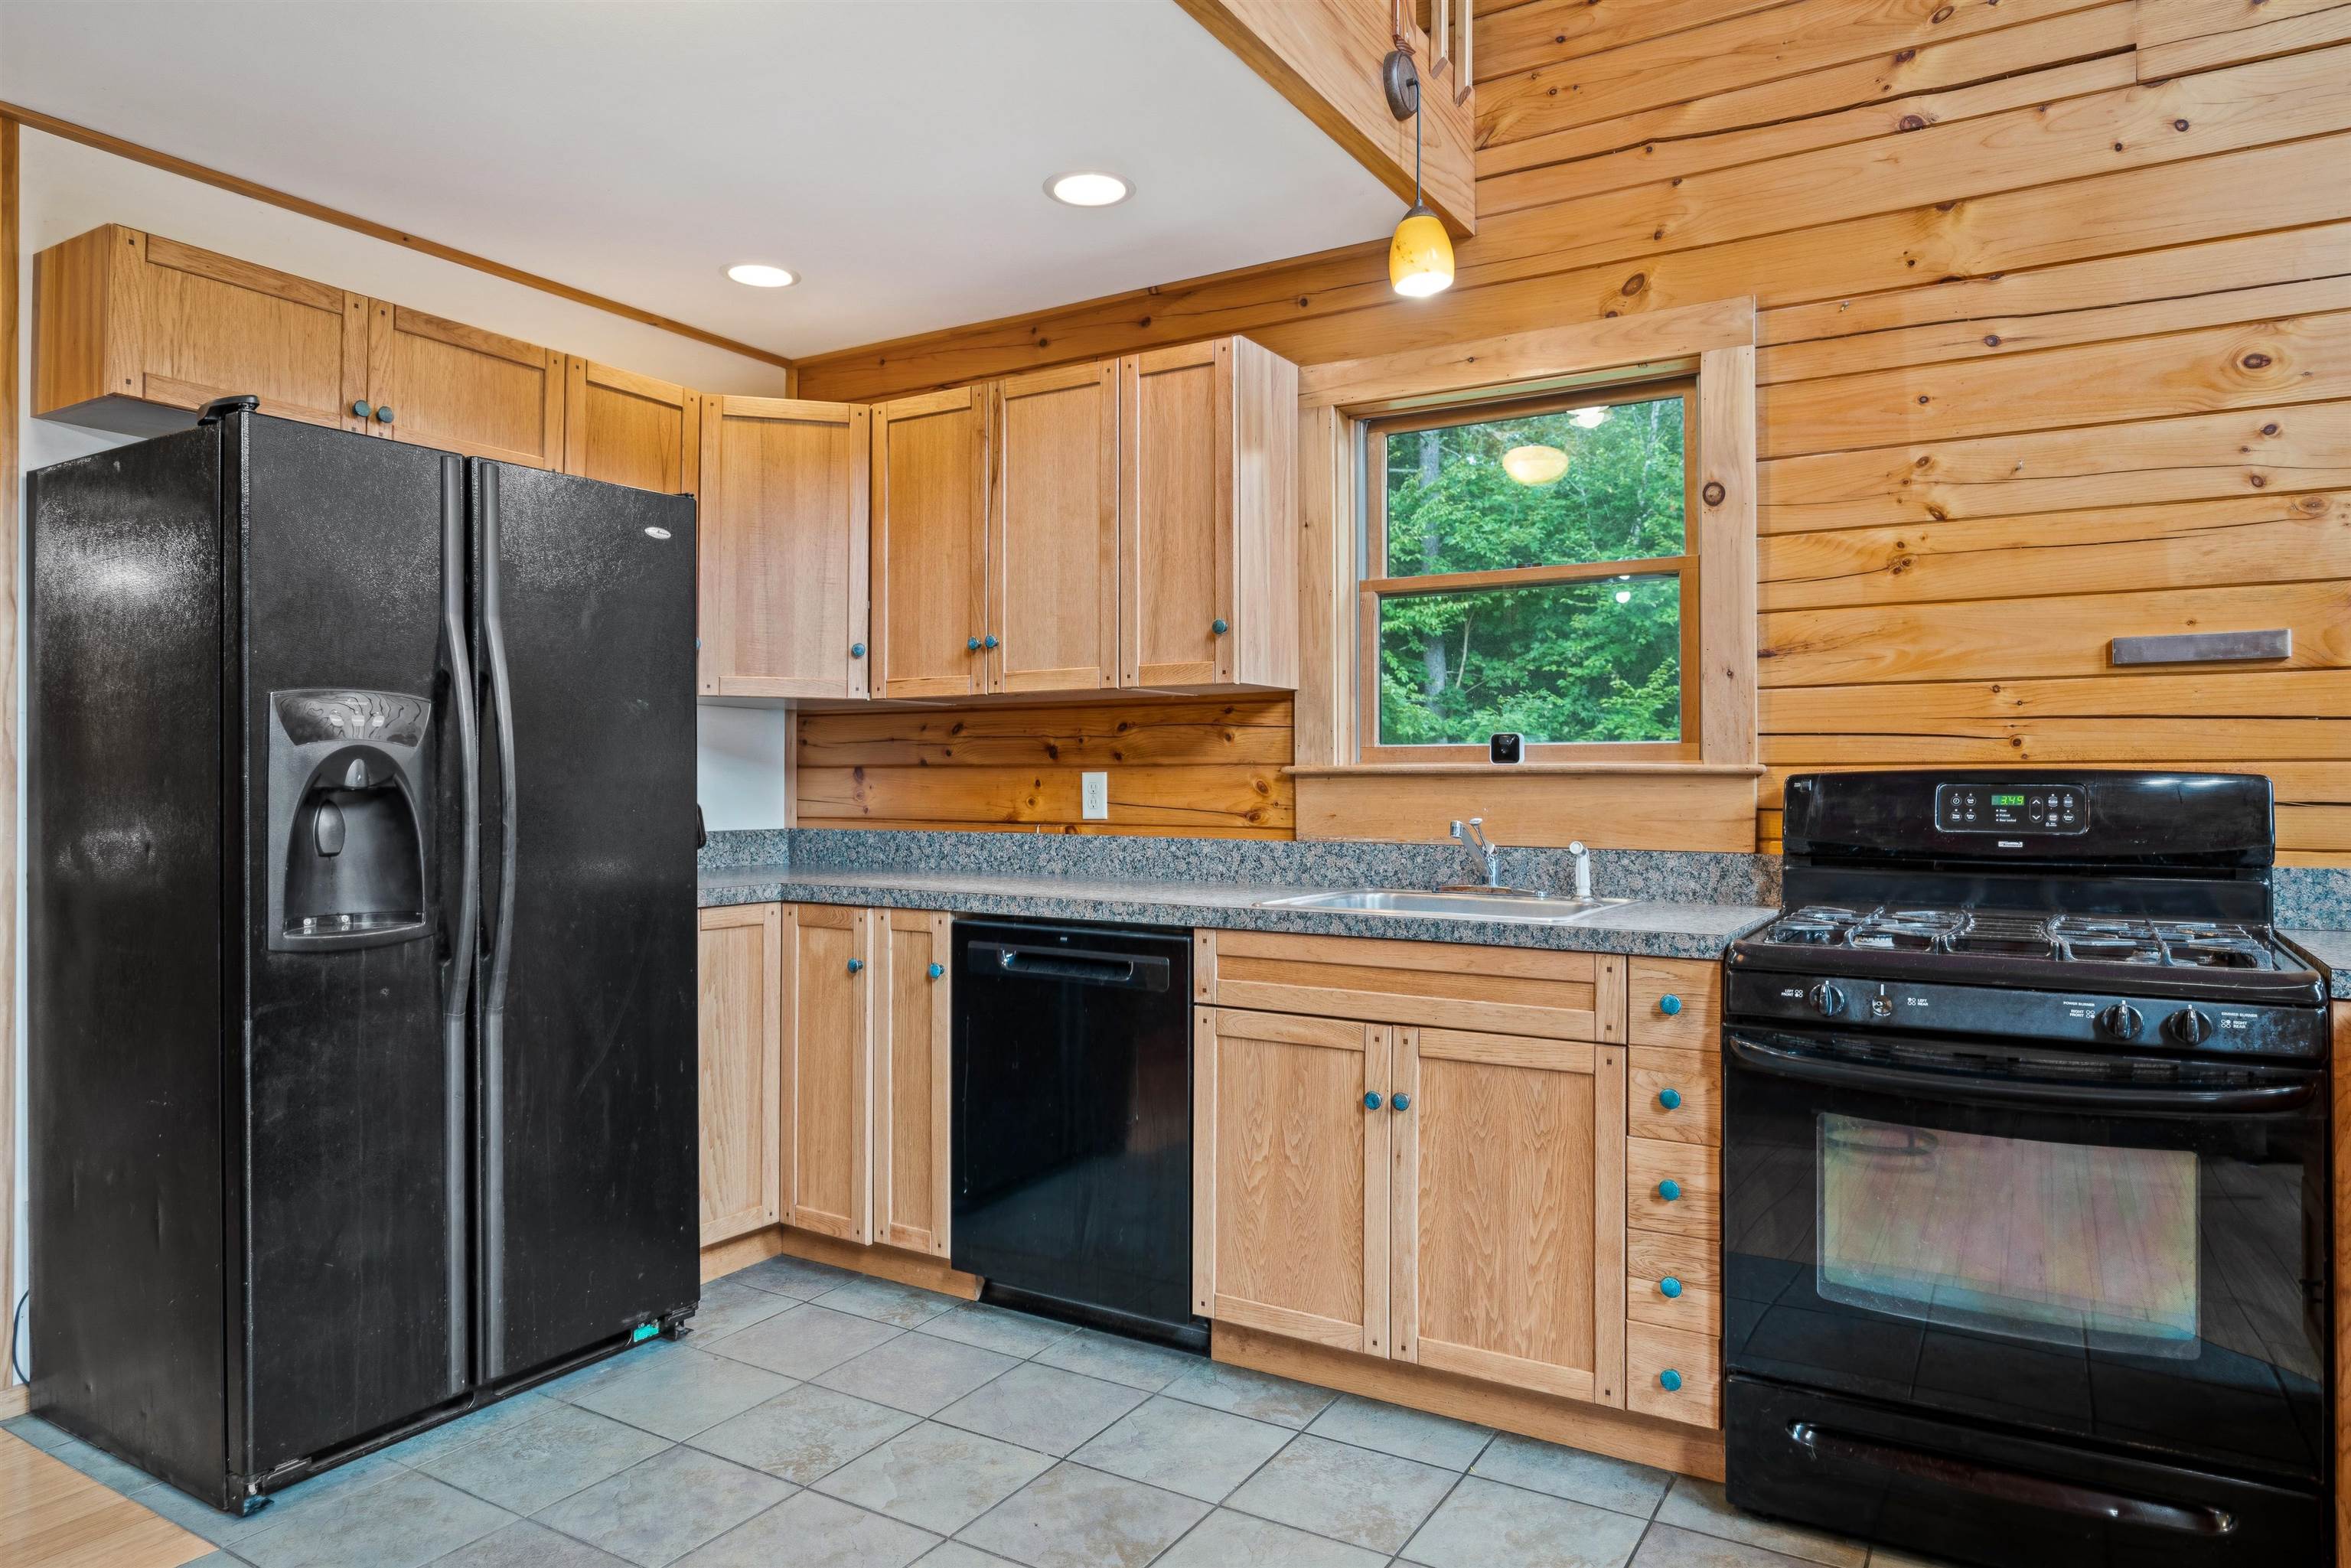
| Appliances | Dishwasher, Dryer, Refrigerator, Washer, Gas Stove |
Exterior
| Exterior Features | Deck, Garden |
|---|---|
| Roof | Architectural Shingle |
| Construction Materials | Wood Frame, Wood Siding |
| Foundation Details | Concrete, Poured Concrete |
| Lot Features | Mountain View, Views |
| Accessibility Features | 1st Floor 3/4 Bathroom, 1st Floor Hrd Surfce Flr, Bathroom w/Step-in Shower, Bathroom w/Tub, Hard Surface Flooring |
Parking
| Garage Yes / No | No |
|---|---|
| Parking Features | Driveway |
Utilities
| Utilities | Propane |
|---|---|
| Electric | 150 Amp Service |
| Sewer | On-Site Septic Exists, Plastic, Private Sewer |
Taxes
| Tax Annual Amount | 5923.2 |
|---|---|
| Tax Year | 2025 |
Area Information
| State | VT |
|---|---|
| County | Orange |
| City | Chelsea |
| Zip Code | 05038 |
| Area | VT Orange |
| School District | Chelsea School District |
| Elementary School | Chelsea Elementary High School |
| High School | Choice |
| Listing VS Median (in 05038) | |
Price: $445,000 low | high Med: $0 On site: 366 low | high Med: | |
Market Activity 05038
Request a showing
Request a showing
_20230518140439.png)
Copyright 2026 PrimeMLS. All rights reserved. This information is deemed reliable, but not guaranteed. The data relating to real estate displayed on this Site comes in part from the IDX Program of PrimeMLS. The information being provided is for consumers’ personal, non-commercial use and may not be used for any purpose other than to identify prospective properties consumers may be interested in purchasing.
Contact
Learn More About This Property

| State | VT |
|---|---|
| County | Orange |
| City | Chelsea |
| Zip Code | 05038 |
| Area | VT Orange |
| School District | Chelsea School District |
| Elementary School | Chelsea Elementary High School |
| High School | Choice |
| Listing VS Median (in 05038) | |
Price: $445,000 low | high Med: $0 On site: 366 low | high Med: | |
Copyright 2026 PrimeMLS. All rights reserved. This information is deemed reliable, but not guaranteed. The data relating to real estate displayed on this Site comes in part from the IDX Program of PrimeMLS. The information being provided is for consumers’ personal, non-commercial use and may not be used for any purpose other than to identify prospective properties consumers may be interested in purchasing.
