
241 Eastview Circle,Williston, VT 05495
Williston, VT 05495






Description
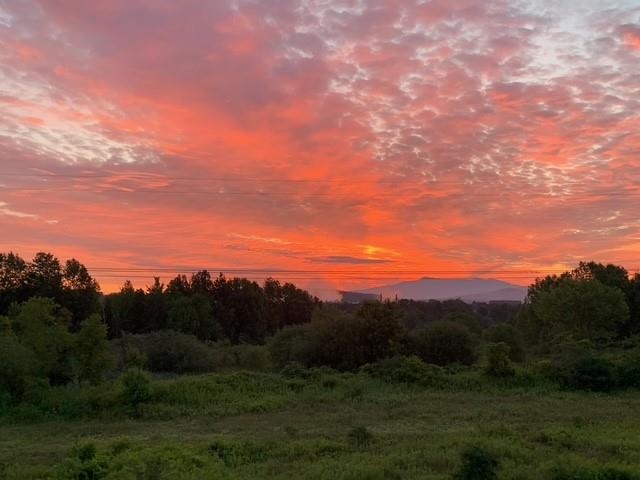
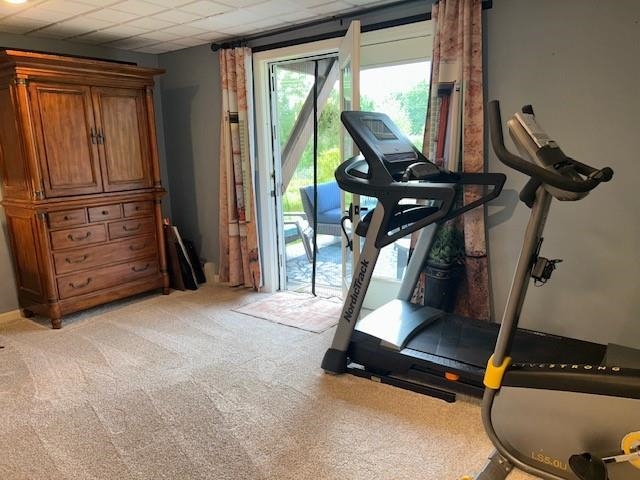
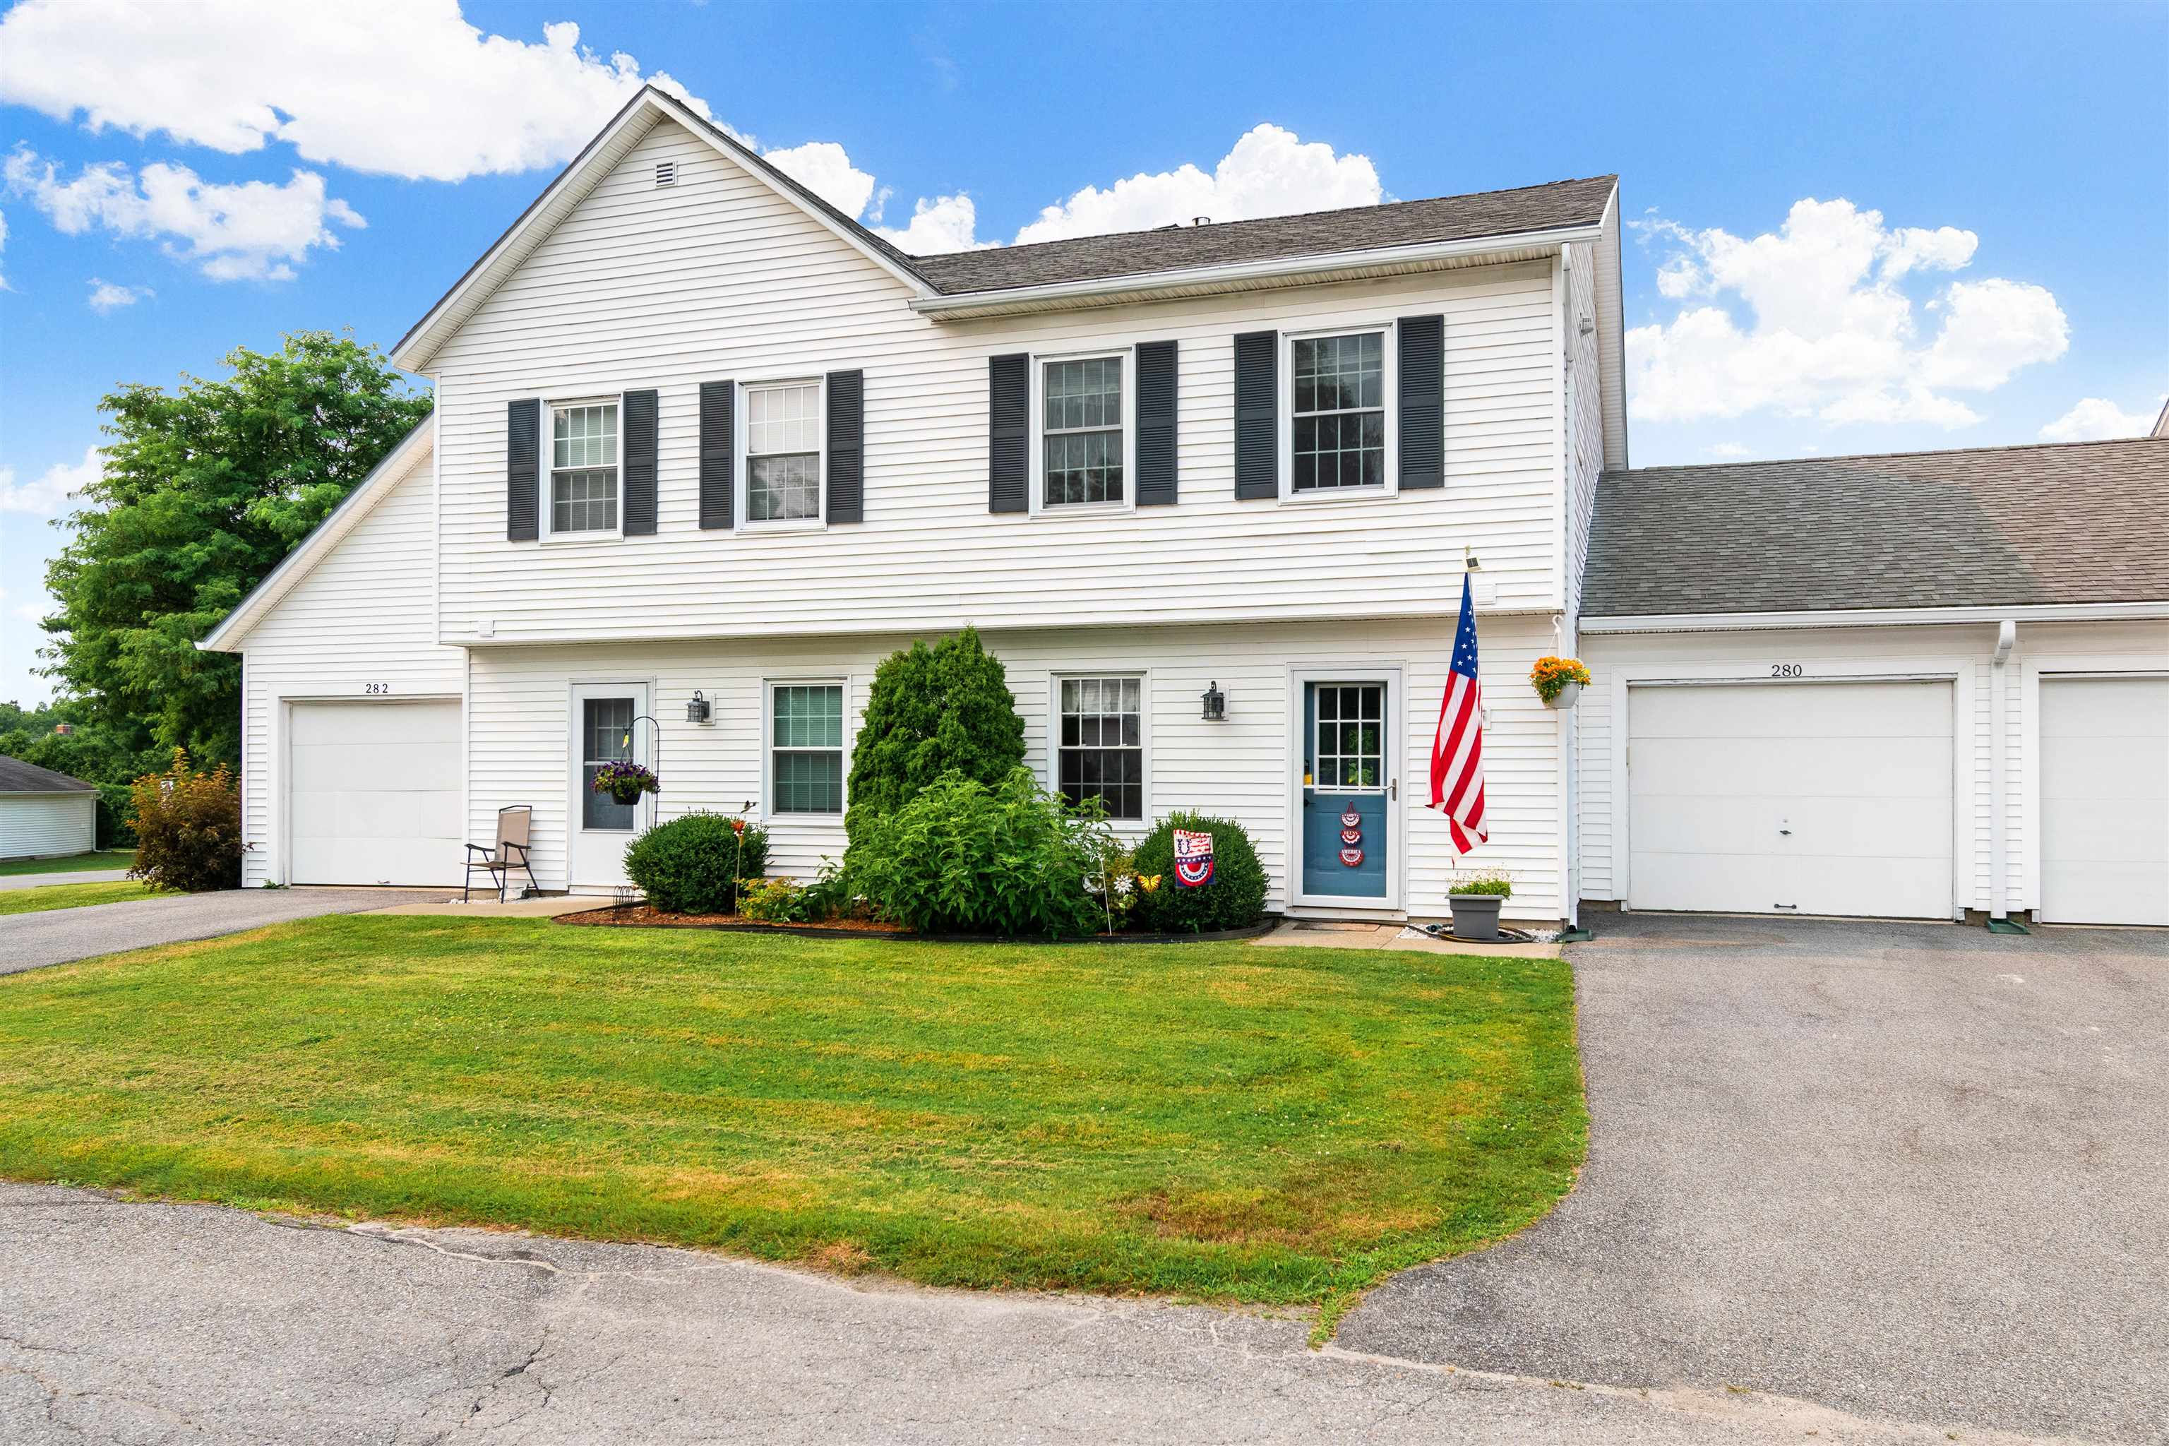
Wow...this one-story unit with open floor plan offers so much...upgraded kitchen with granite countertops, cupboards with all the bells and whistles like pullouts, cookie sheet/cutting board unit, recycling unit, large pantry with pull outs, & more! Wonderful for entertaining, cooking and convenience. 2 ensuite bedrooms on main floor, gas stove in living room, balcony and patio overlooks wonderful Mount Mansfield views. Lower level offers large family and flex room that has been used as a bedroom, more storage space and a 3/4 bath. Walk out basement, attached garage, end unit for added privacy, vaulted ceilings in living room make this unit unique and inviting. Close to shopping, Essex, S. Burlington and Williston shopping, restaurants, walking trials, hospital, Airport, and all conveniences.
Details
| MLS # | 5103325 |
|---|---|
| Listing Type | For Sale |
| Style | Condominium |
| HOA Dues | $400 |
| Sub-Type | Resale |
| Status | (10) Active - Active |
| Year | 1984 |
| Days On Site | 18 |
| Listing Provided By | S. R. Smith Real Estate | Rachel Smith |
Features
| Bed(s) | 2 |
|---|---|
| Bath(s) | 3 Total |
| Garage | 1 |
| Basement | Y |
| Story(s) | 1 |
| Zoning | Res |
Interior
| Rooms Total | 8 |
|---|---|
| Cooling | Mini Split |
| Heating | Natural Gas, Oil, Baseboard, Hot Water, Gas Stove |
| Interior Features | Ceiling Fan(s), Kitchen Island, Living/Dining, Primary BR w/ BA |
| Appliances | Electric Cooktop, Dishwasher, Disposal, Dryer, Microwave, Electric Range, Refrigerator, Washer, Electric Stove, Exhaust Fan |
Exterior
| Exterior Features | Balcony, Garden, Patio |
|---|---|
| Roof | Architectural Shingle |
| Construction Materials | Wood Frame, Vinyl Siding |
| Foundation Details | Poured Concrete |
| Lot Features | Condo Development, Landscaped, Mountain View, Subdivided, Trail/Near Trail, Near Country Club, Near Golf Course, Near Paths, Near Shopping, Near Public Transit, Near Hospital |
| Accessibility Features | 1st Floor 3/4 Bathroom, 1st Floor Bedroom, 1st Floor Full Bathroom, 1st Floor Hrd Surfce Flr, Access to Parking, Accessibility Features, Bathroom w/Step-in Shower, Bathroom w/Tub, Hard Surface Flooring, One-Level Home, Paved Parking |
Parking
| Garage Yes / No | Yes |
|---|---|
| Parking Features | Direct Access, Driveway, Garage, On Site, Parking Spaces 2, Paved, RV Access/Parking, Visitor, Attached |
Utilities
| Utilities | Cable, Phone |
|---|---|
| Electric | Circuit Breakers |
| Sewer | Public Sewer |
Taxes
| Tax Annual Amount | 5174.44 |
|---|---|
| Tax Year | 2026 |
| Tax Year Notes | 26/27 |
Area Information
| State | VT |
|---|---|
| County | Chittenden |
| City | Williston |
| Zip Code | 05495 |
| Area | VT Chittenden |
| Elementary School | Allen Brook Elementary School |
| High School | ChamplainV |
| Listing VS Median (in 05495) | |
Price: $475,000 low | high Med: $0 On site: 18 low | high Med: | |
Market Activity 05495
Request a showing
Request a showing
_20230518140439.png)
Copyright 2026 PrimeMLS. All rights reserved. This information is deemed reliable, but not guaranteed. The data relating to real estate displayed on this Site comes in part from the IDX Program of PrimeMLS. The information being provided is for consumers’ personal, non-commercial use and may not be used for any purpose other than to identify prospective properties consumers may be interested in purchasing.
Contact
Learn More About This Property

| State | VT |
|---|---|
| County | Chittenden |
| City | Williston |
| Zip Code | 05495 |
| Area | VT Chittenden |
| Elementary School | Allen Brook Elementary School |
| High School | ChamplainV |
| Listing VS Median (in 05495) | |
Price: $475,000 low | high Med: $0 On site: 18 low | high Med: | |
Copyright 2026 PrimeMLS. All rights reserved. This information is deemed reliable, but not guaranteed. The data relating to real estate displayed on this Site comes in part from the IDX Program of PrimeMLS. The information being provided is for consumers’ personal, non-commercial use and may not be used for any purpose other than to identify prospective properties consumers may be interested in purchasing.
