




Description
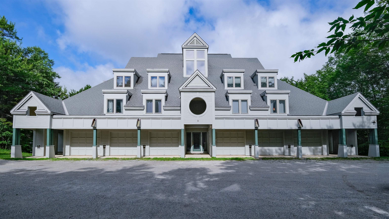
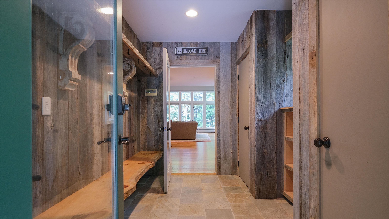
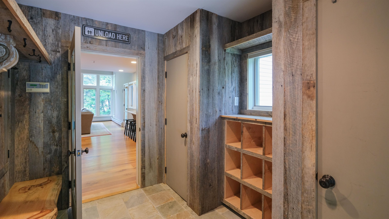
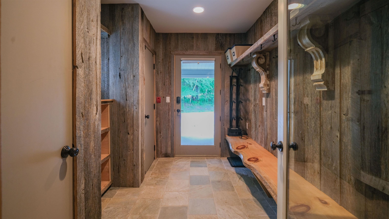
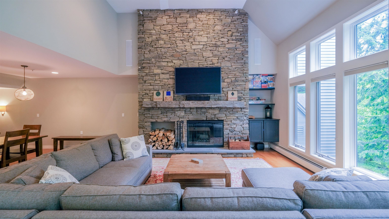
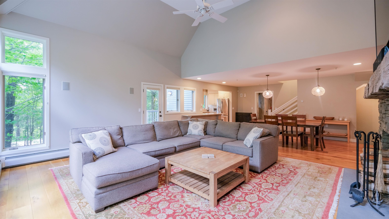
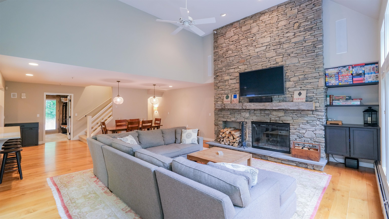
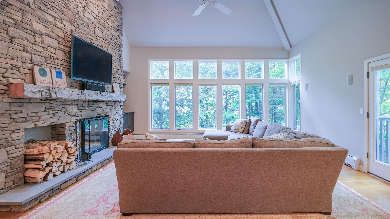
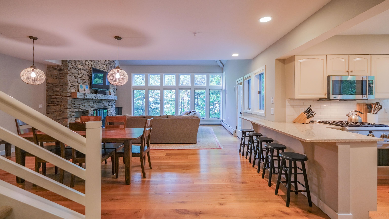
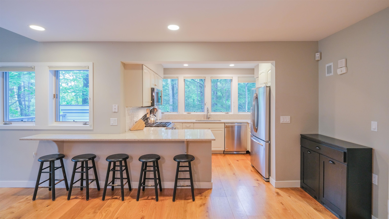
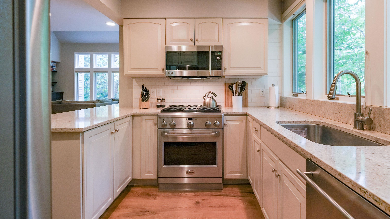
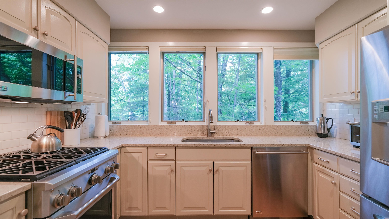
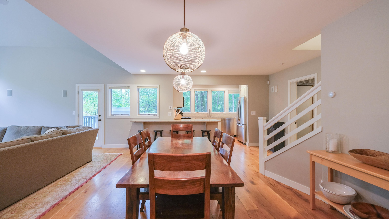
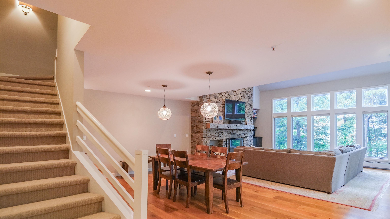
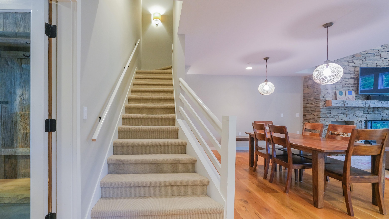
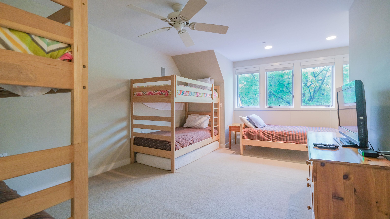
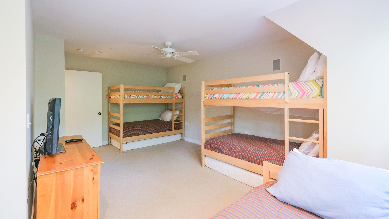
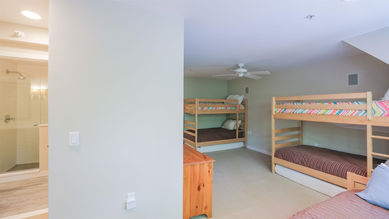
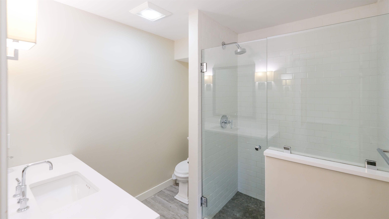
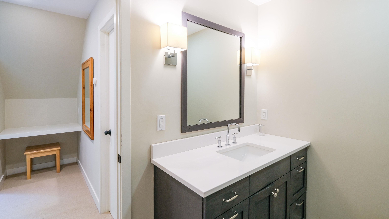
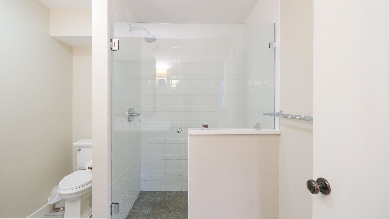
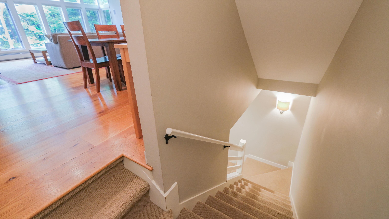
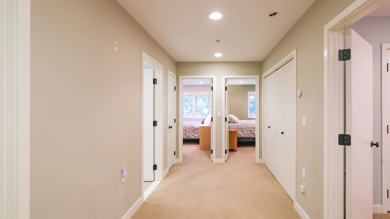
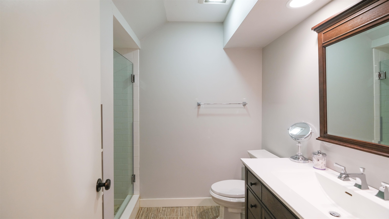
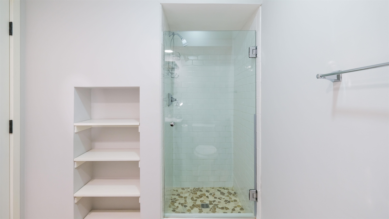
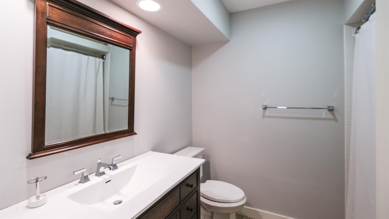
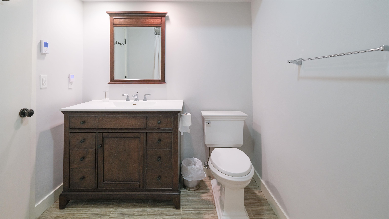
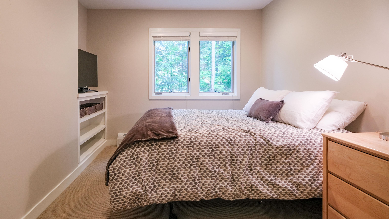
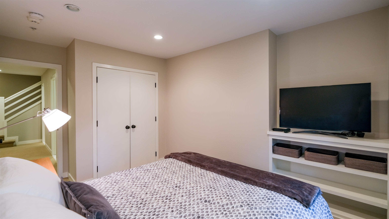
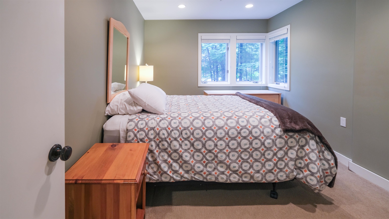
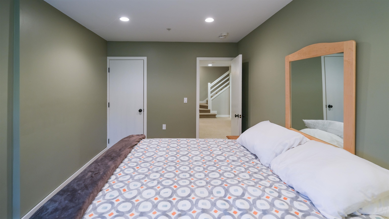
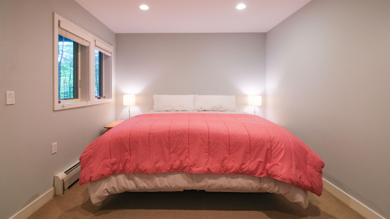
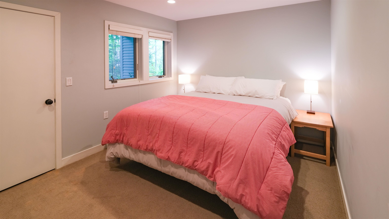
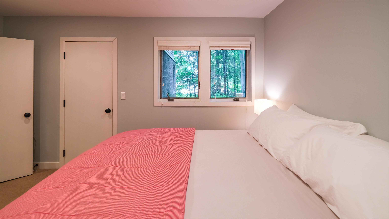
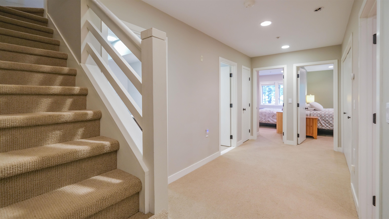
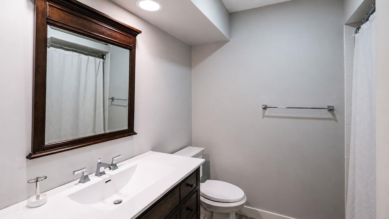
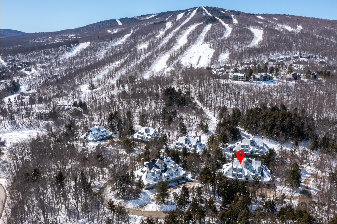
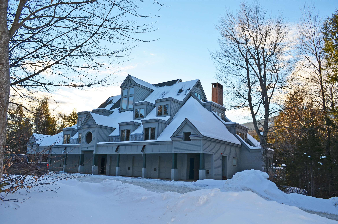
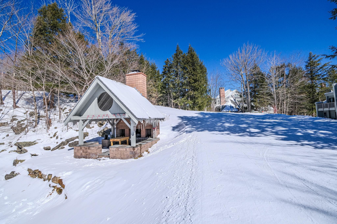
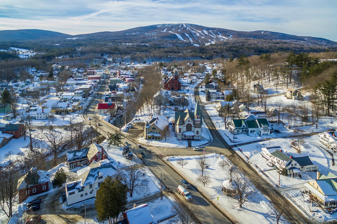
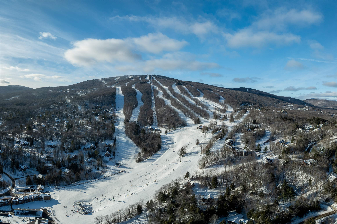
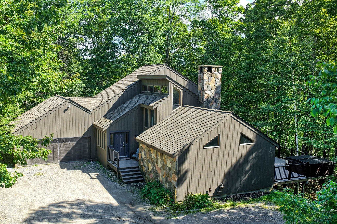
Ledgewood on Okemo. Enjoy a ski on ski off community at Okemo Mountain Resort. This modern, multi-level condo balances contemporary convenience with cozy charm. Ideal for entertaining or a serene ski retreat, the layout features a bright, open-concept main level and an attached one-car garage. The main level boasts light hardwood flooring, a dramatic stone fireplace, and massive windows that flood the room with natural light. The gourmet kitchen features stainless steel appliances, a gas range, white cabinetry, and a breakfast bar. The spacious, adjacent dining area comfortably accommodates large gatherings. The upper level hosts a sunlit bedroom with custom bunk setups, built-in storage, classic window shutters, and a full bathroom. The lower level features additional carpeted bedrooms with built-in closets, along with well-appointed bathrooms offering contemporary vanities, crisp tile work, and modern fixtures. A dedicated laundry closet with a washer and dryer completes this turnkey property. This condo provides easy access to skiing from the Ledgwood ski trail, which leads to the Okemo main base area. Visit the Okemo real estate community today. Taxes are based on the town assessment.
Details
| MLS # | 5096205 |
|---|---|
| Listing Type | For Sale |
| Style | Condominium |
| HOA Dues | $2,780 |
| Sub-Type | Resale |
| Status | (10) Active - Active |
| Year | 1993 |
| Days On Site | 106 |
| Listing Provided By | William Raveis Real Estate Vermont Properties | Katherine K Burns |
Features
| Bed(s) | 4 |
|---|---|
| Bath(s) | 3 Total |
| Garage | 1 |
| Basement | Y |
| Story(s) | 2 |
| Zoning | Mtn Rec |
Interior
| Rooms Total | 11 |
|---|---|
| Cooling | None |
| Heating | Propane, Baseboard, Zoned |
| Interior Features | Ceiling Fan(s), Dining Area, Fireplace Screens/Equip, Wood Fireplace, Furnished, Kitchen/Dining, Kitchen/Living, Living/Dining, Primary BR w/ BA, Natural Light, Vaulted Ceiling(s), Walk-In Closet(s), 1st Floor Laundry |
| Appliances | Dishwasher, Disposal, Dryer, Microwave, Gas Range, Refrigerator, Washer, Tank Water Heater |
Exterior
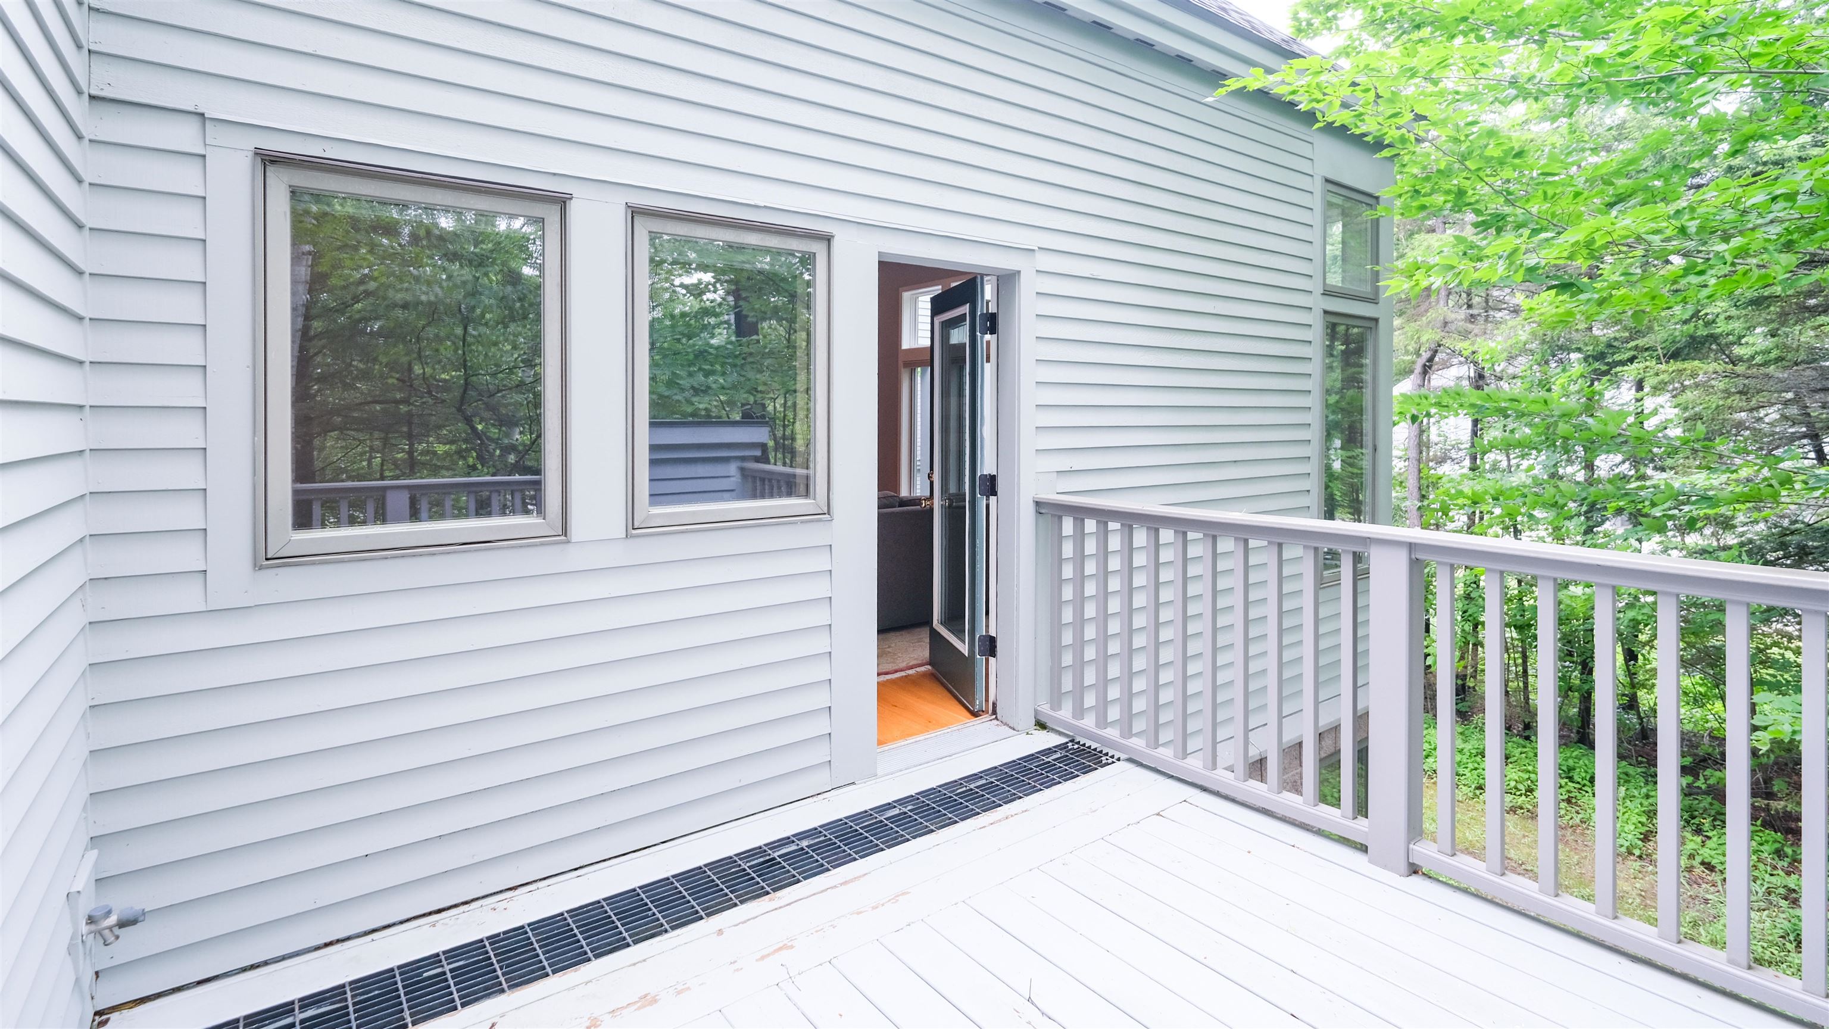
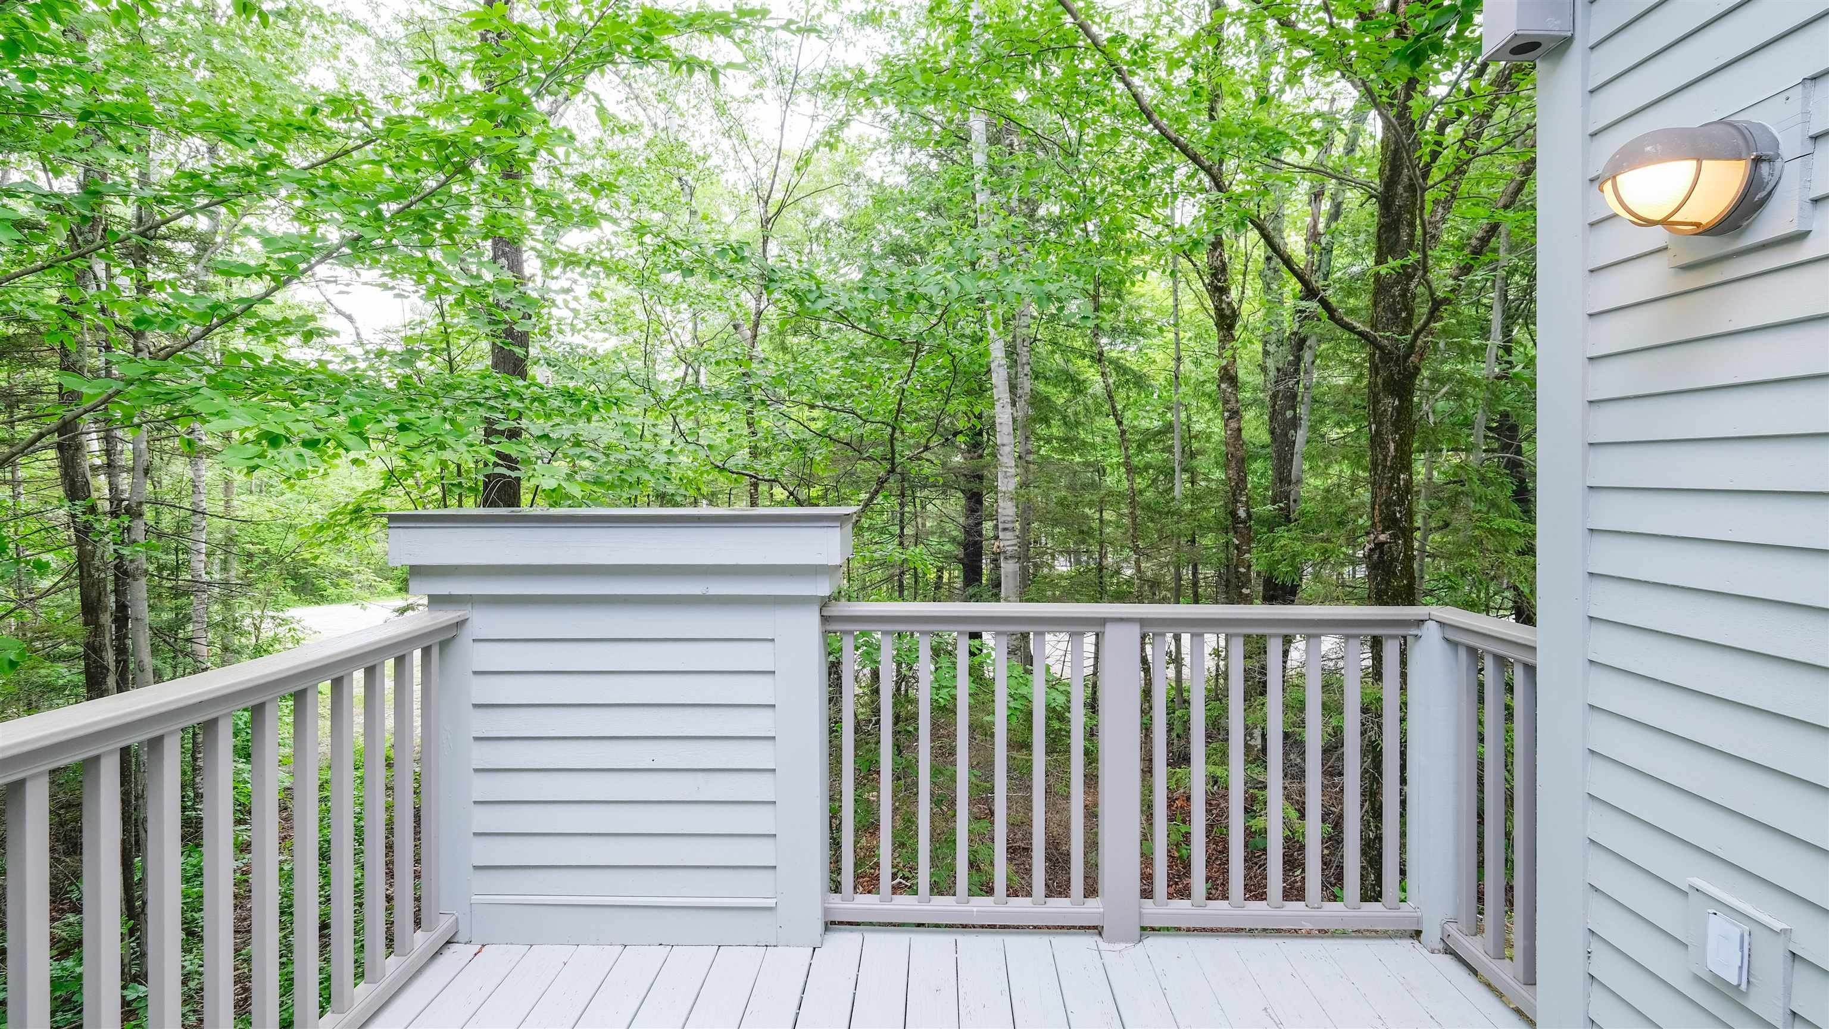
| Exterior Features | Trash, Deck, Natural Shade, Window Screens |
|---|---|
| Roof | Membrane, Shingle |
| Construction Materials | Wood Frame |
| Foundation Details | Poured Concrete |
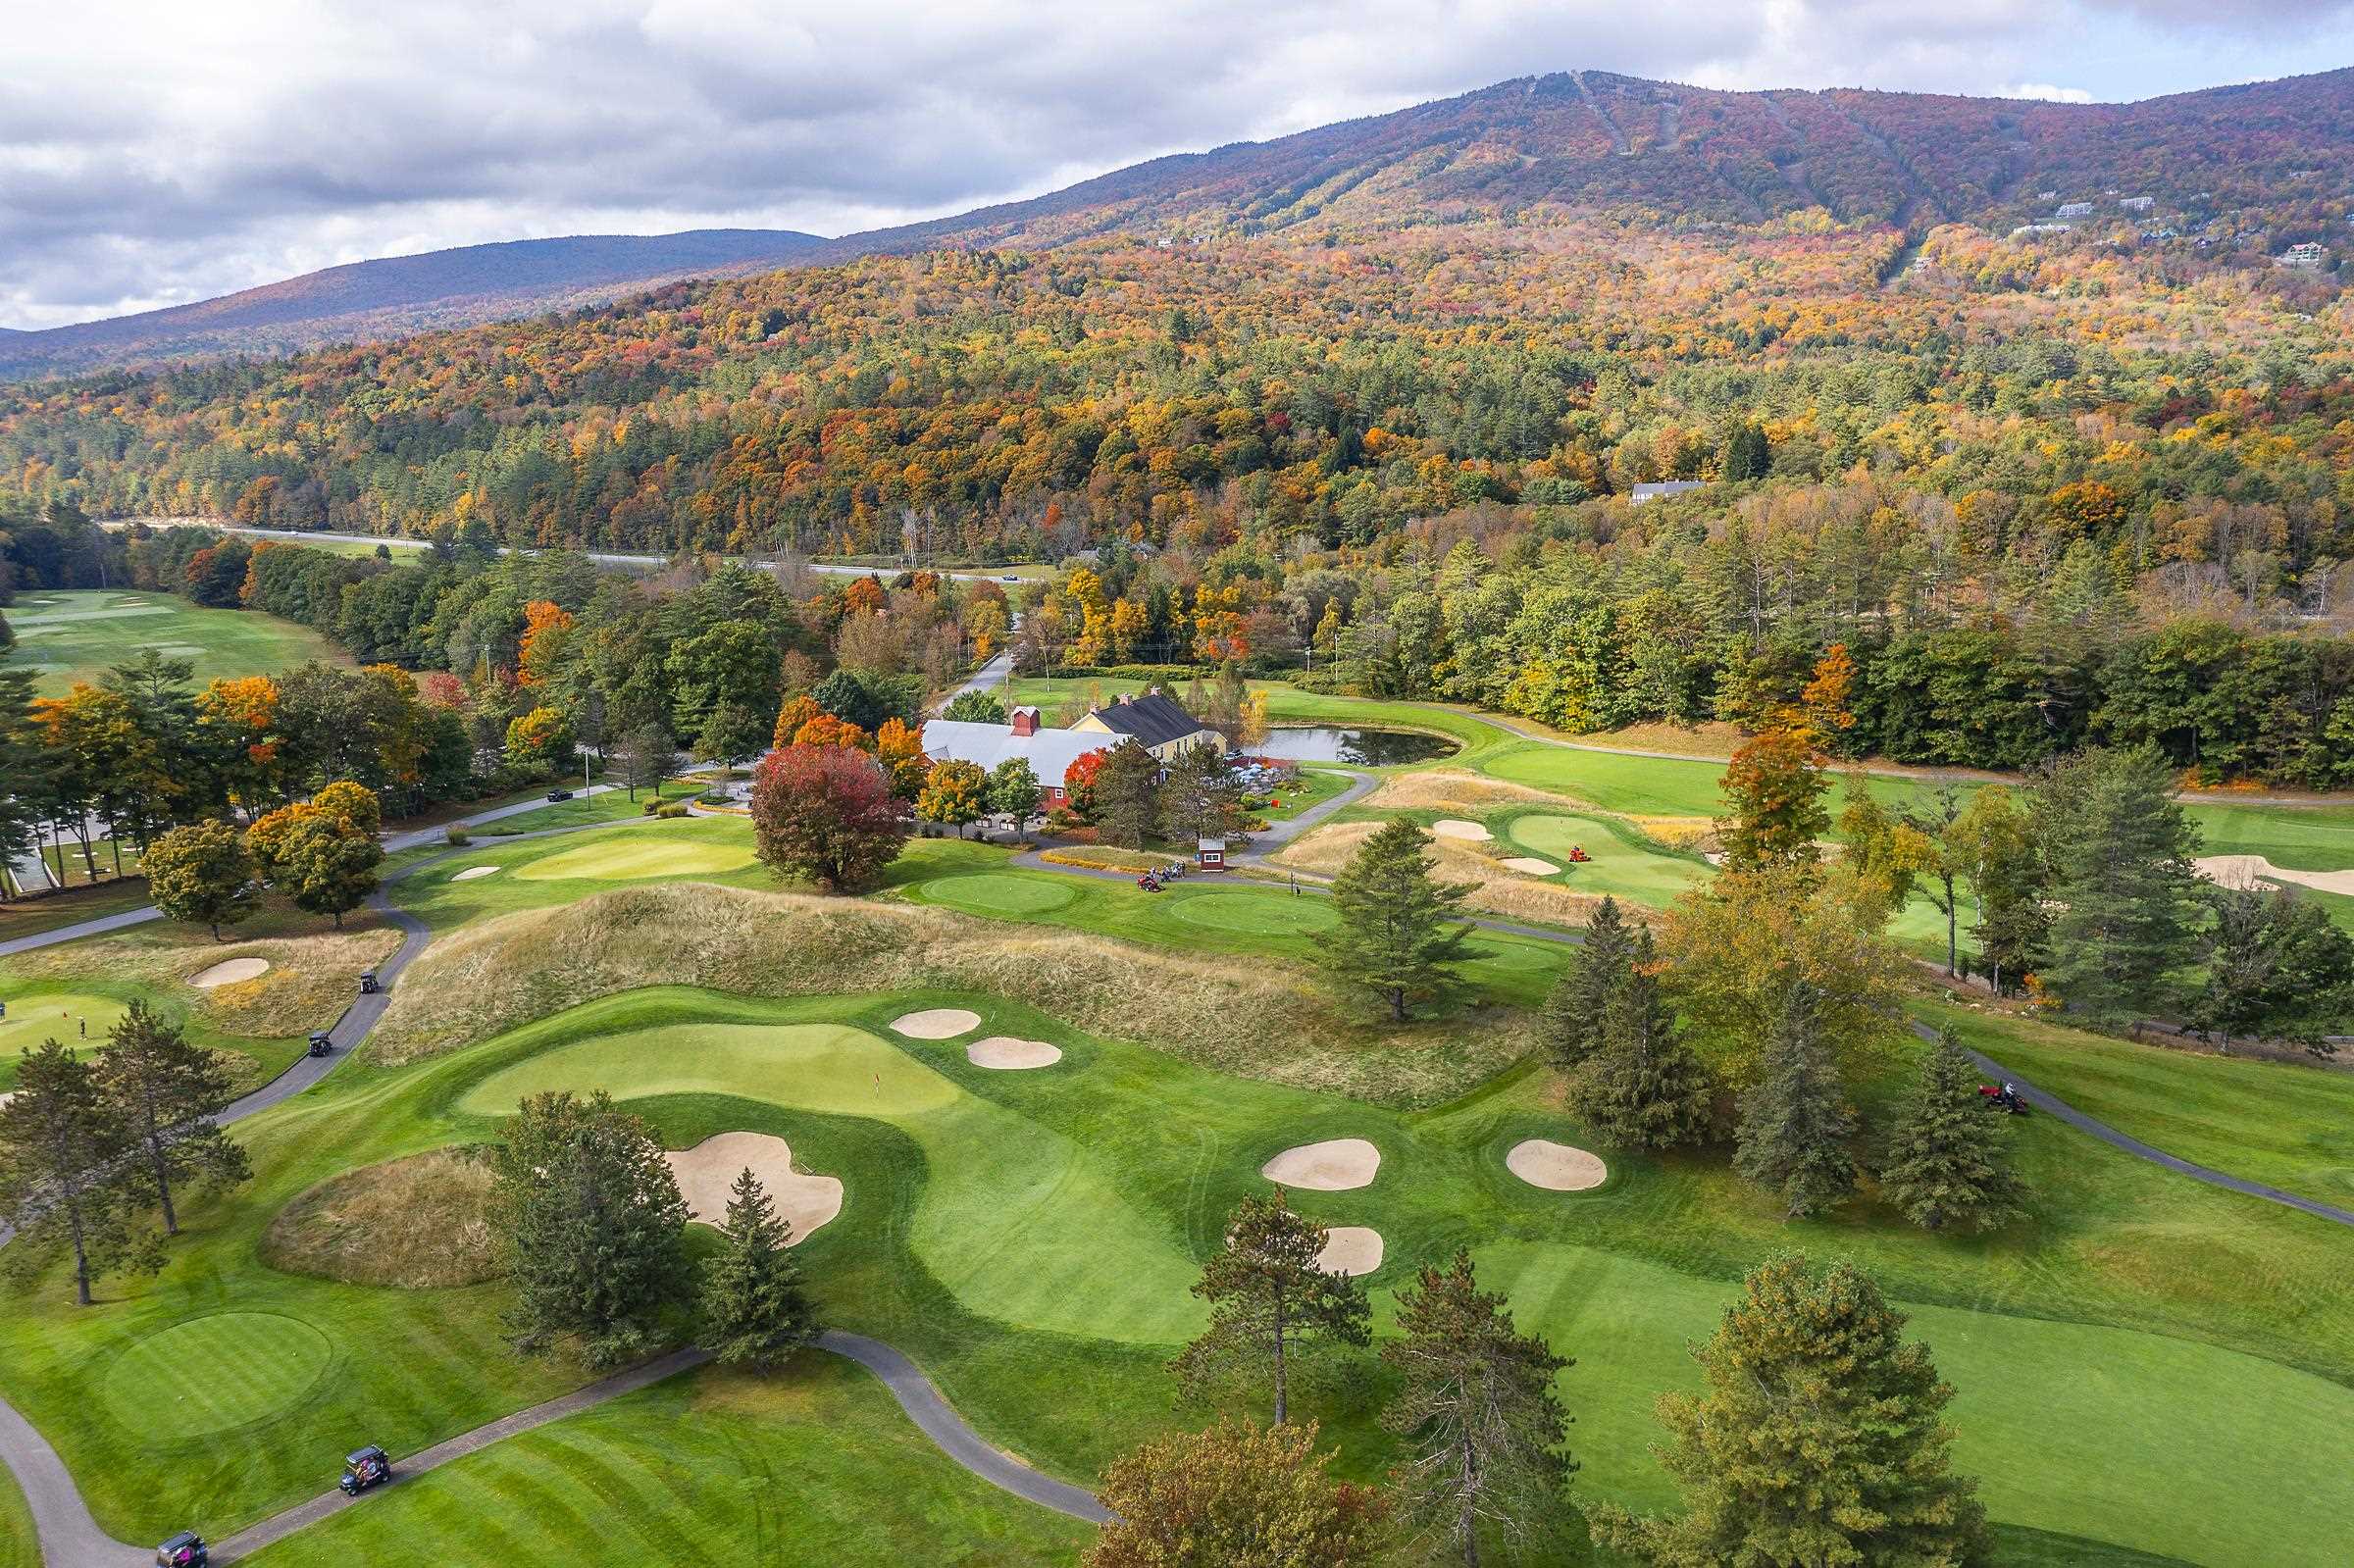
| Lot Features | Condo Development, Country Setting, Landscaped, Mountain View, Ski Area, Trail/Near Trail, Views, Walking Trails, Wooded, Mountain, Near Golf Course, Near Shopping, Near Skiing, Near Snowmobile Trails, Near School(s) |
Parking
| Garage Yes / No | Yes |
|---|---|
| Parking Features | Deeded, Driveway, Garage, Off Street, On Site, Parking Spaces 2, Permit Required, Unpaved |
Utilities
| Utilities | Cable, Propane, Underground Gas, Phone Available, Phone, Underground Utilities |
|---|---|
| Electric | Circuit Breakers |
| Sewer | Public Sewer |
Taxes
| Tax Annual Amount | 16854.92 |
|---|---|
| Tax Year | 2026 |
Area Information
| State | VT |
|---|---|
| County | Windsor |
| City | Ludlow |
| Zip Code | 05149 |
| Area | VT Windsor |
| School District | Two Rivers Supervisory Union |
| Elementary School | Ludlow Elementary School |
| High School | Choice |
| Listing VS Median (in 05149) | |
Price: $1,350,000 low | high Med: $599,000 On site: 106 low | high Med: 734 | |
Market Activity 05149
Request a showing
Request a showing
_20230518140439.png)
Copyright 2026 PrimeMLS. All rights reserved. This information is deemed reliable, but not guaranteed. The data relating to real estate displayed on this Site comes in part from the IDX Program of PrimeMLS. The information being provided is for consumers’ personal, non-commercial use and may not be used for any purpose other than to identify prospective properties consumers may be interested in purchasing.
Contact
Learn More About This Property

| State | VT |
|---|---|
| County | Windsor |
| City | Ludlow |
| Zip Code | 05149 |
| Area | VT Windsor |
| School District | Two Rivers Supervisory Union |
| Elementary School | Ludlow Elementary School |
| High School | Choice |
| Listing VS Median (in 05149) | |
Price: $1,350,000 low | high Med: $599,000 On site: 106 low | high Med: 734 | |
 | $1,250,00028 Mountain View DriveLudlow, VT 05149 |
Copyright 2026 PrimeMLS. All rights reserved. This information is deemed reliable, but not guaranteed. The data relating to real estate displayed on this Site comes in part from the IDX Program of PrimeMLS. The information being provided is for consumers’ personal, non-commercial use and may not be used for any purpose other than to identify prospective properties consumers may be interested in purchasing.
