


















Description
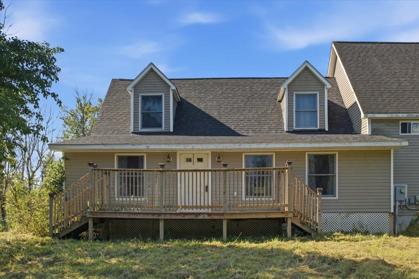
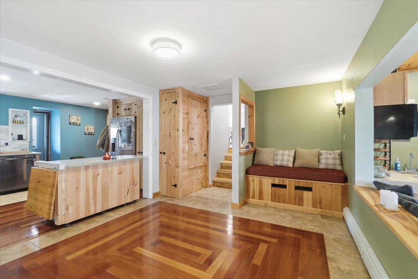
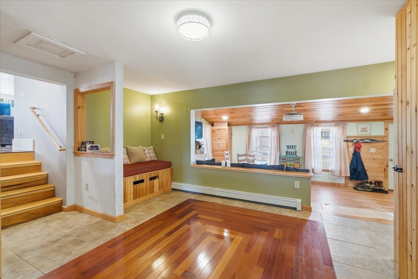
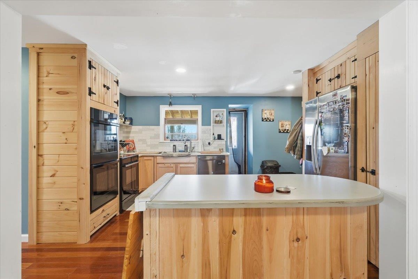
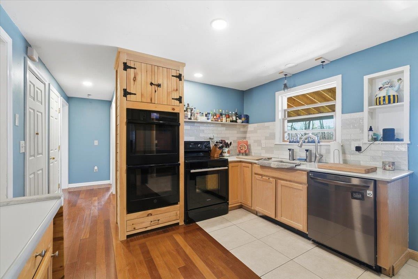
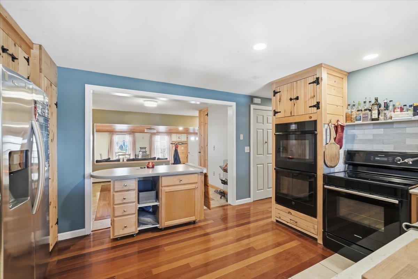
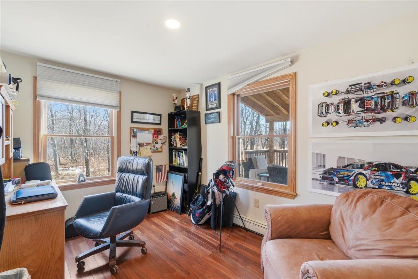
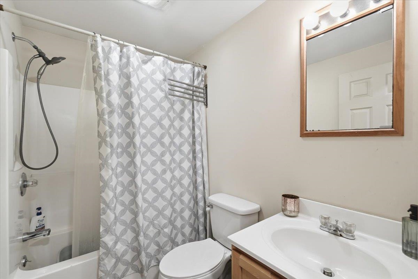
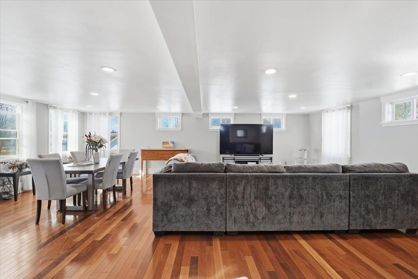
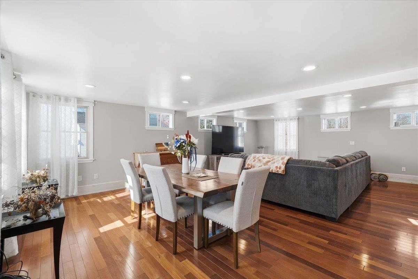
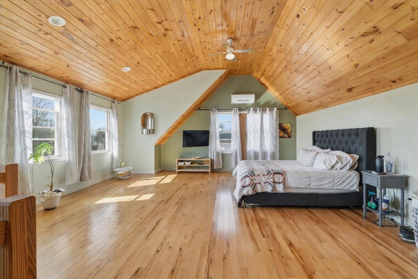
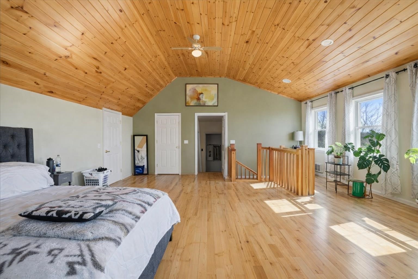
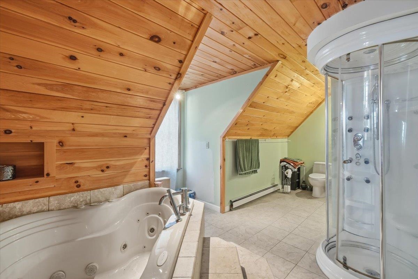
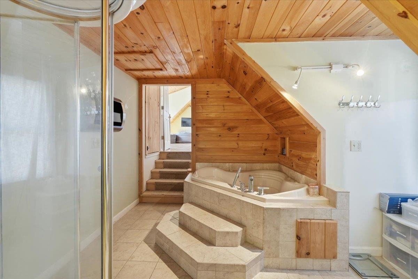
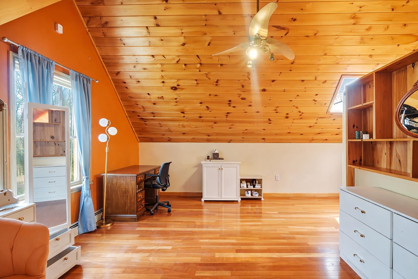
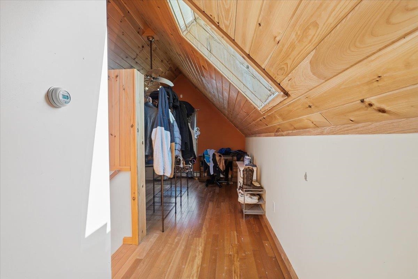
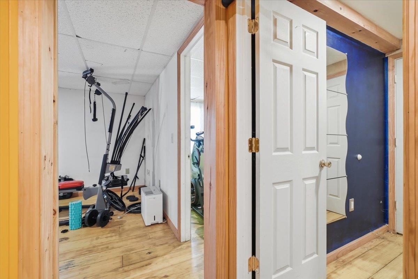
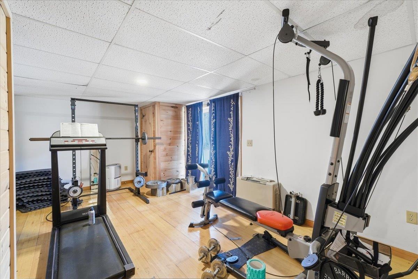
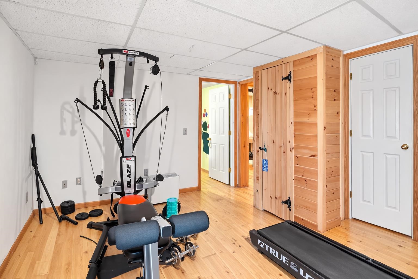
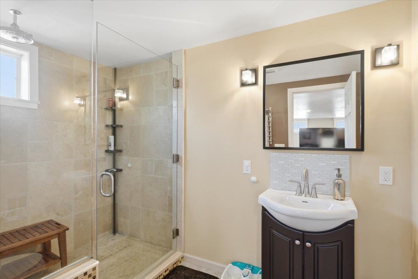
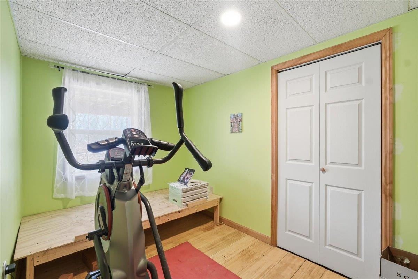
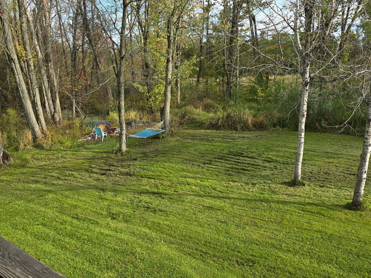
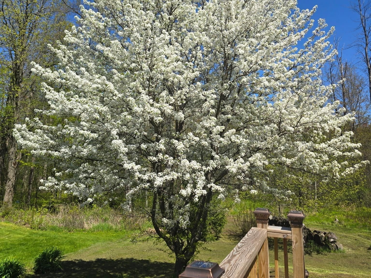
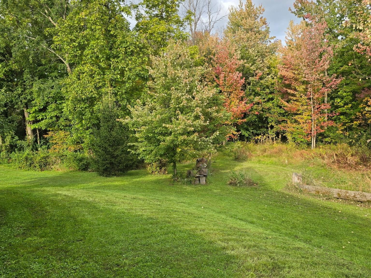
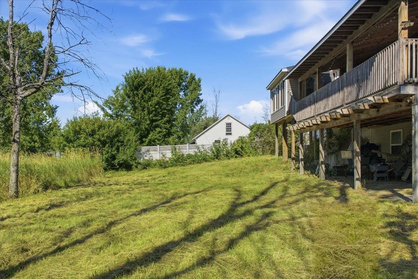
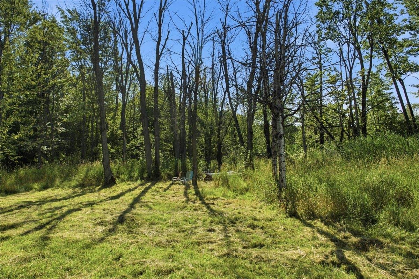
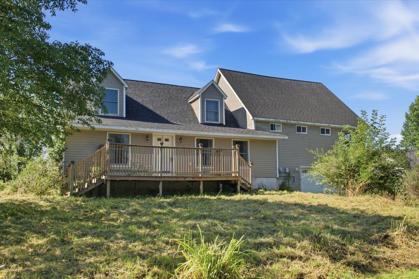
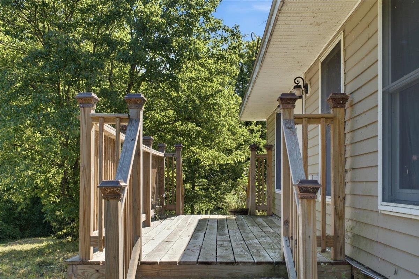
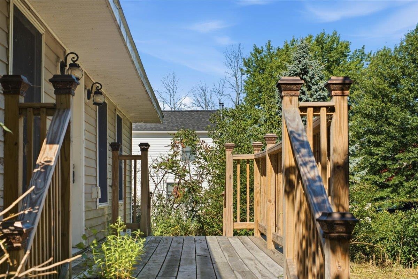
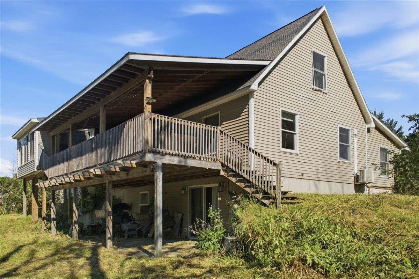
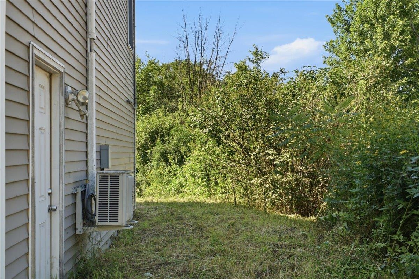
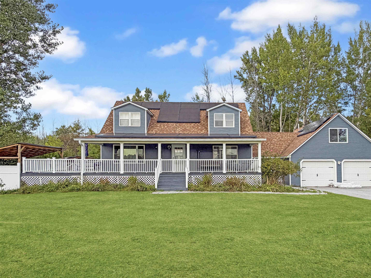
Located at the end of a quiet dead-end road, this year-round 4-bedroom, 3-bath Cape-style home in Alburgh sits on 0.93 acres and offers over 3,000 sq ft of finished living space. Built in 2005 with a large garage addition completed in 2010, the home features Brazilian cherry floors, tile, pine accents, and abundant natural light throughout. The kitchen includes quartz countertops, tile backsplash, double wall ovens, an electric range with pot filler, pantry storage, and ample workspace. Multiple living areas provide plenty of room to entertain, including a spacious living room, front sitting room with coffee/wet bar, bright three-season porch, and covered back deck. The primary bedroom offers oak floors, cathedral ceilings, a walk-in closet, and large storage space, along with access to a bathroom featuring a jetted tub. The finished walk-out basement expands the living space with a ¾ bathroom, three bonus rooms, and utility area. Additional features include central vacuum, solar panels, and an attached 2-car garage with front and rear doors. Conveniently located near Lake Champlain and Alburgh Village, the property is just 30 minutes to St. Albans or Plattsburgh and about one hour to Burlington, Montreal, and major ski resorts including Jay Peak and Smugglers' Notch.
Details
| MLS # | 5103946 |
|---|---|
| Listing Type | For Sale |
| Style | House |
| Sub-Type | Resale |
| Status | (10) Active - Active |
| Year | 2005 |
| Days On Site | 66 |
| Listing Provided By | Geri Reilly Real Estate | Geri Reilly |
Features
| Bed(s) | 4 |
|---|---|
| Bath(s) | 3 Total |
| Garage | 2 |
| Basement | Y |
| Story(s) | 2 |
| Zoning | Residential |
| Acreage | 0.93 |
Interior
| Rooms Total | 7 |
|---|---|
| Cooling | Mini Split |
| Heating | Propane, Oil, Baseboard, Vented Gas Heater, Mini Split |
| Interior Features | Central Vacuum, Blinds, Ceiling Fan(s), Draperies, Kitchen Island, Kitchen/Dining, Laundry Hook-ups, Primary BR w/ BA, Natural Light, Natural Woodwork, Security, Vaulted Ceiling(s), Wet Bar, Programmable Thermostat, Smart Thermostat |
| Appliances | Dishwasher, Disposal, Dryer, Microwave, Double Oven, Wall Oven, Electric Range, Refrigerator, Washer, Water Heater off Boiler |
Exterior
| Exterior Features | Deck, Partial Fence, Garden, Natural Shade, Porch |
|---|---|
| Roof | Architectural Shingle |
| Construction Materials | Wood Frame, Vinyl Siding |
| Foundation Details | Concrete |
| Lot Features | Country Setting, Level, Views, In Town, Near Snowmobile Trails, Neighborhood, Rural, Near School(s) |
Parking
| Garage Yes / No | Yes |
|---|---|
| Parking Features | Direct Access, Driveway, Garage, Parking Spaces 1 - 10, Attached |
Utilities
| Utilities | Cable Available |
|---|---|
| Electric | Circuit Breakers |
| Sewer | Public |
Taxes
| Tax Annual Amount | 7657 |
|---|---|
| Tax Year | 2026 |
Area Information
| State | VT |
|---|---|
| County | Grand Isle |
| City | Alburgh |
| Zip Code | 05440 |
| Area | VT Grand Isle |
| School District | Grand Isle School District |
| Elementary School | Alburgh Community Ed. Center |
| High School | Choice |
| Listing VS Median (in 05440) | |
Price: $414,900 low | high Med: $0 On site: 66 low | high Med: | |
Market Activity 05440
Request a showing
Request a showing
_20230518140439.png)
Copyright 2026 PrimeMLS. All rights reserved. This information is deemed reliable, but not guaranteed. The data relating to real estate displayed on this Site comes in part from the IDX Program of PrimeMLS. The information being provided is for consumers’ personal, non-commercial use and may not be used for any purpose other than to identify prospective properties consumers may be interested in purchasing.
Contact
Learn More About This Property

| State | VT |
|---|---|
| County | Grand Isle |
| City | Alburgh |
| Zip Code | 05440 |
| Area | VT Grand Isle |
| School District | Grand Isle School District |
| Elementary School | Alburgh Community Ed. Center |
| High School | Choice |
| Listing VS Median (in 05440) | |
Price: $414,900 low | high Med: $0 On site: 66 low | high Med: | |
 | $450,000170 Lake StreetAlburgh, VT 05440 |
Copyright 2026 PrimeMLS. All rights reserved. This information is deemed reliable, but not guaranteed. The data relating to real estate displayed on this Site comes in part from the IDX Program of PrimeMLS. The information being provided is for consumers’ personal, non-commercial use and may not be used for any purpose other than to identify prospective properties consumers may be interested in purchasing.
