 New Listing
 In-Person: 10/10 10:00 AM - 12:00 PM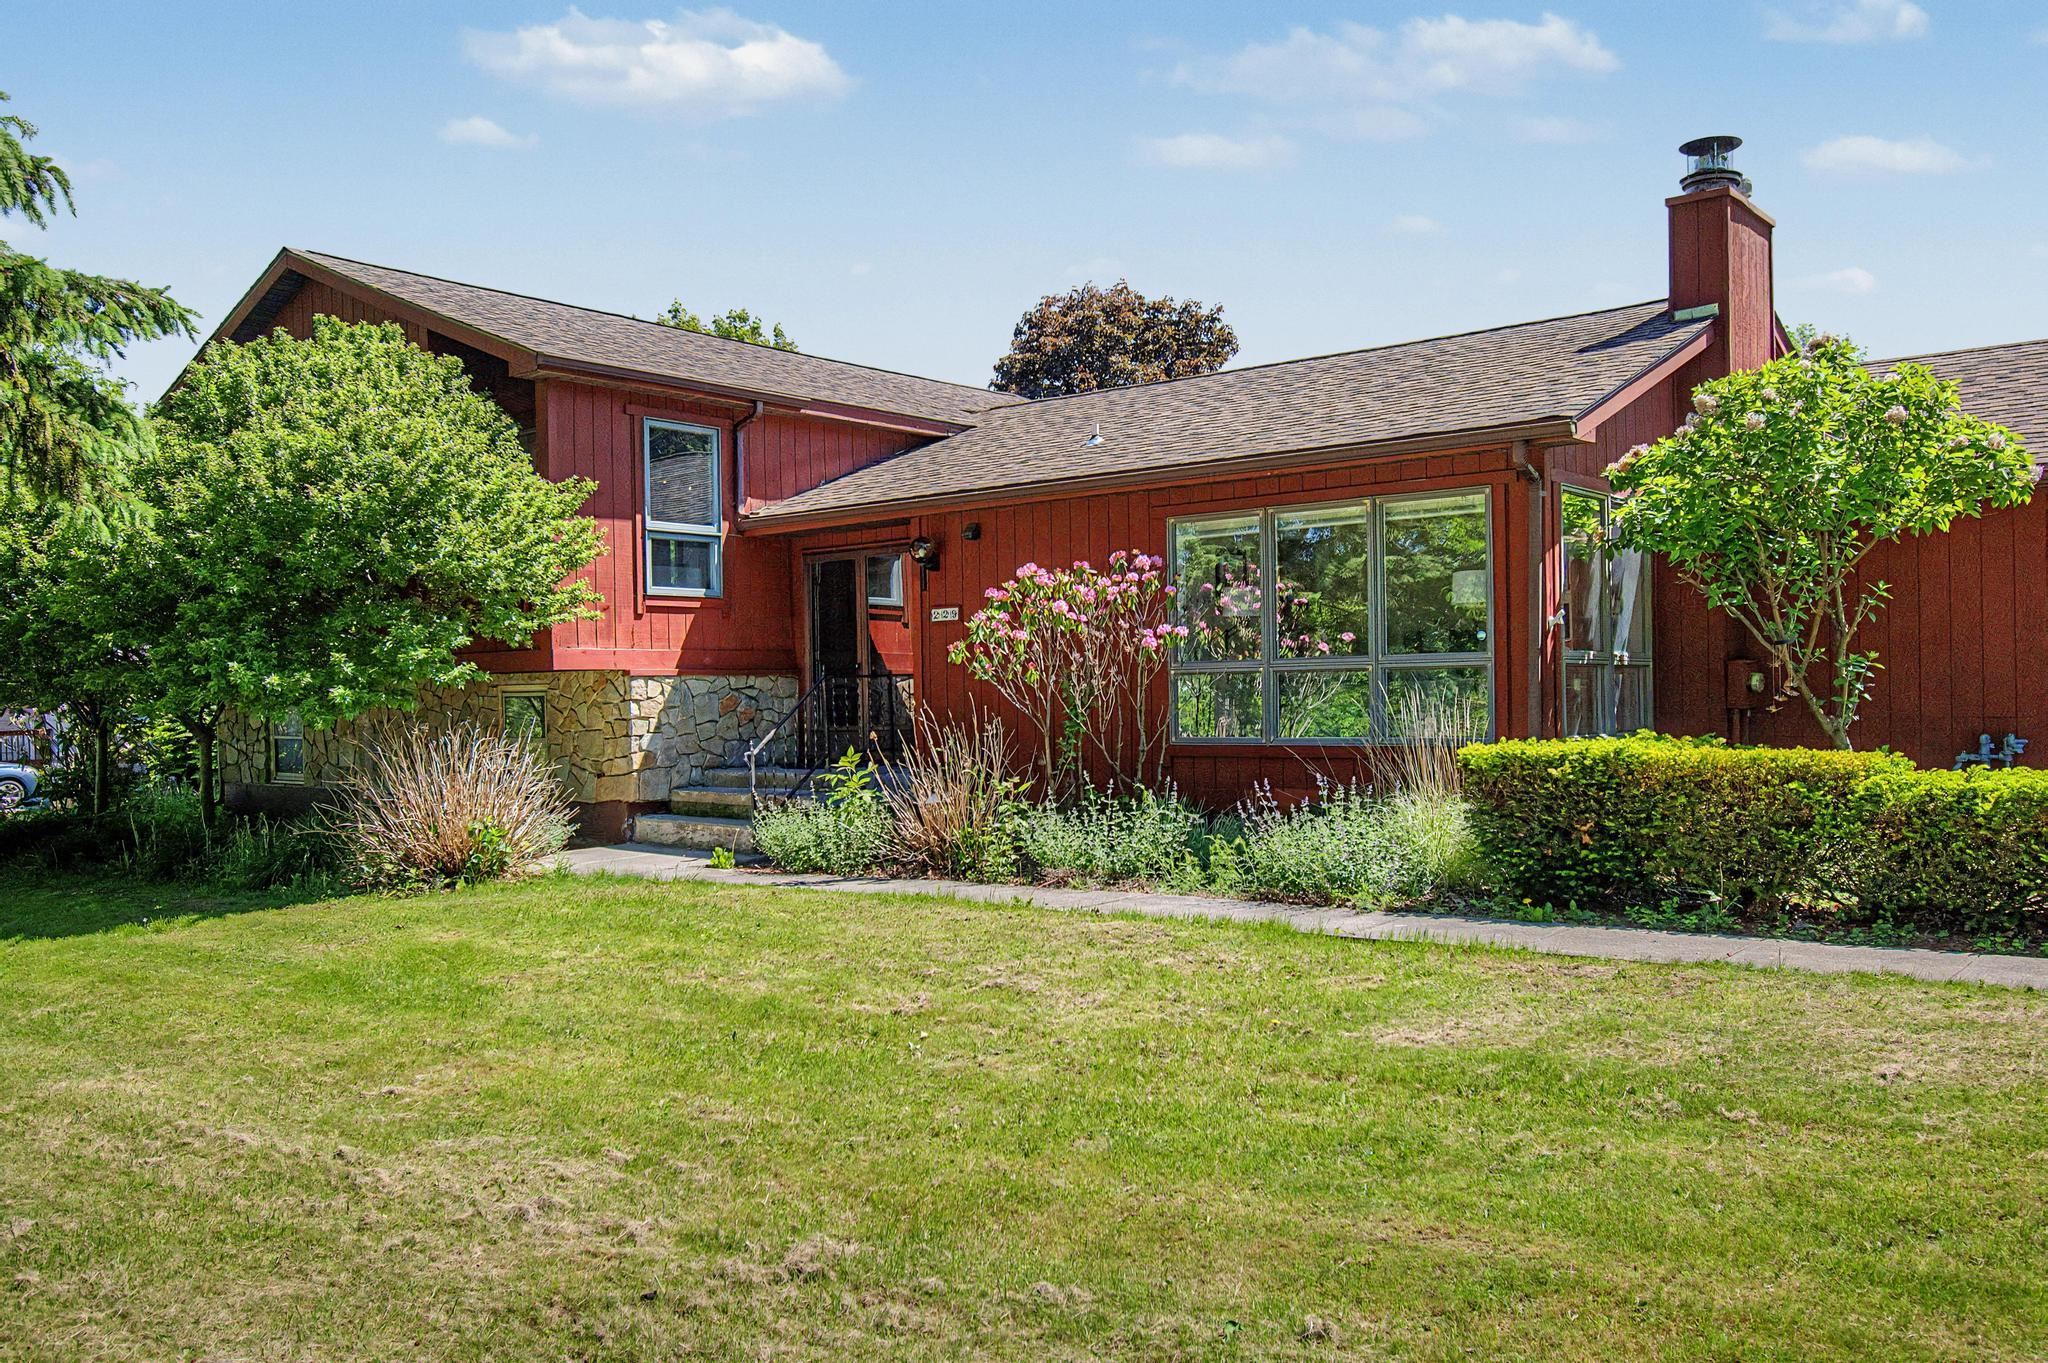
229 High Street,St. Albans Town, VT 05478
St. Albans Town, VT 05478

Description
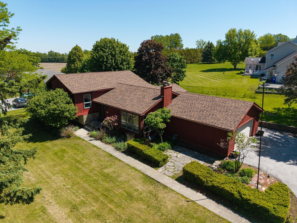
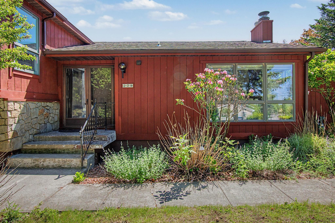
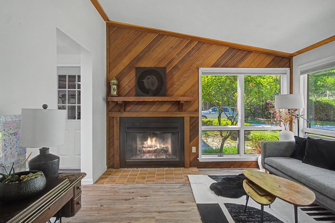
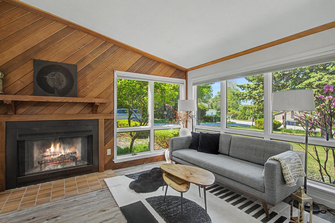
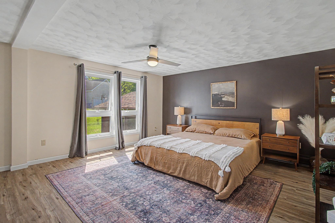
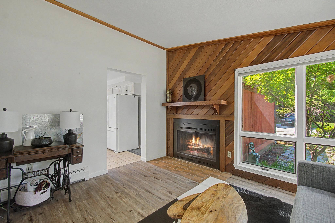
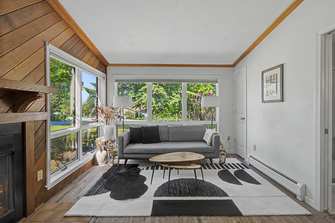
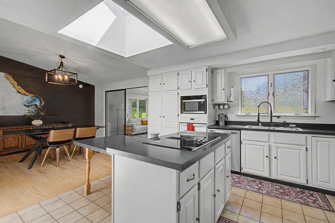
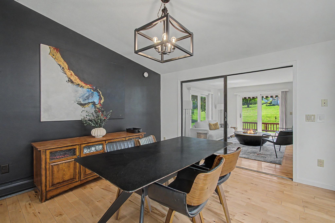
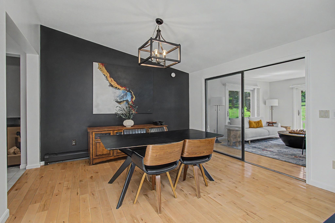
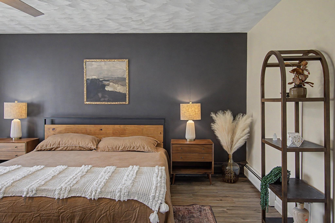
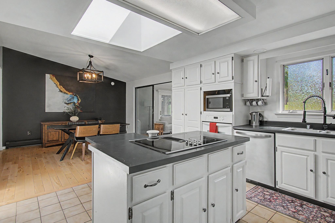
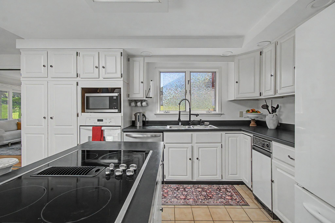
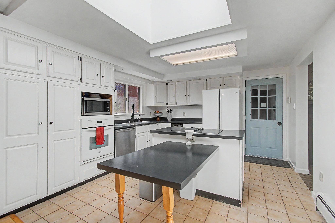
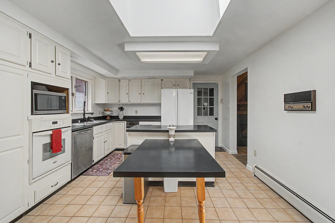
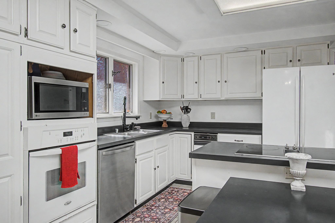
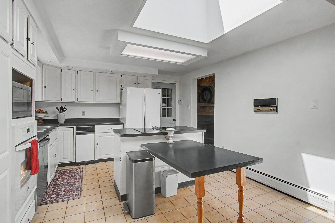
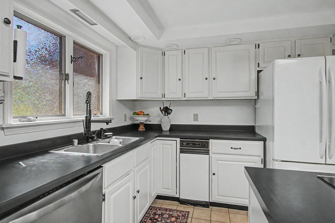
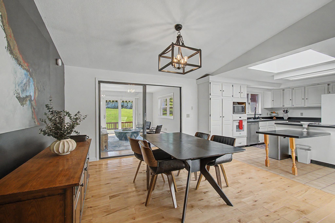
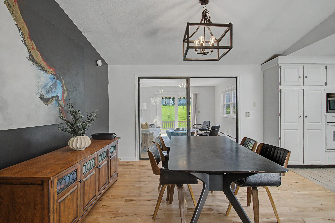
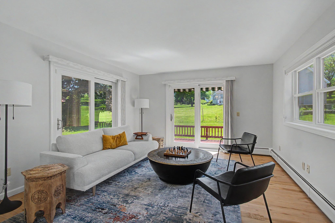
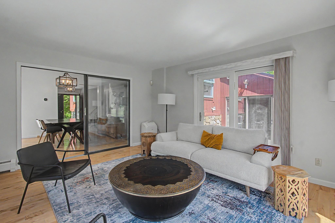
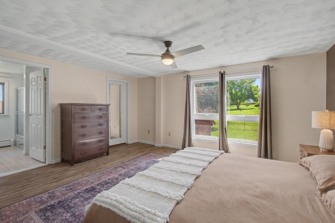
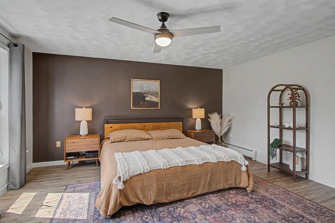
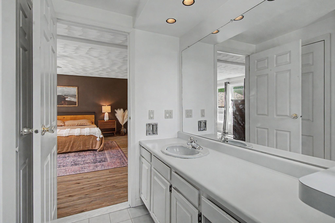
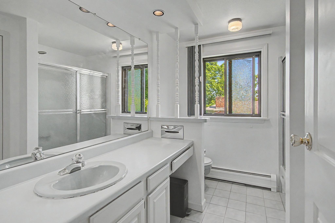
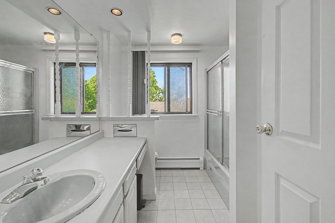
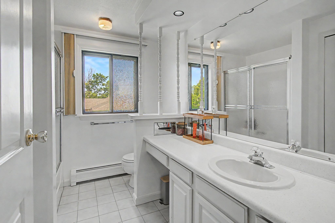
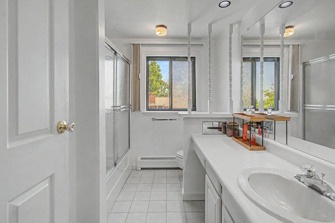
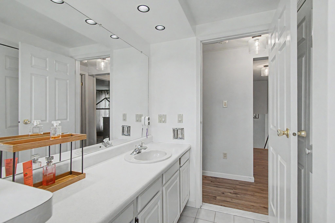
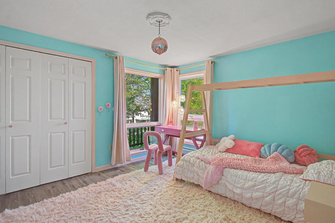
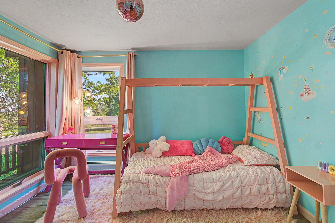
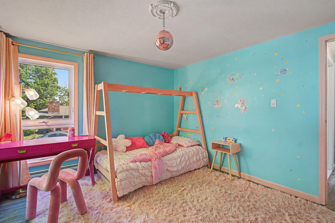
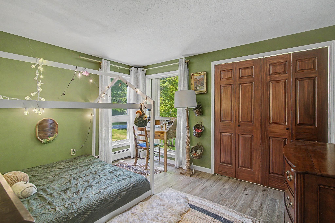
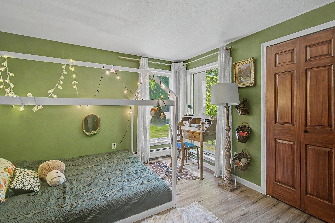
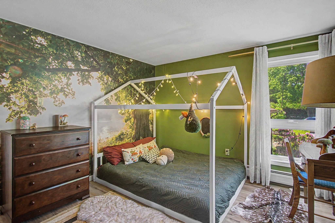
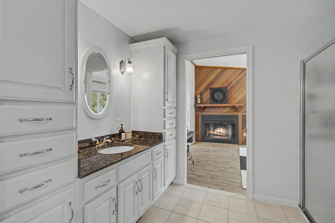
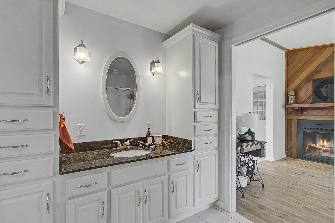
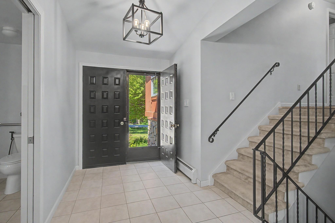
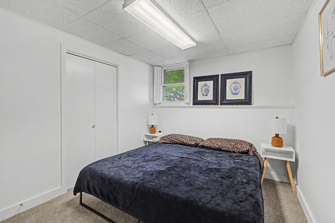
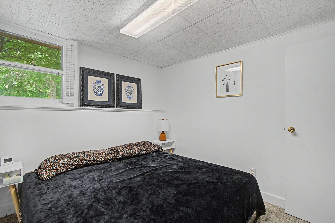
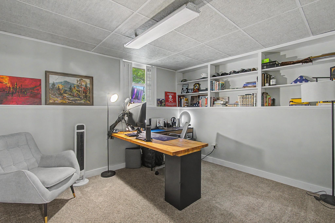
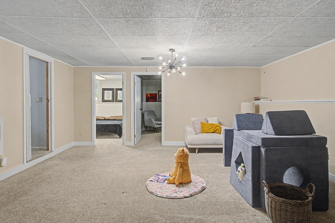
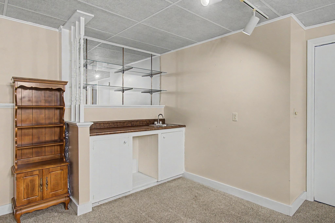
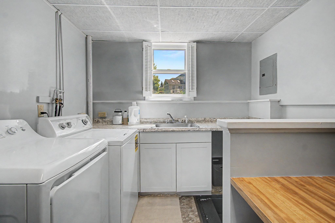
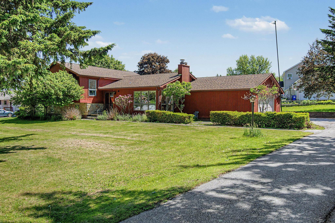
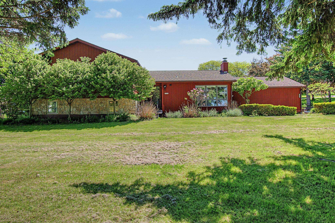
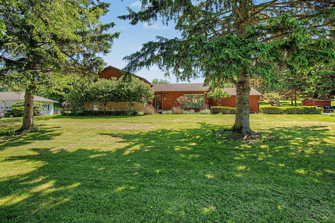
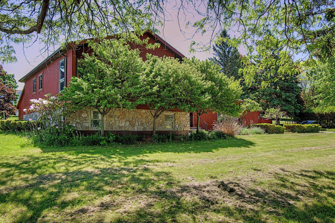
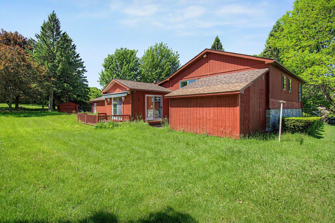
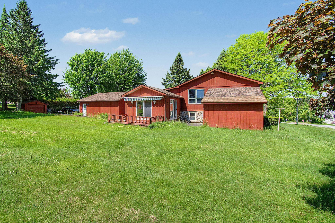
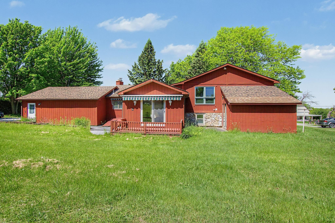
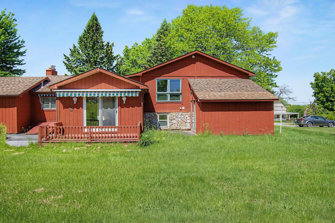
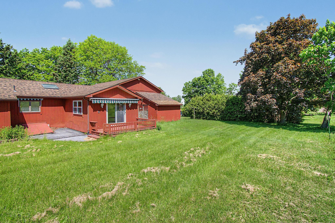
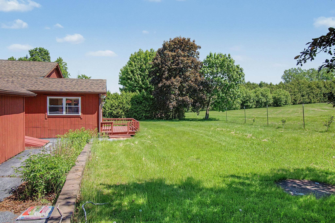
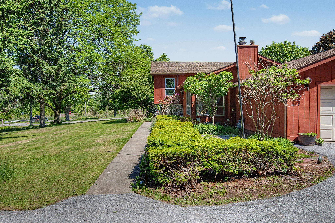
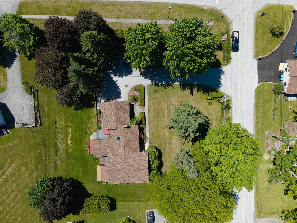
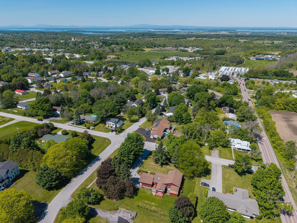
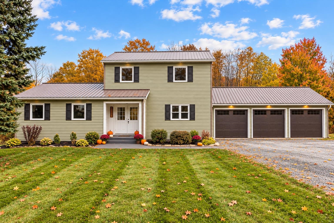
Thoughtfully designed for both everyday living and effortless entertaining, this spacious St. Albans Town home offers a rare combination of character, flexibility, and comfort. Meticulously maintained over the years, the property welcomes you with a bright, open foyer and an abundance of living space throughout. The main level features a sun filled living room highlighted by floor to ceiling windows and a cozy wood-burning fireplace, creating the perfect setting for relaxing mornings or gathering with family and friends. The kitchen is filled with natural light from a beautiful skylight and offers a convenient cooktop, ample workspace, and seamless flow into the expansive dining area-ideal for everything from holiday celebrations to intimate dinners. A thoughtfully designed addition at the rear of the home provides a second living area with large picture windows overlooking the backyard and direct access to the deck, extending your entertaining space outdoors. An oversized ADA compliant bathroom adds convenience and versatility to the main level. Upstairs, you'll find two generously sized bedrooms, a full bath, and a spacious primary suite complete with a walk in closet. The finished lower level offers exceptional flexibility with a large recreation room, bonus guest space, home office, wet bar, finished laundry room, and plenty of dry storage. Whether you're working from home, hosting guests, or simply looking for room to spread out, this home is designed to adapt to your lifestyle. Multiple outdoor patio areas and young peach and cherry trees, abundant storage, and a versatile floor plan make this one a standout opportunity in a desirable St. Albans Town location.
Details
| MLS # | 5112758 |
|---|---|
| Listing Type | For Sale |
| Style | House |
| Sub-Type | Resale |
| Status | (10) Active - Active |
| Year | 1980 |
| Days On Site | 5 |
| Listing Provided By | RE/MAX North Professionals | Tamithy Howrigan |
Features
| Bed(s) | 3 |
|---|---|
| Bath(s) | 2 Total |
| Garage | 2 |
| Basement | Y |
| Story(s) | 2 |
| Zoning | Residential |
| Acreage | 0.76 |
Interior
| Rooms Total | 7 |
|---|---|
| Cooling | None |
| Heating | Natural Gas, Wood, Baseboard |
| Interior Features | Ceiling Fan(s), Dining Area, 1 Fireplace, Kitchen Island, Kitchen/Dining, Living/Dining, Primary BR w/ BA, Natural Light, Natural Woodwork |
| Appliances | Electric Cooktop, Dishwasher, Dryer, Microwave, Wall Oven, Refrigerator, Trash Compactor, Washer |
Exterior
| Exterior Features | Deck, Garden, Natural Shade, Patio, Porch, Shed, Storage |
|---|---|
| Roof | Shingle |
| Construction Materials | Wood Frame |
| Foundation Details | Poured Concrete |
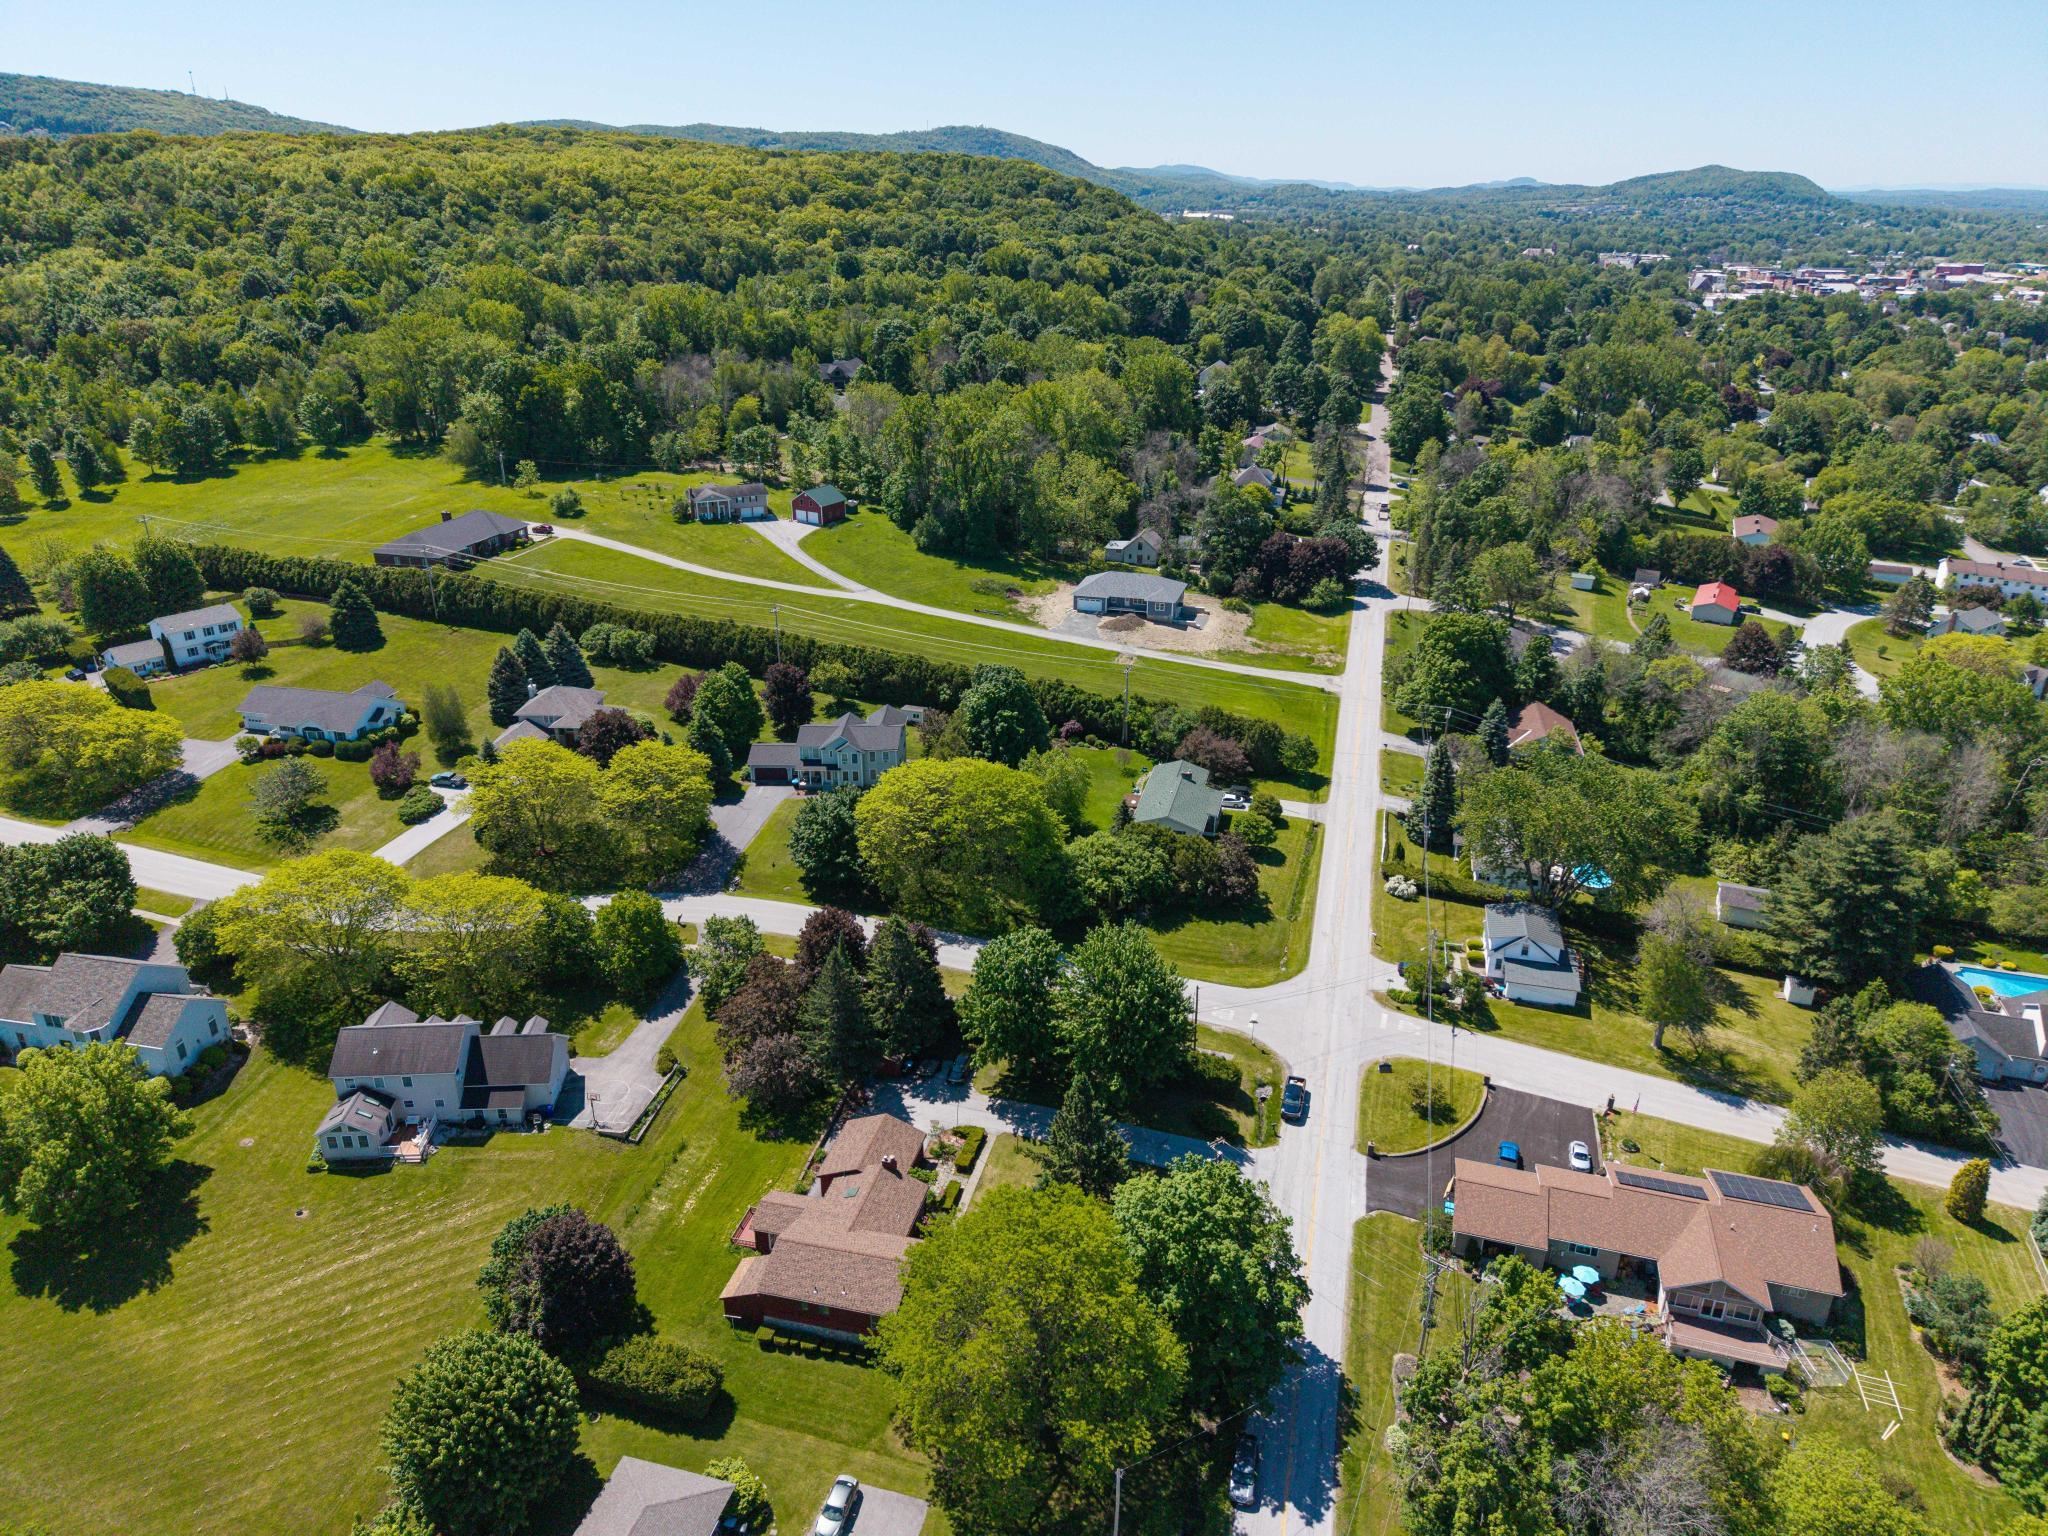
| Lot Features | Landscaped, Sidewalks, Trail/Near Trail, Near Paths, Near Shopping |
Parking
| Garage Yes / No | Yes |
|---|
Utilities
| Utilities | Cable Available |
|---|---|
| Electric | 220 Volts, Circuit Breakers |
| Sewer | Public |
Taxes
| Tax Annual Amount | 7453.2 |
|---|---|
| Tax Year | 2026 |
Area Information
| State | VT |
|---|---|
| County | Franklin |
| City | St. Albans Town |
| Zip Code | 05478 |
| Area | VT Franklin |
| School District | Maple Run USD |
| Elementary School | St. Albans Town Educ. Center |
| High School | BellowsFre |
| Listing VS Median (in 05478) | |
Price: $540,000 low | high Med: $347,000 On site: 5 low | high Med: 482 | |
Market Activity 05478
Request a showing
Request a showing
_20230518140439.png)
Copyright 2026 PrimeMLS. All rights reserved. This information is deemed reliable, but not guaranteed. The data relating to real estate displayed on this Site comes in part from the IDX Program of PrimeMLS. The information being provided is for consumers’ personal, non-commercial use and may not be used for any purpose other than to identify prospective properties consumers may be interested in purchasing.
Contact
Learn More About This Property

| Open House |
|---|
| In-Person 10/10 10:00 AM - 12:00 PM |
| State | VT |
|---|---|
| County | Franklin |
| City | St. Albans Town |
| Zip Code | 05478 |
| Area | VT Franklin |
| School District | Maple Run USD |
| Elementary School | St. Albans Town Educ. Center |
| High School | BellowsFre |
| Listing VS Median (in 05478) | |
Price: $540,000 low | high Med: $347,000 On site: 5 low | high Med: 482 | |
Copyright 2026 PrimeMLS. All rights reserved. This information is deemed reliable, but not guaranteed. The data relating to real estate displayed on this Site comes in part from the IDX Program of PrimeMLS. The information being provided is for consumers’ personal, non-commercial use and may not be used for any purpose other than to identify prospective properties consumers may be interested in purchasing.
