2236 River Road,Manchester, VT 05255
Manchester, VT 05255

Description
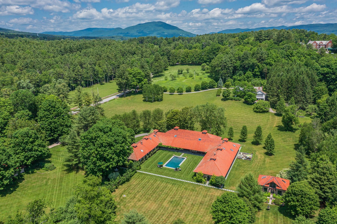
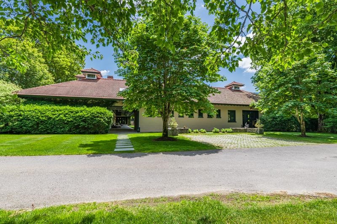
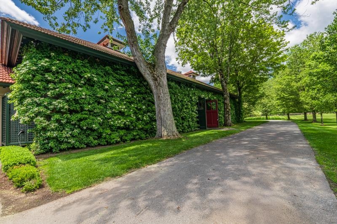
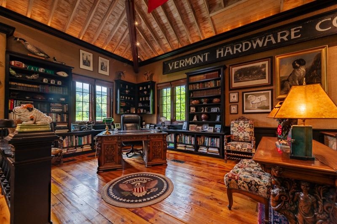
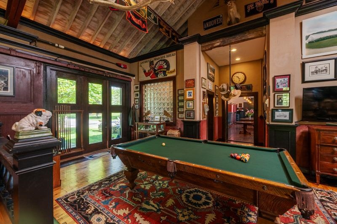
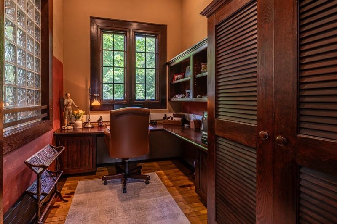
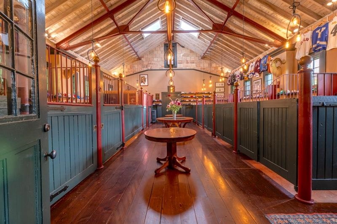
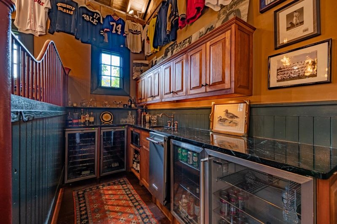
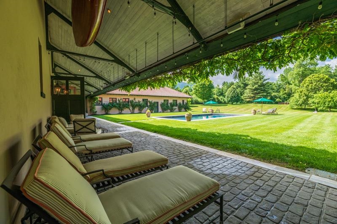
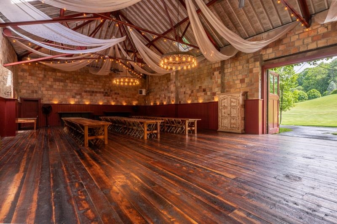
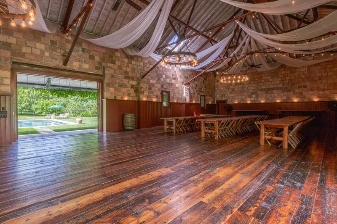
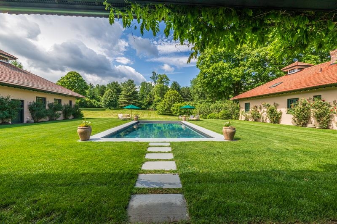
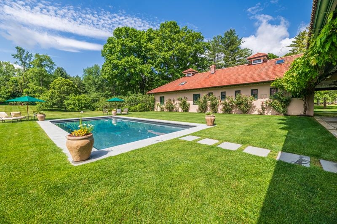
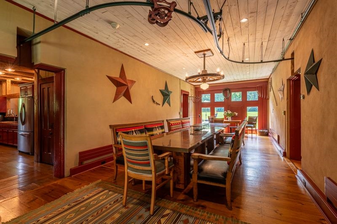
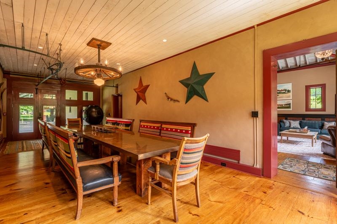
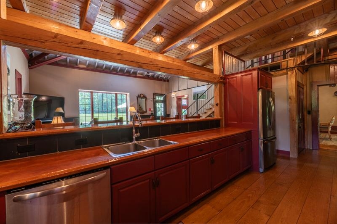
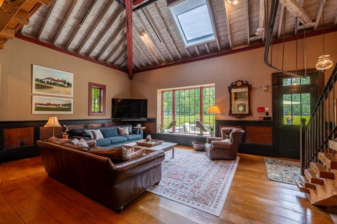
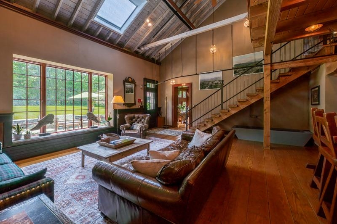
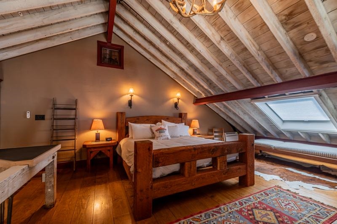
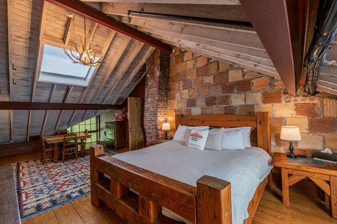
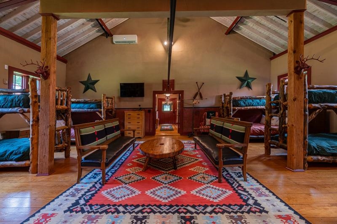
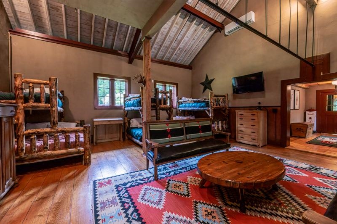
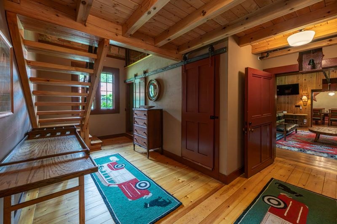
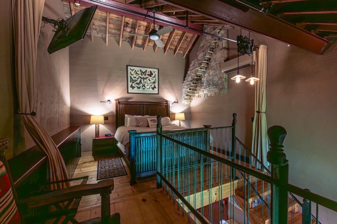
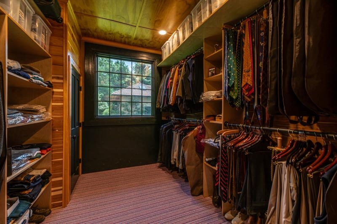
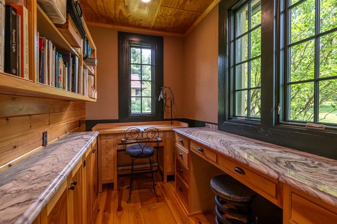
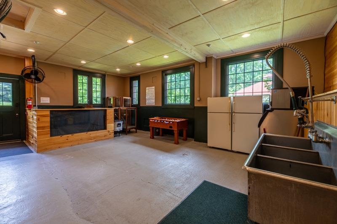
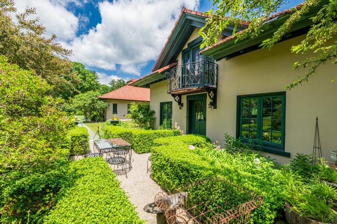
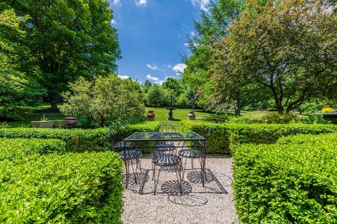
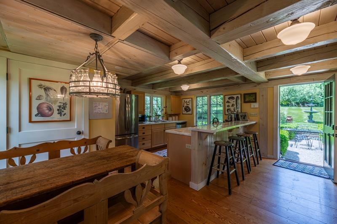
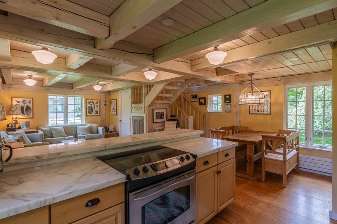
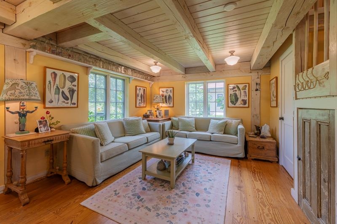
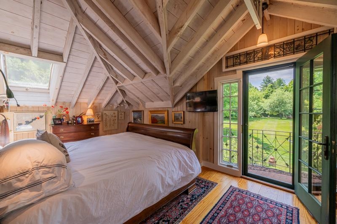
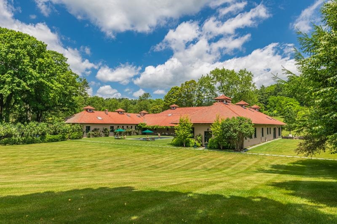
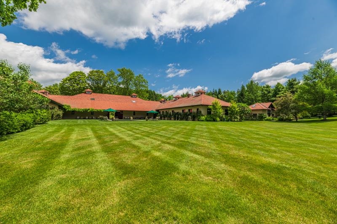
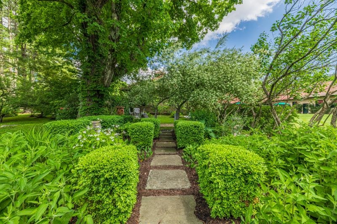
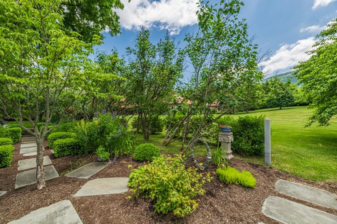
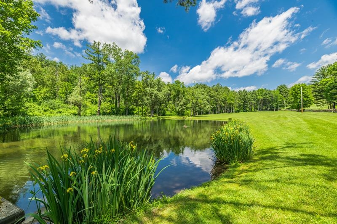
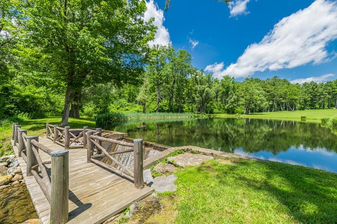
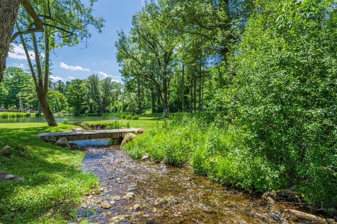
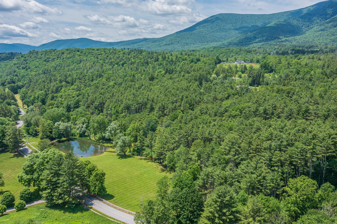
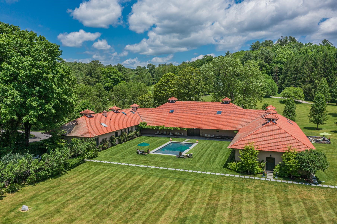
Set on more than 18 picturesque acres along desirable River Road in Manchester Village, this extraordinary, converted farm offers a rare blend of historic character, modern comfort, & endless possibilities. Thoughtfully transformed into a multi-use residential compound, the property features four distinct living, working, & entertaining spaces, each with its own personality and purpose. Throughout the property, authentic antique details have been carefully preserved & integrated into the design. Original barn doors, handcrafted woodwork, exposed beams, & custom trim accents create a warm & inviting atmosphere while seamlessly blending with modern updates & amenities. The former horse barn stalls have been creatively reimagined into a charming office, library, & 3/4 bath, providing an inspiring space for work, study, or quiet retreat. A covered walkway leads to an impressive barn, ideal for large gatherings, celebrations, creative pursuits, or even a prized car collection.. A third living area serves as an exceptional landing place for family, guests, or multigenerational living. Barn-inspired architectural elements continue throughout, complemented by multiple bedrooms, and bathrooms, Completing the compound is a separate one-bedroom cottage, offering privacy & flexibility for guests, caretakers, or your personal slice of serenity. Outside, the grounds are equally captivating. Mature plantings & meticulously maintained landscaping showcase several perennial gardens that bloom throughout the seasons. A heated in-ground pool provides the perfect place to relax. Across the street, additional acreage framed by classic Vermont stone walls and a large stream-fed pond adds another dimension to the estate, with space for future residences, guest accommodations, or a private family compound. A truly exceptional offering in the heart of Historic Manchester Village.
Details
| MLS # | 5096230 |
|---|---|
| Listing Type | For Sale |
| Style | House |
| Sub-Type | Resale |
| Status | (10) Active - Active |
| Year | 1890 |
| Days On Site | 59 |
| Listing Provided By | Four Seasons Sotheby's Int'l Realty | Carol O'Connor |
Features
| Bed(s) | 5 |
|---|---|
| Bath(s) | 7 Total |
| Pool | Yes |
| Story(s) | 1 |
| Zoning | RESD2 |
| Acreage | 18.92 |
| Water Front | Yes |
Interior
| Rooms Total | 14 |
|---|---|
| Cooling | Mini Split |
| Heating | Propane, Baseboard, Gas Heater, Heat Pump, Hot Water, Radiant Electric |
| Interior Features | Ceiling Fan(s), Pool - Indoor, Security, Skylight, Indoor Storage, Vaulted Ceiling(s), Walk-In Closet(s), Wet Bar, 1st Floor Laundry, Bidet |
| Appliances | Dishwasher, Dryer, Microwave, Mini Fridge, Electric Range, Refrigerator, Washer, Wine Cooler |
Exterior
| Exterior Features | Garden, Guest House, Patio, In-Ground Pool, Shed, Storage |
|---|---|
| Roof | Tile |
| Construction Materials | Post and Beam, Cement Siding |
| Foundation Details | Concrete Slab |
| Lot Features | Country Setting, Landscaped, Level, Near Golf Course, Near Shopping, Near Skiing, Near School(s) |
Parking
| Garage Yes / No | No |
|---|---|
| Parking Features | On Site, Parking Spaces 11 - 20 |
Utilities
| Utilities | Cable Available, Propane, Phone Available |
|---|---|
| Electric | 200+ Amp Service, 220 Plug, Circuit Breakers, Generator, Underground |
| Sewer | On-Site Septic Exists |
Taxes
| Tax Annual Amount | 60678.76 |
|---|---|
| Tax Year | 2026 |
Area Information
| State | VT |
|---|---|
| County | Bennington |
| City | Manchester |
| Zip Code | 05255 |
| Area | VT Bennington |
| School District | Taconic and Green Regional |
| Elementary School | Dorset Elementary School |
| High School | BurrandBur |
| Listing VS Median (in 05255) | |
Price: $3,900,000 low | high Med: $950,000 On site: 59 low | high Med: 455 | |
Market Activity 05255
Request a showing
Request a showing
_20230518140439.png)
Copyright 2026 PrimeMLS. All rights reserved. This information is deemed reliable, but not guaranteed. The data relating to real estate displayed on this Site comes in part from the IDX Program of PrimeMLS. The information being provided is for consumers’ personal, non-commercial use and may not be used for any purpose other than to identify prospective properties consumers may be interested in purchasing.
Contact
Learn More About This Property

| State | VT |
|---|---|
| County | Bennington |
| City | Manchester |
| Zip Code | 05255 |
| Area | VT Bennington |
| School District | Taconic and Green Regional |
| Elementary School | Dorset Elementary School |
| High School | BurrandBur |
| Listing VS Median (in 05255) | |
Price: $3,900,000 low | high Med: $950,000 On site: 59 low | high Med: 455 | |
Copyright 2026 PrimeMLS. All rights reserved. This information is deemed reliable, but not guaranteed. The data relating to real estate displayed on this Site comes in part from the IDX Program of PrimeMLS. The information being provided is for consumers’ personal, non-commercial use and may not be used for any purpose other than to identify prospective properties consumers may be interested in purchasing.
