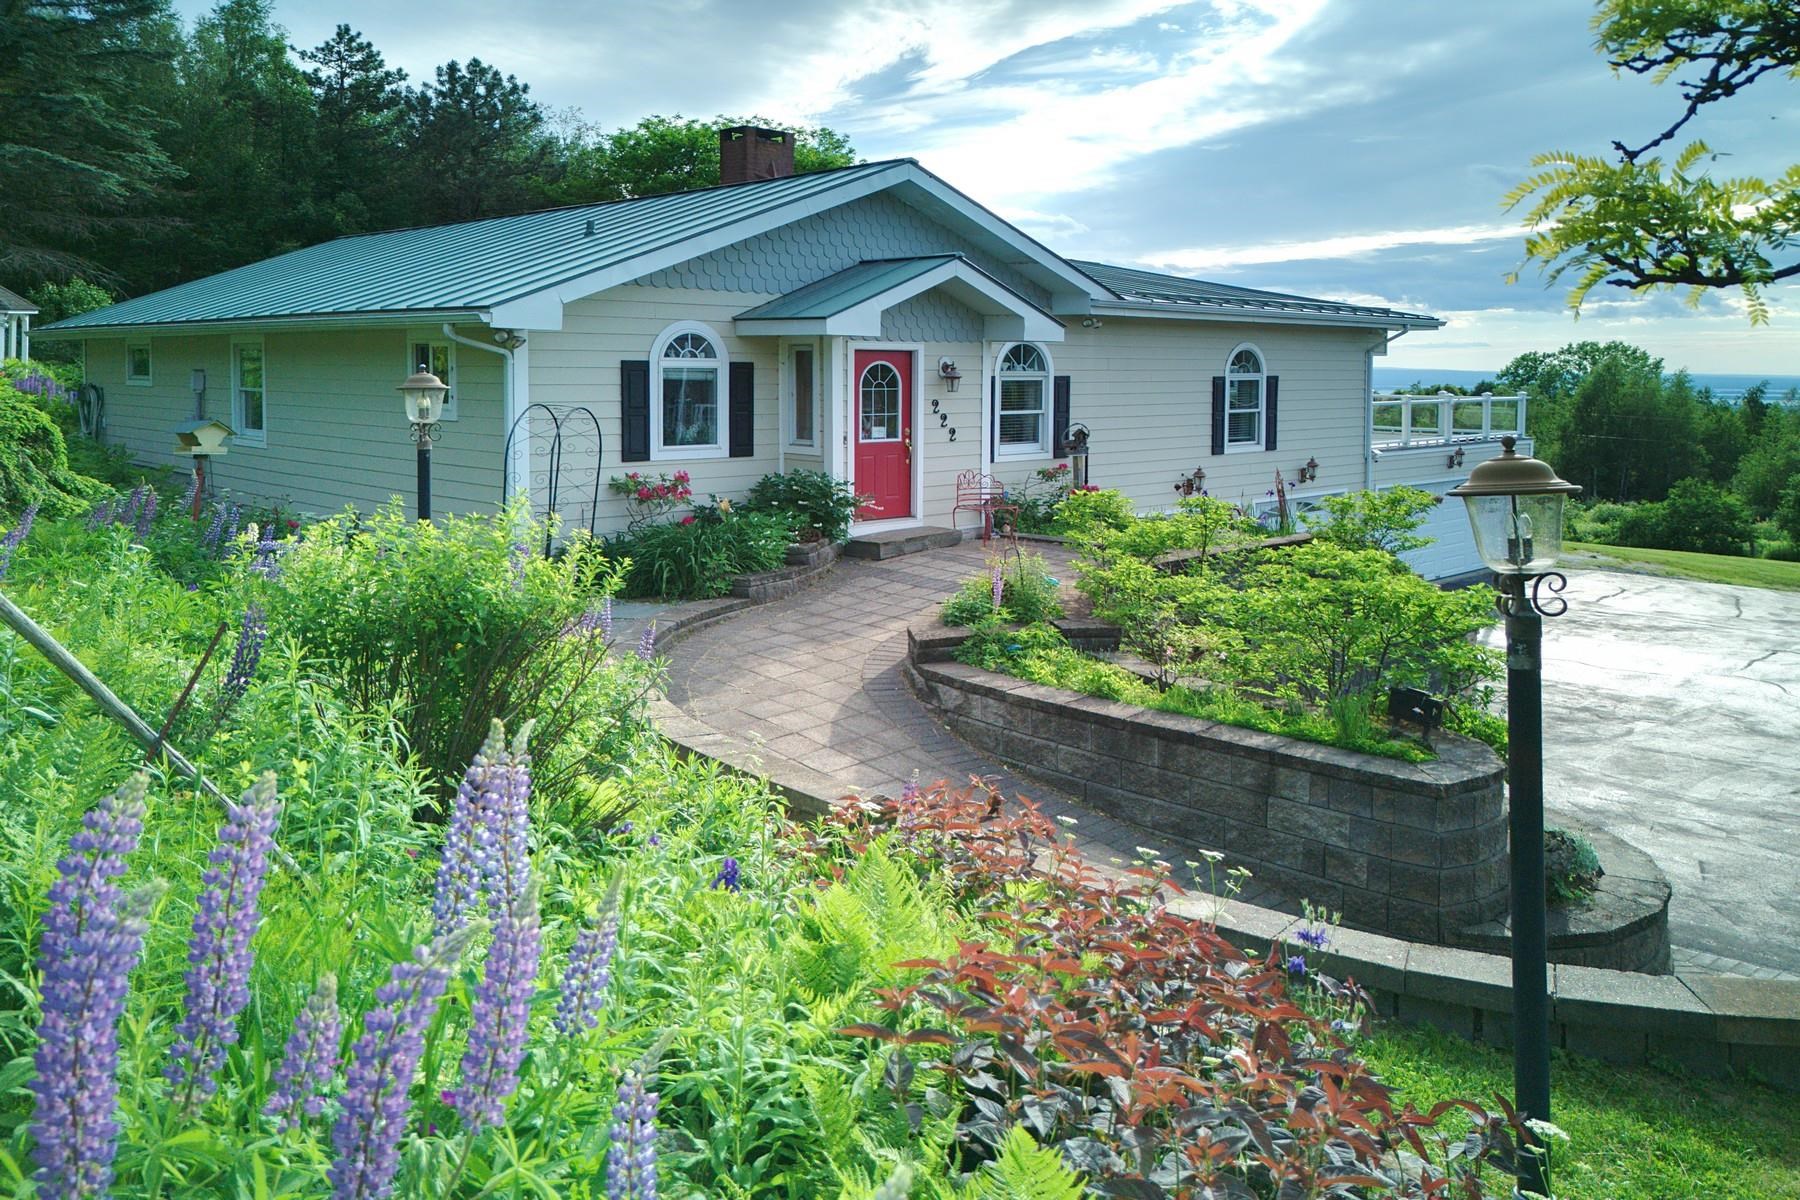
222 Fairfield Hill Road,St. Albans City, VT 05478
St. Albans City, VT 05478












Description
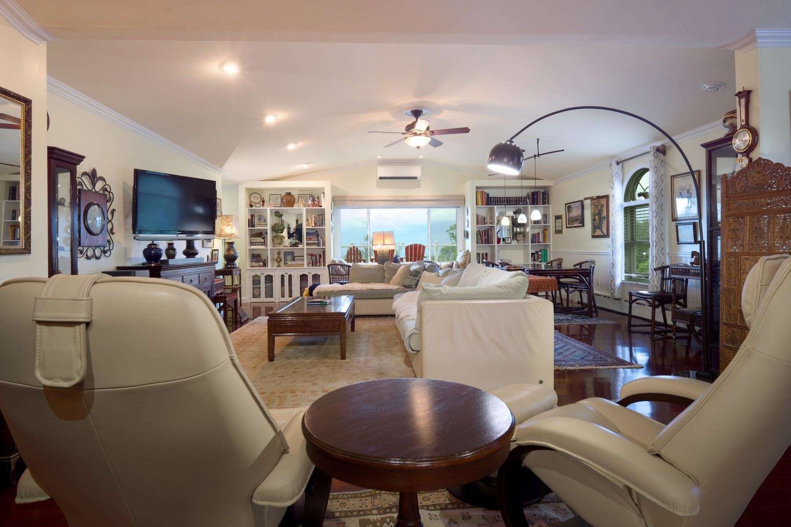

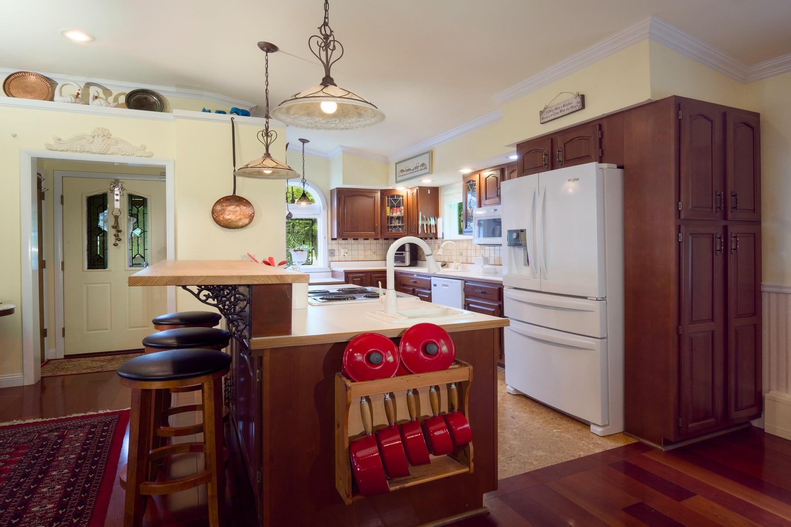
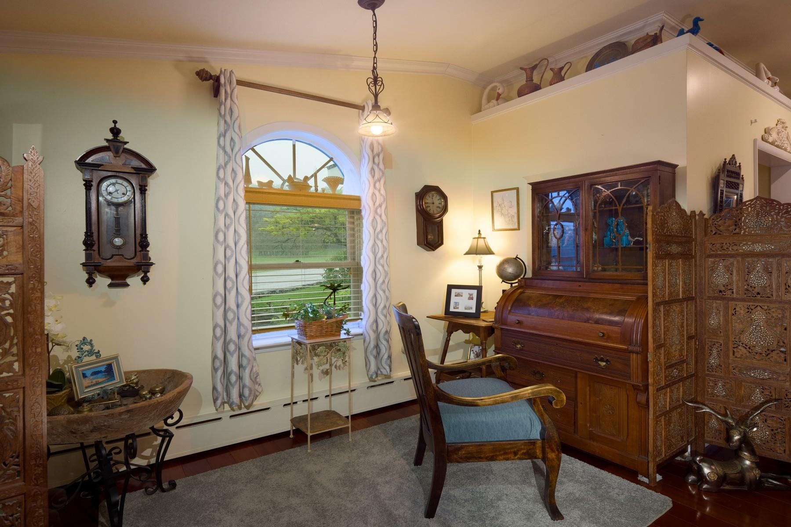
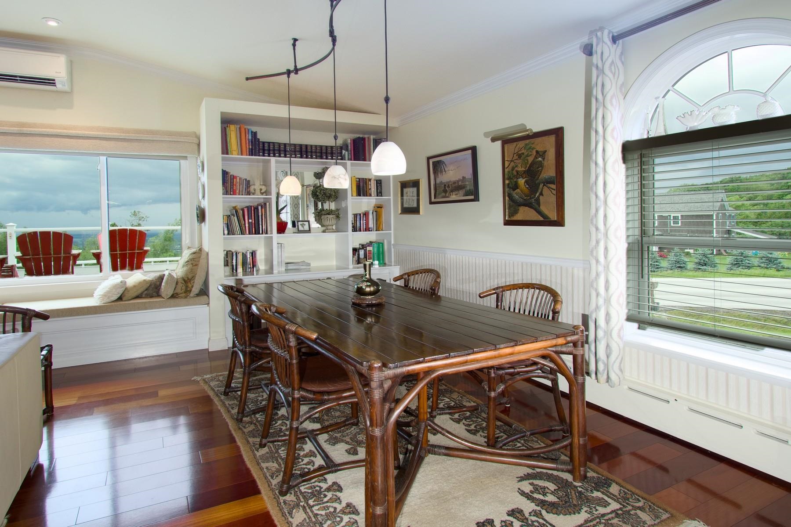
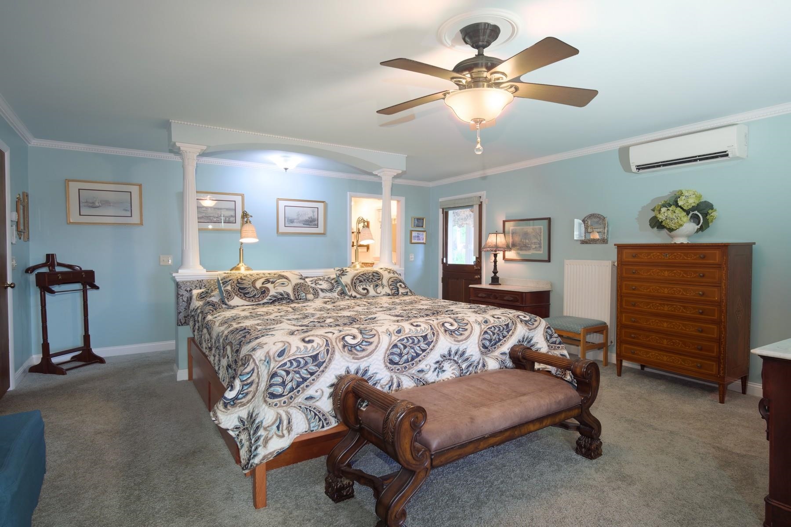
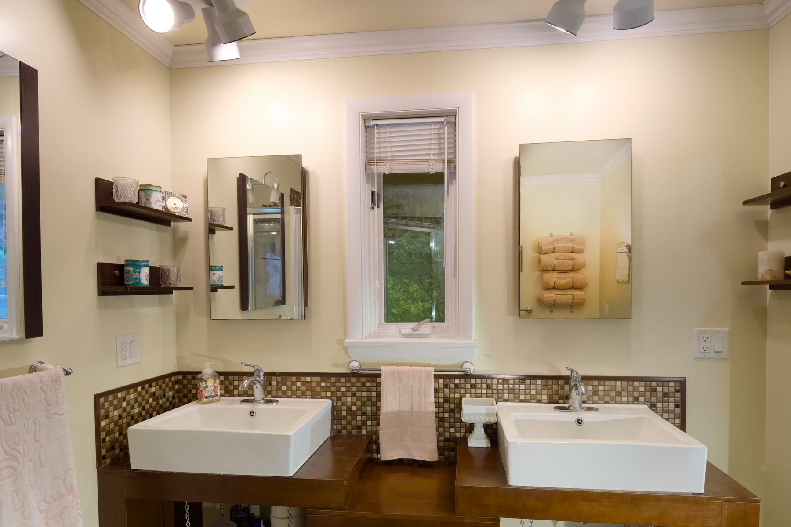
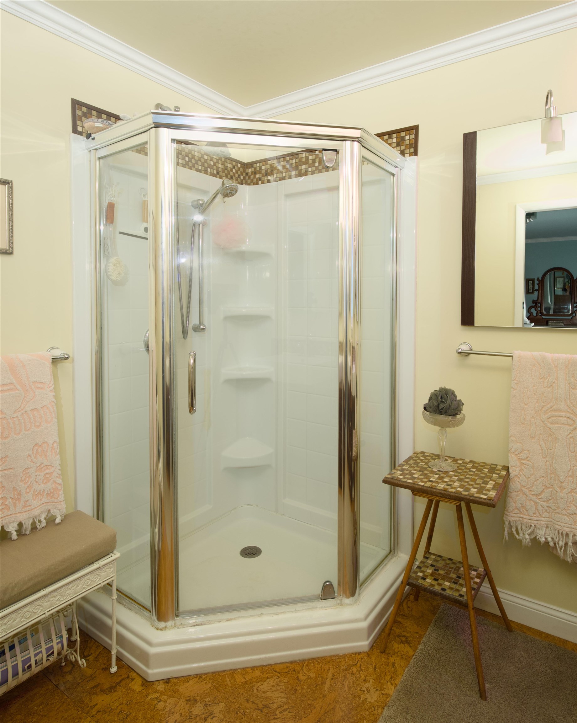
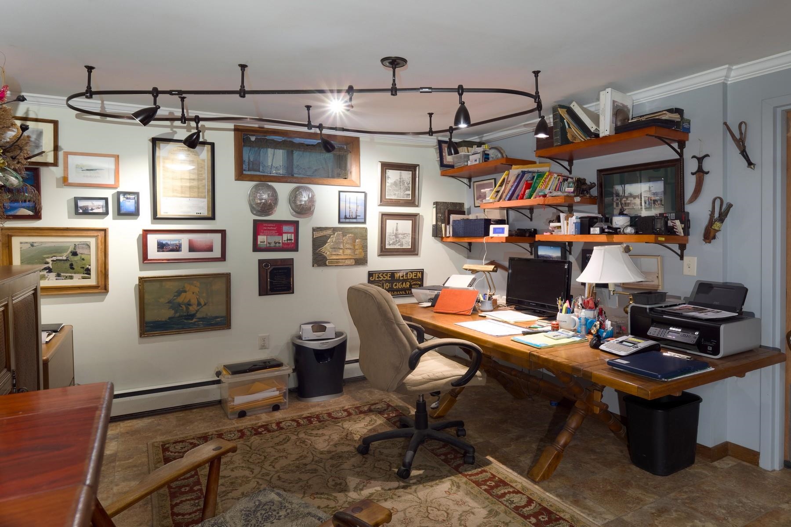
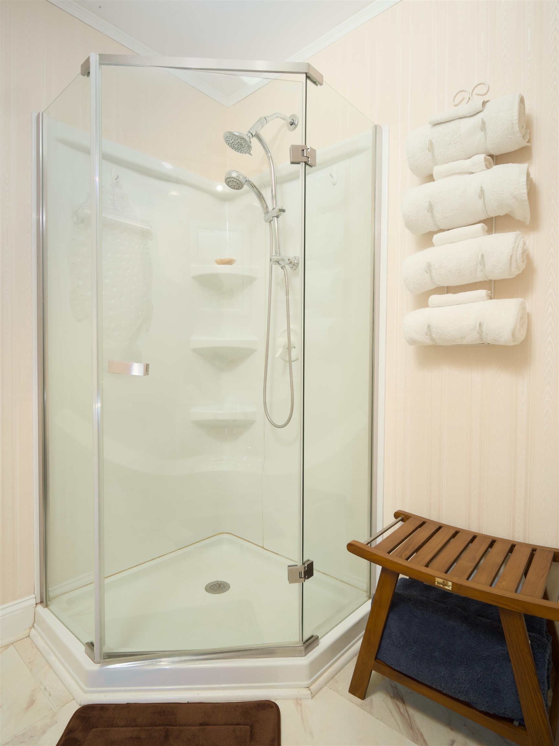
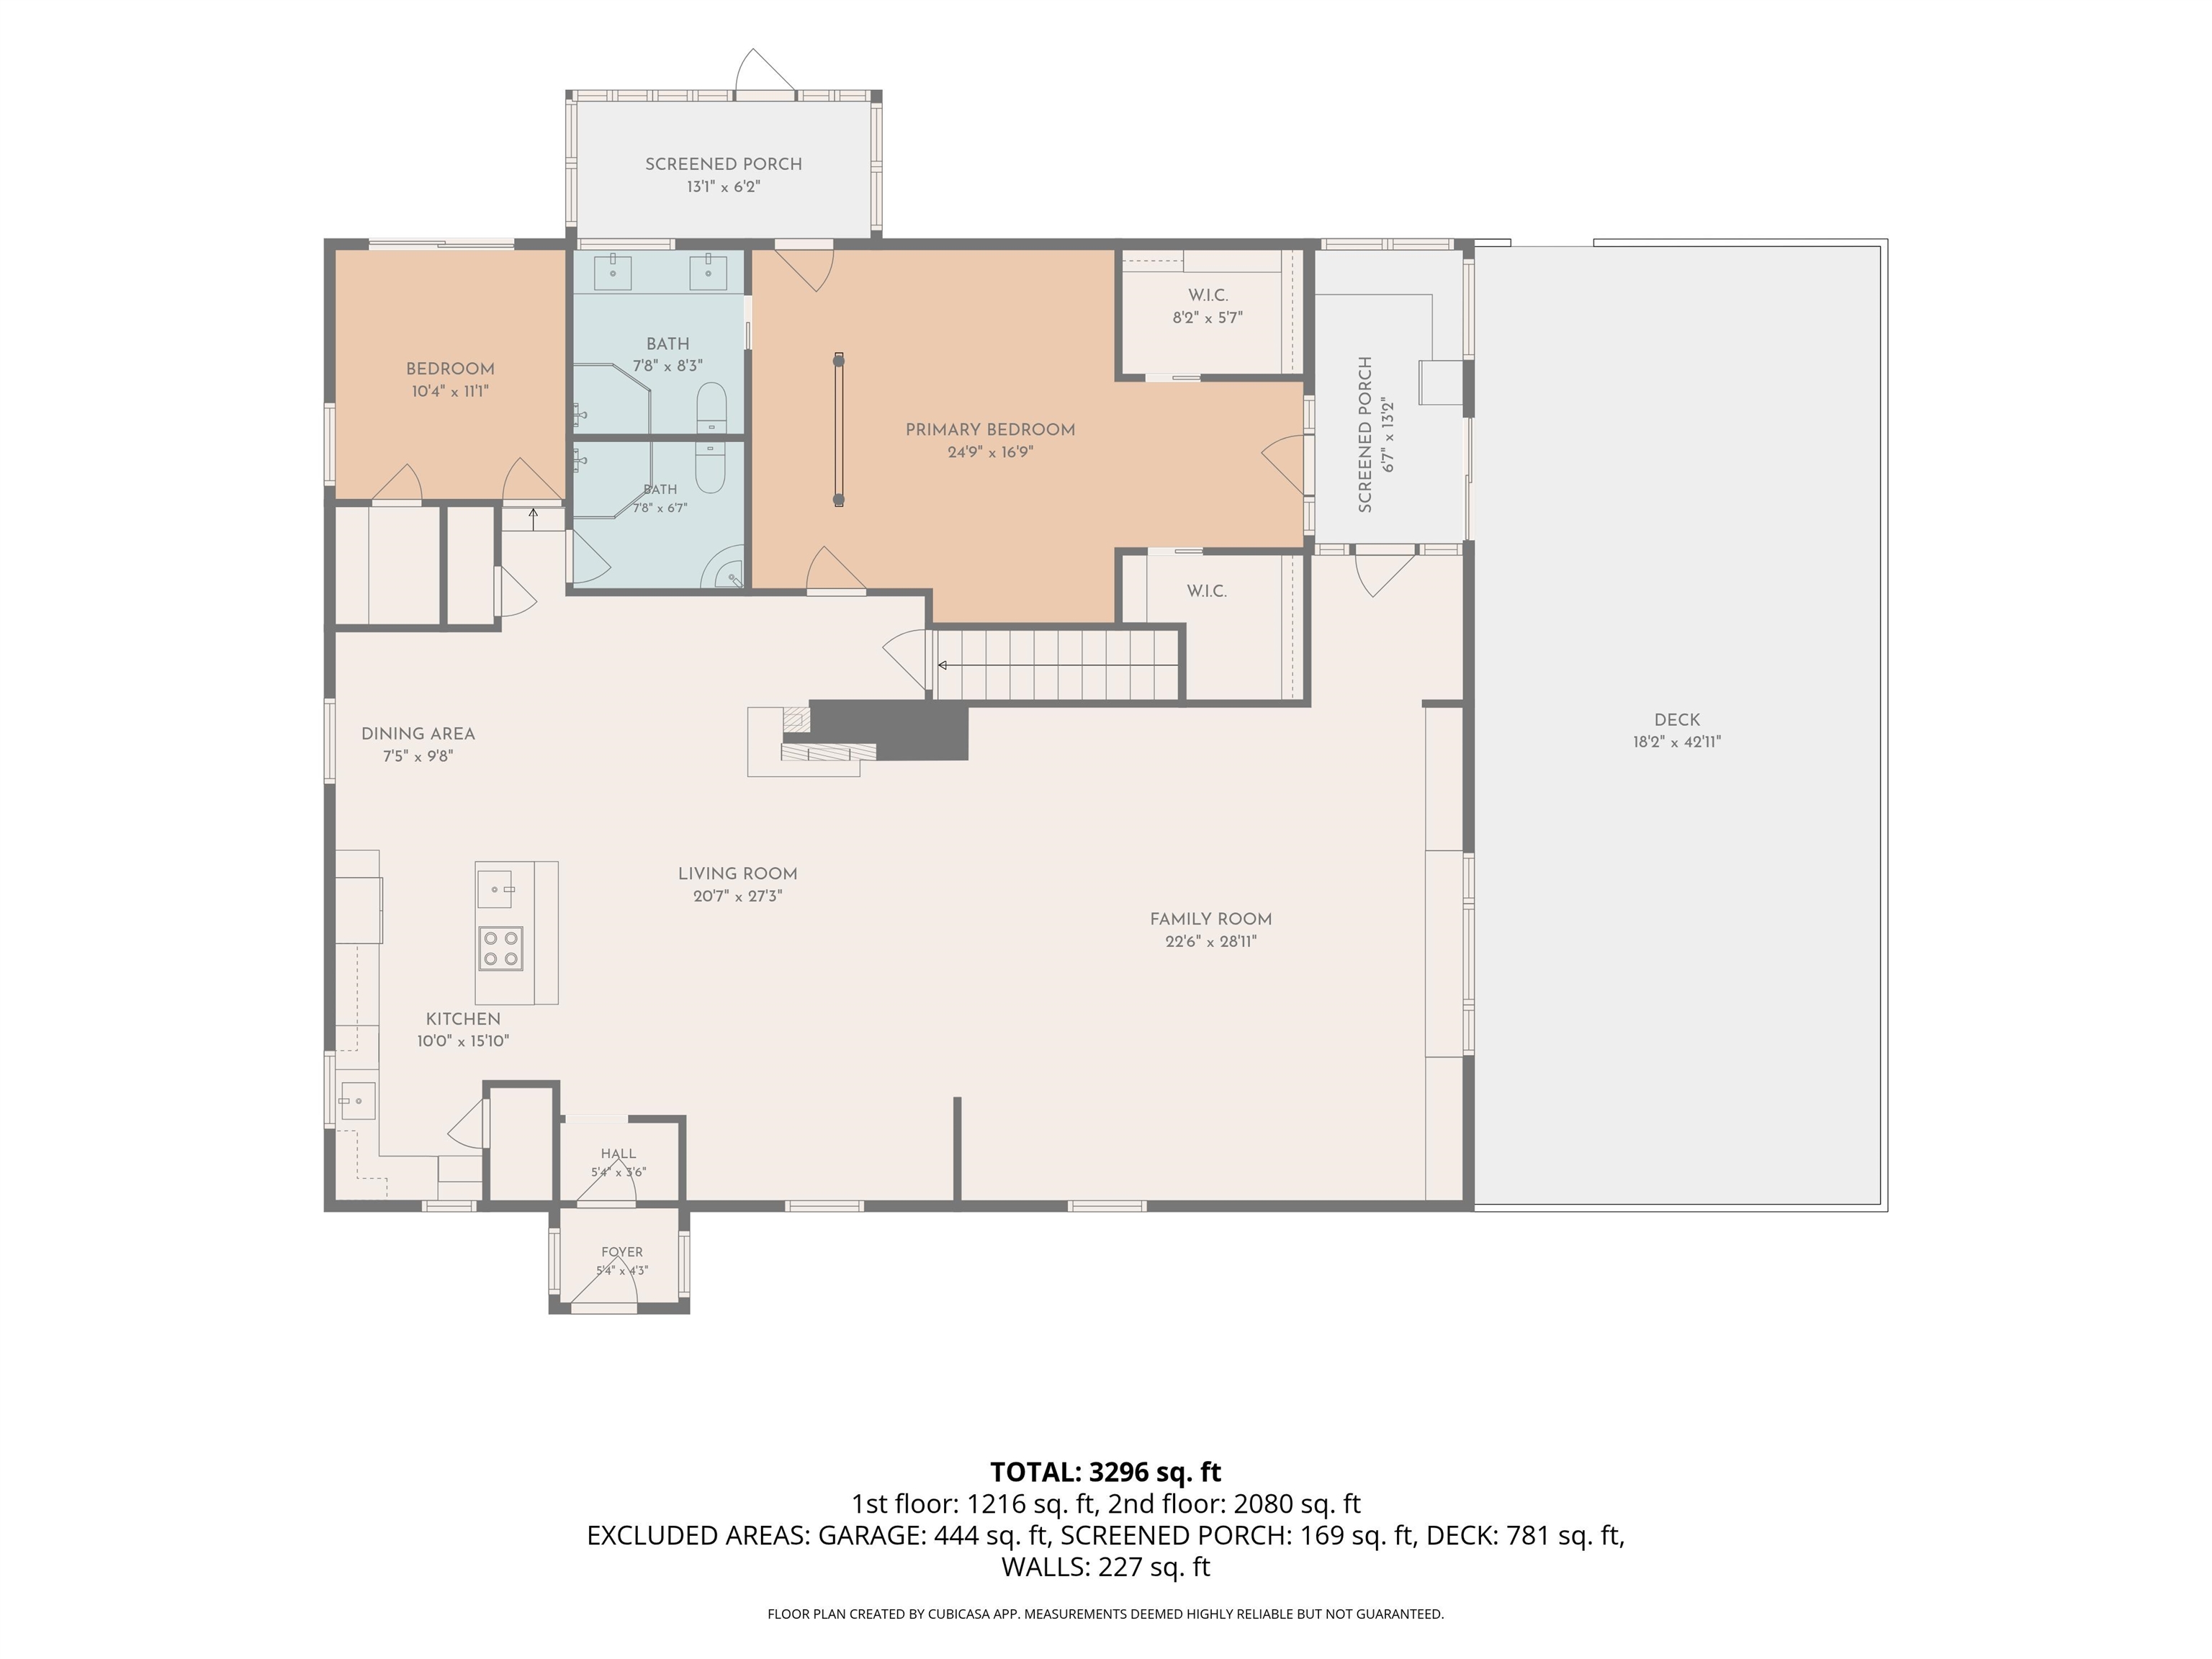
Framed by expansive Lake Champlain views and unforgettable western sunsets, 222 Fairfield Hill Road is a residence defined by light, warmth, and a remarkable sense of place.Thoughtfully maintained and set on .58 acre, this 2-bedroom, 3-bath home offers an open and inviting floor plan designed to bring people together. Rich cherry wood floors lend timeless character, while generous living and dining spaces create an elegant setting for both intimate evenings and larger gatherings.A dedicated office adds thoughtful flexibility to the home. Its Murphy bed, which conveys with the sale, allows the room to transition effortlessly into additional guest accommodations when needed.Two sunrooms extend the living experience and provide front-row seats to the surrounding landscape throughout the seasons. Outside, extensive established gardens add beauty and texture to the property, creating a setting that feels equally suited to quiet mornings, summer entertaining, and evenings spent watching the sky transform over Lake Champlain.The property is further distinguished by exceptional garage space. A heated 2-car garage is complemented by a separate heated 4-car garage, offering extraordinary versatility for automobiles, recreational equipment, a workshop, collections, or additional storage.With its panoramic outlook, gracious entertaining spaces, beautifully maintained interiors, established gardens, and uncommon functionality, this is a home that celebrates the Vermont lifestyle in every season. From gardens in bloom to golden sunsets over the lake, the setting is one to be experienced as much as admired.Select furnishings may be negotiable, offering the opportunity for a seamless transition into this distinctive St. Albans property.For qualified purchasers, the seller may consider creative financing options, including owner financing. Terms are negotiable and subject to seller approval.Security cameras on premises
Details
| MLS # | 5097013 |
|---|---|
| Listing Type | For Sale |
| Style | House |
| Sub-Type | Resale |
| Status | (10) Active - Active |
| Year | 1988 |
| Days On Site | 106 |
| Listing Provided By | Four Seasons Sotheby's Int'l Realty | Gina L Laveroni |
Features
| Bed(s) | 2 |
|---|---|
| Bath(s) | 3 Total |
| Garage | 6 |
| Basement | Y |
| Story(s) | 1 |
| Zoning | Residential |
| Acreage | 0.58 |
Interior
| Rooms Total | 9 |
|---|---|
| Cooling | Mini Split |
| Heating | Oil, Wood, Baseboard, Mini Split, Boiler |
Exterior
| Roof | Standing Seam |
|---|---|
| Construction Materials | Wood Frame, Fiber Cement Exterior |
| Foundation Details | Concrete |
| Lot Features | Country Setting, Landscaped, Near Hospital |
Parking
| Garage Yes / No | Yes |
|---|---|
| Parking Features | Auto Open, Heated Garage, Driveway, Attached |
Utilities
| Utilities | Cable Available |
|---|---|
| Electric | 200+ Amp Service, Circuit Breakers |
| Sewer | Septic Tank |
Taxes
| Tax Annual Amount | 8470 |
|---|---|
| Tax Assessed Value | 348100 |
| Tax Year | 2025 |
Area Information
| State | VT |
|---|---|
| County | Franklin |
| City | St. Albans City |
| Zip Code | 05478 |
| Area | VT Franklin |
| School District | Maple Run USD |
| Elementary School | St. Albans Town Educ. Center |
| High School | BellowsFre |
| Listing VS Median (in 05478) | |
Price: $725,000 low | high Med: $347,000 On site: 106 low | high Med: 484 | |
Market Activity 05478
Request a showing
Request a showing
_20230518140439.png)
Copyright 2026 PrimeMLS. All rights reserved. This information is deemed reliable, but not guaranteed. The data relating to real estate displayed on this Site comes in part from the IDX Program of PrimeMLS. The information being provided is for consumers’ personal, non-commercial use and may not be used for any purpose other than to identify prospective properties consumers may be interested in purchasing.
Contact
Learn More About This Property

| State | VT |
|---|---|
| County | Franklin |
| City | St. Albans City |
| Zip Code | 05478 |
| Area | VT Franklin |
| School District | Maple Run USD |
| Elementary School | St. Albans Town Educ. Center |
| High School | BellowsFre |
| Listing VS Median (in 05478) | |
Price: $725,000 low | high Med: $347,000 On site: 106 low | high Med: 484 | |
Copyright 2026 PrimeMLS. All rights reserved. This information is deemed reliable, but not guaranteed. The data relating to real estate displayed on this Site comes in part from the IDX Program of PrimeMLS. The information being provided is for consumers’ personal, non-commercial use and may not be used for any purpose other than to identify prospective properties consumers may be interested in purchasing.
