

Description
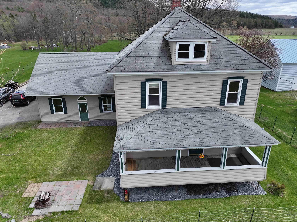
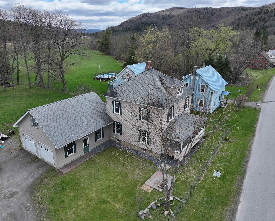
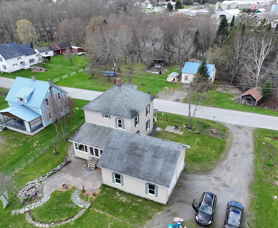
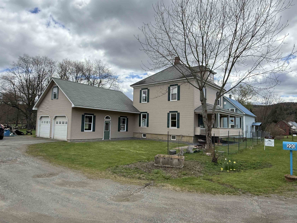
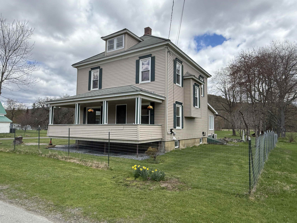
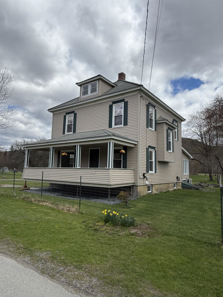
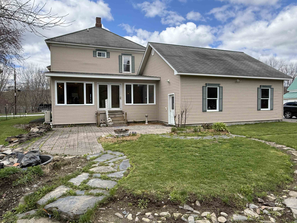
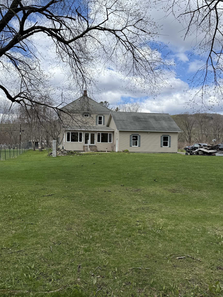
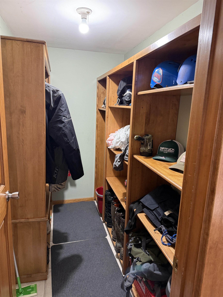
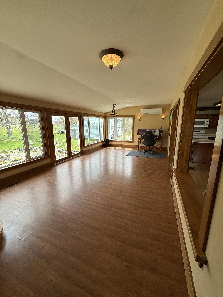
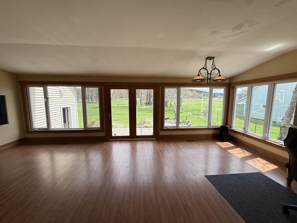
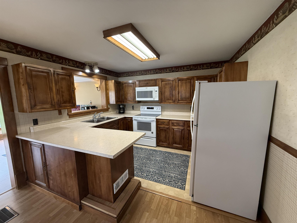
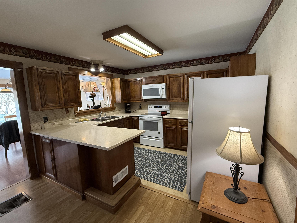
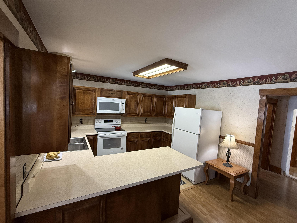
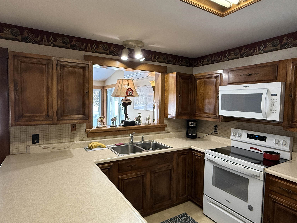
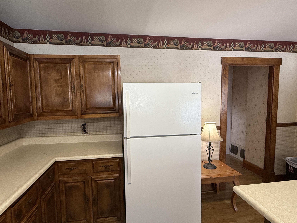
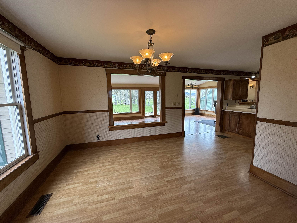
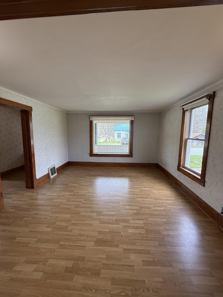
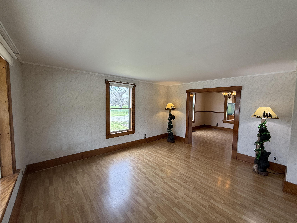
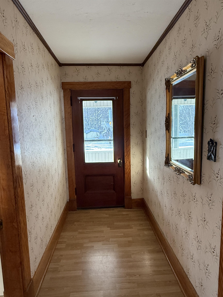
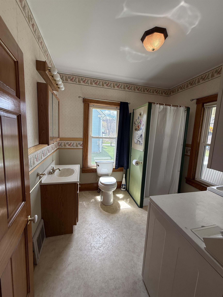
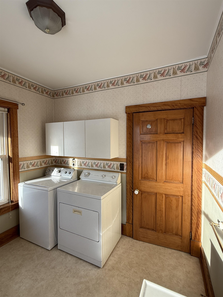
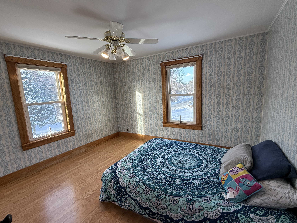
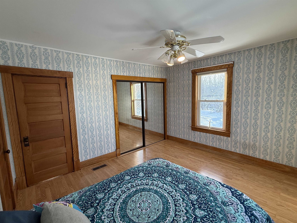
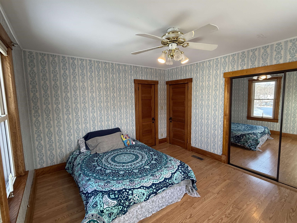
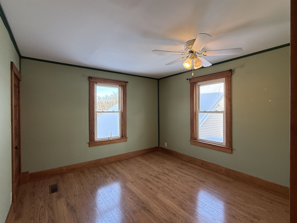
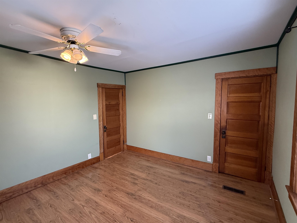
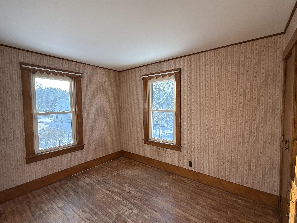
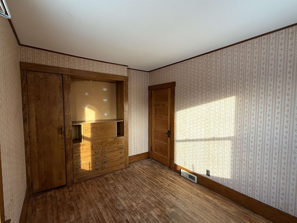
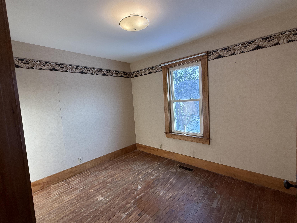
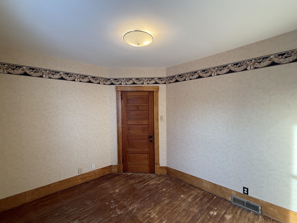
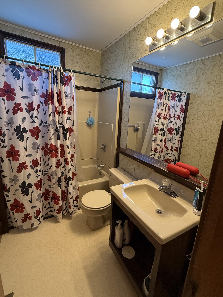
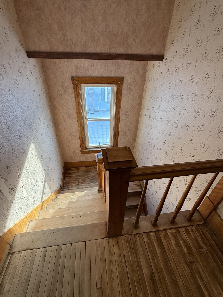
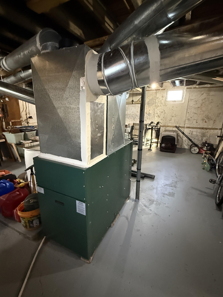
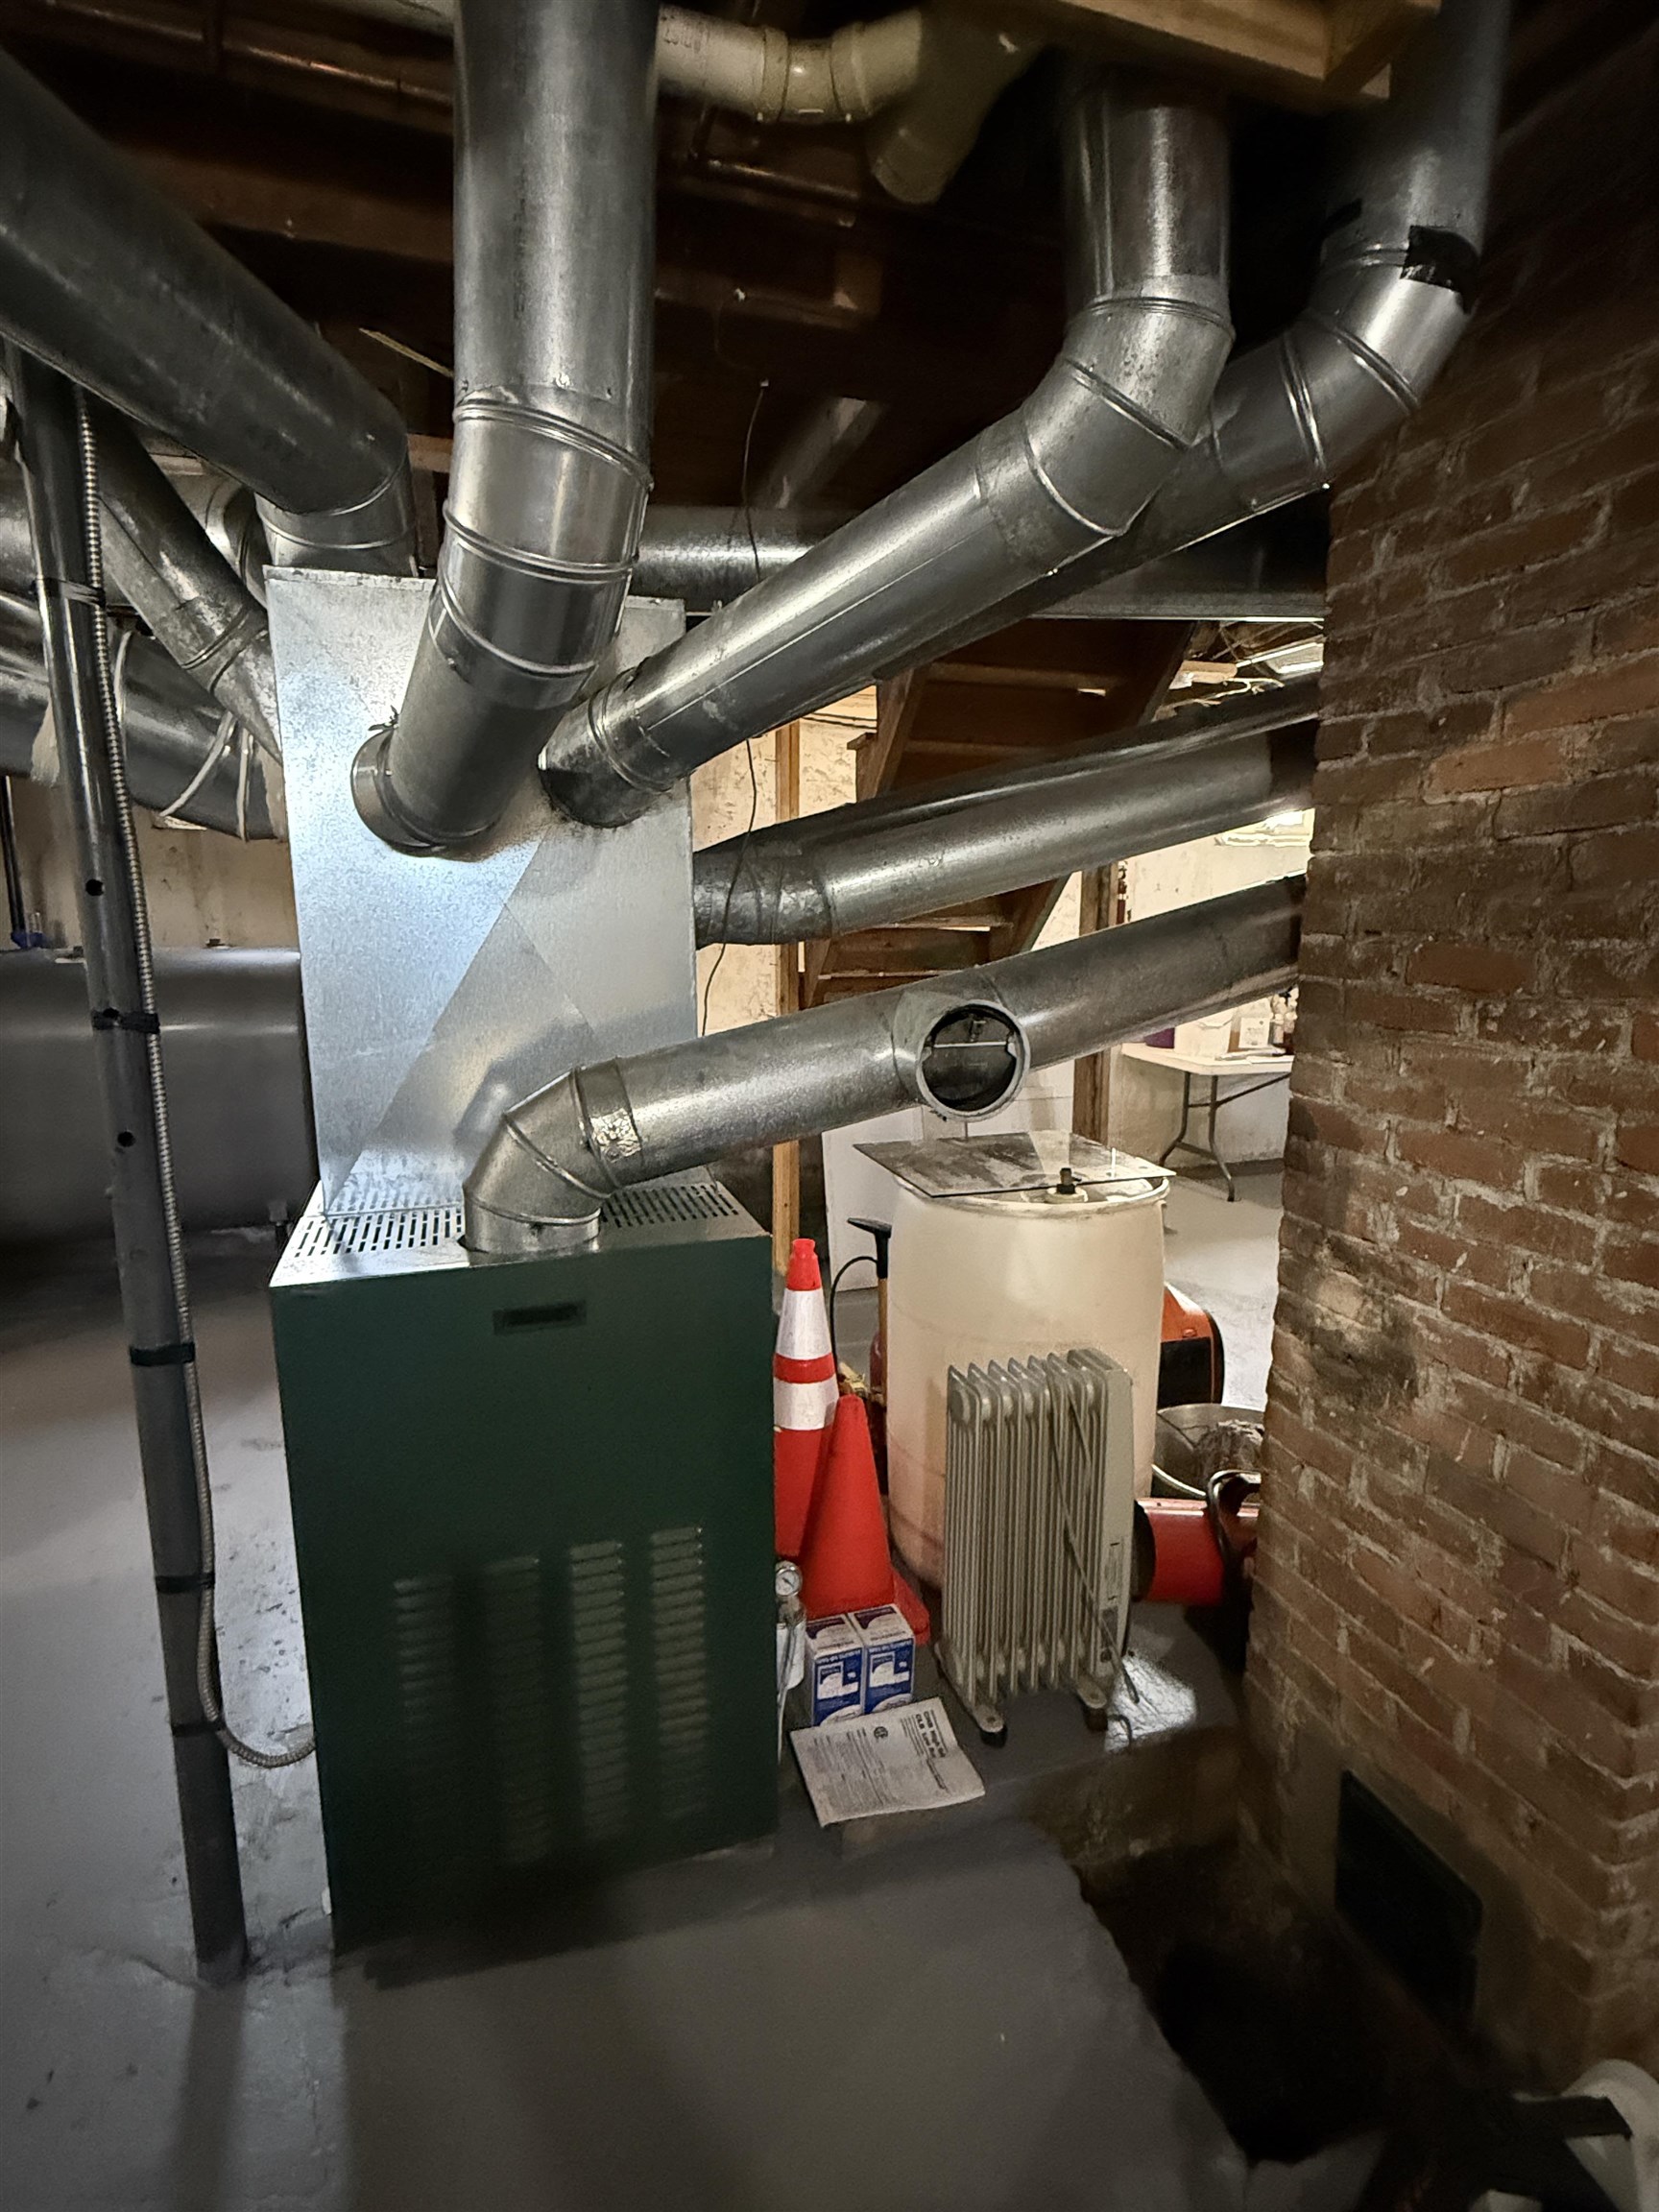
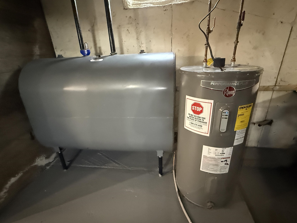
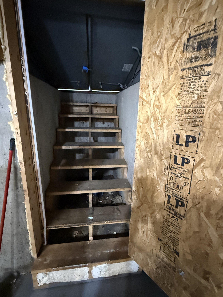
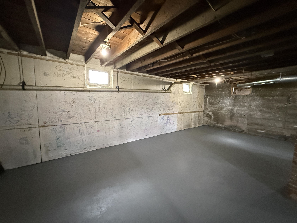
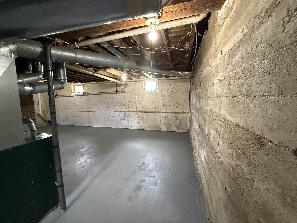
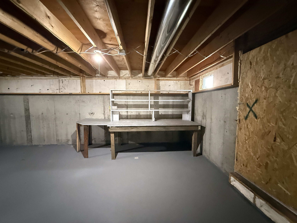
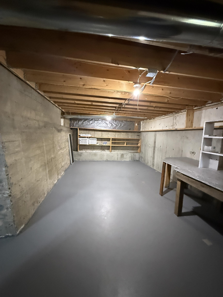
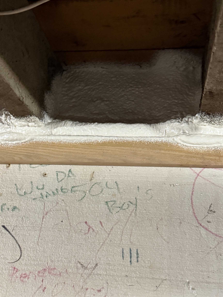
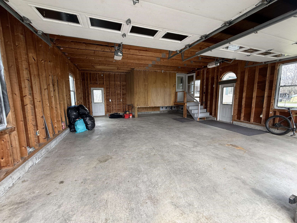
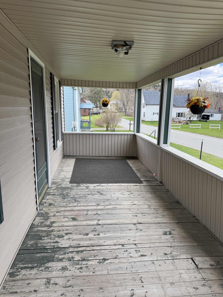
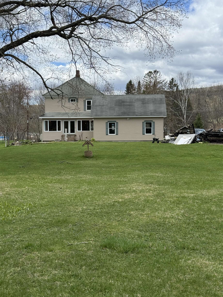
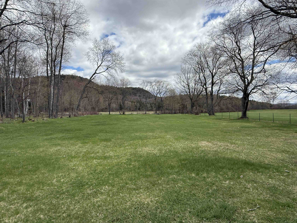
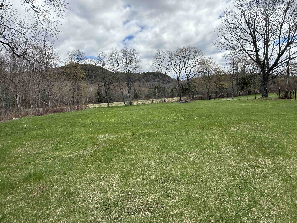
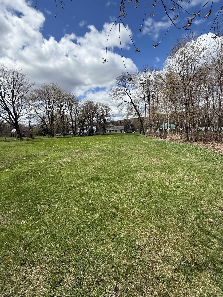
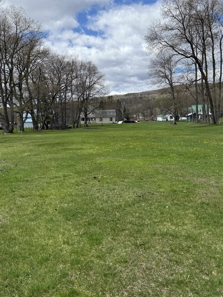
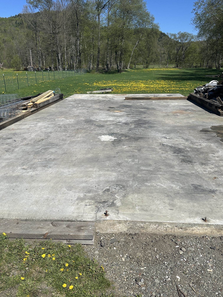
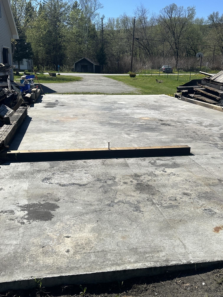
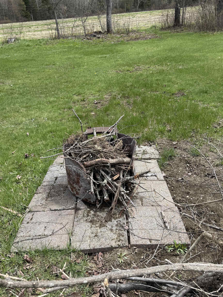
This colonial, four square, two story home sits on a big level lot at the edge of town. There is plenty of room for outdoor activities such as gardening, small animal husbandry, camping, putting, etc. You may also use your snowmobile or ATV right from your home. The two car garage with automatic door openers leads you right into the spacious, south facing sunroom/family room. At the door you have a spacious closet for your coats and boots. Adjoining the bright family room are the handy U shape kitchen with new appliances and the formal dining room. The living room is on the front of the house facing the covered porch. There is also a 3/4 bath and laundry room on the first floor. Upstairs you have 3-4 bedrooms and a full bath. The primary bedroom has two closets. Two of the bedrooms have laminate floors, and the other two rooms have original hardwood floors (that could use refinishing). One of the bedrooms has a built in Ethan Allen wall unit with a desk included. The woodwork is natural finish Ethan Allen hardwood. In 2025 the heat pump was added along with HVAC and forced air updates. All exterior walls have dense packed insulation. The entire attic has 18" of insulation. The full basement offers lots of storage and/or workshop space. There is a bulkhead for moving large items into or out of the basement, which has a newly done epoxy coated floor. The big level lot has a concrete pad on which you could build a barn or 2nd garage - the former structure burned. This property is ideal as a primary residence or a 2nd home close to lots of recreational opportunities in VT, NH, and Quebec.
Details
| MLS # | 5072883 |
|---|---|
| Listing Type | For Sale |
| Style | House |
| Sub-Type | Resale |
| Status | (31) Under Contract - Active Under Contract |
| Year | 1912 |
| Days On Site | 230 |
| Listing Provided By | Parkway Realty | Maurice Chaloux |
Features
| Bed(s) | 4 |
|---|---|
| Bath(s) | 2 Total |
| Garage | 2 |
| Basement | Y |
| Story(s) | 2 |
| Zoning | R 1/2 |
| Acreage | 1.62 |
Interior
| Rooms Total | 8 |
|---|---|
| Cooling | Other |
| Heating | Hot Air |
| Interior Features | Attic with Hatch/Skuttle, Ceiling Fan(s), Natural Woodwork, 1st Floor Laundry |
| Appliances | Dishwasher, Dryer, Exhaust Hood, Electric Range, Refrigerator, Washer, Exhaust Fan, Water Heater |
Exterior
| Exterior Features | Porch, Covered Porch |
|---|---|
| Roof | Asphalt Shingle |
| Construction Materials | Vinyl Siding |
| Foundation Details | Below Frost Line, Poured Concrete |
| Lot Features | Level, Open Lot, In Town, Near Snowmobile Trails, Neighborhood |
Parking
| Garage Yes / No | Yes |
|---|---|
| Parking Features | Auto Open, Direct Access, Garage, Parking Spaces 2, Paved |
Utilities
| Utilities | Cable Connected |
|---|---|
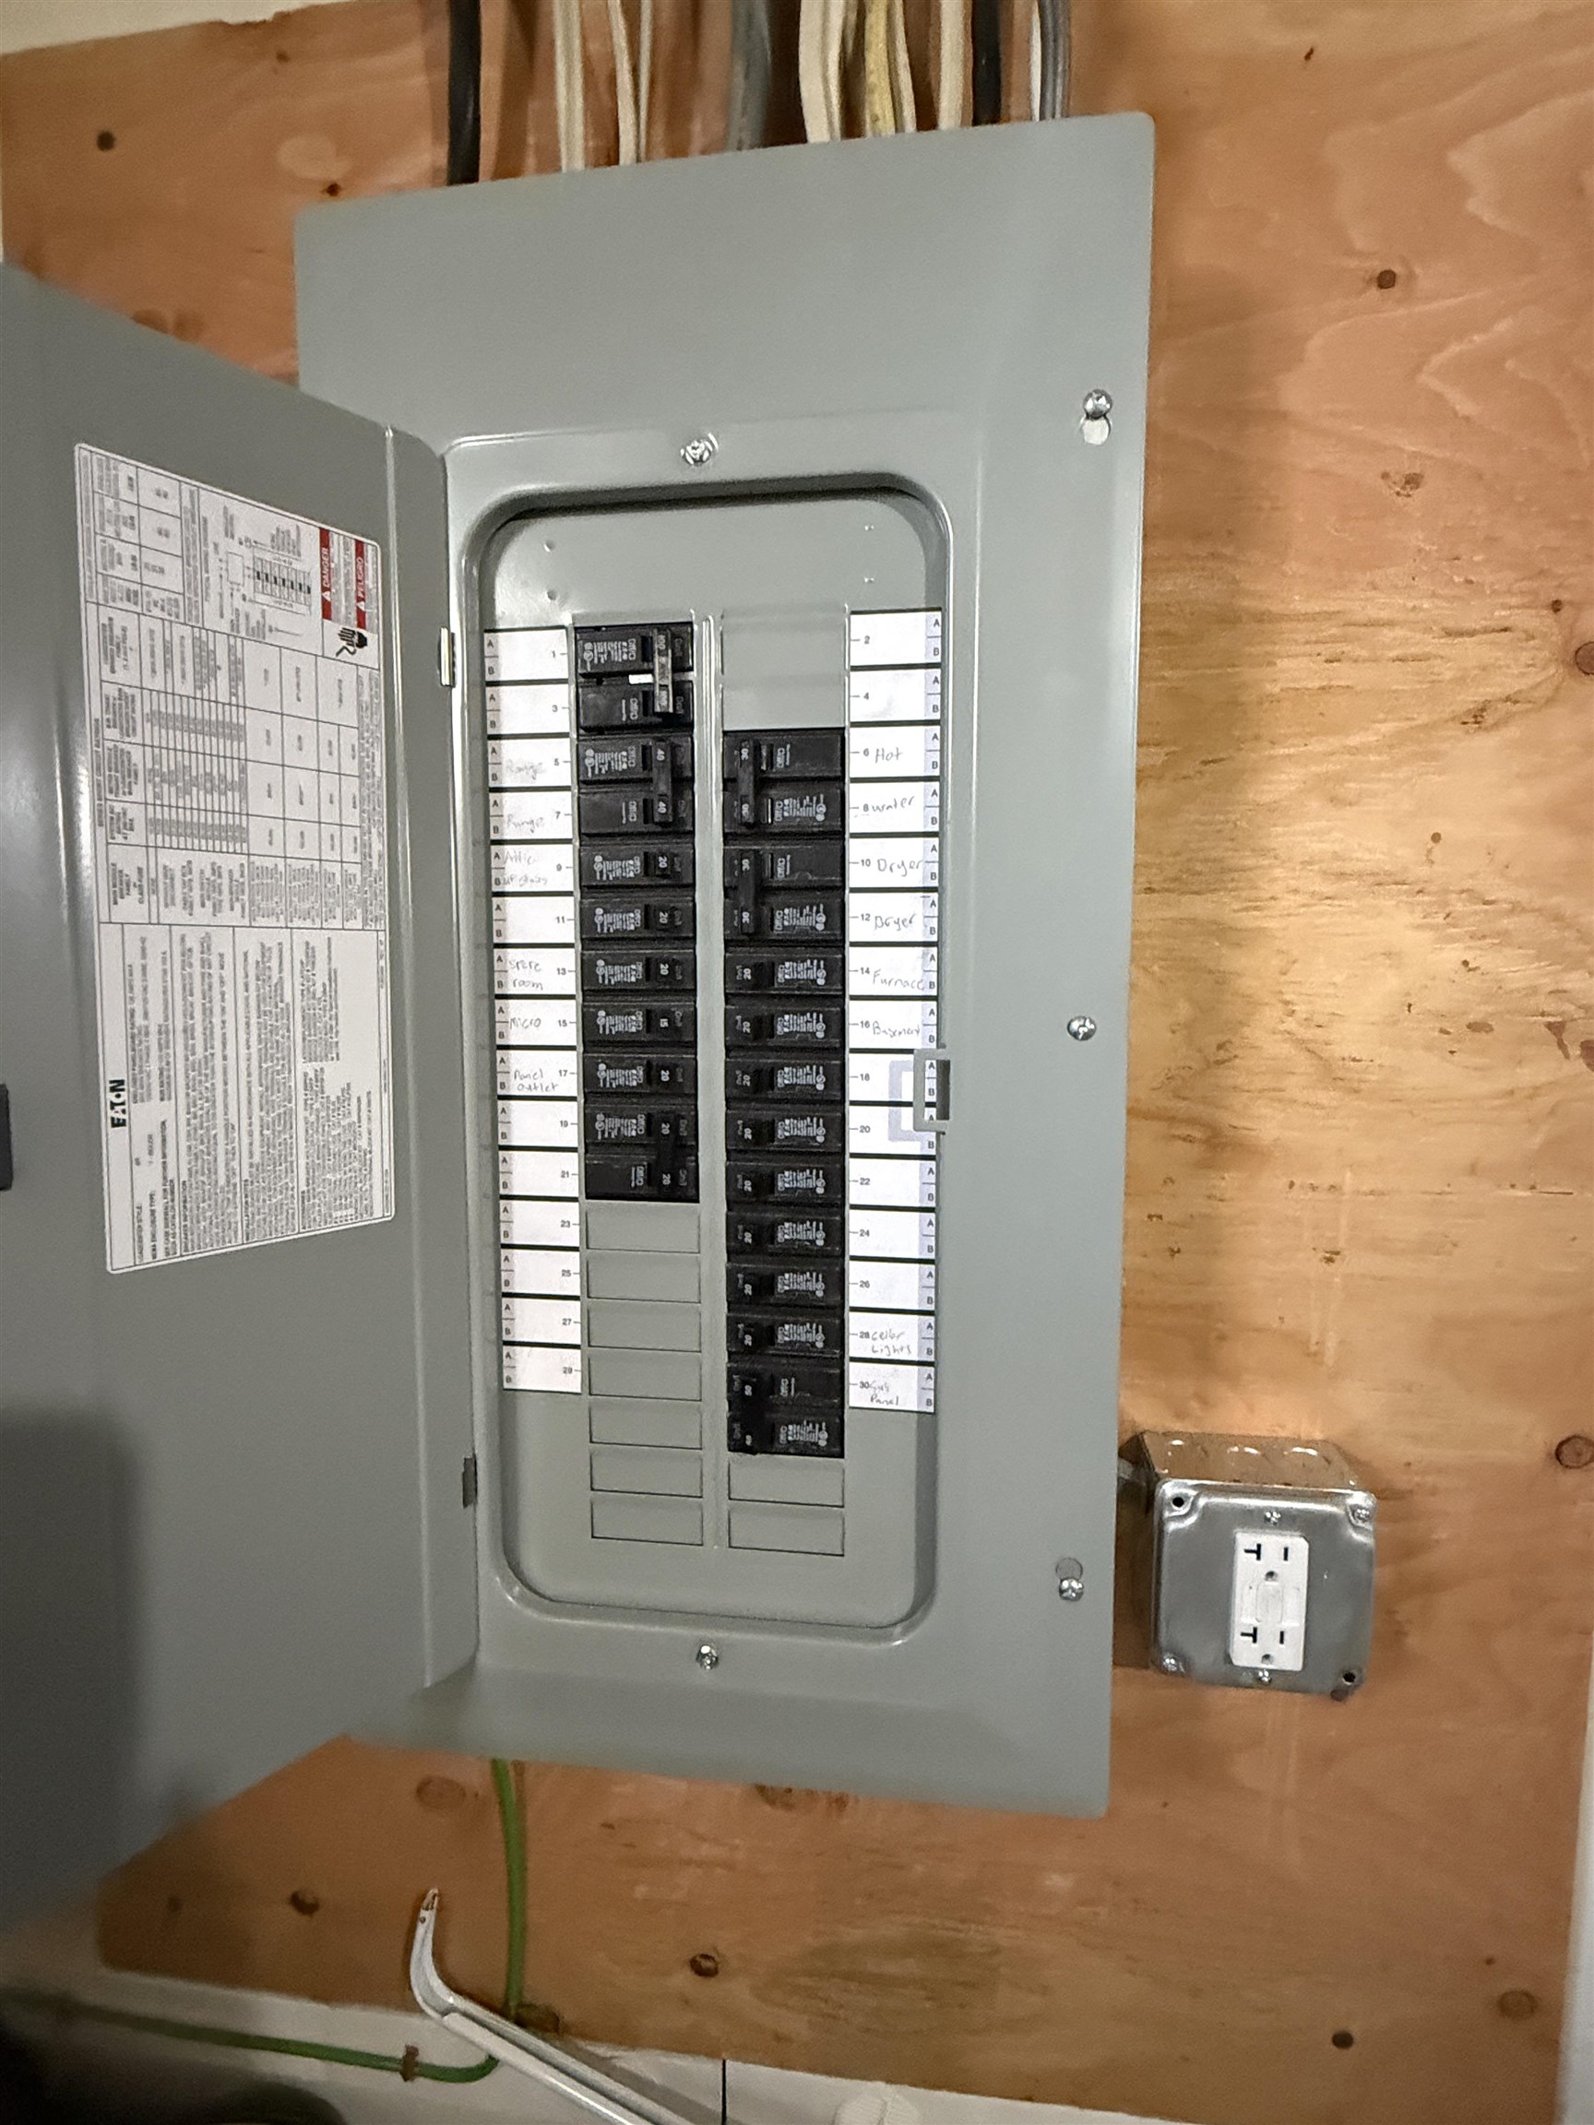
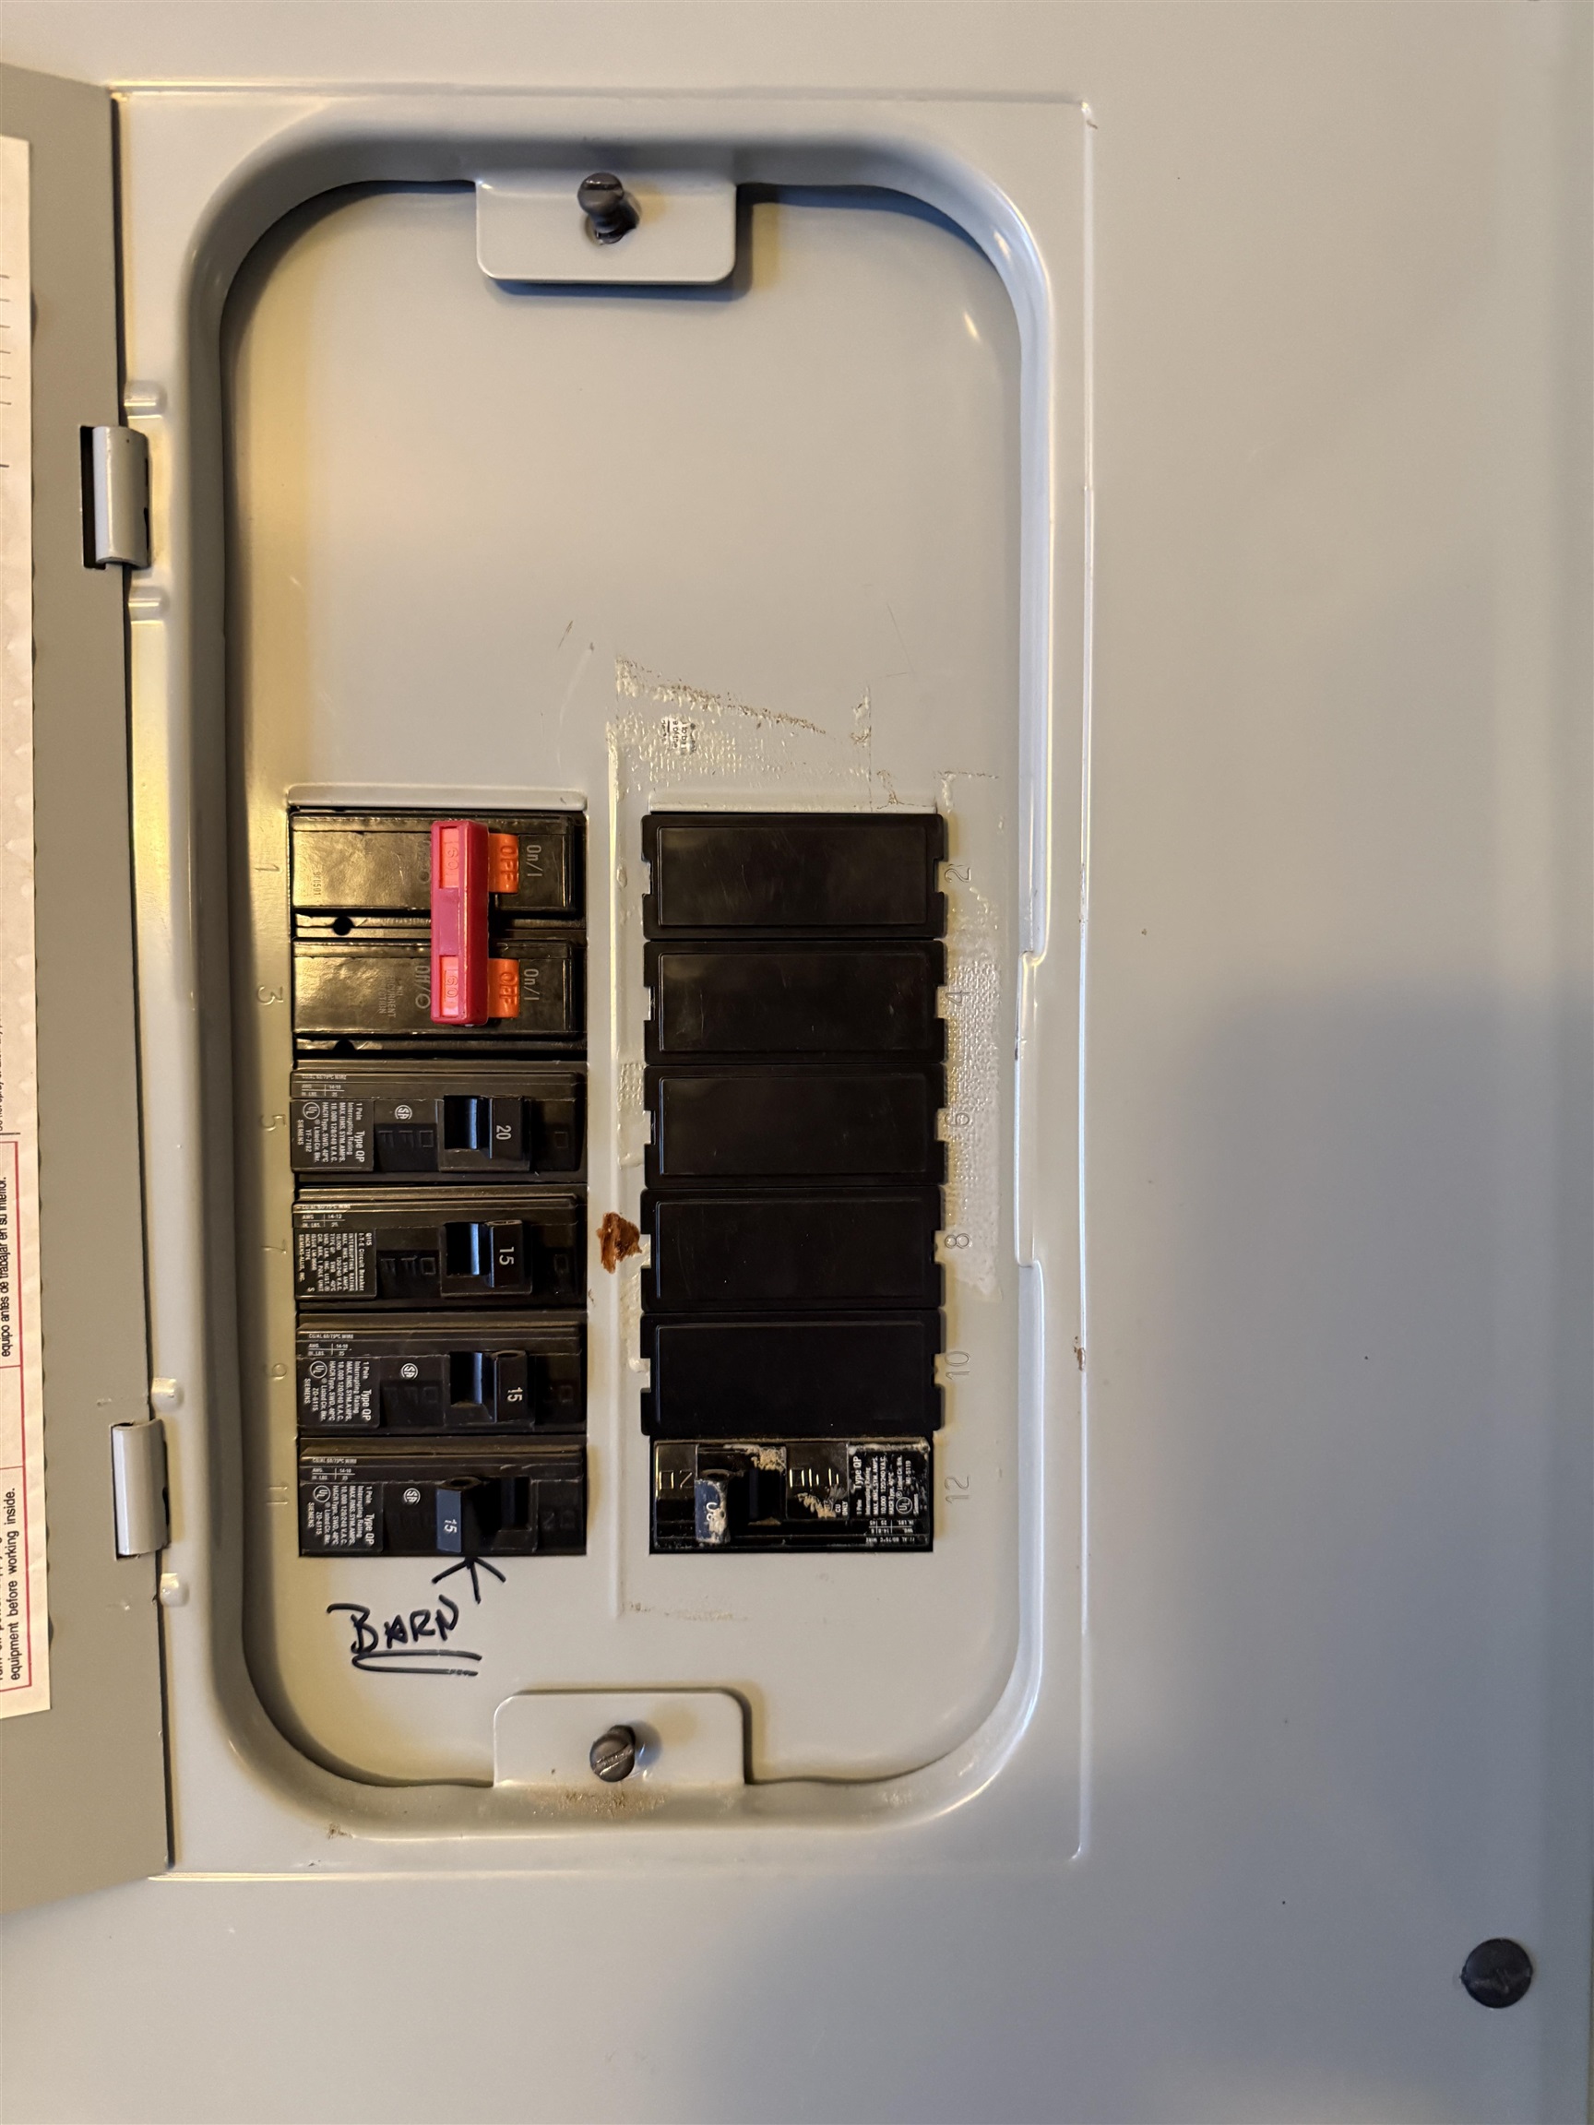
| Electric | 100 Amp Service, Circuit Breakers |
| Sewer | Community |
Taxes
| Tax Annual Amount | 4452.45 |
|---|---|
| Tax Year | 2025 |
Area Information
| State | VT |
|---|---|
| County | Essex |
| City | Canaan |
| Zip Code | 05902 |
| Area | VT Essex |
| School District | Essex North |
| Elementary School | Canaan School |
| Listing VS Median (in 05902) | |
Price: $255,000 low | high Med: $0 On site: 230 low | high Med: | |
Market Activity 05902
Request a showing
Request a showing
_20230518140439.png)
Copyright 2026 PrimeMLS. All rights reserved. This information is deemed reliable, but not guaranteed. The data relating to real estate displayed on this Site comes in part from the IDX Program of PrimeMLS. The information being provided is for consumers’ personal, non-commercial use and may not be used for any purpose other than to identify prospective properties consumers may be interested in purchasing.
Contact
Learn More About This Property

| State | VT |
|---|---|
| County | Essex |
| City | Canaan |
| Zip Code | 05902 |
| Area | VT Essex |
| School District | Essex North |
| Elementary School | Canaan School |
| Listing VS Median (in 05902) | |
Price: $255,000 low | high Med: $0 On site: 230 low | high Med: | |

Copyright 2026 PrimeMLS. All rights reserved. This information is deemed reliable, but not guaranteed. The data relating to real estate displayed on this Site comes in part from the IDX Program of PrimeMLS. The information being provided is for consumers’ personal, non-commercial use and may not be used for any purpose other than to identify prospective properties consumers may be interested in purchasing.
