







Description
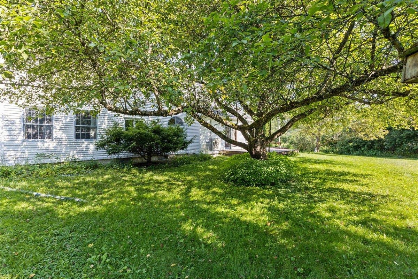
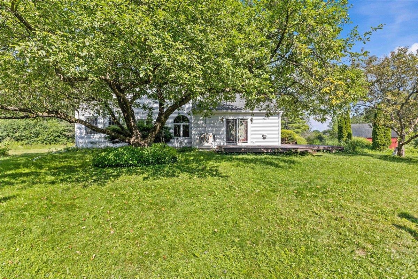
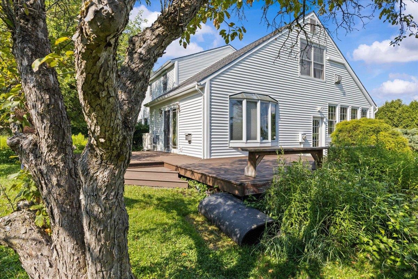
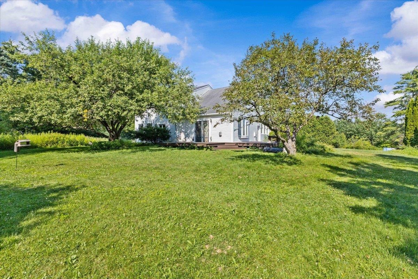
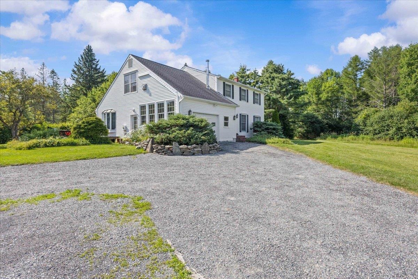
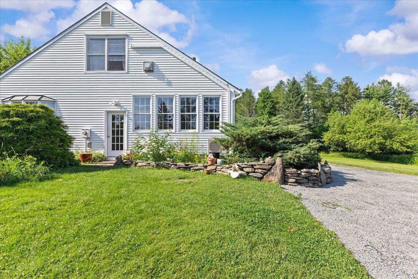
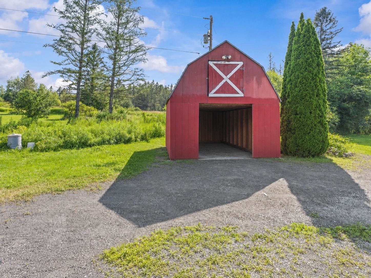
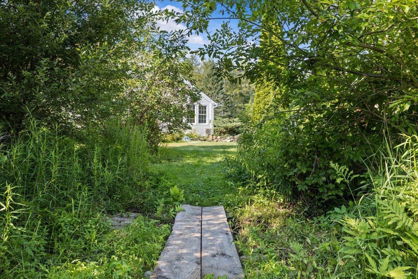
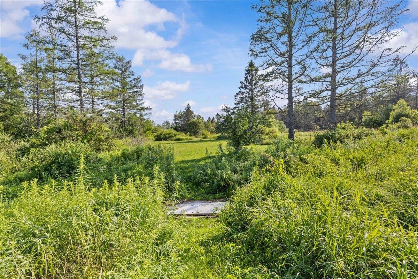
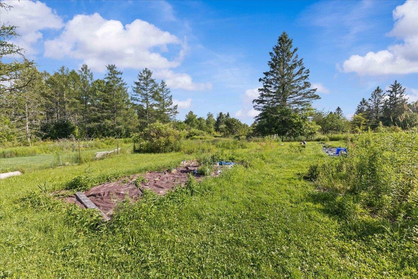
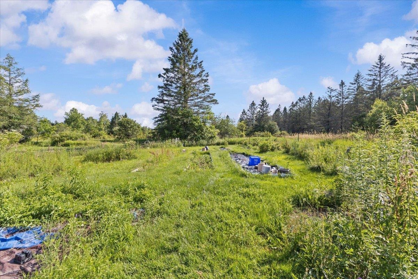
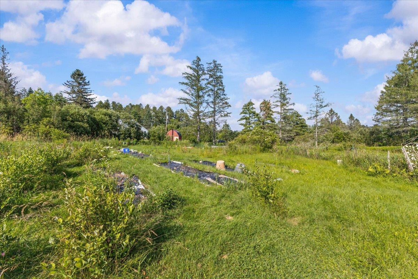
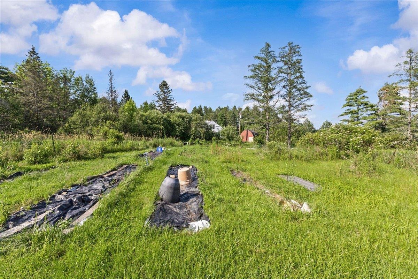
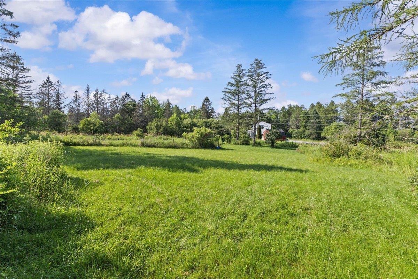
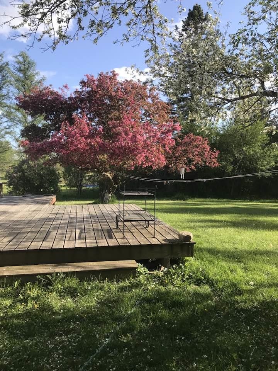
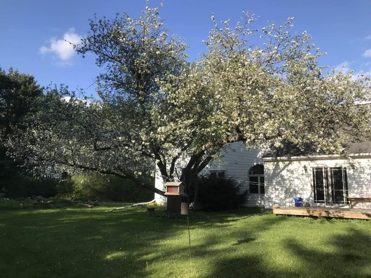
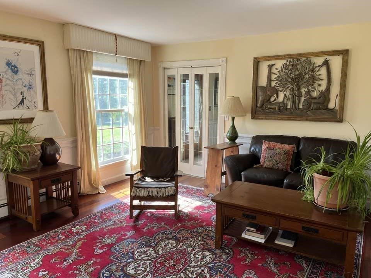
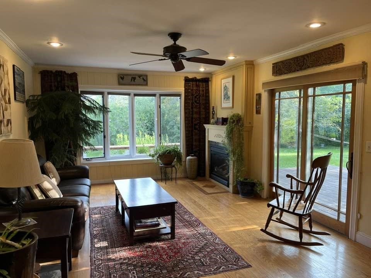
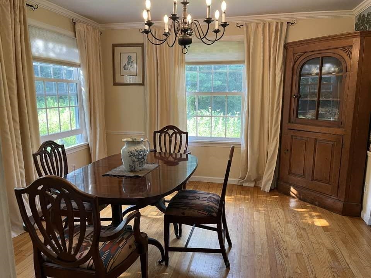
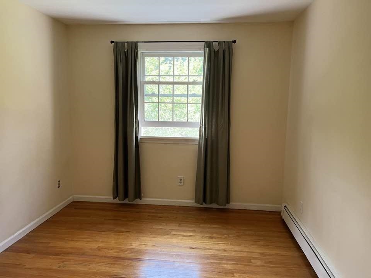
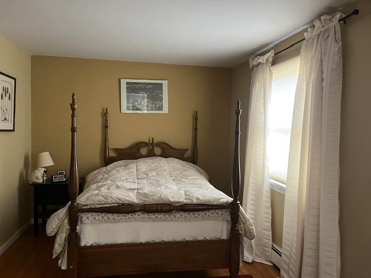
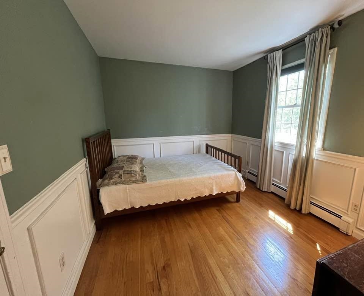
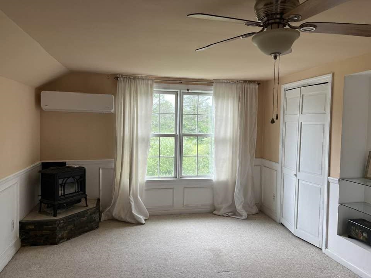
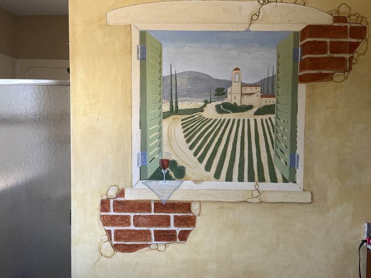
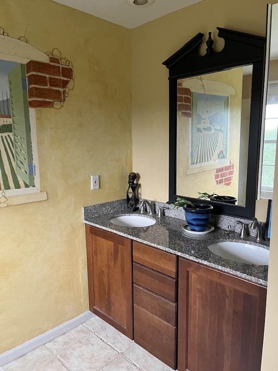
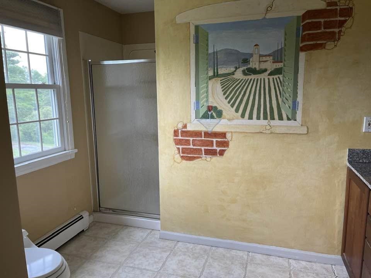
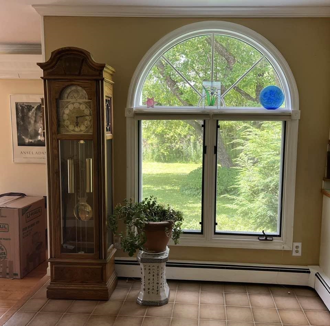
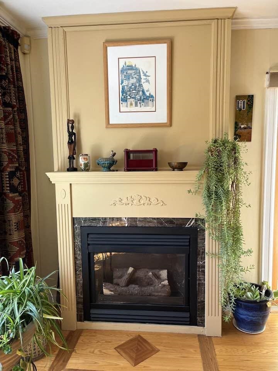
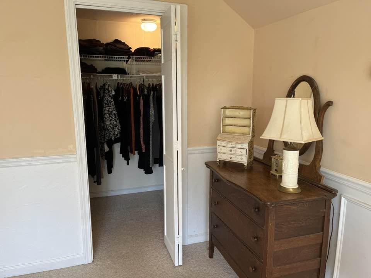
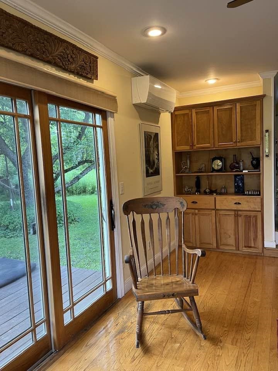
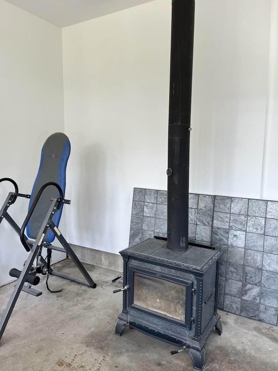
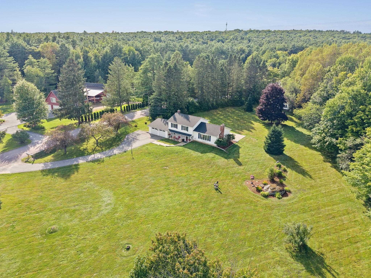
Privacy, self-sufficiency and potential define this Essex property. Set at the crest of a gently sloping 650-foot driveway, the Colonial-style home enjoys complete privacy with no visible neighbors. The main homesite encompasses 10 acres, while the sale also includes an adjoining, separately deeded 3.46-acre lot with a town-approved curb cut, creating added flexibility and future potential. Across 13.46 acres, there is room to walk dogs, cross-country ski, explore, garden and play. Two small streams, a potential pond site, wildlife corridors and habitat attract bobcats, fishers, weasels, bats and an impressive variety of birds while helping keep rodent populations low. The property is ideal for a gentleman farmer, experienced gardener or anyone seeking a more self-sufficient lifestyle. Large organic vegetable gardens are resting this season, while established fruit trees and berry bushes have yielded hundreds of pounds of crops in past years. Inside, oak, ash and cherry floors add warmth, complemented by crown molding and chair rail. The formal living room features a pellet stove, while the family room offers a gas fireplace and built-in ash shelving. A guest bedroom includes its own gas stove. The sunny dinette is highlighted by a large arched window, and the primary bath features a cherry vanity with granite top. A first-floor mountain view, currently screened by hedge growth, can be restored with trimming. The attached 1.5-car garage is fully winterized, insulated and heated, with water and sewer, and is currently used as a year-round bike and ski workshop. It could be finished as additional living, recreation, guest or in-law space. Recent improvements include a boiler and oil tank, pellet stove, on-demand hot water heater, two mini-split heat pumps for heating and cooling, whole-house water treatment and filtration with expansion tank, and full-house weatherization. Minutes from Essex shops, Indian Brook Reservoir and Saxon Hill trails and everyday convenience.
Details
| MLS # | 5102634 |
|---|---|
| Listing Type | For Sale |
| Style | House |
| Sub-Type | Resale |
| Status | (30) Under Contract - Pending |
| Year | 1974 |
| Days On Site | 21 |
| Listing Provided By | Flat Fee Real Estate | Robert Foley |
Features
| Bed(s) | 4 |
|---|---|
| Bath(s) | 3 Total |
| Garage | 1 |
| Basement | Y |
| Story(s) | 2 |
| Zoning | Residential |
| Acreage | 13.53 |
Interior
| Rooms Total | 10 |
|---|---|
| Cooling | None |
| Heating | Propane, Baseboard |
| Interior Features | Ceiling Fan(s), Dining Area, Hearth, Kitchen Island, Kitchen/Dining, Natural Light |
| Appliances | Dishwasher, Dryer, Microwave, Gas Range, Refrigerator, Washer |
Exterior
| Exterior Features | Deck, Garden, Natural Shade, Outbuilding, Patio, Shed |
|---|---|
| Roof | Shingle |
| Construction Materials | Wood Frame, Clapboard, Wood |
| Foundation Details | Poured Concrete |
| Lot Features | Country Setting, Pasture, Secluded, Trail/Near Trail, Views, Rural |
Parking
| Garage Yes / No | Yes |
|---|---|
| Parking Features | Attached |
Utilities
| Utilities | Cable Available |
|---|---|
| Electric | Circuit Breakers |
| Sewer | Septic Tank |
Taxes
| Tax Annual Amount | 11208.54 |
|---|---|
| Tax Year | 2025 |
Area Information
| State | VT |
|---|---|
| County | Chittenden |
| City | Essex |
| Zip Code | 05452 |
| Area | VT Chittenden |
| School District | Essex School District |
| Elementary School | Essex Elementary School |
| High School | EssexHigh |
| Listing VS Median (in 05452) | |
Price: $750,000 low | high Med: $0 On site: 21 low | high Med: | |
Market Activity 05452
Request a showing
Request a showing
_20230518140439.png)
Copyright 2026 PrimeMLS. All rights reserved. This information is deemed reliable, but not guaranteed. The data relating to real estate displayed on this Site comes in part from the IDX Program of PrimeMLS. The information being provided is for consumers’ personal, non-commercial use and may not be used for any purpose other than to identify prospective properties consumers may be interested in purchasing.
Contact
Learn More About This Property

| State | VT |
|---|---|
| County | Chittenden |
| City | Essex |
| Zip Code | 05452 |
| Area | VT Chittenden |
| School District | Essex School District |
| Elementary School | Essex Elementary School |
| High School | EssexHigh |
| Listing VS Median (in 05452) | |
Price: $750,000 low | high Med: $0 On site: 21 low | high Med: | |
Copyright 2026 PrimeMLS. All rights reserved. This information is deemed reliable, but not guaranteed. The data relating to real estate displayed on this Site comes in part from the IDX Program of PrimeMLS. The information being provided is for consumers’ personal, non-commercial use and may not be used for any purpose other than to identify prospective properties consumers may be interested in purchasing.
