
214 Kylies Way,Colchester, VT 05446
Colchester, VT 05446








Description
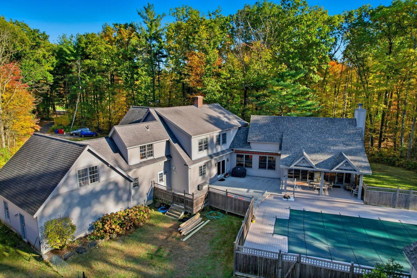
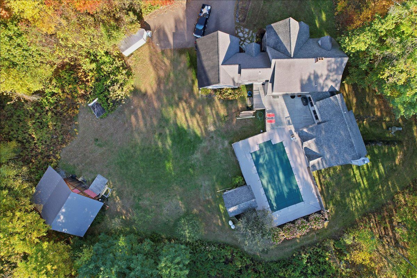
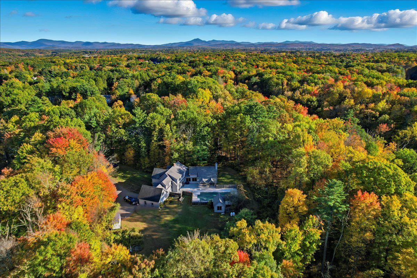
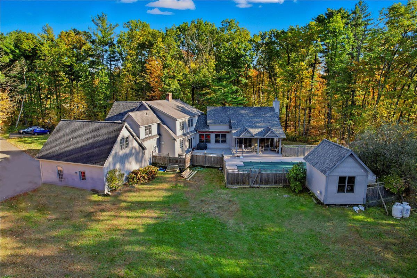
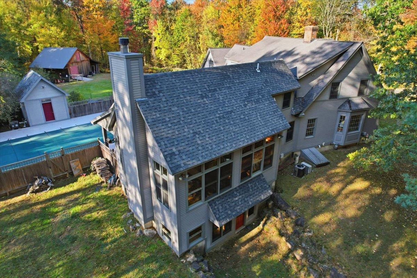
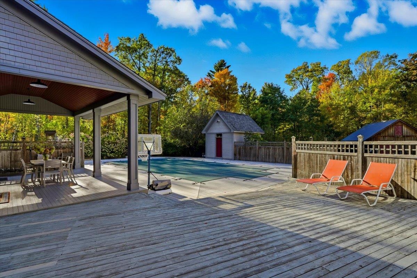
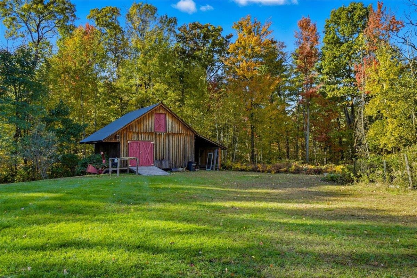
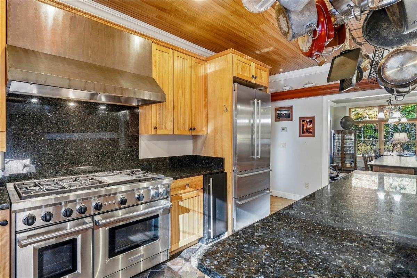
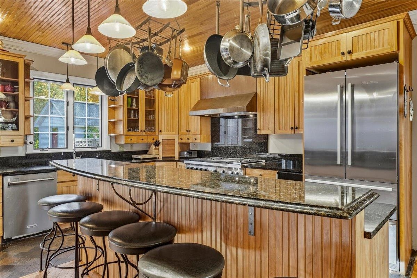
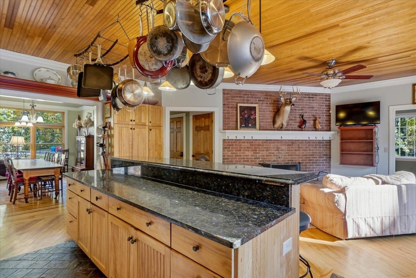
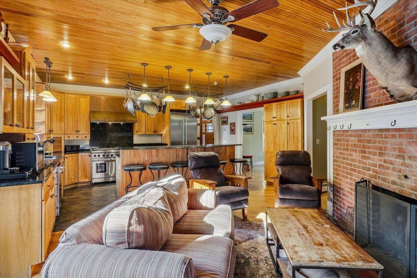
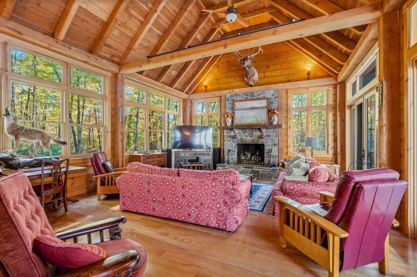
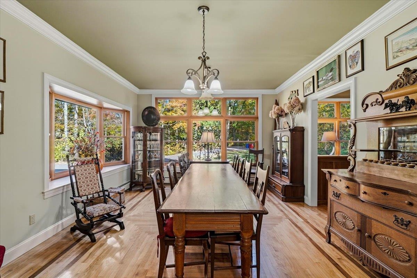
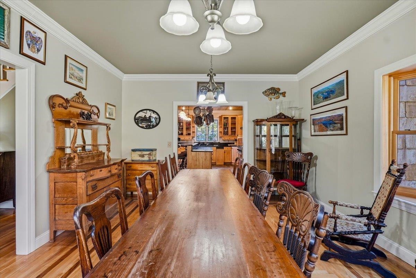
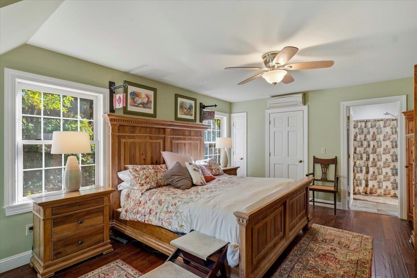
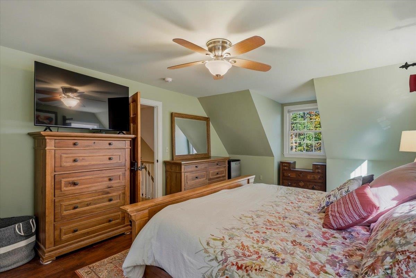
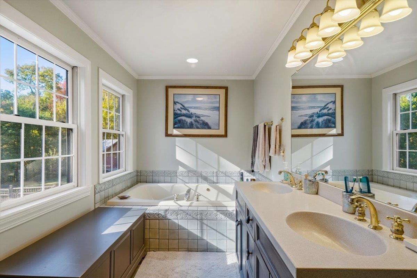
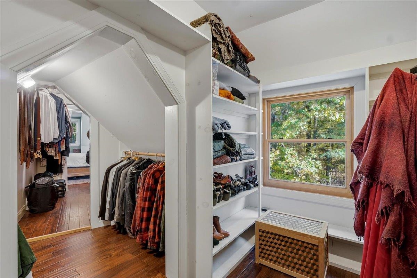
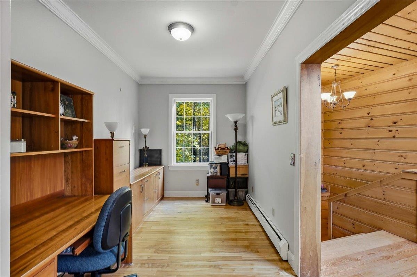
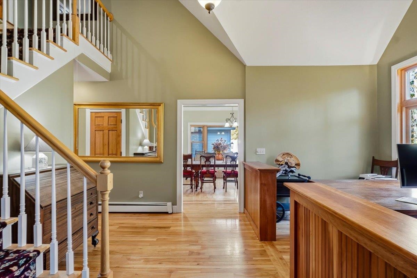
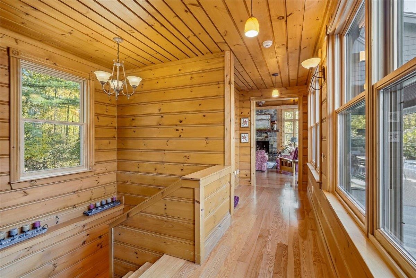
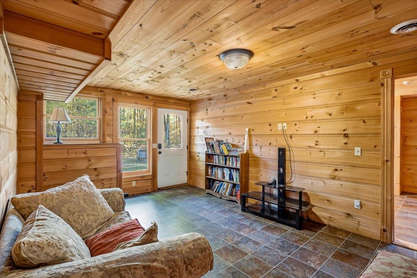
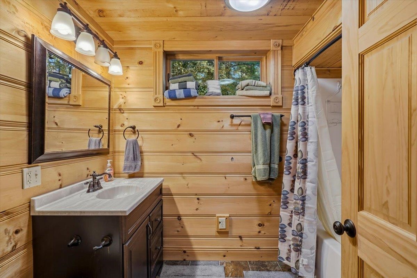
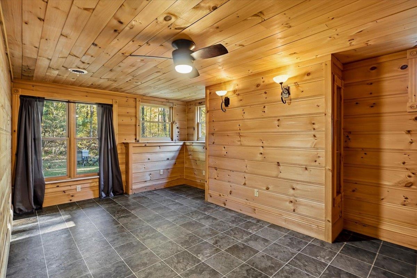
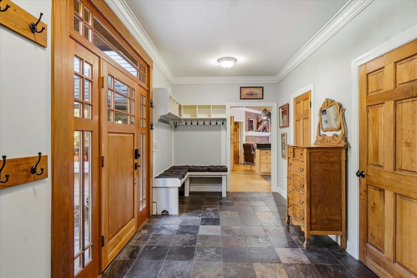
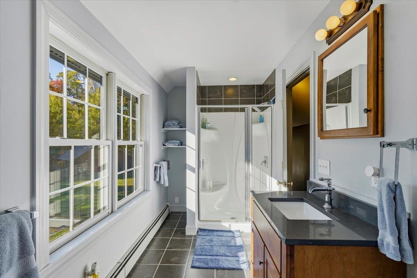
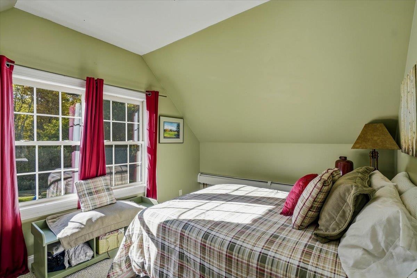
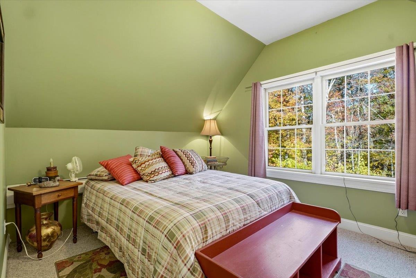
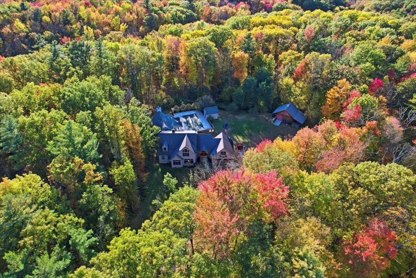
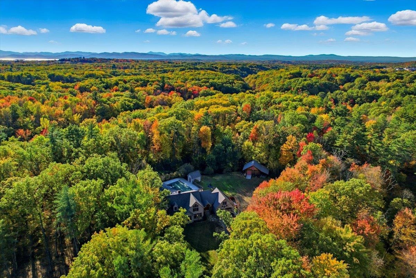
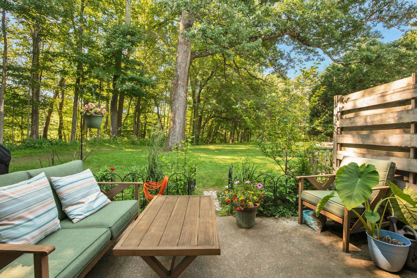
This stunning Colchester home has it allset on 4.5 acres in a highly sought-after location just minutes from I-89 and local amenities. The chef’s kitchen features custom birch wood cabinetry, granite countertops, stainless steel appliances, and a double oven. Gorgeous birch flooring with cherry accents flows throughout the first floor. Enjoy a spacious formal dining room, a convenient office nook, and an impressive post-and-beam great room with a wood-burning fireplace that opens to a covered deck overlooking the in-ground poolperfect for entertaining. The finished basement includes a game room and full bath. Three wood-burning fireplaces add charm and warmth, including one in the great room and another in the formal living room/study. The expansive primary suite offers a luxurious walk-in closet. A two-car garage and a large barn in back provide ample space for hobbies, storage, or future projects. Nestled in the heart of Colchester, close to Malletts Bay, Colchester Pond, & the scenic Colchester Bike Path, offering year-round opportunities for boating, biking, & outdoor adventure. With quick access to downtown Burlington, Lake Champlain, & major commuter routes, this property perfectly balances peaceful country living with modern convenience. A true Vermont gem combining comfort, style, and functionality in an unbeatable location.
Details
| MLS # | 5094719 |
|---|---|
| Listing Type | For Sale |
| Style | House |
| Sub-Type | Resale |
| Status | (10) Active - Active |
| Year | 1998 |
| Days On Site | 69 |
| Listing Provided By | Flex Realty | Brian Libby |
Features
| Bed(s) | 5 |
|---|---|
| Bath(s) | 5 Total |
| Garage | 2 |
| Basement | Y |
| Pool | Yes |
| Story(s) | 2 |
| Zoning | R1 |
| Acreage | 4.53 |
Interior
| Rooms Total | 10 |
|---|---|
| Cooling | Central Air, Mini Split |
| Heating | Natural Gas, Wood, Baseboard, Forced Air, Zoned |
| Interior Features | Central Vacuum, Cathedral Ceiling(s), Ceiling Fan(s), Dining Area, Wood Fireplace, 3+ Fireplaces, Kitchen Island, Master BR w/ BA, Security, Vaulted Ceiling(s), Walk-In Closet(s), Walk-in Pantry, 1st Floor Laundry |
| Appliances | Dishwasher, Dryer, Microwave, Double Oven, Gas Range, Refrigerator, Washer, Stand Alone Ice Maker, Vented Exhaust Fan |
Exterior
| Exterior Features | Barn, Deck, Partial Fence, In-Ground Pool, Covered Porch |
|---|---|
| Roof | Architectural Shingle |
| Construction Materials | Post and Beam, Wood Frame, Combination, Wood Siding |
| Foundation Details | Concrete |
| Lot Features | Wooded |
Parking
| Garage Yes / No | Yes |
|---|
Utilities
| Utilities | Cable Available, Propane, Gas On-Site |
|---|---|
| Electric | 200+ Amp Service, Circuit Breakers |
| Sewer | Septic Tank |
Taxes
| Tax Annual Amount | 12289.66 |
|---|---|
| Tax Year | 2025 |
Area Information
| State | VT |
|---|---|
| County | Chittenden |
| City | Colchester |
| Zip Code | 05446 |
| Area | VT Chittenden |
| School District | Colchester School District |
| Elementary School | Assigned |
| High School | Colchester High School |
| Listing VS Median (in 05446) | |
Price: $1,249,000 low | high Med: $1,505,000 On site: 69 low | high Med: 1094 | |
Market Activity 05446
Request a showing
Request a showing
_20230518140439.png)
Copyright 2026 PrimeMLS. All rights reserved. This information is deemed reliable, but not guaranteed. The data relating to real estate displayed on this Site comes in part from the IDX Program of PrimeMLS. The information being provided is for consumers’ personal, non-commercial use and may not be used for any purpose other than to identify prospective properties consumers may be interested in purchasing.
Contact
Learn More About This Property

| State | VT |
|---|---|
| County | Chittenden |
| City | Colchester |
| Zip Code | 05446 |
| Area | VT Chittenden |
| School District | Colchester School District |
| Elementary School | Assigned |
| High School | Colchester High School |
| Listing VS Median (in 05446) | |
Price: $1,249,000 low | high Med: $1,505,000 On site: 69 low | high Med: 1094 | |
Copyright 2026 PrimeMLS. All rights reserved. This information is deemed reliable, but not guaranteed. The data relating to real estate displayed on this Site comes in part from the IDX Program of PrimeMLS. The information being provided is for consumers’ personal, non-commercial use and may not be used for any purpose other than to identify prospective properties consumers may be interested in purchasing.
