 New Listing
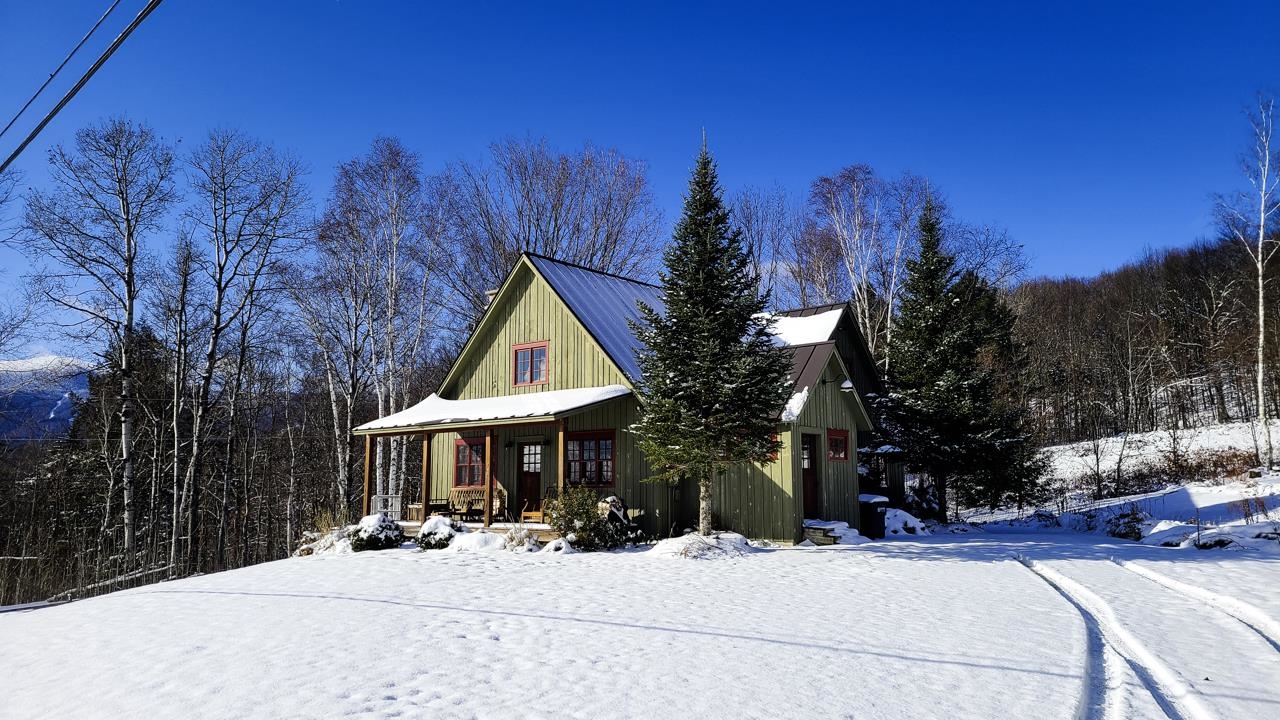
2122 Bragg Hill Road,Fayston, VT 05673
Fayston, VT 05673

Description
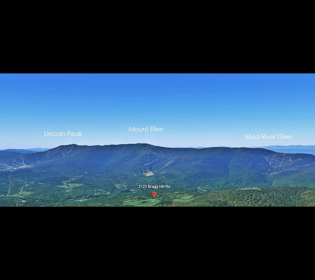
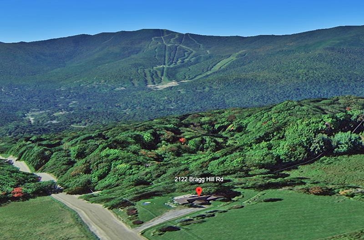
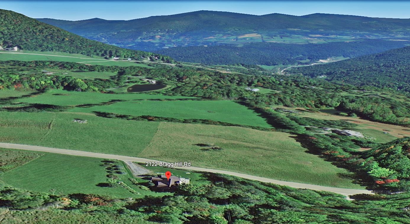
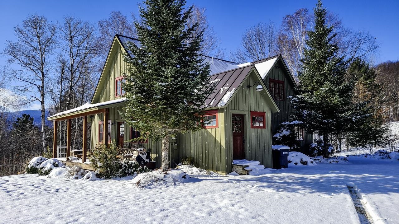
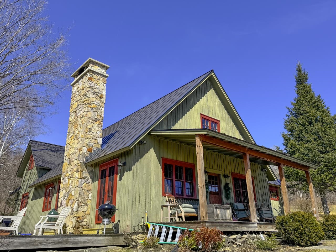
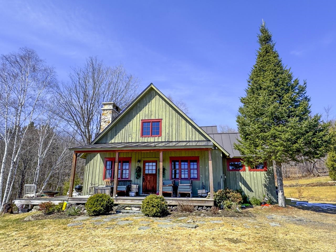
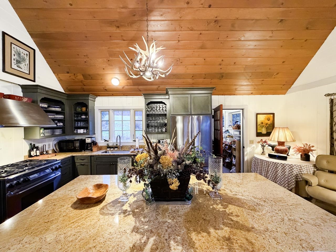
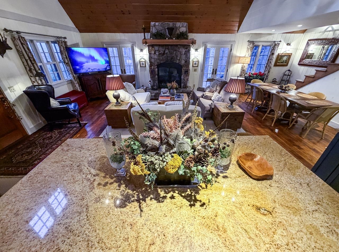
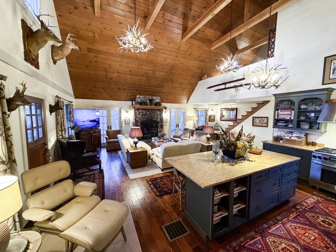
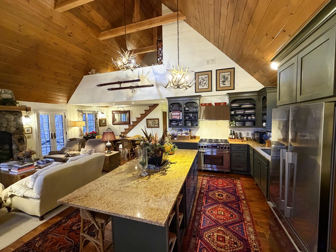
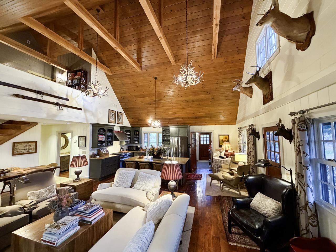
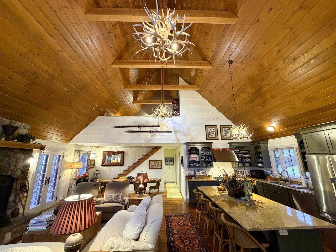
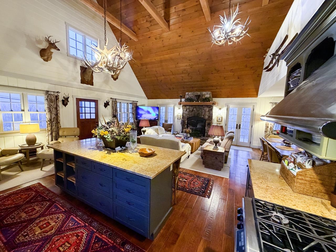
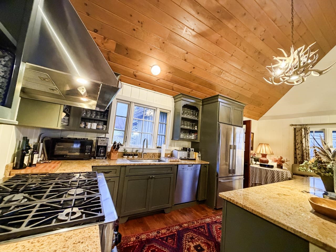
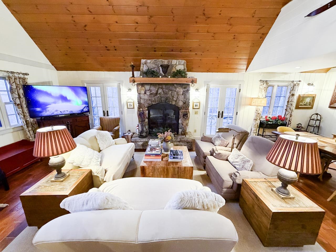
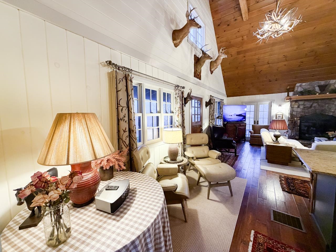
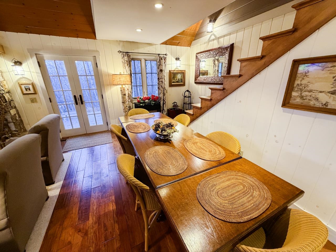
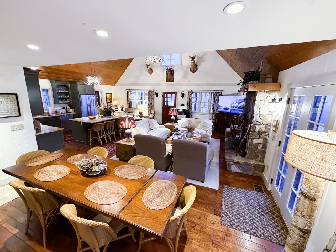
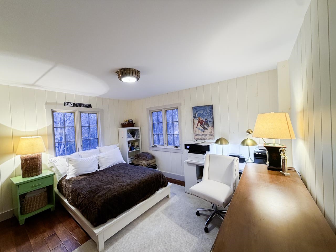
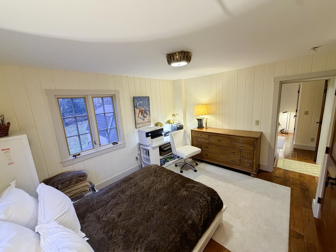
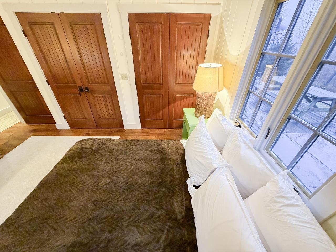
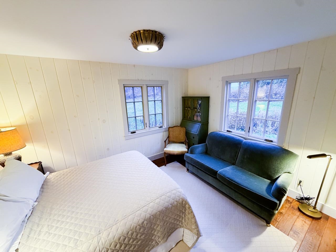
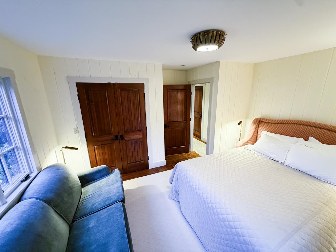
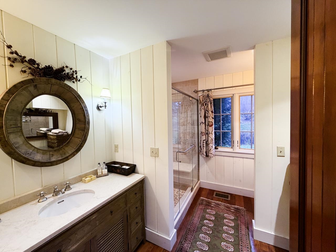
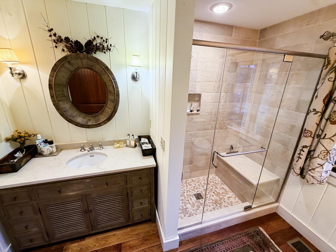
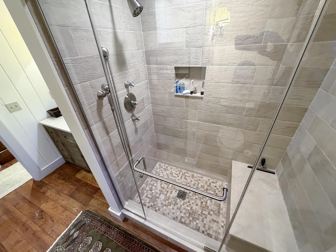
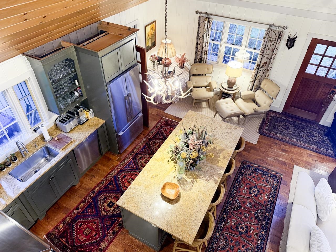
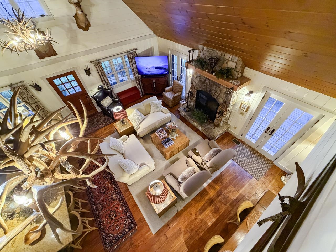
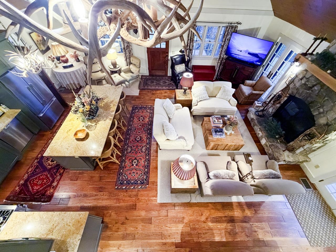
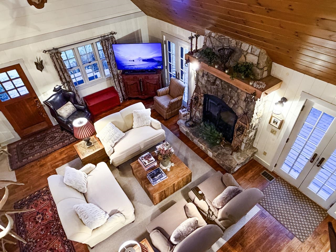
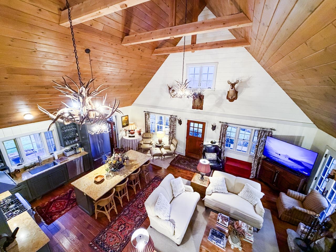
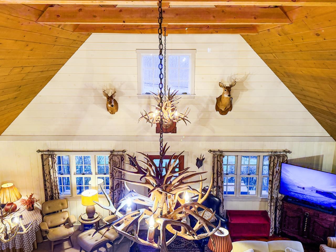
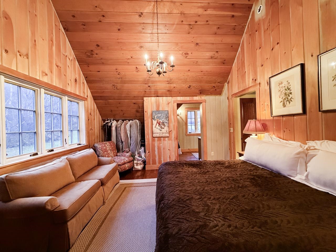
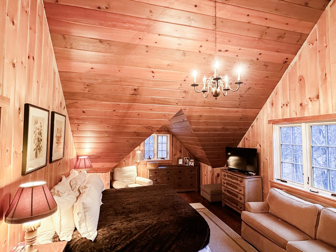
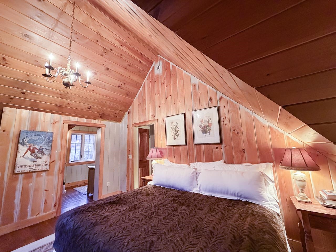
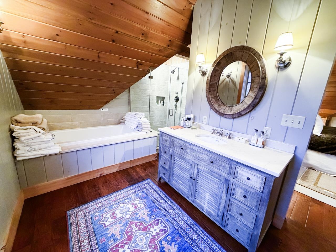
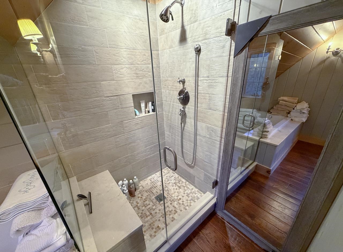
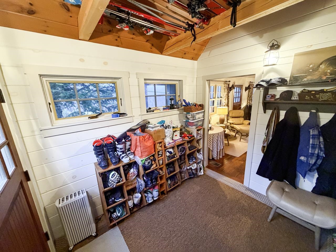
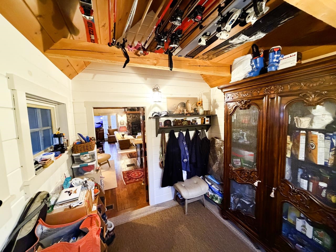
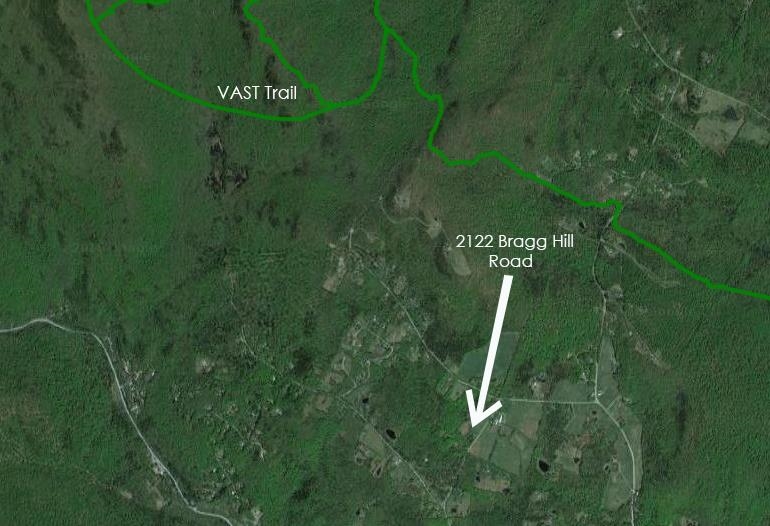
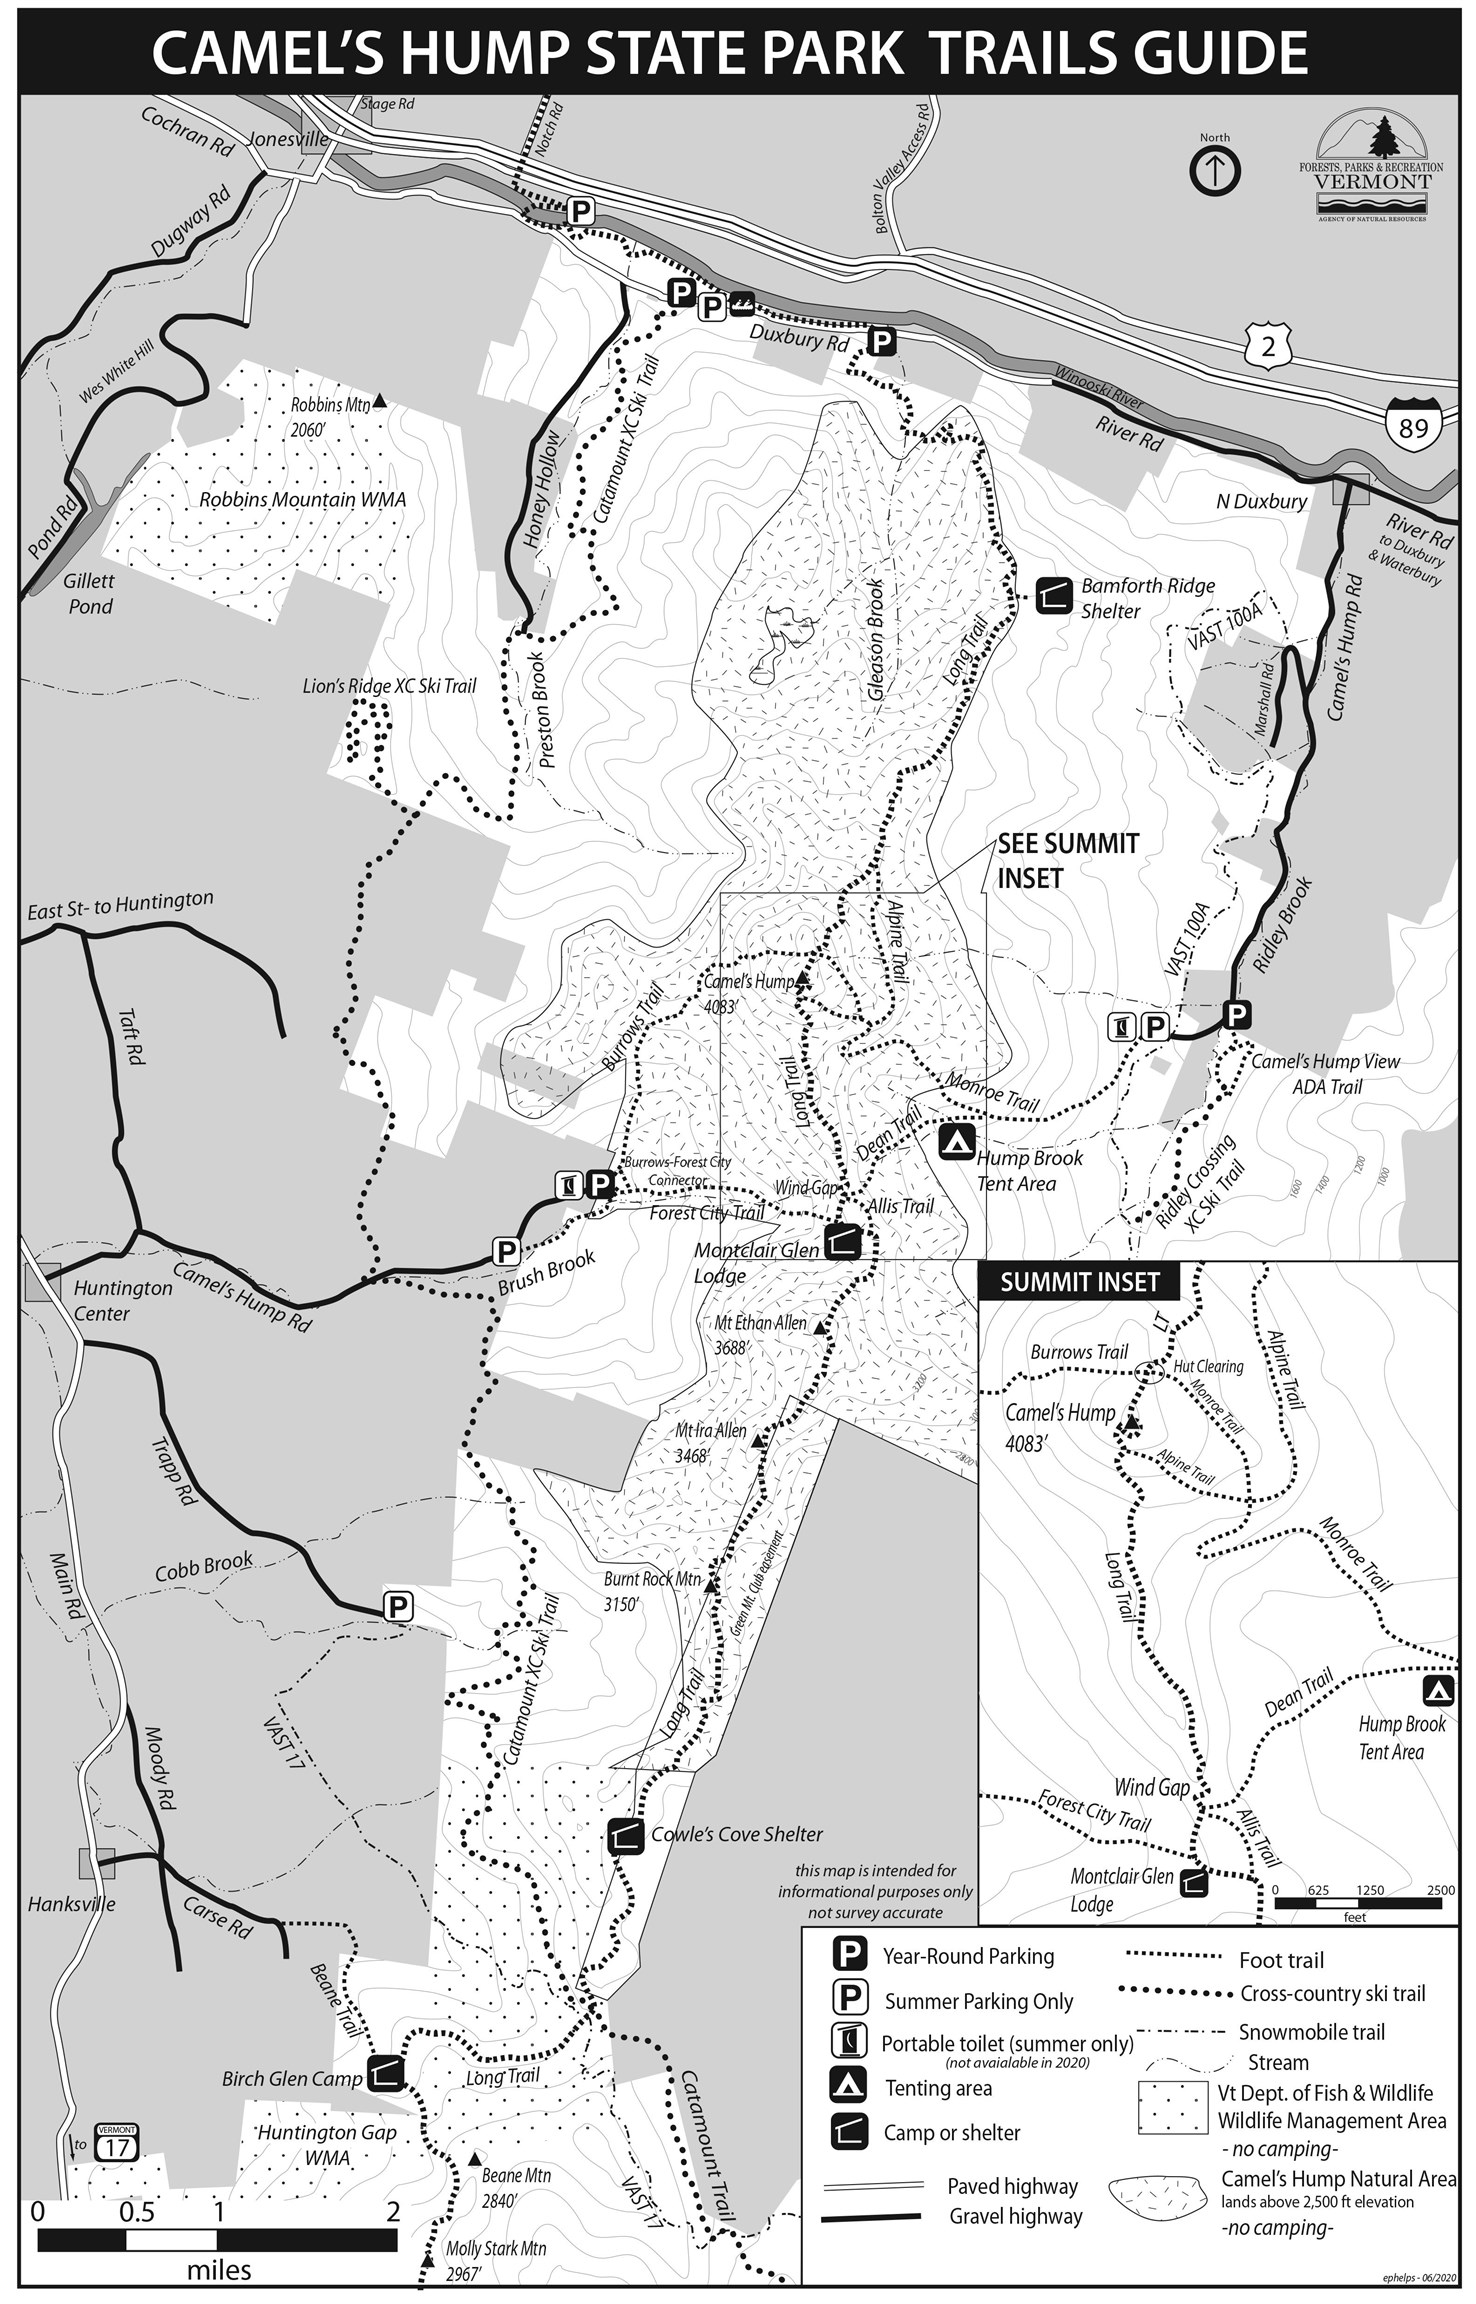
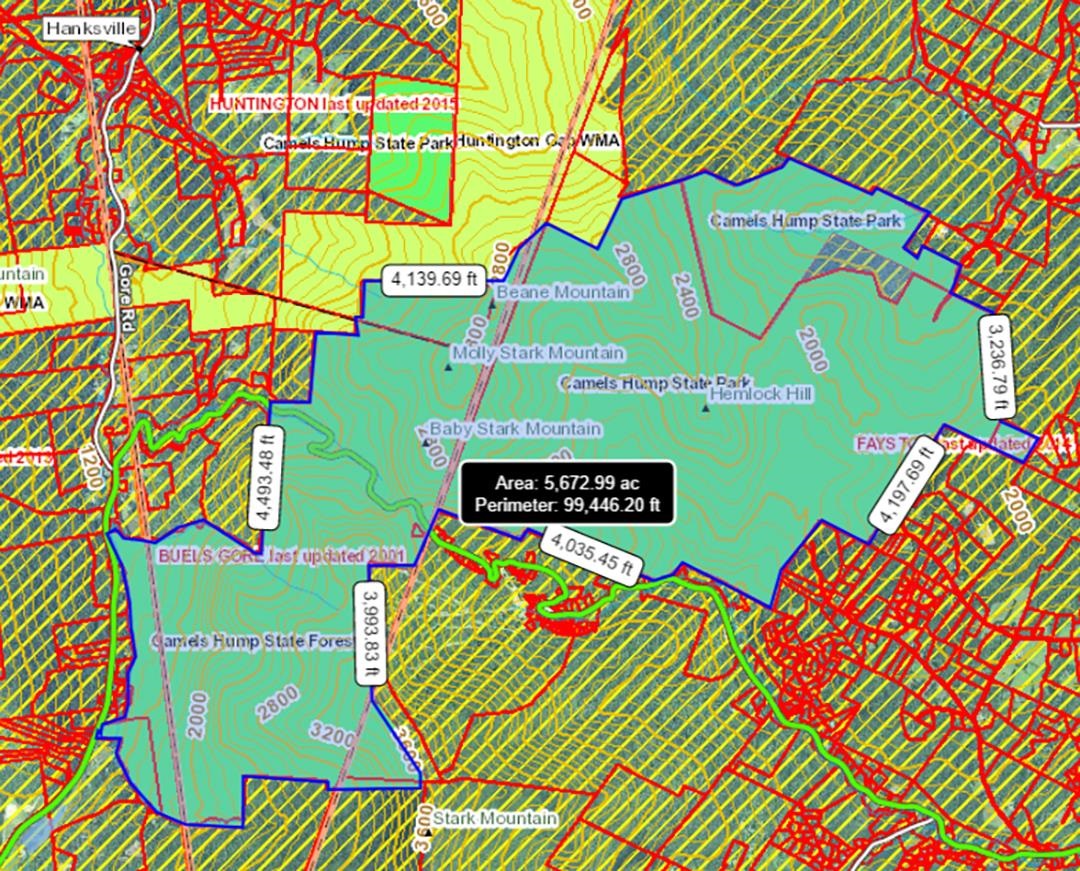
Stunning Mad River Valley adirondack cathedral home with screened views to Sugarbush ski trails and wide open views east to the Northfield Range across gorgeous Bragg Hill. Magnificent great room includes the open kitchen-living-dining hatrick. Large stone wood burning fireplace and hearth define this exalted location close to Camels State Park, Mad River Glen, Sugarbush, the VAST Trail, Mad River Riders and Chain Gang mountain bike trails up Stageocach Road. Wilderness just up the hill, untouched national forest. 6 Burner Decor stainless oven range, Fisher and Paykel Stainless fridge, Miele dishwasher and luscious butterscotch marble island for the ultimate entertaining. Beautiful bathrooms with glass and ceramic tile showers and a primary soaking tub help you achieve escapism on a different plane. Nearly eight hillside acres to take to the next level, full basement with loads of storage. Bring your minibikes, ski mobiles, telemark skis and joie de vivre to bask in the upper elevation light and abundant southern exposure. What an address and iconic location with the epic Bragg Hill Farm just up the hill. Ploughgate Creamery small batch cultured butter anyone? Vermont at its pinnacle best.
Details
| MLS # | 5117907 |
|---|---|
| Listing Type | For Sale |
| Style | House |
| Sub-Type | Resale |
| Status | (10) Active - Active |
| Year | 2009 |
| Listing Provided By | Maple Sweet Real Estate | Clayton-Paul Cormier |
Features
| Bed(s) | 3 |
|---|---|
| Bath(s) | 2 Total |
| Basement | Y |
| Story(s) | 2 |
| Zoning | Residential |
| Acreage | 7.91 |
Interior
| Rooms Total | 5 |
|---|---|
| Cooling | None |
| Heating | Oil, Forced Air |
| Interior Features | Cathedral Ceiling(s), Dining Area, Draperies, Fireplace Screens/Equip, Wood Fireplace, 1 Fireplace, Hearth, Kitchen Island, Kitchen/Living, Living/Dining, Primary BR w/ BA, Natural Light, Natural Woodwork, Soaking Tub, Indoor Storage, Basement Laundry |
| Appliances | Dishwasher, Dryer, Gas Range, Refrigerator, Washer, Domestic Water Heater, Owned Water Heater, Water Heater |
Exterior
| Exterior Features | Deck, Porch, Shed, Window Screens |
|---|---|
| Roof | Metal, Standing Seam |
| Construction Materials | Wood Frame, Wood Siding |
| Foundation Details | Concrete |
| Lot Features | Country Setting, Pasture, Hilly, Mountain View, Open Lot, Wetlands, Wooded, Mountain, Near Shopping, Near Skiing, Near Snowmobile Trails, Rural, Valley, Near School(s) |
Parking
| Garage Yes / No | No |
|---|
Utilities
| Utilities | Underground Utilities |
|---|---|
| Electric | 200+ Amp Service, Circuit Breakers |
| Sewer | On-Site Septic Exists, Private |
Taxes
| Tax Annual Amount | 15281 |
|---|---|
| Tax Assessed Value | 534400 |
| Tax Year | 2026 |
| Tax Class | Non-Homestead |
Area Information
| State | VT |
|---|---|
| County | Washington |
| City | Fayston |
| Zip Code | 05673 |
| Area | VT Washington |
| School District | Washington West |
| Elementary School | Fayston Elementary School |
| High School | HarwoodUni |
| Listing VS Median (in 05673) | |
Price: $1,800,000 low | high Med: $0 | |
Market Activity 05673
Request a showing
Request a showing
_20230518140439.png)
Copyright 2026 PrimeMLS. All rights reserved. This information is deemed reliable, but not guaranteed. The data relating to real estate displayed on this Site comes in part from the IDX Program of PrimeMLS. The information being provided is for consumers’ personal, non-commercial use and may not be used for any purpose other than to identify prospective properties consumers may be interested in purchasing.
Contact
Learn More About This Property

| State | VT |
|---|---|
| County | Washington |
| City | Fayston |
| Zip Code | 05673 |
| Area | VT Washington |
| School District | Washington West |
| Elementary School | Fayston Elementary School |
| High School | HarwoodUni |
| Listing VS Median (in 05673) | |
Price: $1,800,000 low | high Med: $0 | |
Copyright 2026 PrimeMLS. All rights reserved. This information is deemed reliable, but not guaranteed. The data relating to real estate displayed on this Site comes in part from the IDX Program of PrimeMLS. The information being provided is for consumers’ personal, non-commercial use and may not be used for any purpose other than to identify prospective properties consumers may be interested in purchasing.
