
Description
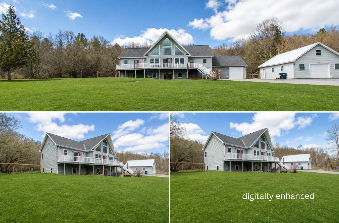
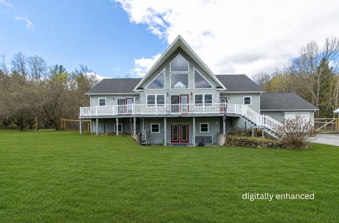
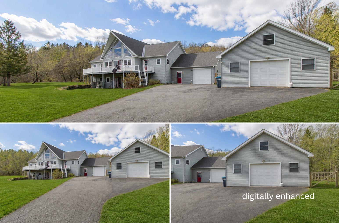
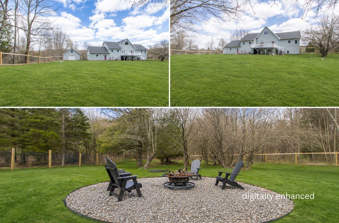
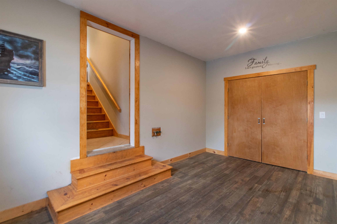
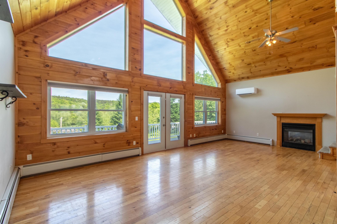
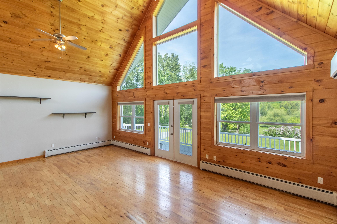
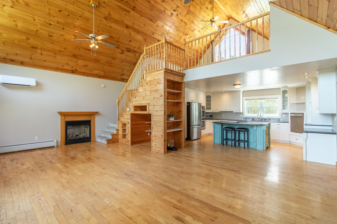
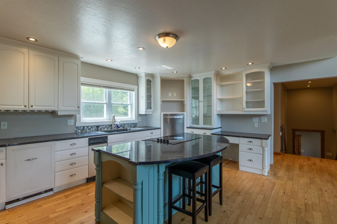
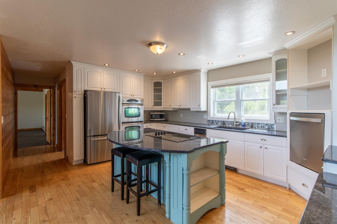
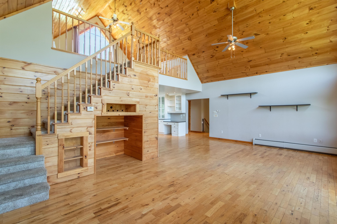
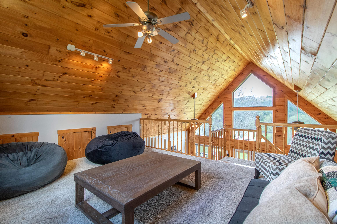
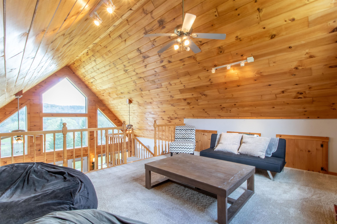
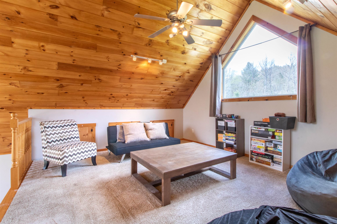
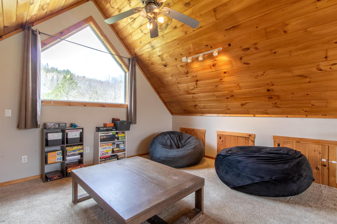
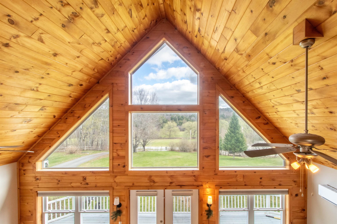
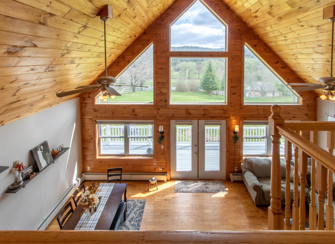
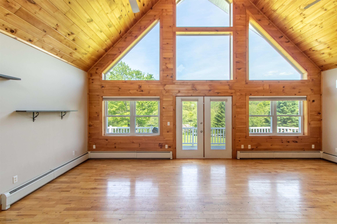
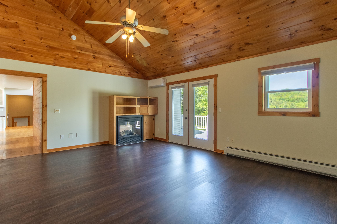
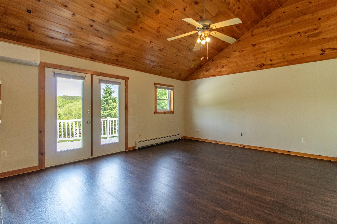
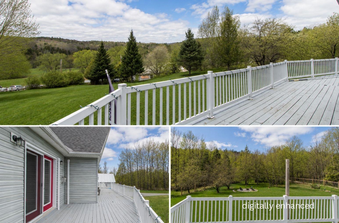
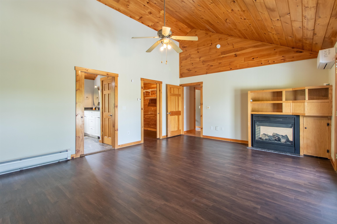
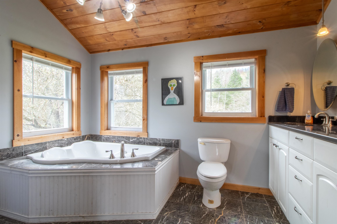
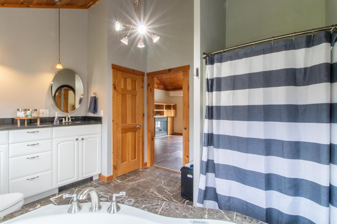
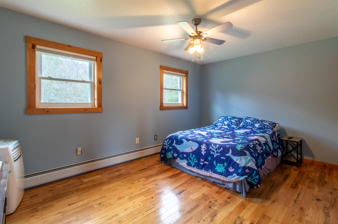
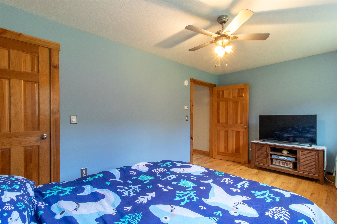
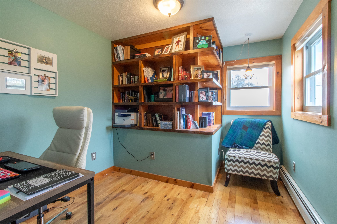
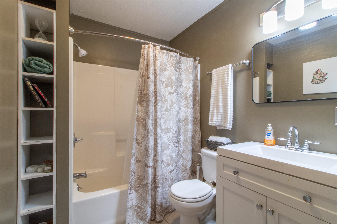
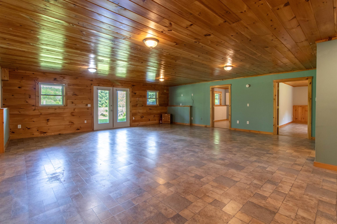
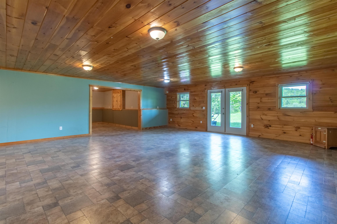
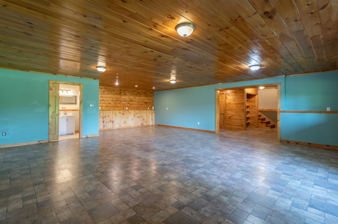
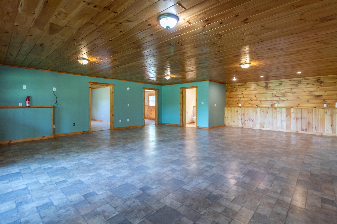
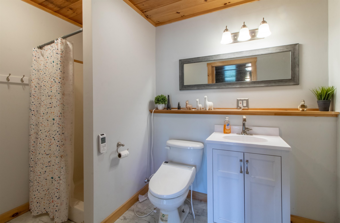
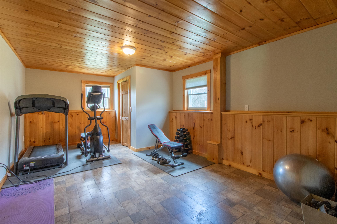
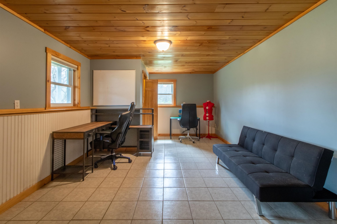
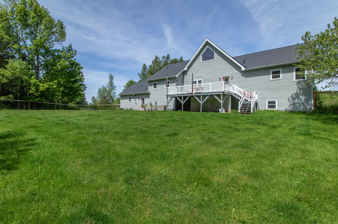
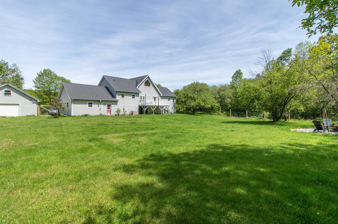
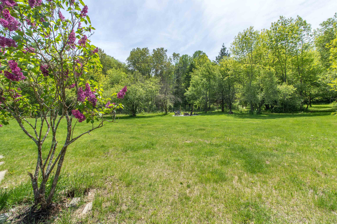
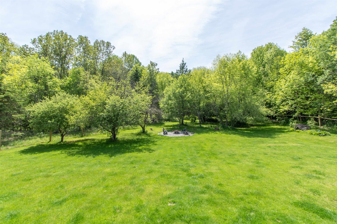
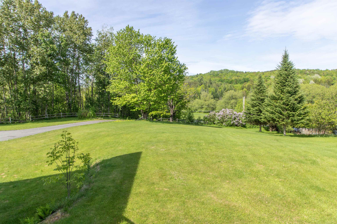
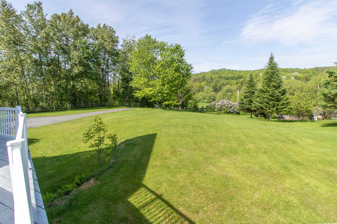
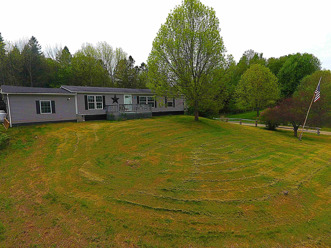
Take a look at this stunning home in Derby, Vermont, where soaring cathedral ceilings and expansive windows create a bright, open atmosphere filled with natural light. The thoughtfully designed open floor plan makes everyday living and entertaining seamless, with additional finished space on the lower level offering flexibility for guests or recreation. A spacious entryway/mudroom provides the perfect drop zone for Vermont living; keeping boots, jackets, and gear organized year-round. The primary suite is a true retreat, featuring a private en suite bath with a soaking tub to unwind after a long day. Enjoy the convenience of a direct-entry attached garage, and an additional detached, heated garage with overhead storage; ideal for vehicles, toys, or equipment. Step outside to a large, fenced-in backyard; perfect for pets, play, or gatherings. Expansive front and back decks extend your living space outdoors, offering the perfect setting for relaxing or entertaining while taking in the surrounding views. Located just minutes from town and I-91 for an easy commute, with VAST Trail access nearby, this property offers the perfect blend of convenience and outdoor lifestyle. Whether you're looking for space to spread out, entertain, or simply enjoy Vermont living, this home delivers!
Details
| MLS # | 5086885 |
|---|---|
| Listing Type | For Sale |
| Style | House |
| Sub-Type | Resale |
| Status | (30) Under Contract - Pending |
| Year | 2004 |
| Days On Site | 109 |
| Listing Provided By | Century 21 Farm & Forest | Whitney Poginy |
Features
| Bed(s) | 2 |
|---|---|
| Bath(s) | 3 Total |
| Garage | 2 |
| Basement | Y |
| Story(s) | 2 |
| Zoning | Res |
| Acreage | 4.24 |
Interior
| Rooms Total | 8 |
|---|---|
| Cooling | Mini Split |
| Heating | Propane, Oil, Baseboard, Zoned, Radiant |
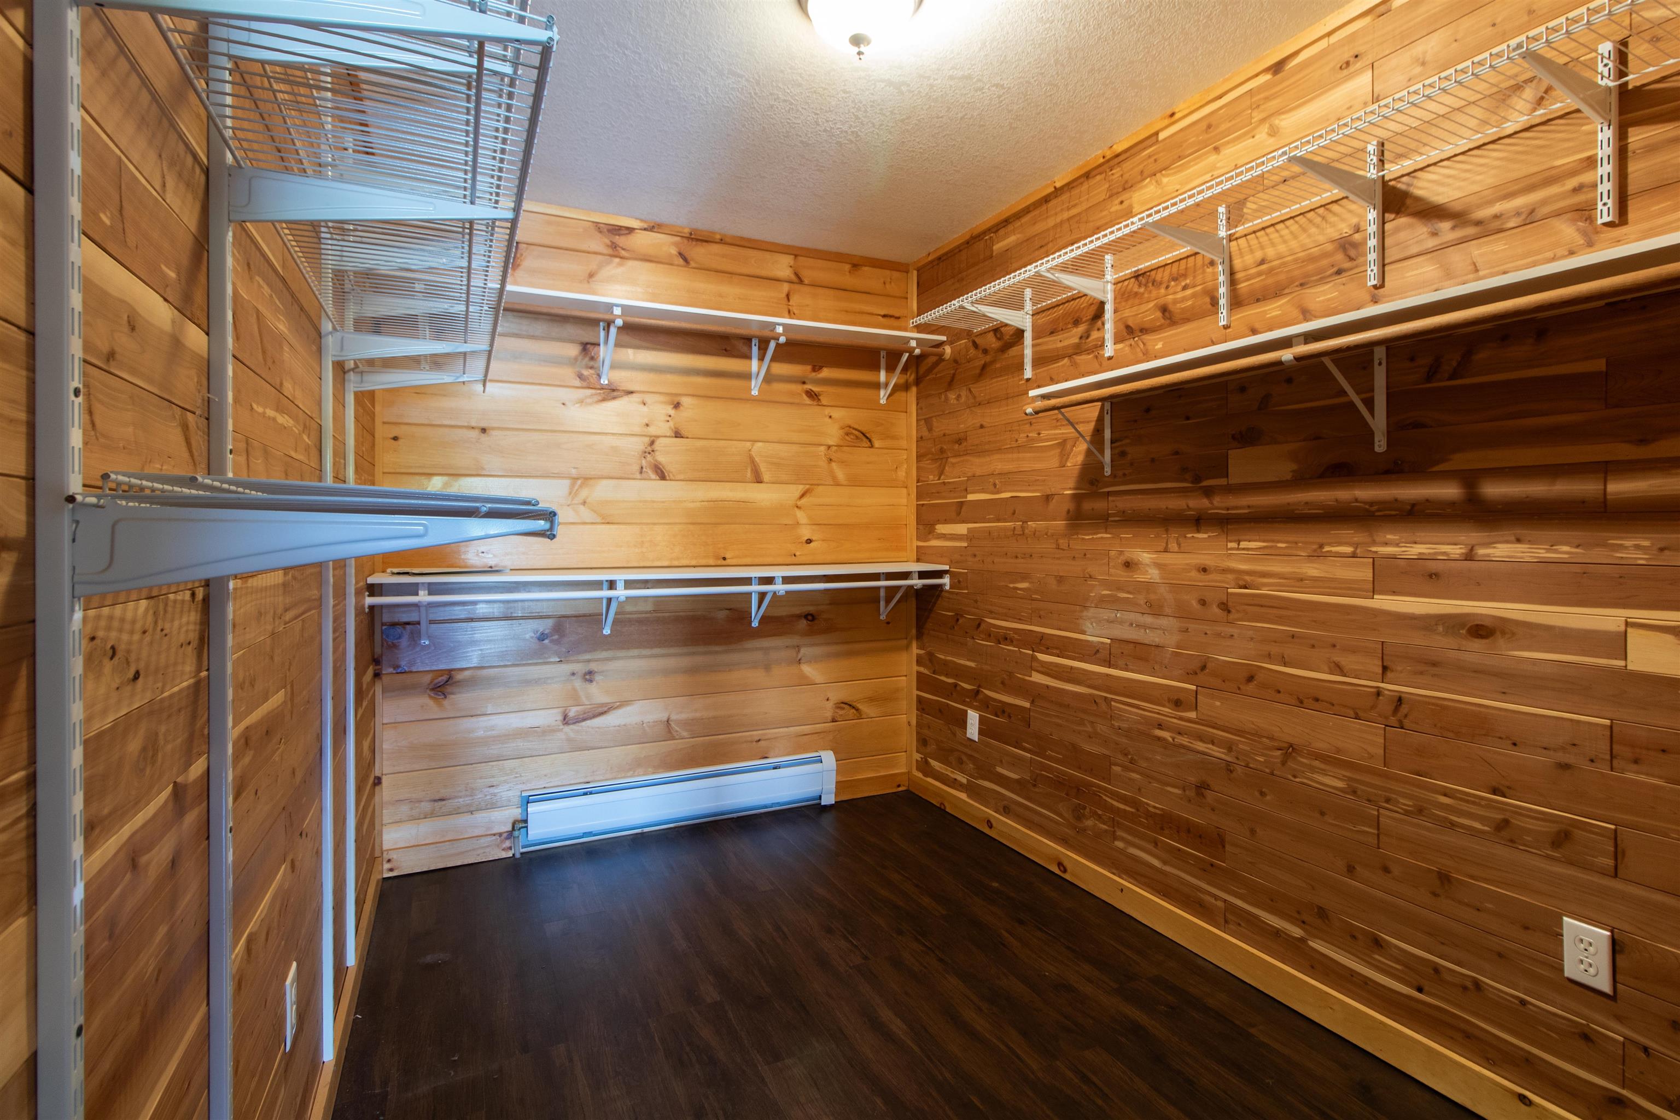
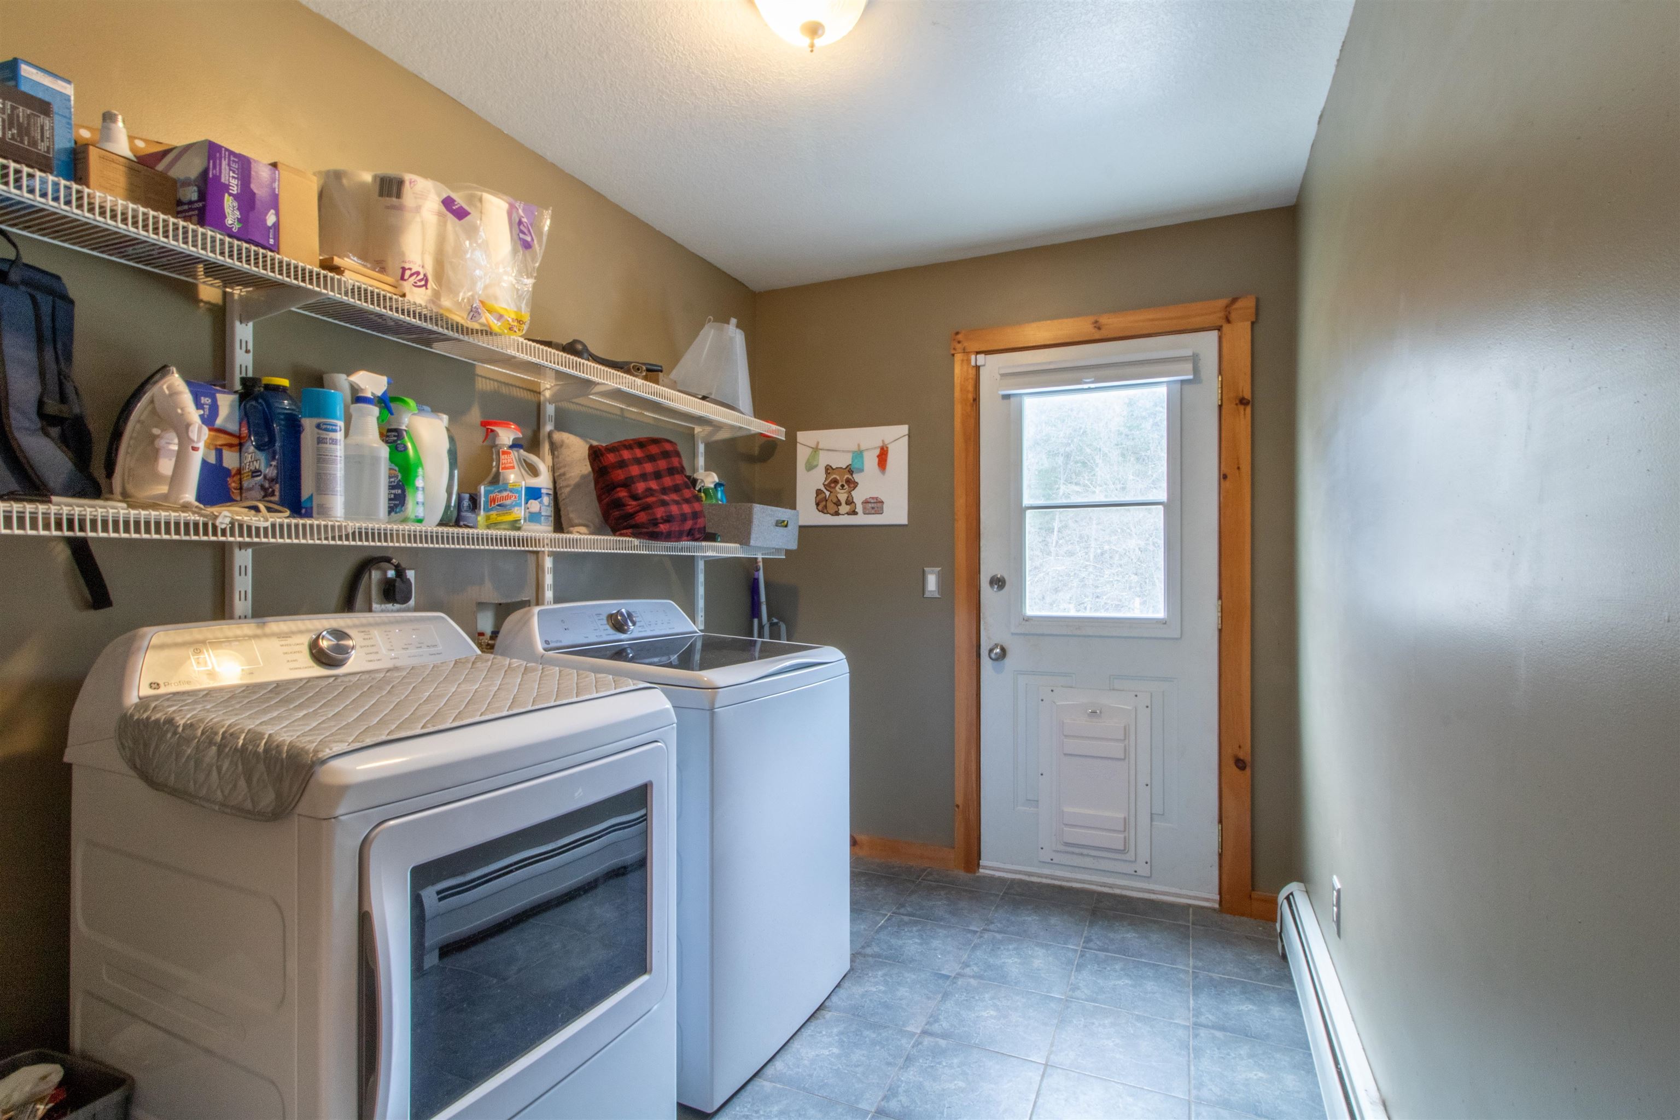
| Interior Features | Cathedral Ceiling(s), Gas Fireplace, Kitchen Island, Kitchen/Dining, Kitchen/Family, Kitchen/Living, Living/Dining, Master BR w/ BA, Natural Light, Natural Woodwork, Soaking Tub, Indoor Storage, Walk-In Closet(s), 1st Floor Laundry |
| Appliances | Electric Cooktop, Dishwasher, Dryer, Microwave, Refrigerator, Washer |
Exterior
| Exterior Features | Deck, Dog Fence, Full Fence, Invisible Pet Fence, Garden, Natural Shade, Porch, Storage |
|---|---|
| Roof | Shingle |
| Construction Materials | Vinyl Siding |
| Foundation Details | Concrete |
| Lot Features | Country Setting, Level, Open Lot, Slight, Sloping, Wooded, Near Shopping, Near Snowmobile Trails, Rural |
Parking
| Garage Yes / No | Yes |
|---|---|
| Parking Features | Auto Open, Direct Access, Heated Garage, Storage Above, Driveway, Garage, On Site, Paved, Attached, Detached |
Utilities
| Utilities | Cable, Cable Connected, Propane, Gas On-Site |
|---|---|
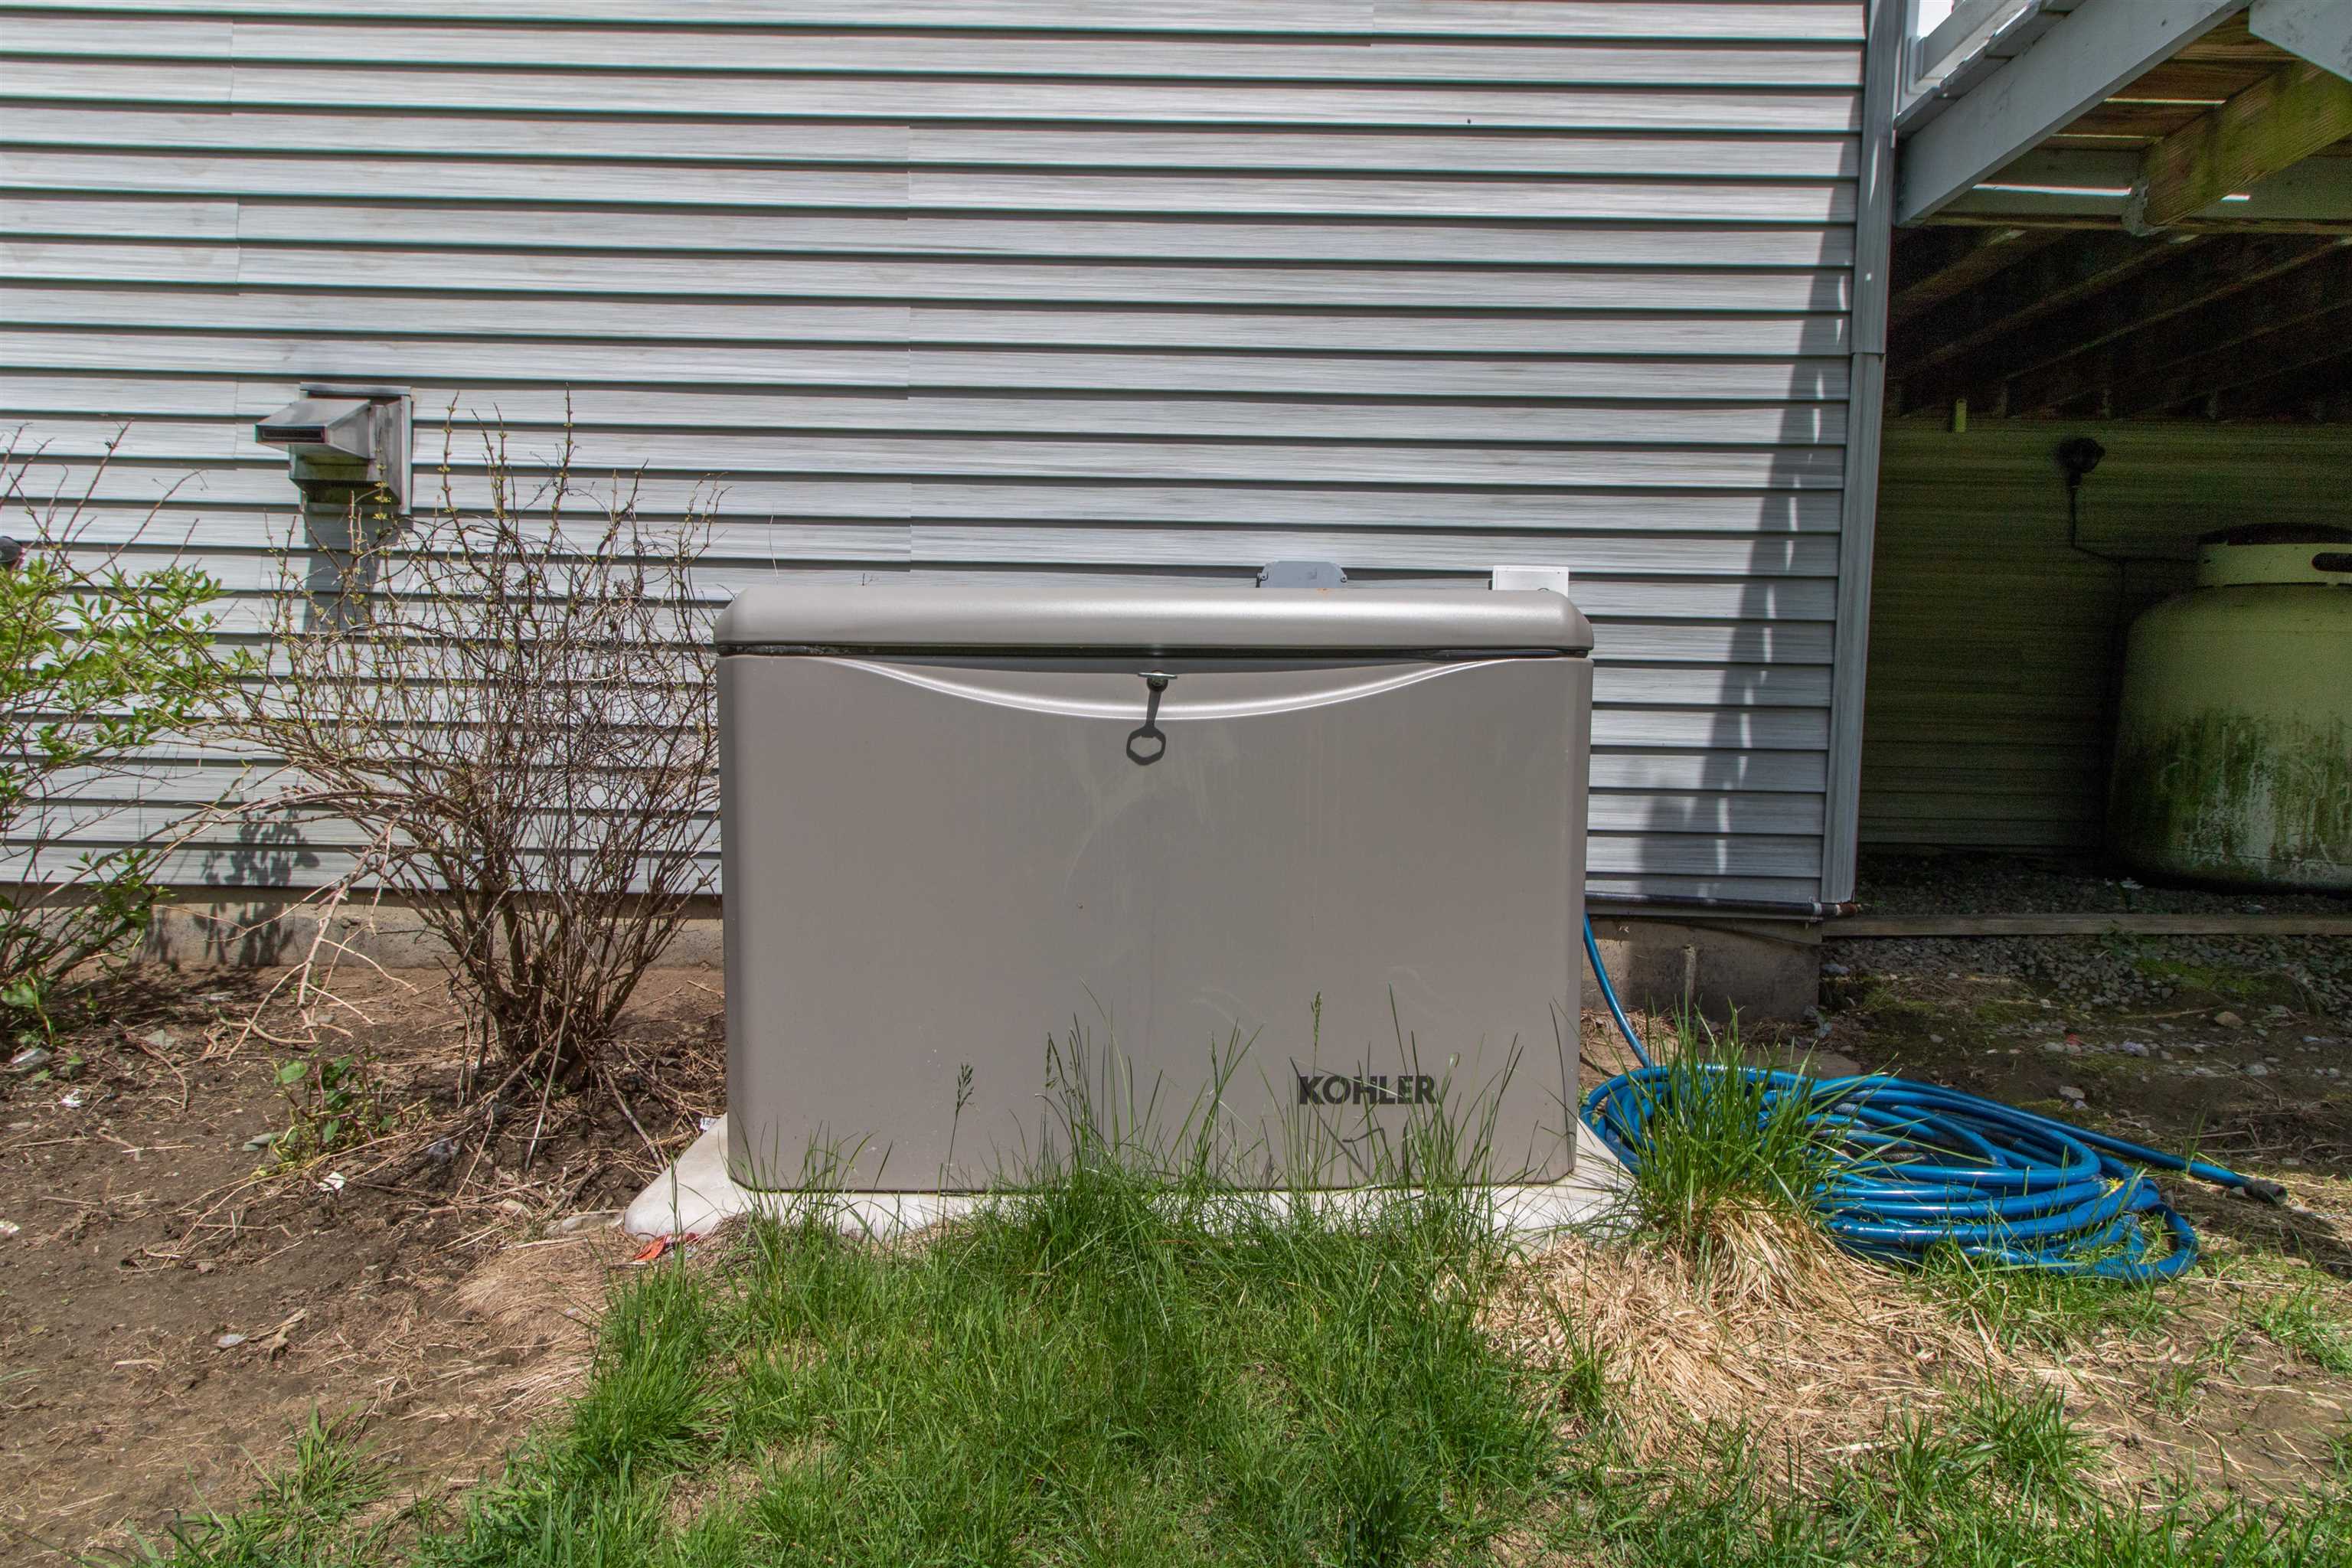
| Electric | 200+ Amp Service, Circuit Breakers, Generator |
| Sewer | Leach Field, Private Sewer, Septic Tank |
Taxes
| Tax Annual Amount | 5870 |
|---|---|
| Tax Year | 2025 |
Area Information
| State | VT |
|---|---|
| County | Orleans |
| City | Derby |
| Zip Code | 05829 |
| Area | VT Orleans |
| School District | North Country Supervisory Union |
| Elementary School | Derby Elementary |
| High School | North Country Union High Sch |
| Listing VS Median (in 05829) | |
Price: $515,000 low | high Med: $0 On site: 109 low | high Med: | |
Market Activity 05829
Request a showing
Request a showing
_20230518140439.png)
Copyright 2026 PrimeMLS. All rights reserved. This information is deemed reliable, but not guaranteed. The data relating to real estate displayed on this Site comes in part from the IDX Program of PrimeMLS. The information being provided is for consumers’ personal, non-commercial use and may not be used for any purpose other than to identify prospective properties consumers may be interested in purchasing.
Contact
Learn More About This Property

| State | VT |
|---|---|
| County | Orleans |
| City | Derby |
| Zip Code | 05829 |
| Area | VT Orleans |
| School District | North Country Supervisory Union |
| Elementary School | Derby Elementary |
| High School | North Country Union High Sch |
| Listing VS Median (in 05829) | |
Price: $515,000 low | high Med: $0 On site: 109 low | high Med: | |
 | $299,9002357 Beebe RoadDerby, VT 05829 |
Copyright 2026 PrimeMLS. All rights reserved. This information is deemed reliable, but not guaranteed. The data relating to real estate displayed on this Site comes in part from the IDX Program of PrimeMLS. The information being provided is for consumers’ personal, non-commercial use and may not be used for any purpose other than to identify prospective properties consumers may be interested in purchasing.
