

Description
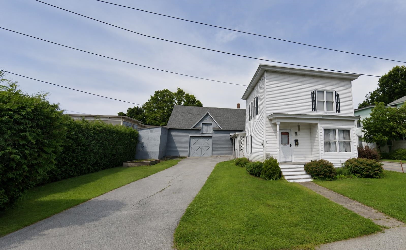
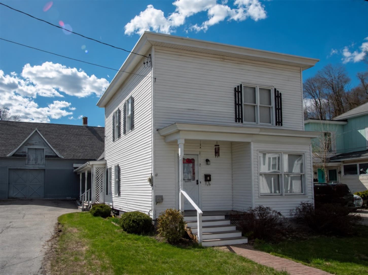
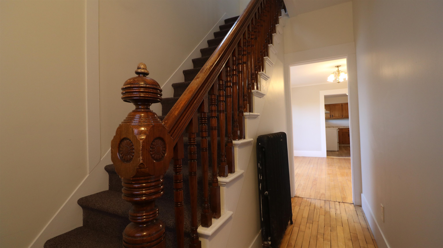
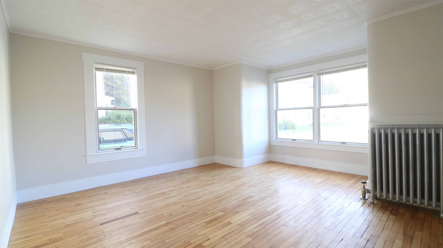
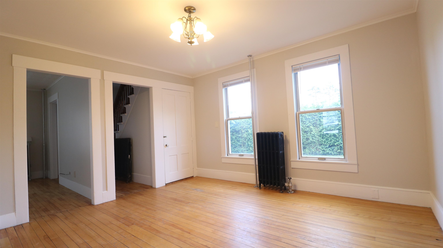
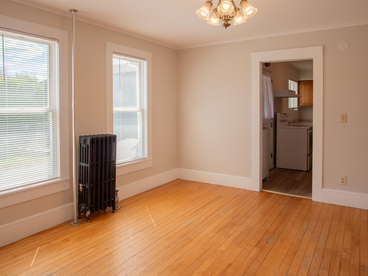
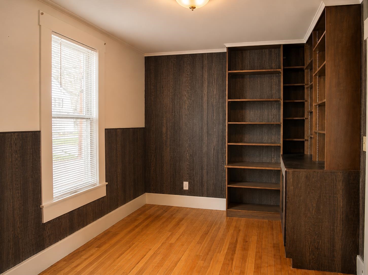
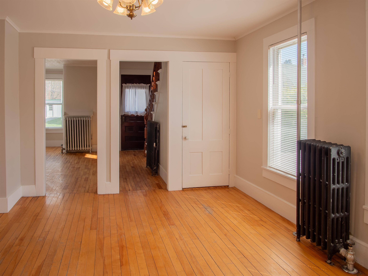
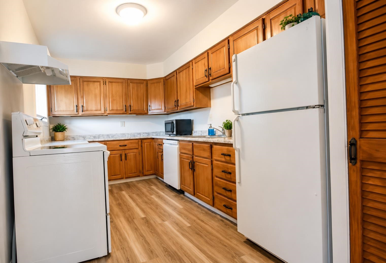
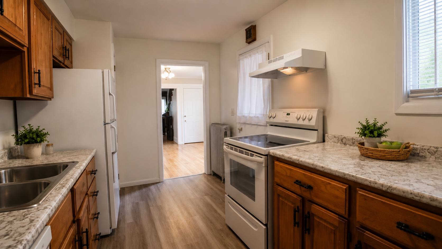
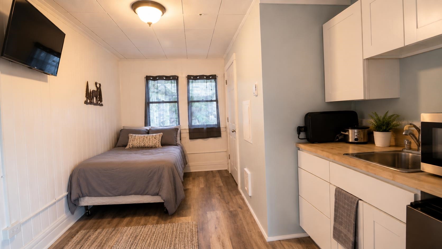
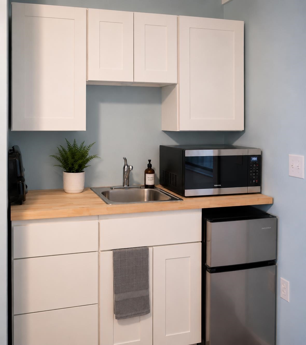
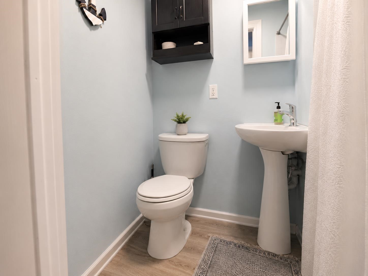
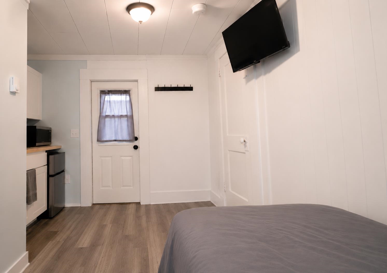
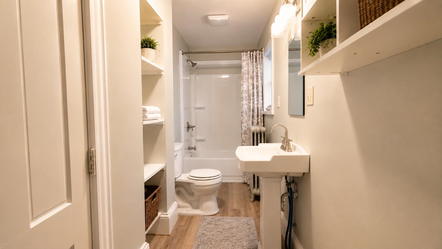
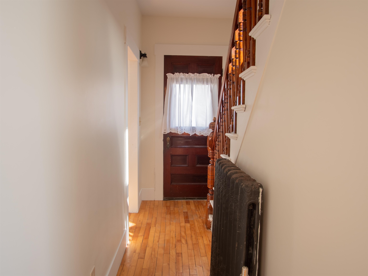
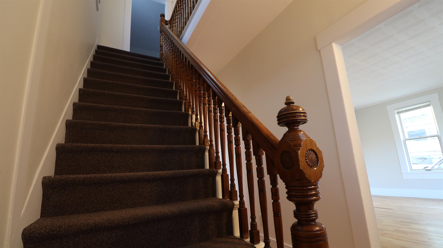
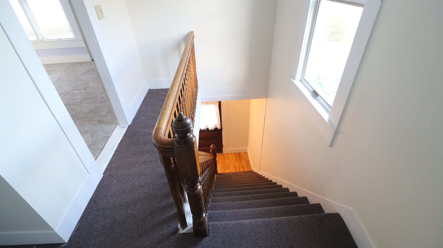
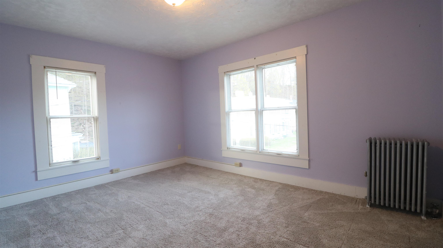
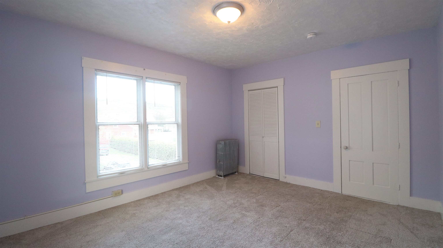
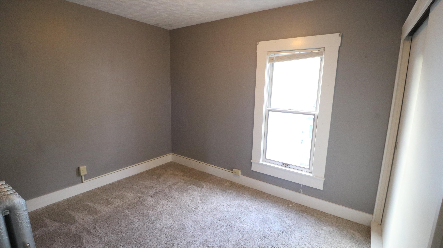
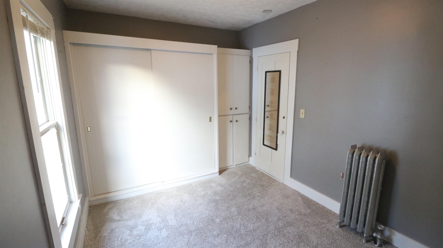
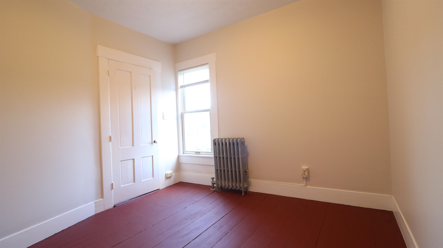
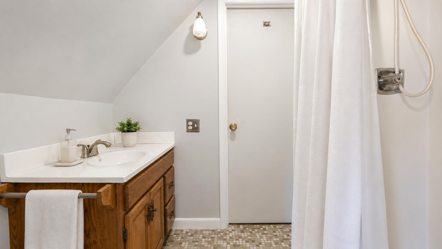
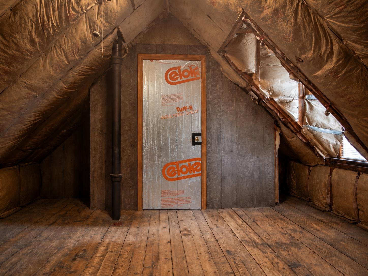
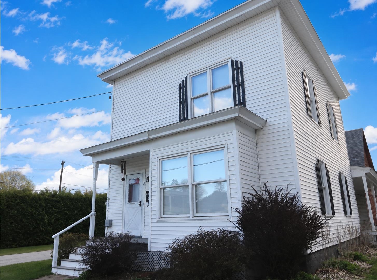
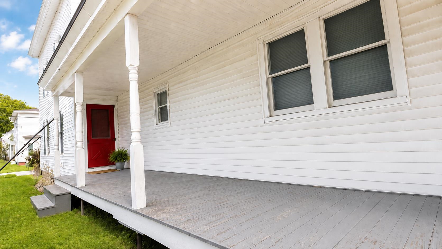
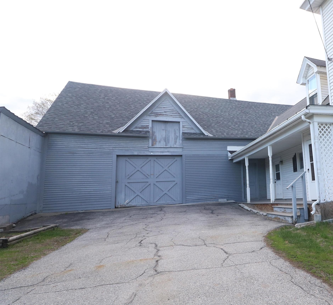
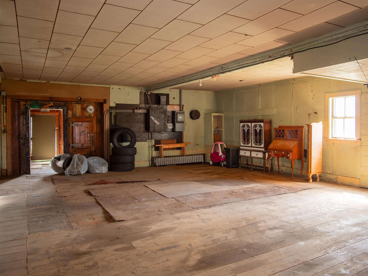
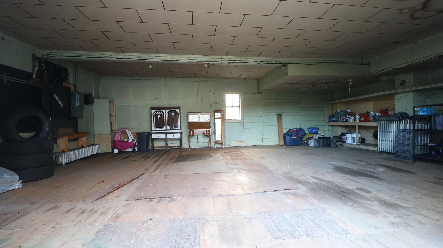
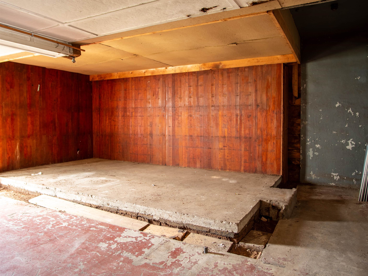
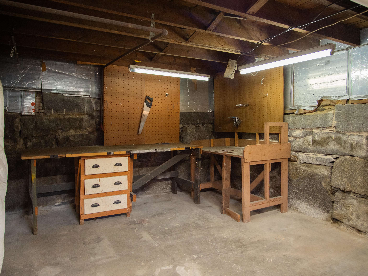
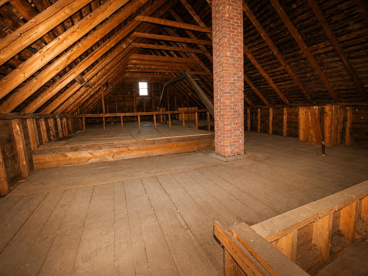
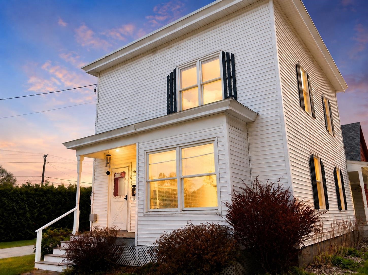
Recently renovated Barre City home offering far more space, flexibility, and utility than the typical in-town property. Set on a level lot in an established neighborhood, the home is tucked back from the main road and screened by mature privacy hedges, creating a private feel while still being close to shopping, schools, the hospital, public transportation, and local amenities. Located outside the flood zone with no known water issues. The home features 4 bedrooms and 3 bathrooms, with a flexible layout that works well for extended living, guests, office space, or possible income potential. The first floor includes an office with an attached full bath, plus a separate first-floor space with its own entrance, kitchenette with mini fridge, and private 3/4 bath, this space has the potential to rented. Inside, you’ll find natural light, hardwood and carpet flooring, and a comfortable mix of original character and recent updates. Outdoor features include a covered porch, rear deck, garden space, paved driveway, and on-site parking. A major highlight is the attached 2 story barn with a basement, formerly used as an ice cream production space, offering a large footprint for storage, workshop use, hobbies, equipment, or parking multiple vehicles. Public water and sewer. Extensive updates completed within the past year.
Details
| MLS # | 5087438 |
|---|---|
| Listing Type | For Sale |
| Style | House |
| Sub-Type | Resale |
| Status | (30) Under Contract - Pending |
| Year | 1894 |
| Days On Site | 106 |
| Listing Provided By | Central Vermont Real Estate | Luke M Just |
Features
| Bed(s) | 4 |
|---|---|
| Bath(s) | 3 Total |
| Basement | Y |
| Story(s) | 2 |
| Zoning | Residential |
| Acreage | 0.17 |
Interior
| Rooms Total | 10 |
|---|---|
| Cooling | None |
| Heating | Oil, Radiator, Steam |
| Interior Features | Blinds, Kitchen/Family, Kitchen/Living, Laundry Hook-ups, Living/Dining, Master BR w/ BA, Natural Light, Natural Woodwork, Other, Indoor Storage, Basement Laundry |
| Appliances | Dishwasher, Disposal, Dryer, Exhaust Hood, Microwave, Wall Oven, Refrigerator, Washer |
Exterior
| Exterior Features | Barn, Deck, Garden, Other - See Remarks, Porch, Storage, Double Pane Window(s) |
|---|---|
| Roof | Metal, Other, Asphalt Shingle |
| Construction Materials | Wood Frame, Vinyl, Wood, Wood Siding |
| Foundation Details | Concrete, Concrete Slab |
| Lot Features | City Lot, Level, In Town, Near Shopping, Neighborhood, Near Public Transit, Near Hospital, Near School(s) |
| Accessibility Features | 1st Floor Bedroom, 1st Floor Full Bathroom, Bathroom w/Step-in Shower, Bathroom w/Tub, Hard Surface Flooring, Paved Parking |
Parking
| Garage Yes / No | No |
|---|---|
| Parking Features | On Site, Paved, Barn, Attached |
Utilities
| Utilities | Cable Available, Phone Available |
|---|---|
| Electric | 100 Amp Service |
| Sewer | Public Sewer On-Site |
Taxes
| Tax Annual Amount | 5520 |
|---|---|
| Tax Year | 2025 |
Area Information
| State | VT |
|---|---|
| County | Washington |
| City | Barre City |
| Zip Code | 05641 |
| Area | VT Washington |
| School District | Barre Unified Union School Distr |
| Elementary School | Barre City Elem & Middle Sch |
| High School | Spaulding High School |
| Listing VS Median (in 05641) | |
Price: $314,900 low | high Med: $599,900 On site: 106 low | high Med: 423 | |
Market Activity 05641
Request a showing
Request a showing
_20230518140439.png)
Copyright 2026 PrimeMLS. All rights reserved. This information is deemed reliable, but not guaranteed. The data relating to real estate displayed on this Site comes in part from the IDX Program of PrimeMLS. The information being provided is for consumers’ personal, non-commercial use and may not be used for any purpose other than to identify prospective properties consumers may be interested in purchasing.
Contact
Learn More About This Property

| State | VT |
|---|---|
| County | Washington |
| City | Barre City |
| Zip Code | 05641 |
| Area | VT Washington |
| School District | Barre Unified Union School Distr |
| Elementary School | Barre City Elem & Middle Sch |
| High School | Spaulding High School |
| Listing VS Median (in 05641) | |
Price: $314,900 low | high Med: $599,900 On site: 106 low | high Med: 423 | |


Copyright 2026 PrimeMLS. All rights reserved. This information is deemed reliable, but not guaranteed. The data relating to real estate displayed on this Site comes in part from the IDX Program of PrimeMLS. The information being provided is for consumers’ personal, non-commercial use and may not be used for any purpose other than to identify prospective properties consumers may be interested in purchasing.
