

Description
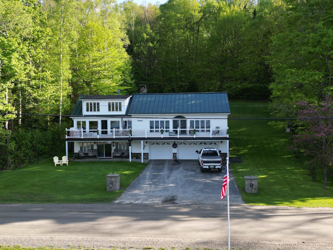

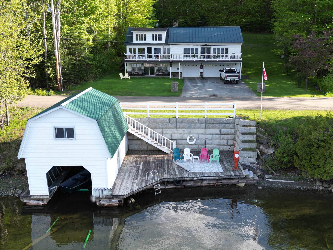
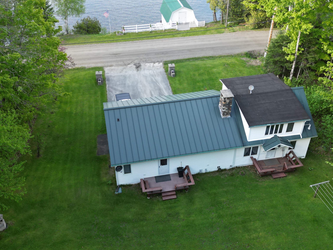
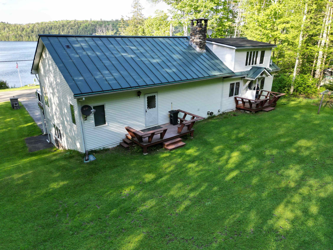
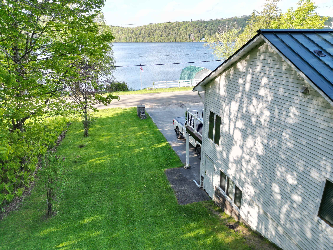
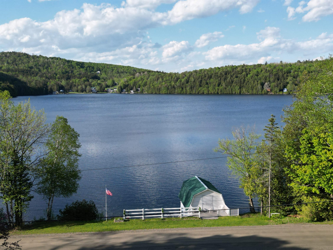
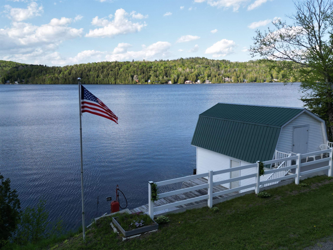
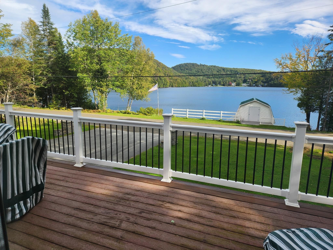
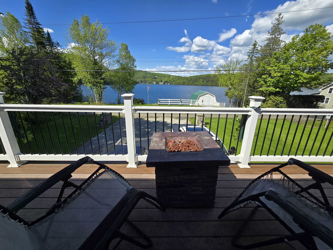
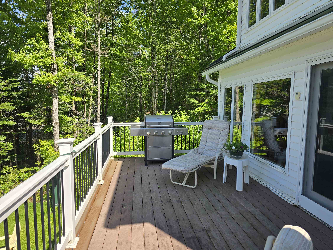
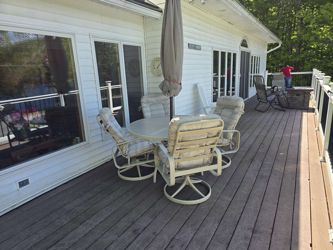
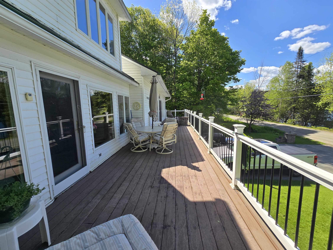
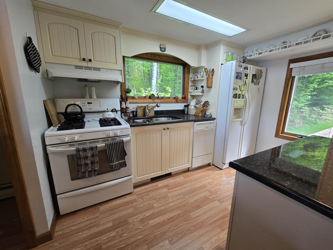
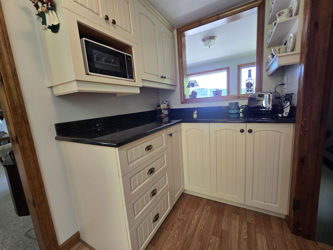
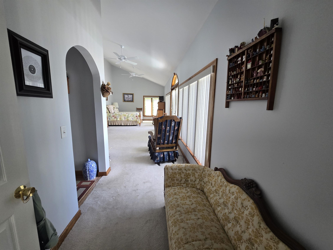
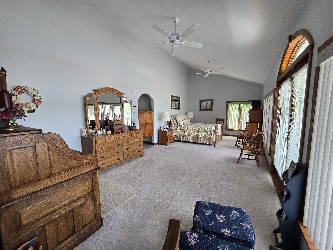
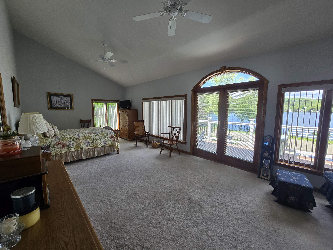
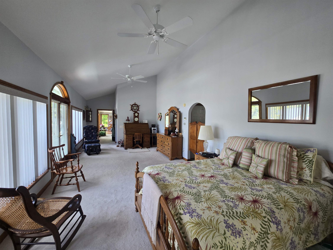
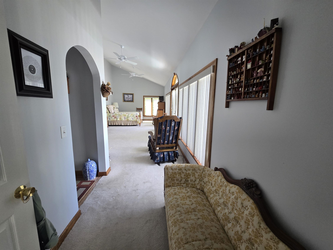
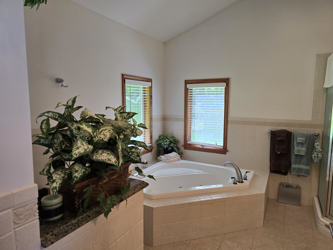
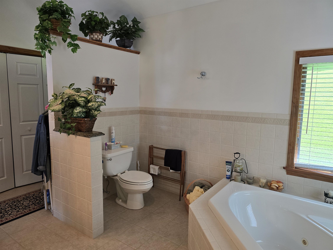
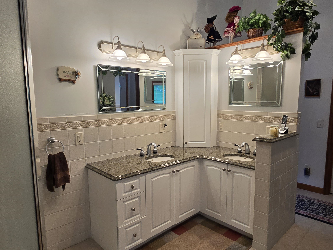
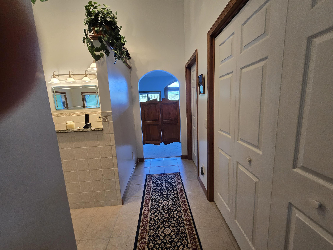
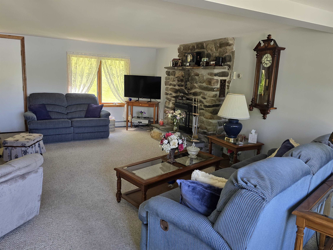
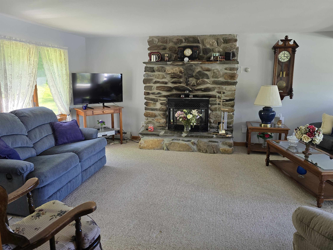
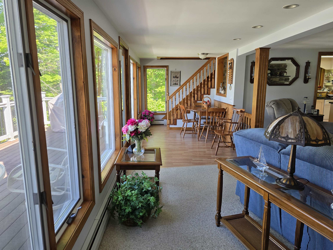
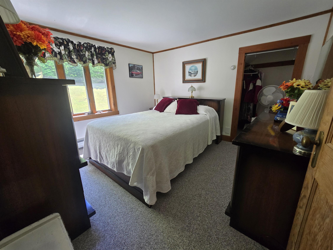
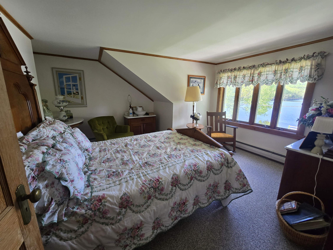
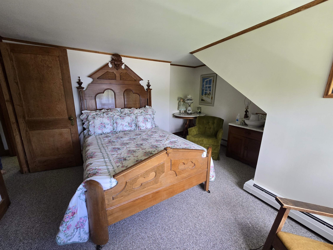
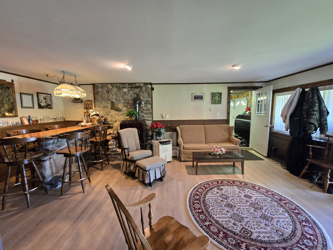
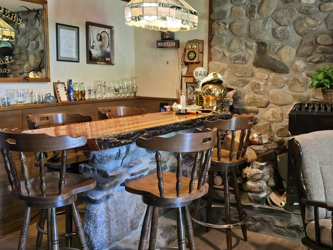
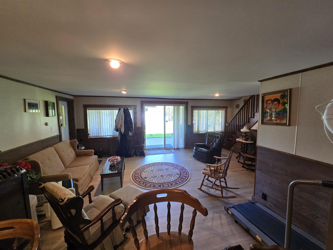
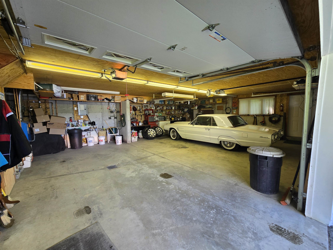
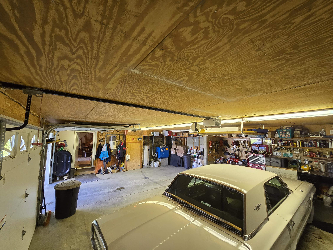
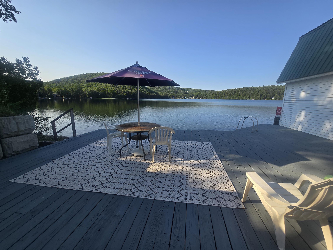
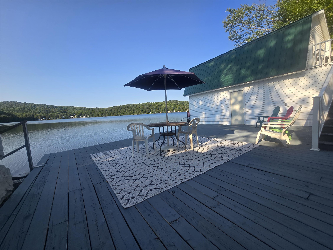
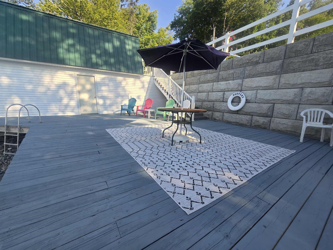
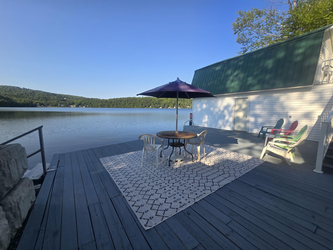
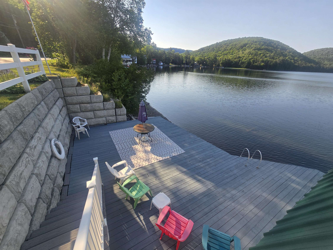
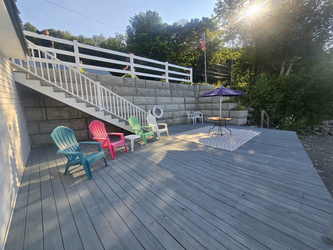
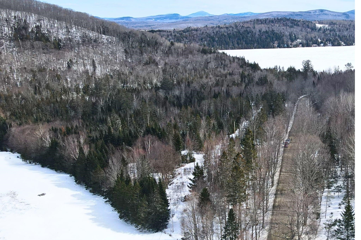
Lakeside Living at Its Finest. Wake up to breathtaking waterfront views and the peaceful beauty of Vermont’s highly sought-after Shadow Lake. This spacious 3-bedroom, 3-bath lakefront home offers the perfect blend of comfort, recreation, and classic New England charm.Property Highlights: Expansive lakefront deck - perfect for entertaining or relaxing with stunning sunset views. Private boathouse for easy lake access and storage. Inviting bar room - ideal for hosting family and friends. Large master suite with ample space and comfort. Generous living areas designed for year-round enjoyment. Shadow Lake is known for its excellent fishing, crystal-clear swimming, and endless water sports opportunities. Whether you're boating on a summer afternoon or enjoying the quiet beauty of fall foliage reflected on the water, this property delivers it all. This is your chance to own a true Vermont lakefront retreatperfect as a full-time residence, vacation home, or investment opportunity.
Details
| MLS # | 5092187 |
|---|---|
| Listing Type | For Sale |
| Style | House |
| Sub-Type | Resale |
| Status | (10) Active - Active |
| Year | 1955 |
| Days On Site | 79 |
| Listing Provided By | Rowell Realty LLC | Jeffrey A Harper |
Features
| Bed(s) | 3 |
|---|---|
| Bath(s) | 3 Total |
| Garage | 3 |
| Basement | Y |
| Story(s) | 1 |
| Zoning | none |
| Acreage | 0.50 |
| Water Front | Yes |
Interior
| Rooms Total | 7 |
|---|---|
| Cooling | None |
| Heating | Oil, Wood, Baseboard, Hot Water, Radiant, Radiant Floor, Wood Stove, Gas Fireplace |
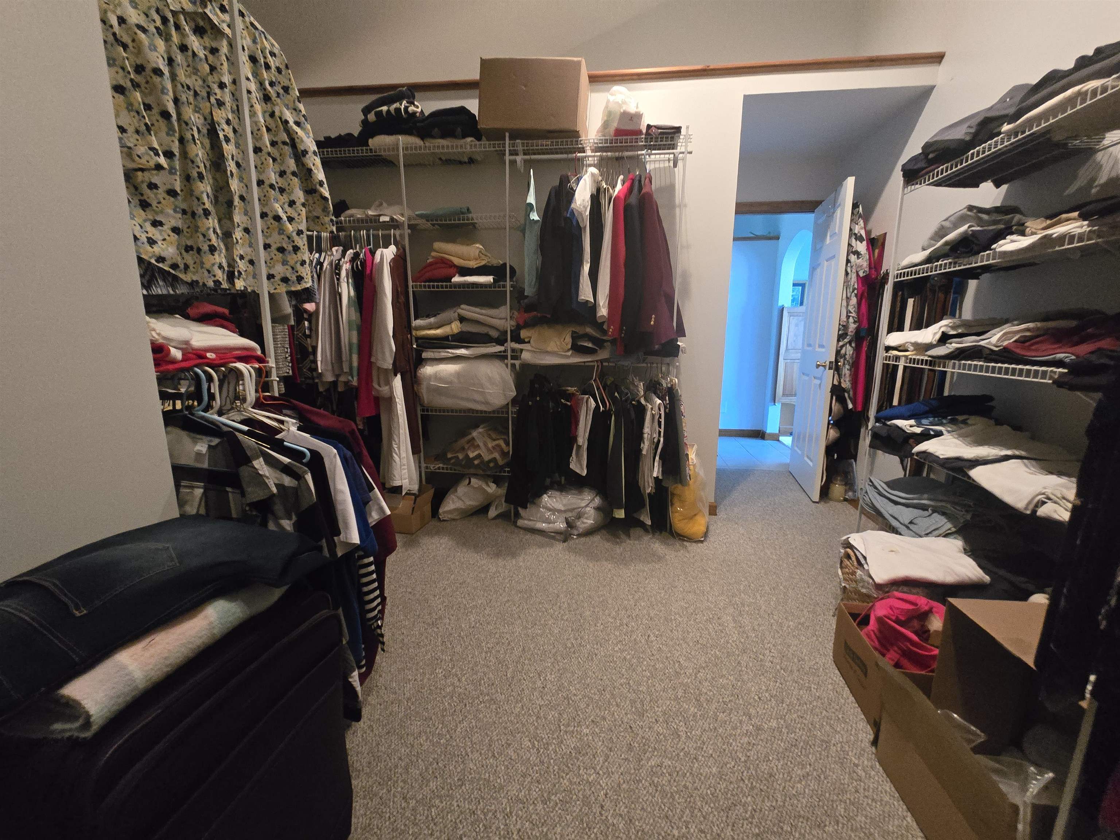
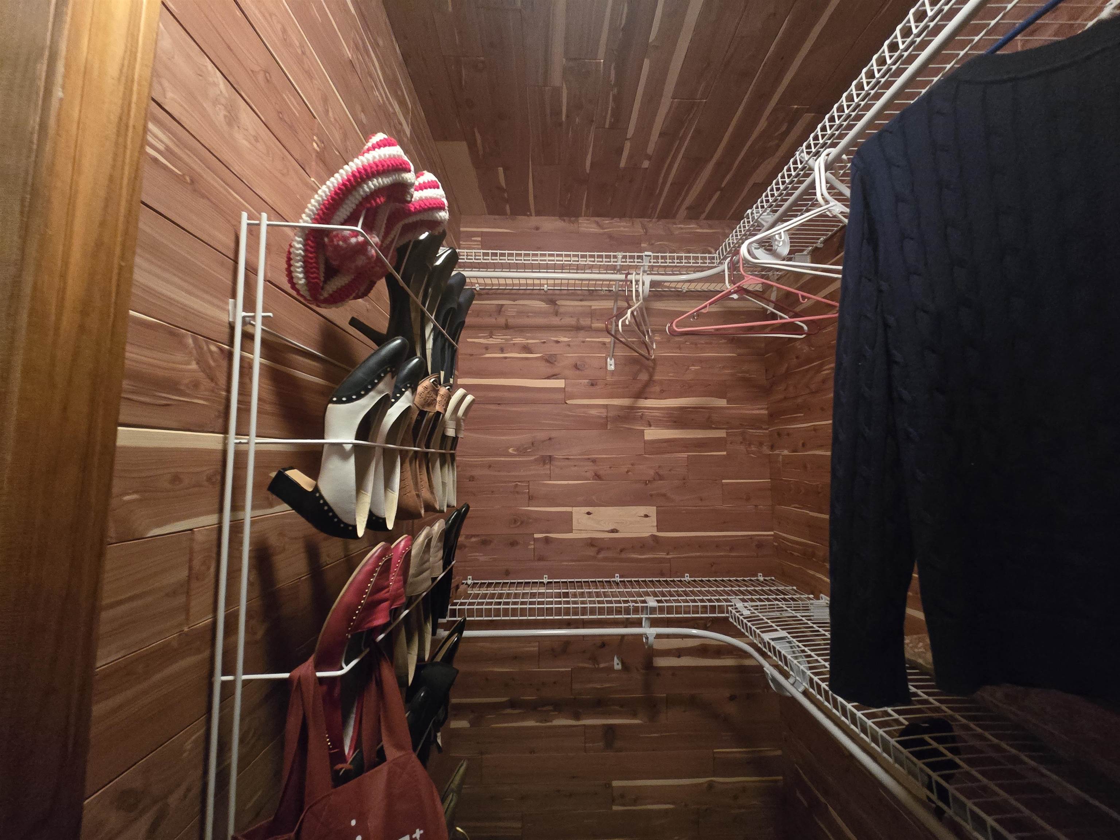
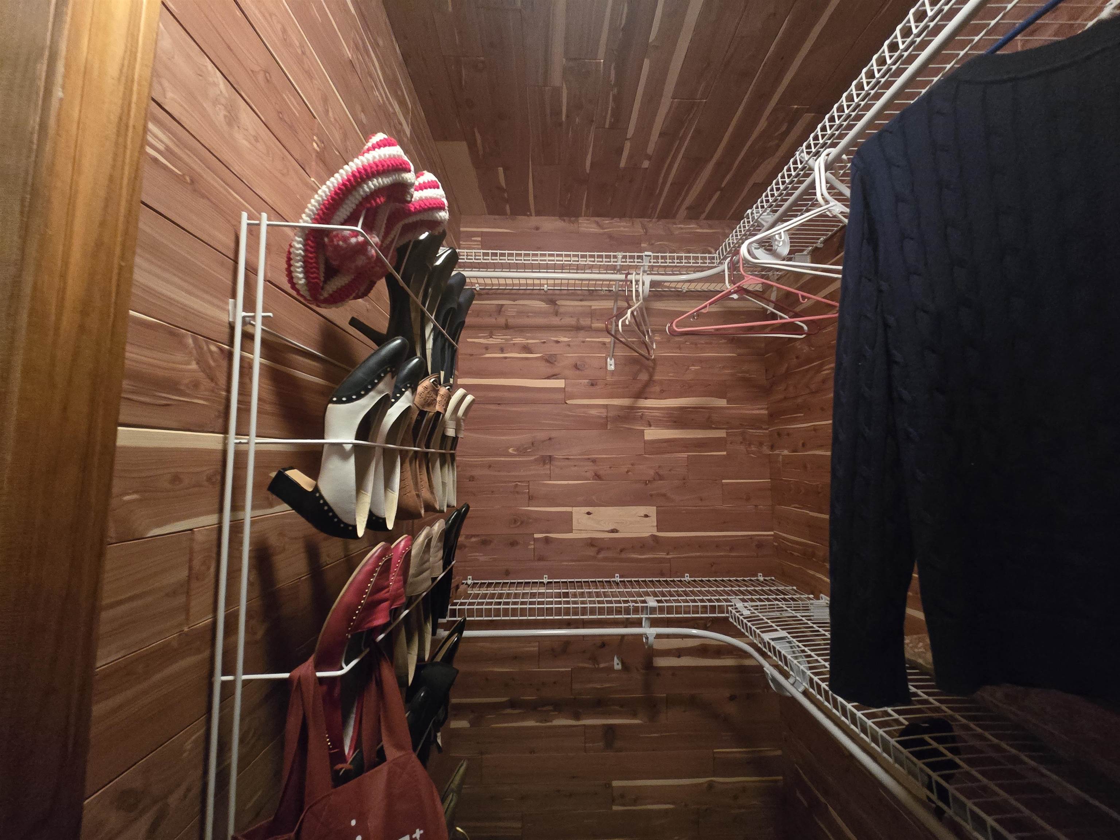
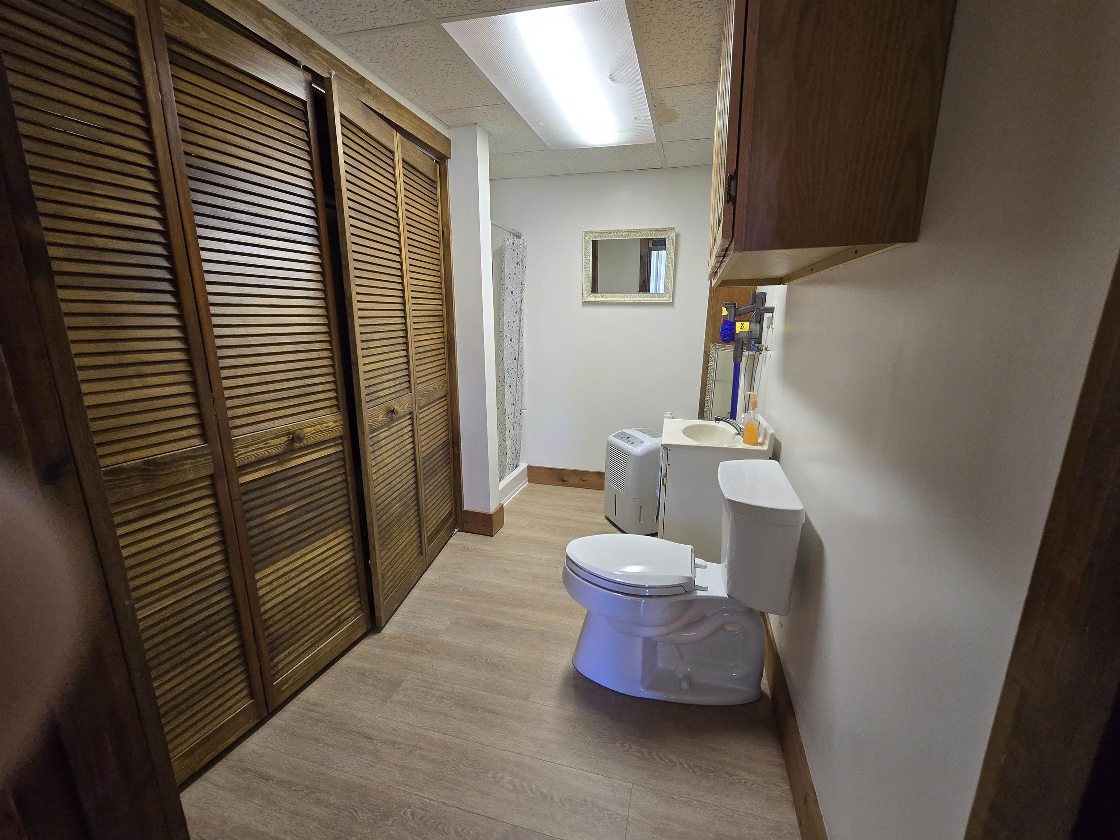
| Interior Features | Central Vacuum, Bar, Cedar Closet(s), Ceiling Fan(s), Wood Fireplace, 1 Fireplace, Laundry Hook-ups, Living/Dining, Primary BR w/ BA, Natural Light, Soaking Tub, Walk-In Closet(s), Wet Bar, Wood Stove Hook-up, Basement Laundry |
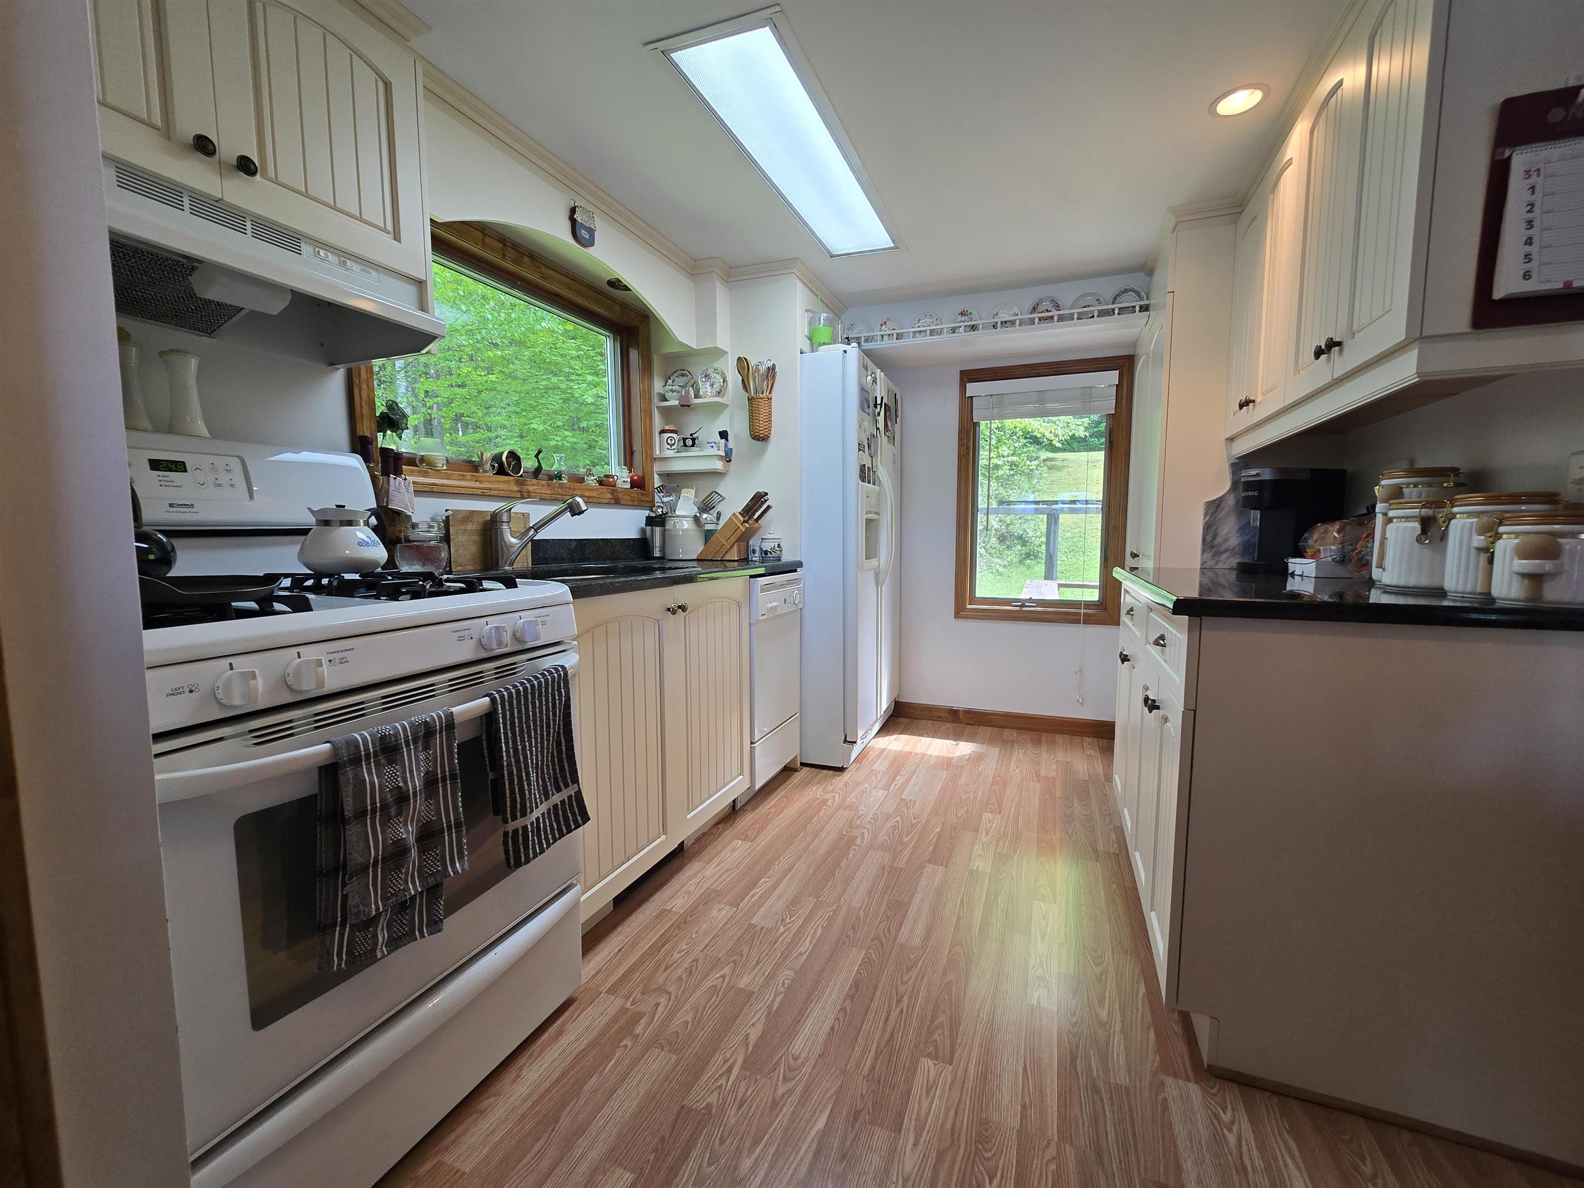
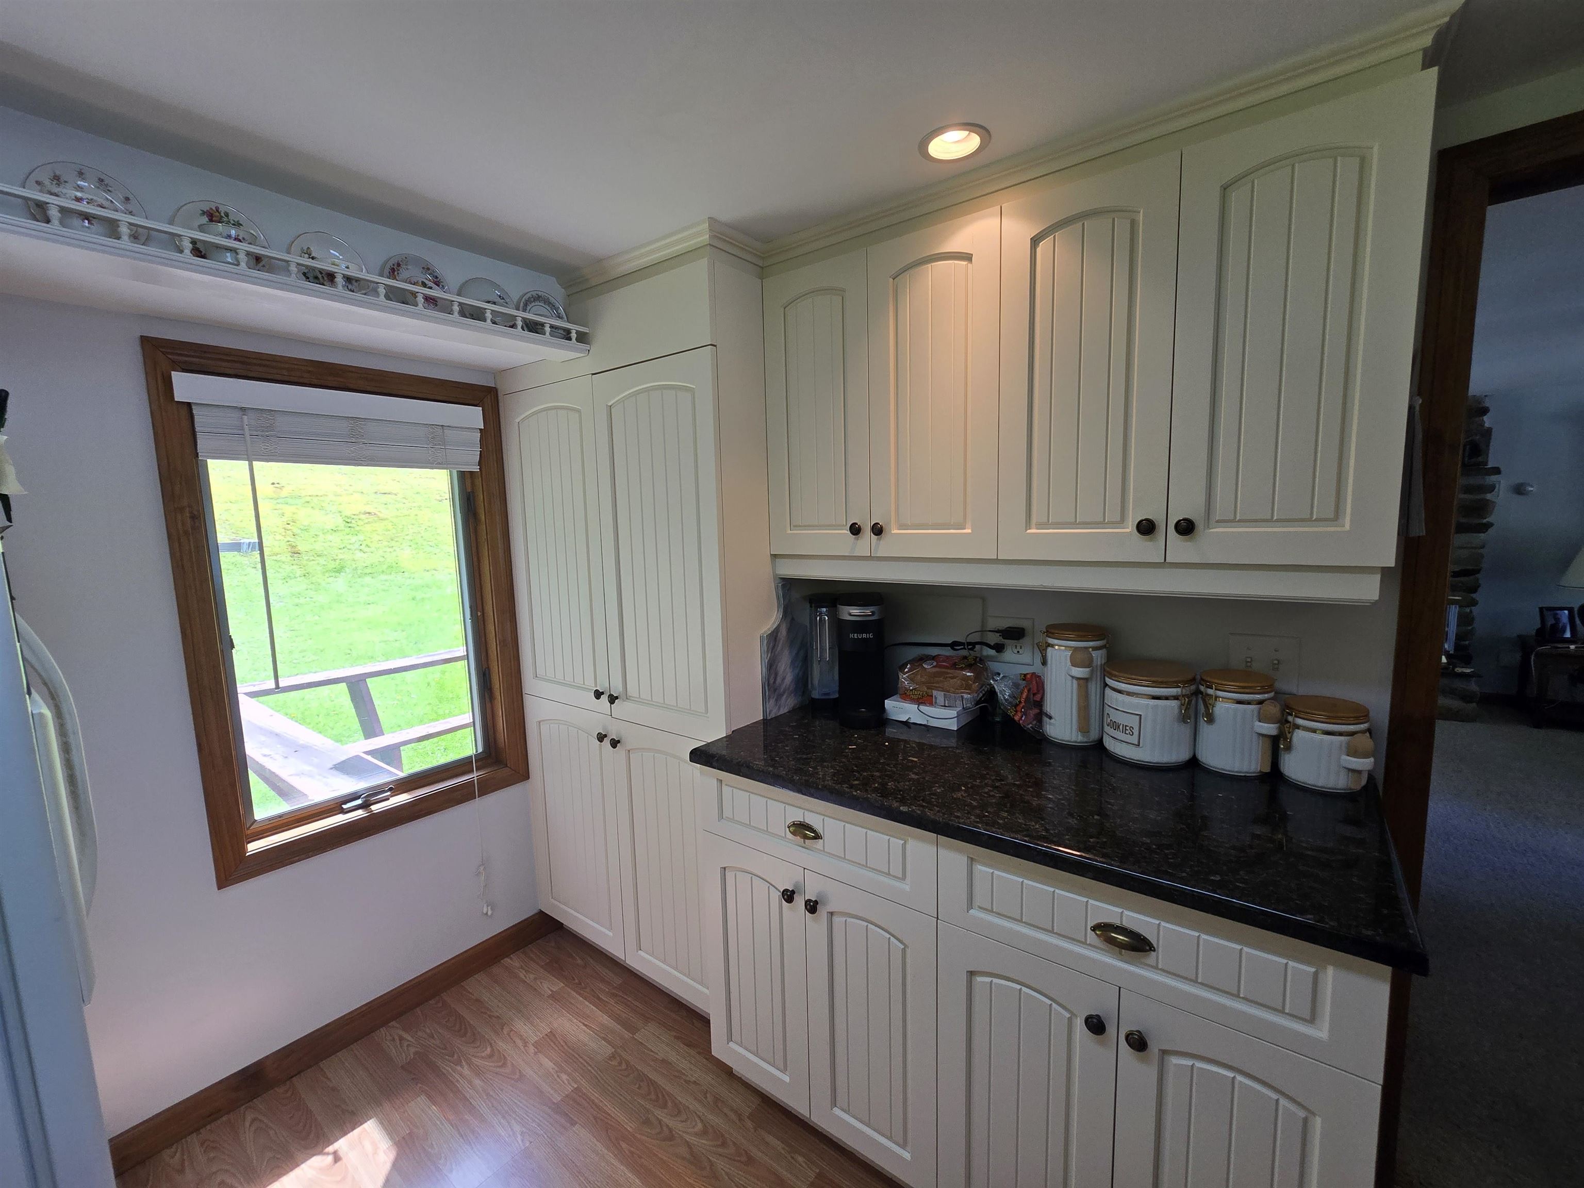
| Appliances | Dishwasher, Dryer, Exhaust Hood, Microwave, Mini Fridge, Gas Range, Refrigerator, Washer, Water Heater off Boiler |
Exterior
| Exterior Features | Dock, Boat House, Deck, Partial Fence, Private Dock, Double Pane Window(s) |
|---|---|
| Roof | Metal, Standing Seam |
| Construction Materials | Vinyl Siding |
| Foundation Details | Concrete |
| Lot Features | Recreational |
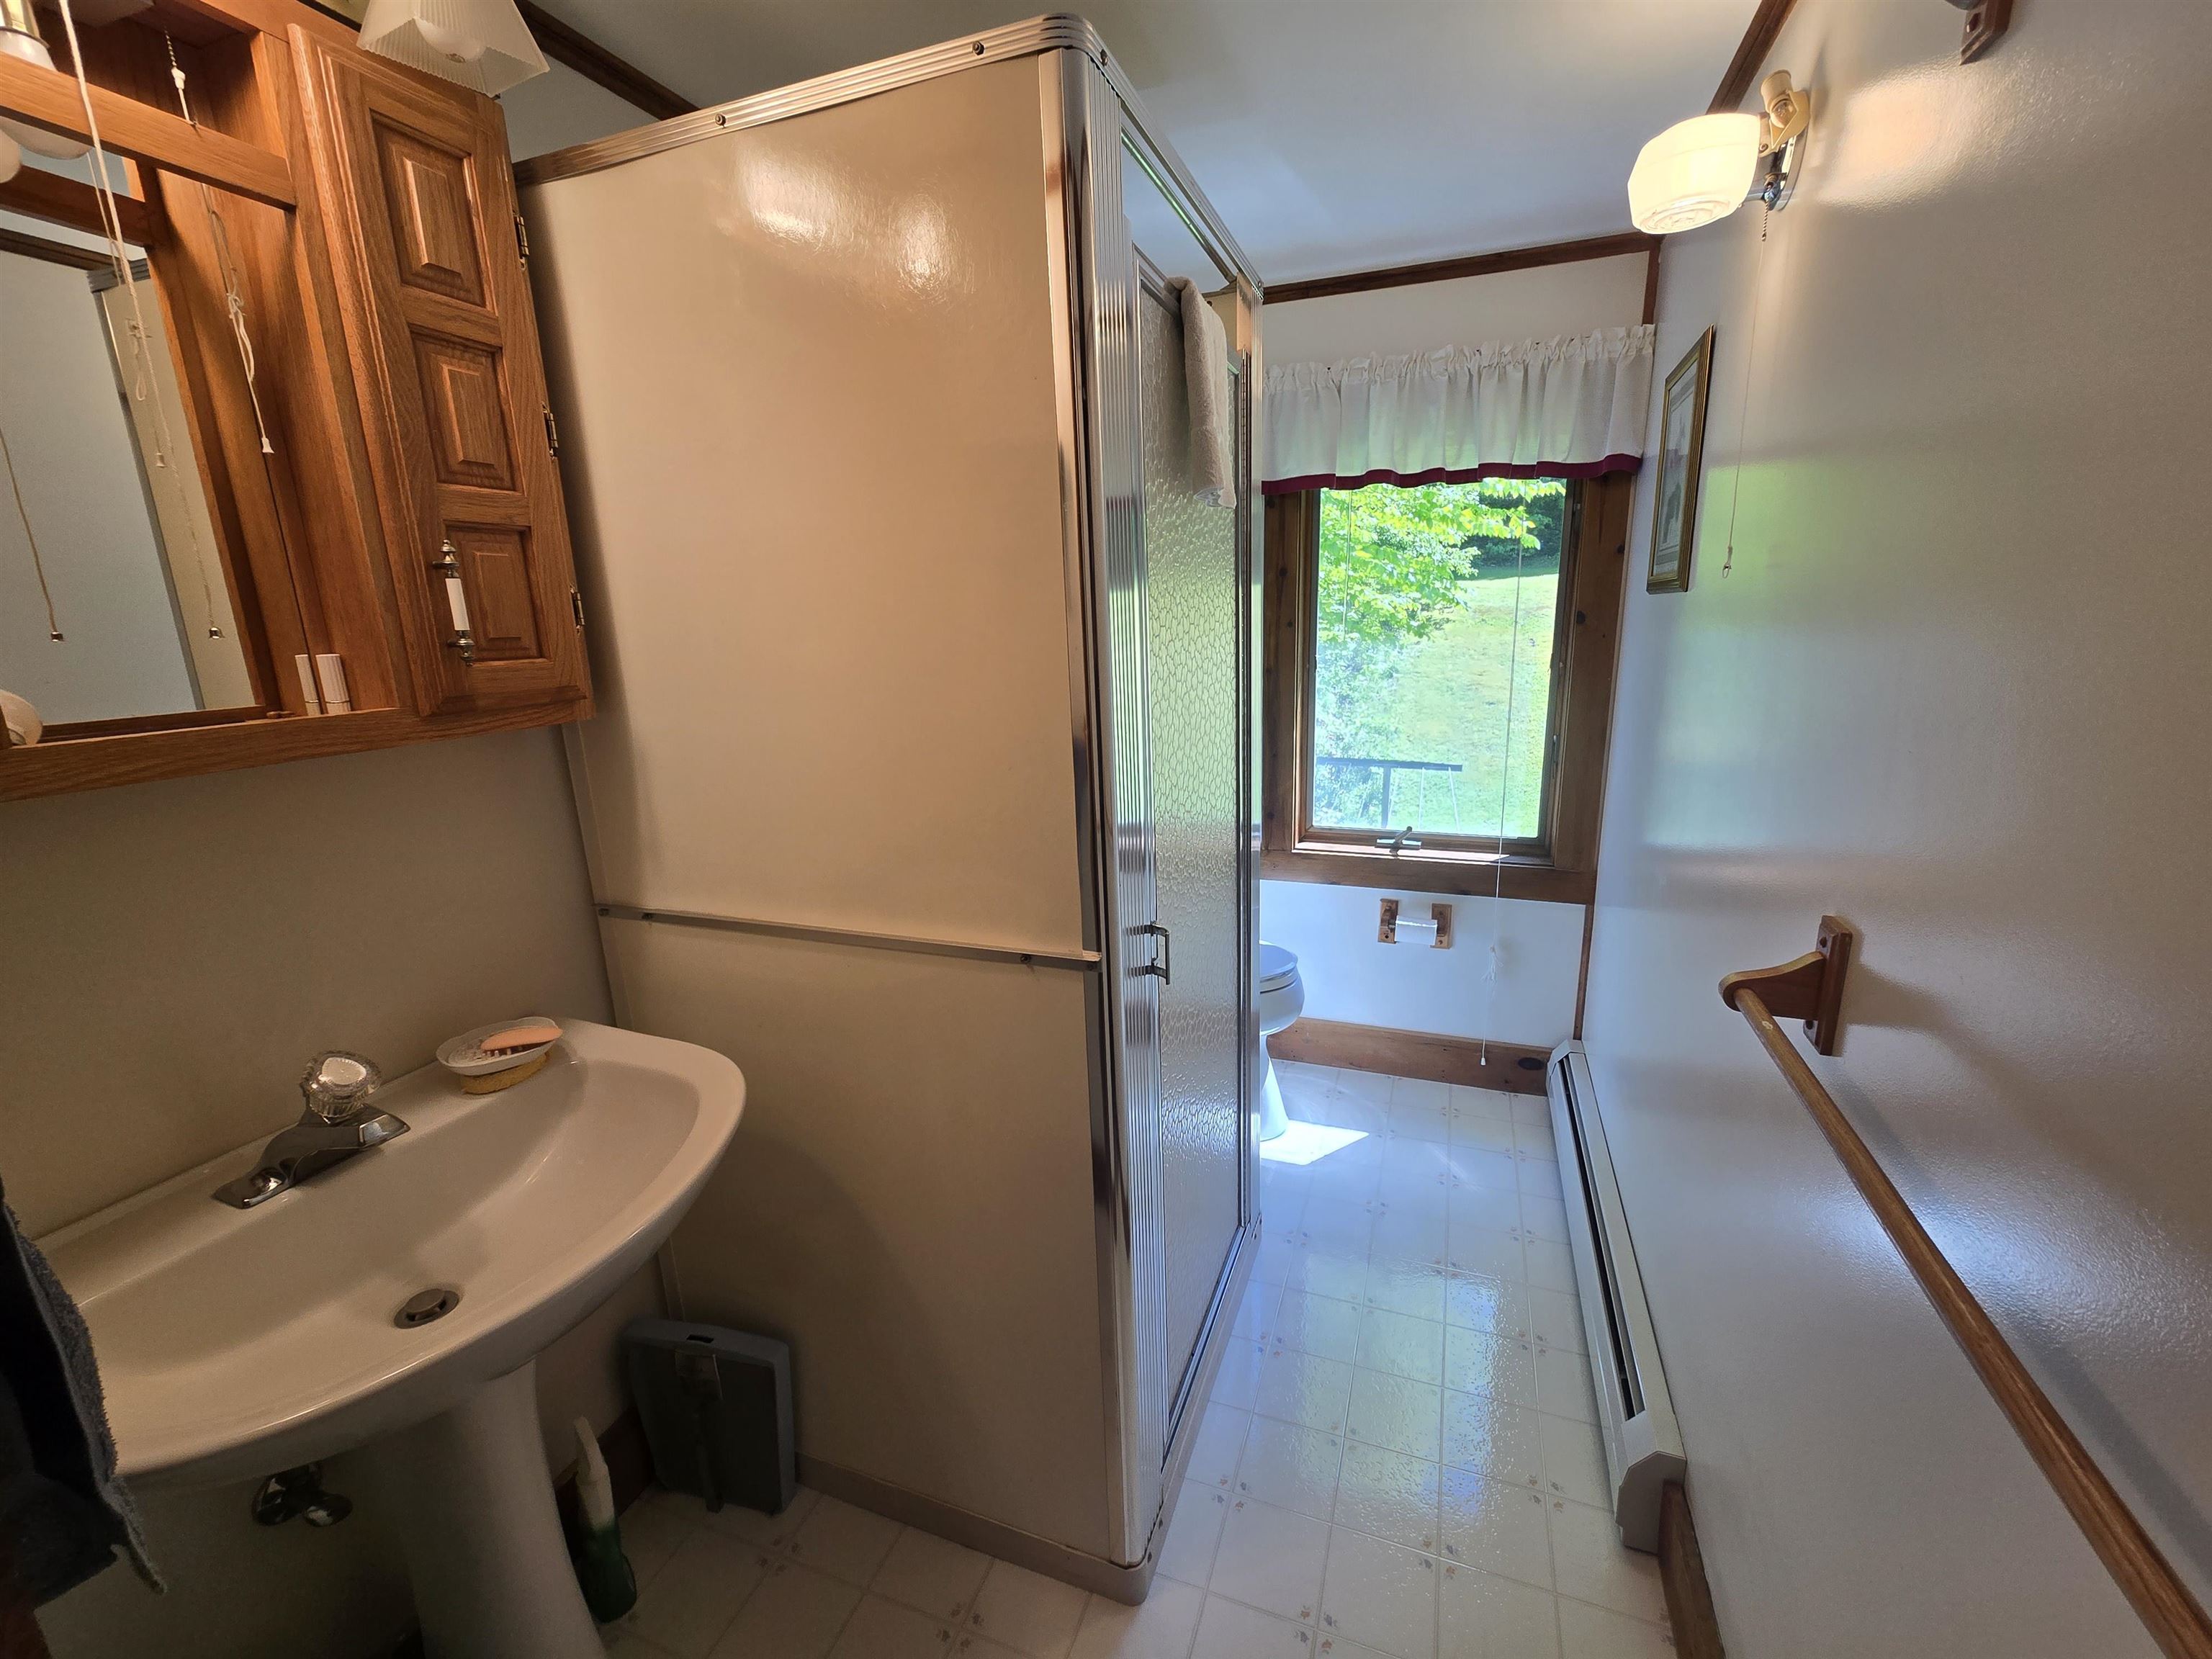
| Accessibility Features | 1st Floor Full Bathroom, Access to Parking, Bathroom w/Step-in Shower, Bathroom w/Tub, Paved Parking |
Parking
| Garage Yes / No | Yes |
|---|---|
| Parking Features | Heated Garage, Driveway, Garage, Parking Spaces 5 - 10, Paved |
Utilities
| Utilities | Phone Connected |
|---|---|
| Electric | 100 Amp Service, Circuit Breakers, Generator Ready |
| Sewer | Leach Field |
Taxes
| Tax Annual Amount | 8418.69 |
|---|---|
| Tax Year | 2025 |
Area Information
| State | VT |
|---|---|
| County | Orleans |
| City | Glover |
| Zip Code | 05839 |
| Area | VT Orleans |
| School District | Orleans Central |
| Elementary School | Glover Community School |
| High School | LakeRegUn |
| Listing VS Median (in 05839) | |
Price: $695,000 low | high Med: $0 On site: 79 low | high Med: | |
Market Activity 05839
Request a showing
Request a showing
_20230518140439.png)
Copyright 2026 PrimeMLS. All rights reserved. This information is deemed reliable, but not guaranteed. The data relating to real estate displayed on this Site comes in part from the IDX Program of PrimeMLS. The information being provided is for consumers’ personal, non-commercial use and may not be used for any purpose other than to identify prospective properties consumers may be interested in purchasing.
Contact
Learn More About This Property

| State | VT |
|---|---|
| County | Orleans |
| City | Glover |
| Zip Code | 05839 |
| Area | VT Orleans |
| School District | Orleans Central |
| Elementary School | Glover Community School |
| High School | LakeRegUn |
| Listing VS Median (in 05839) | |
Price: $695,000 low | high Med: $0 On site: 79 low | high Med: | |
Copyright 2026 PrimeMLS. All rights reserved. This information is deemed reliable, but not guaranteed. The data relating to real estate displayed on this Site comes in part from the IDX Program of PrimeMLS. The information being provided is for consumers’ personal, non-commercial use and may not be used for any purpose other than to identify prospective properties consumers may be interested in purchasing.
