19 Maple Hill Road,Winhall, VT 05340
Winhall, VT 05340

Description
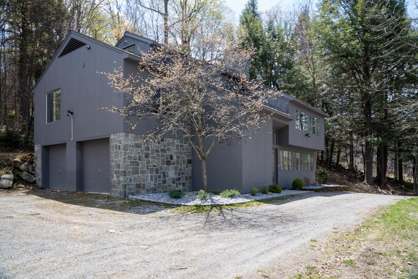
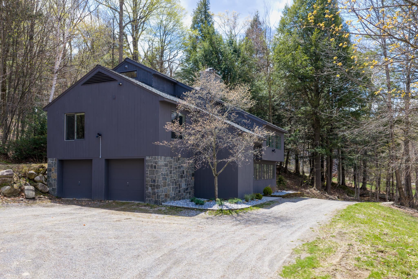
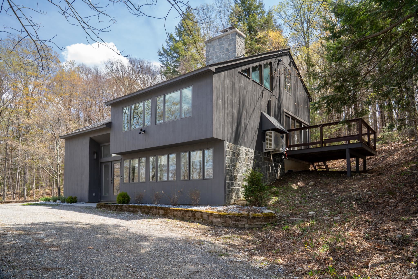
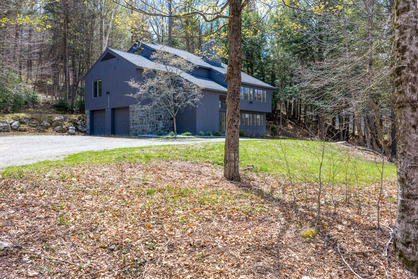
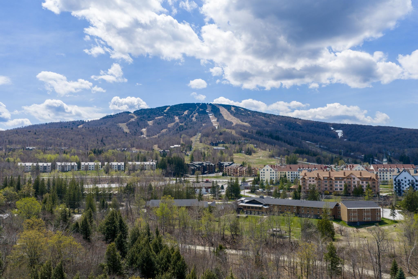
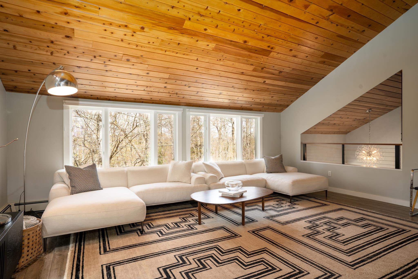
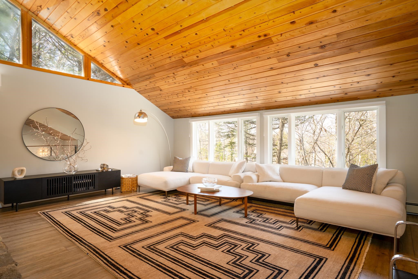
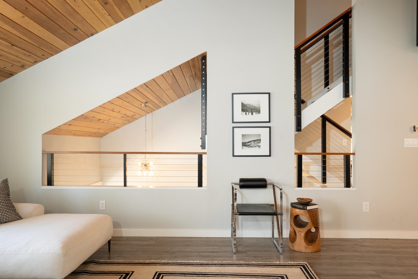
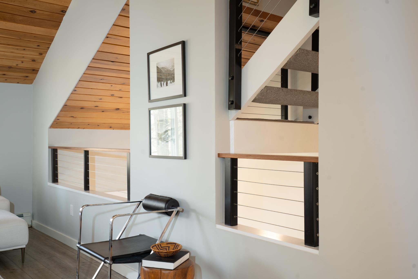
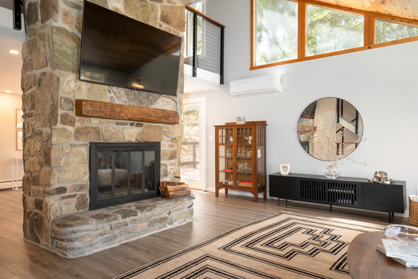
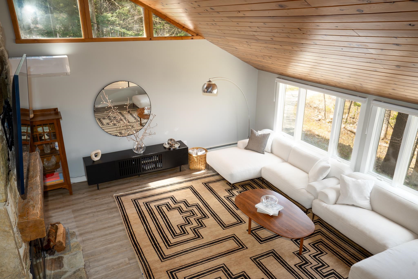
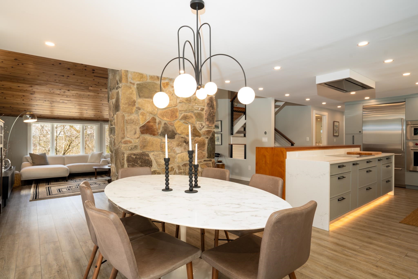
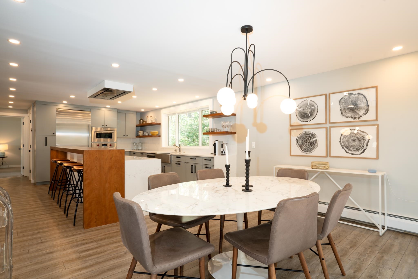
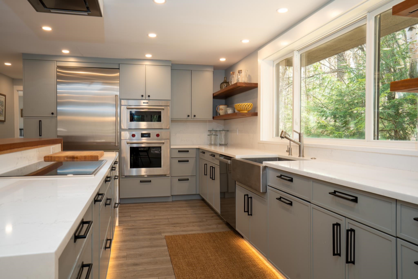
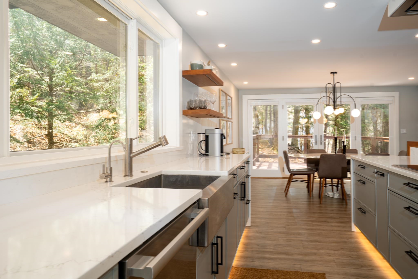
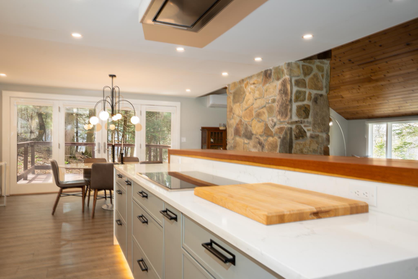
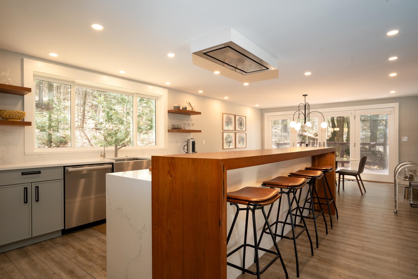
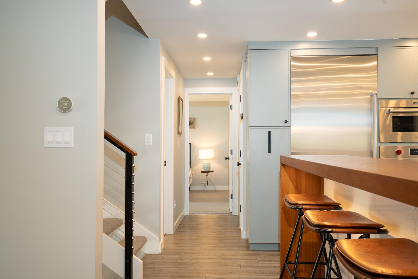
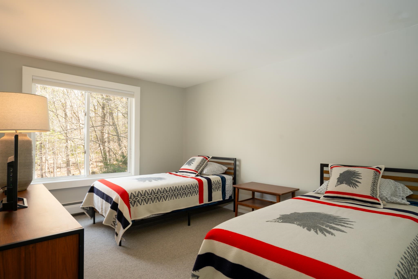
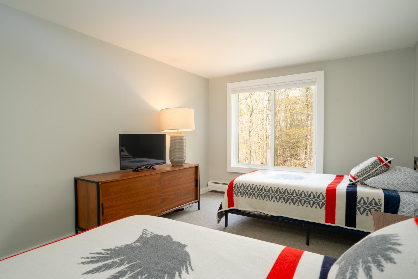
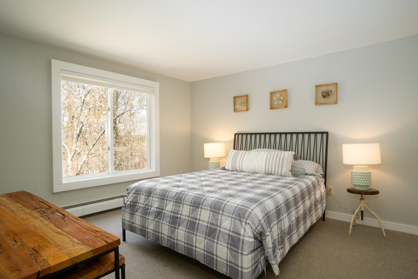
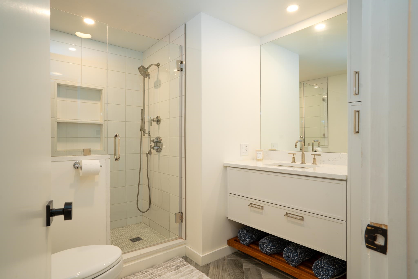
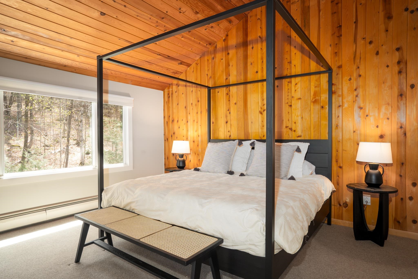
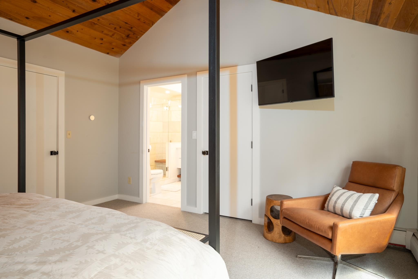
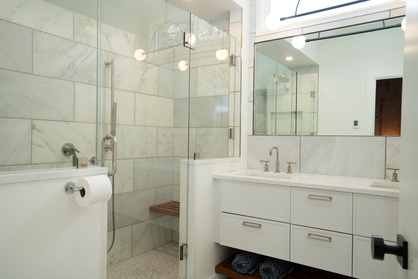
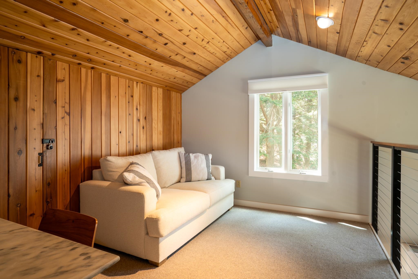
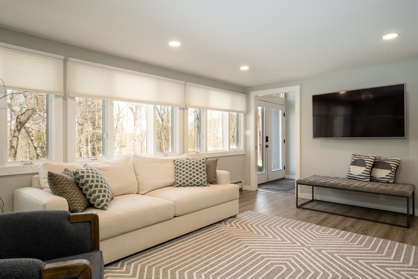
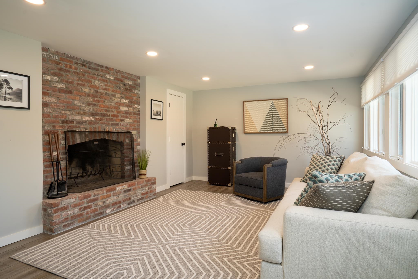
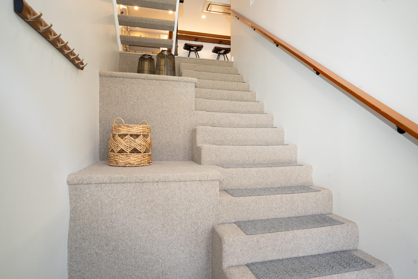
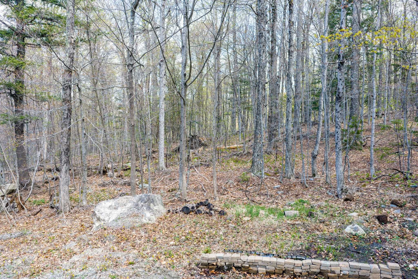

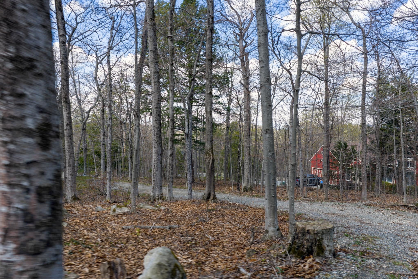
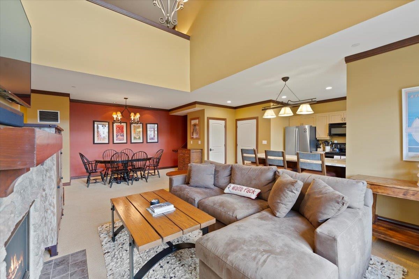
Beautifully renovated in 2023, this 4-bedroom, 2-1/2 bathroom contemporary sits on 1.47 wooded acres with a sweeping circular driveway and genuine privacy while still being on the Stratton shuttle route and just minutes from the base lodge on foot. The interior renovation was done right. Radiant heat floors run through the living room and kitchen, with two wood-burning fireplaces anchoring the main living spaces. The kitchen is built for serious use: Top of the line Wolf and Miele appliances, marble countertops and a layout that opens directly to the dining area and forest views. Vaulted wood-plank ceilings and oversized windows keep the spaces light and connected to the setting without trying too hard. The bedroom layout works well for groups or families three bedrooms across the main levels plus a top-floor primary suite with loft, two full baths with heated floors and a half bath on the entry level. The two-car heated garage with an electric car charger handles gear and vehicles whether you’re coming off the mountain or heading into the fall foliage season. Mechanicals include mini-split cooling, baseboard and radiant heat, community water and septic. Electric roof electric cables were installed for ice protection while security cameras cover the exterior. Walk to the shuttle. Drive to the village in minutes. Own it year-round or use it as the mountain house it was built to be. Your Vermont chapter starts here. Reach out for a private tour.
Details
| MLS # | 5087927 |
|---|---|
| Listing Type | For Sale |
| Style | House |
| Sub-Type | Resale |
| Status | (31) Under Contract - Active Under Contract |
| Year | 1978 |
| Days On Site | 108 |
| Listing Provided By | Four Seasons Sotheby's Int'l Realty | Margaret McMahon |
Features
| Bed(s) | 4 |
|---|---|
| Bath(s) | 3 Total |
| Garage | 2 |
| Story(s) | 2 |
| Zoning | residential |
| Acreage | 1.47 |
Interior
| Rooms Total | 9 |
|---|---|
| Cooling | Mini Split |
| Heating | Oil, Baseboard, Radiant Floor |
Exterior
| Roof | Asphalt Shingle |
|---|---|
| Construction Materials | Wood Siding |
| Foundation Details | Concrete |
| Lot Features | Wooded |
Parking
| Garage Yes / No | Yes |
|---|
Utilities
| Utilities | Cable Available |
|---|---|
| Electric | 220 Plug |
| Sewer | Septic Tank |
Taxes
| Tax Annual Amount | 11196.89 |
|---|---|
| Tax Year | 2025 |
Area Information
| State | VT |
|---|---|
| County | Bennington |
| City | Winhall |
| Zip Code | 05340 |
| Area | VT Bennington |
| Elementary School | Choice |
| High School | Choice |
| Listing VS Median (in 05340) | |
Price: $1,275,000 low | high Med: $0 On site: 108 low | high Med: | |
Market Activity 05340
Request a showing
Request a showing
_20230518140439.png)
Copyright 2026 PrimeMLS. All rights reserved. This information is deemed reliable, but not guaranteed. The data relating to real estate displayed on this Site comes in part from the IDX Program of PrimeMLS. The information being provided is for consumers’ personal, non-commercial use and may not be used for any purpose other than to identify prospective properties consumers may be interested in purchasing.
Contact
Learn More About This Property

| State | VT |
|---|---|
| County | Bennington |
| City | Winhall |
| Zip Code | 05340 |
| Area | VT Bennington |
| Elementary School | Choice |
| High School | Choice |
| Listing VS Median (in 05340) | |
Price: $1,275,000 low | high Med: $0 On site: 108 low | high Med: | |


Copyright 2026 PrimeMLS. All rights reserved. This information is deemed reliable, but not guaranteed. The data relating to real estate displayed on this Site comes in part from the IDX Program of PrimeMLS. The information being provided is for consumers’ personal, non-commercial use and may not be used for any purpose other than to identify prospective properties consumers may be interested in purchasing.
