183 Harbor View Drive,St. Albans Town, VT 05478
St. Albans Town, VT 05478

Description
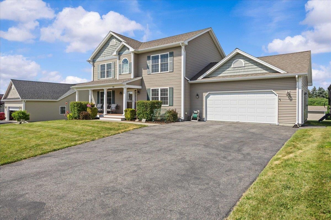
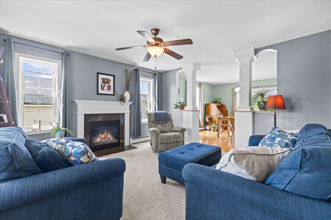
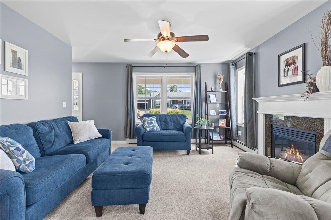
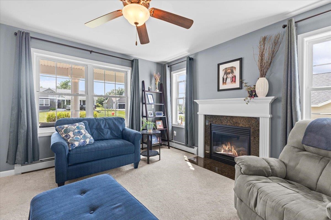
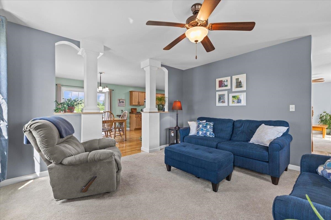
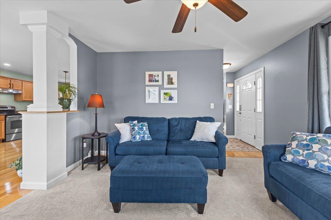
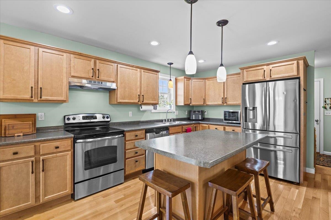
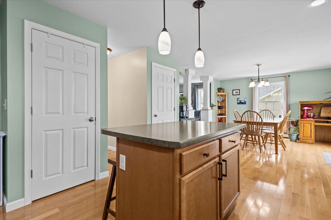
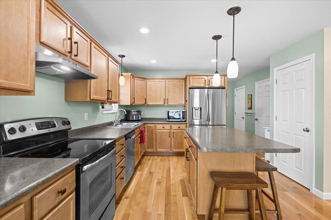
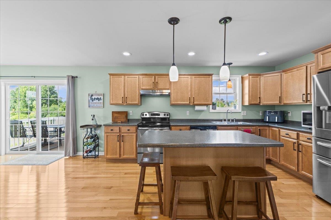
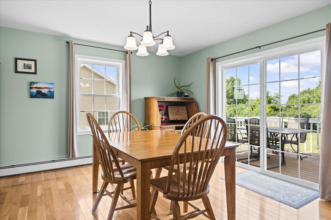
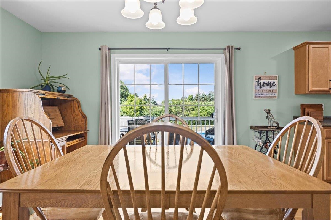
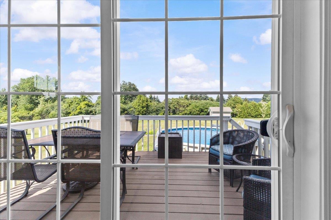
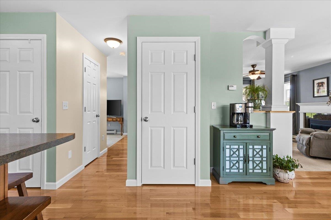
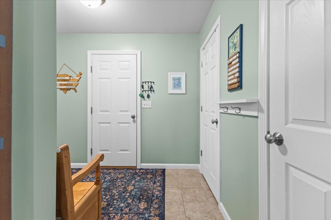
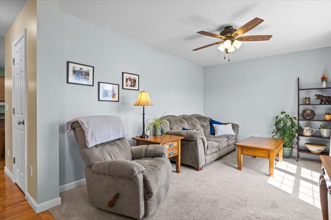
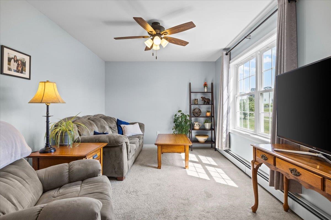
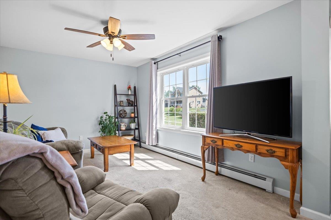
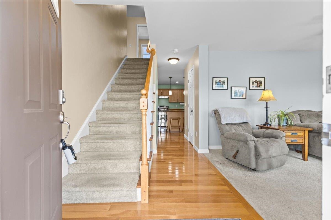
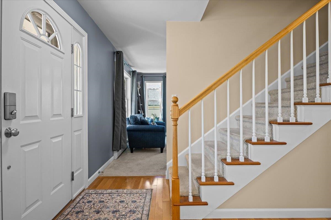
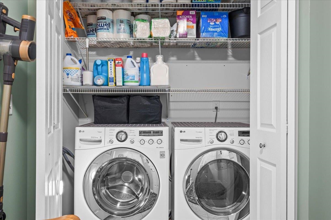
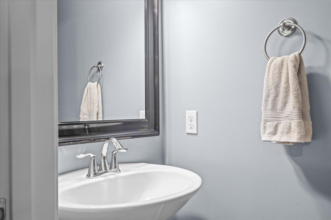
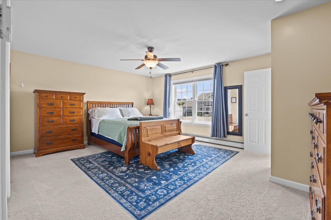
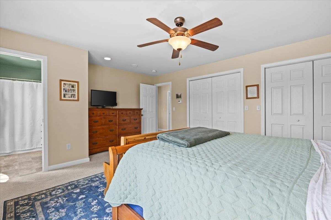
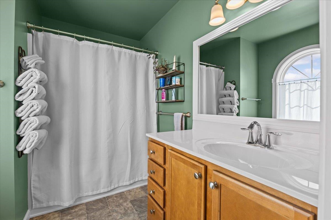
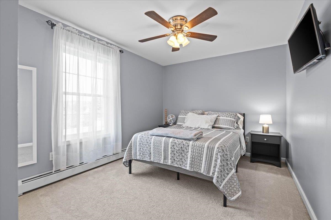
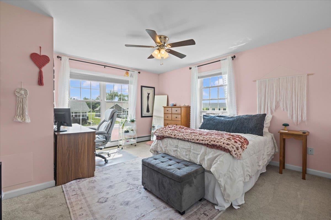
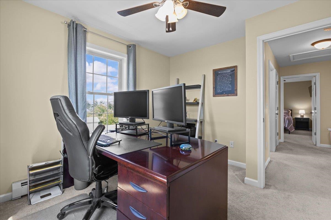
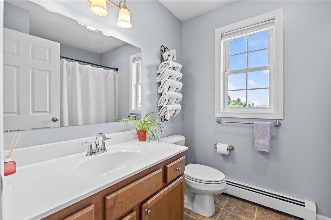
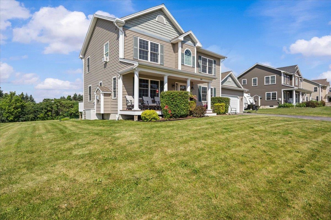
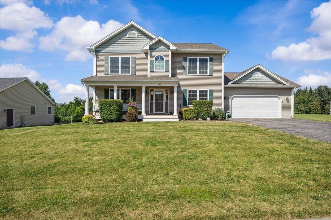
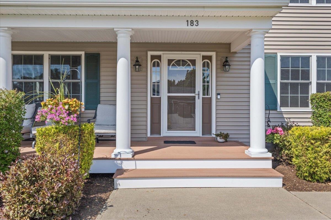
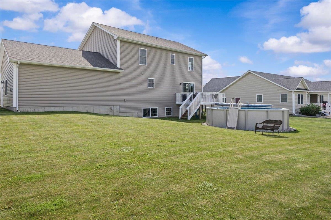
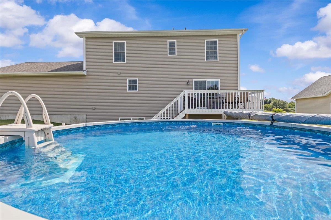
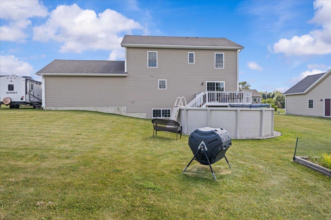
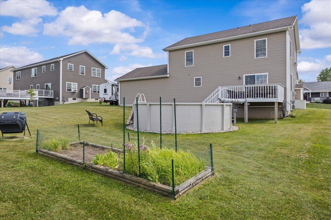
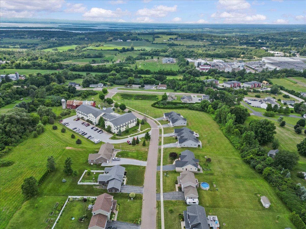
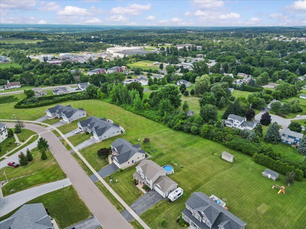
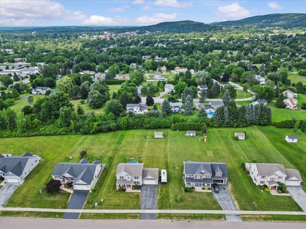
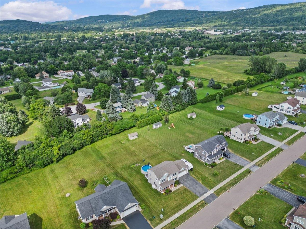
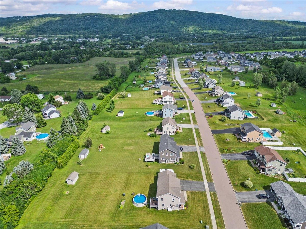
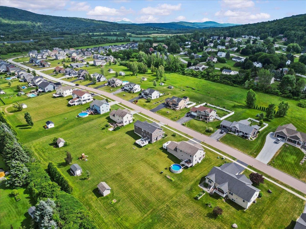
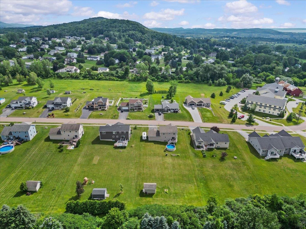
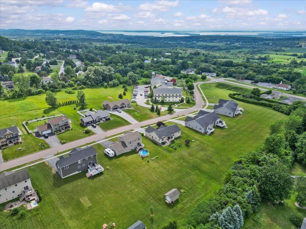
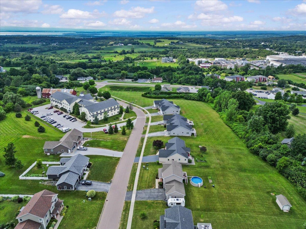
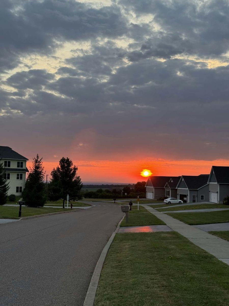
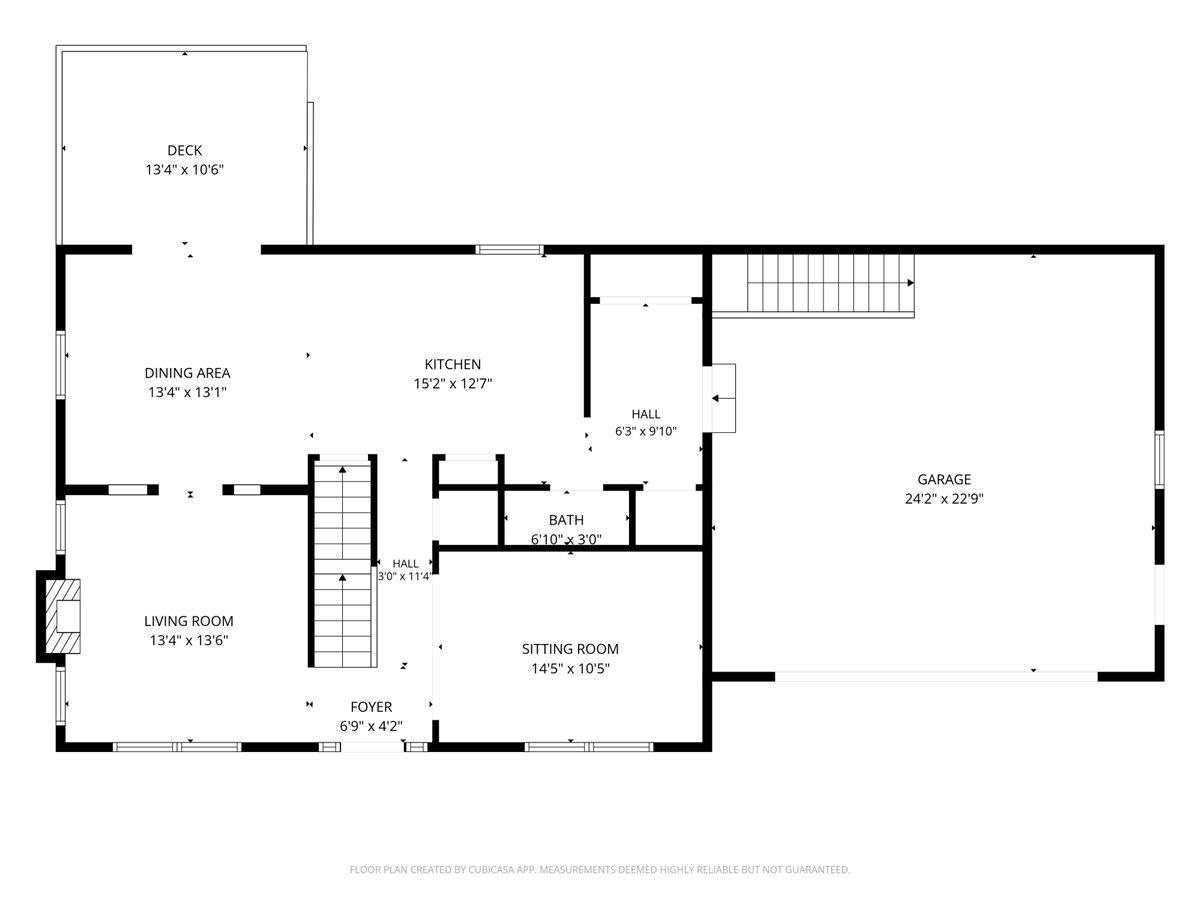
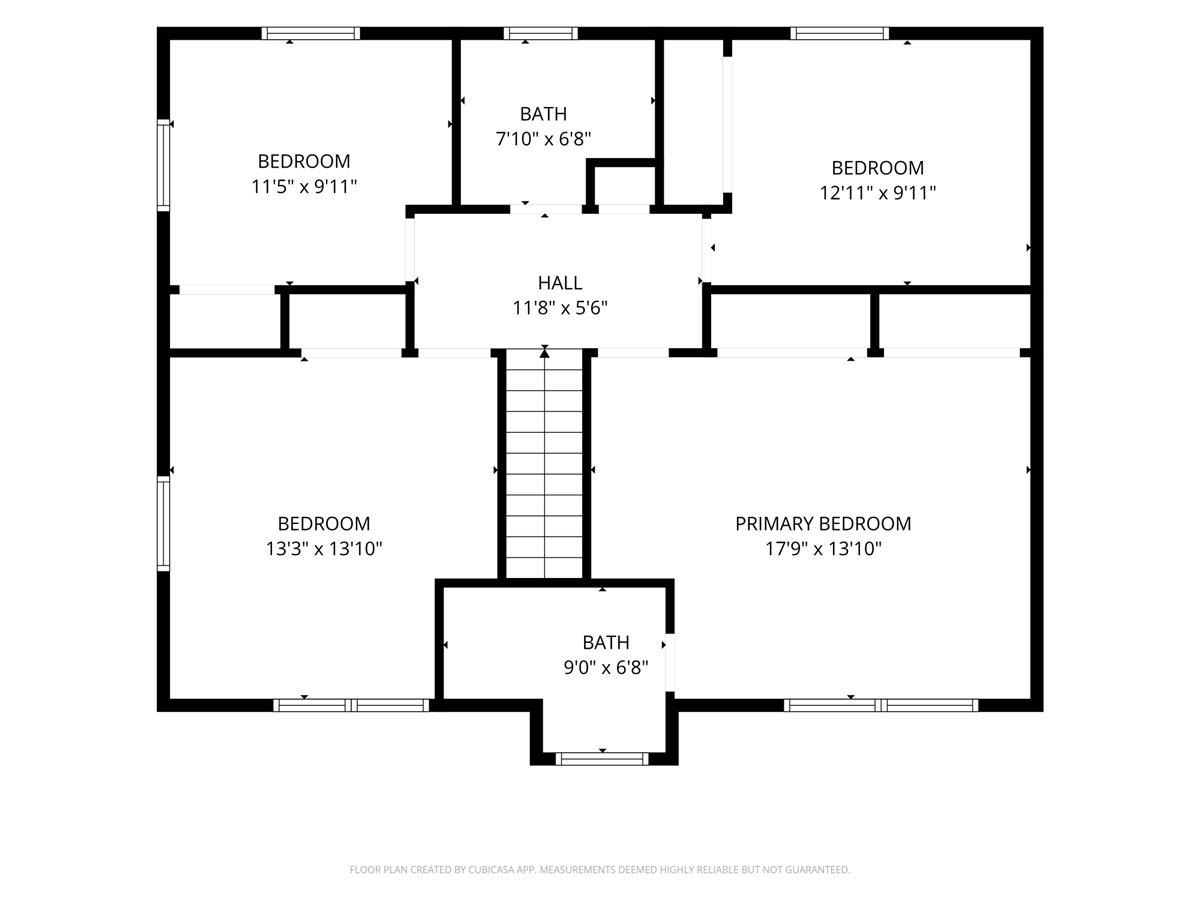
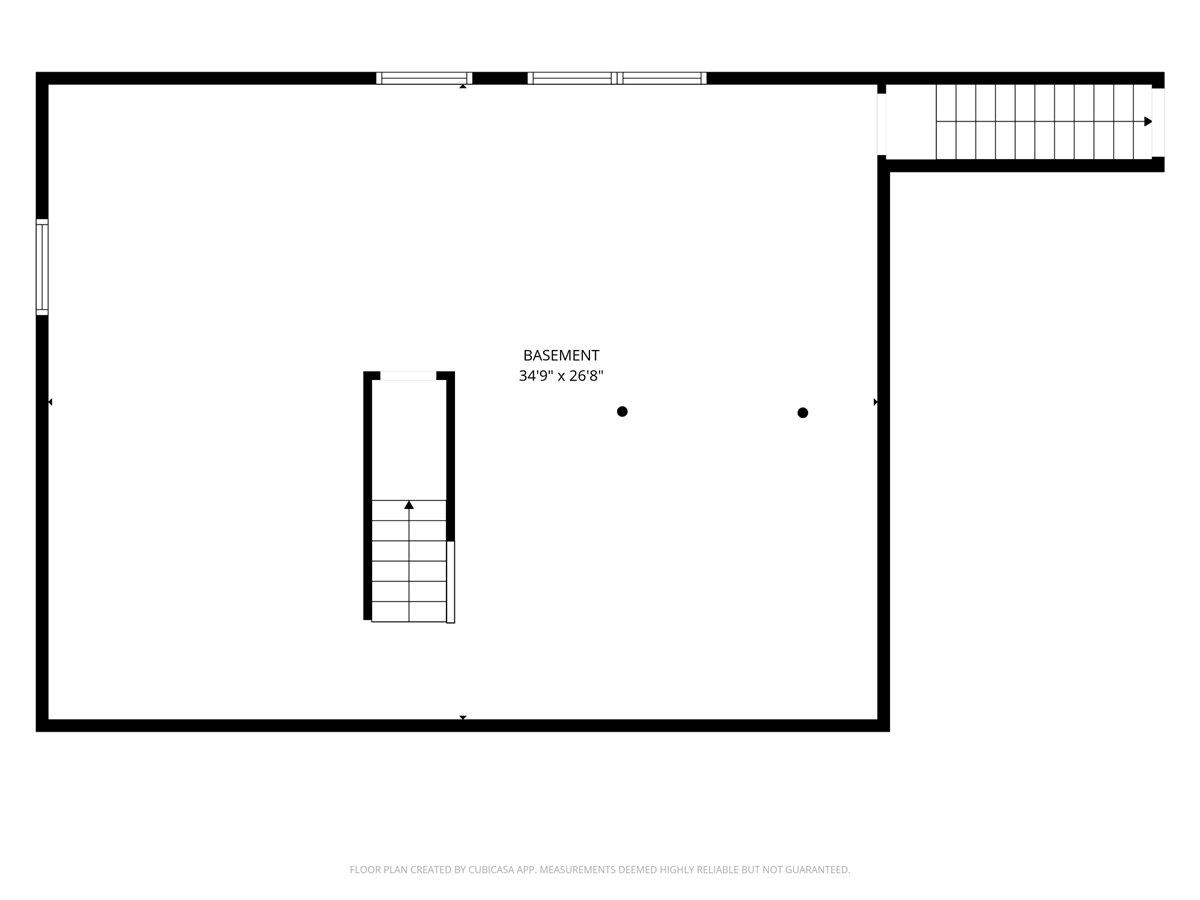
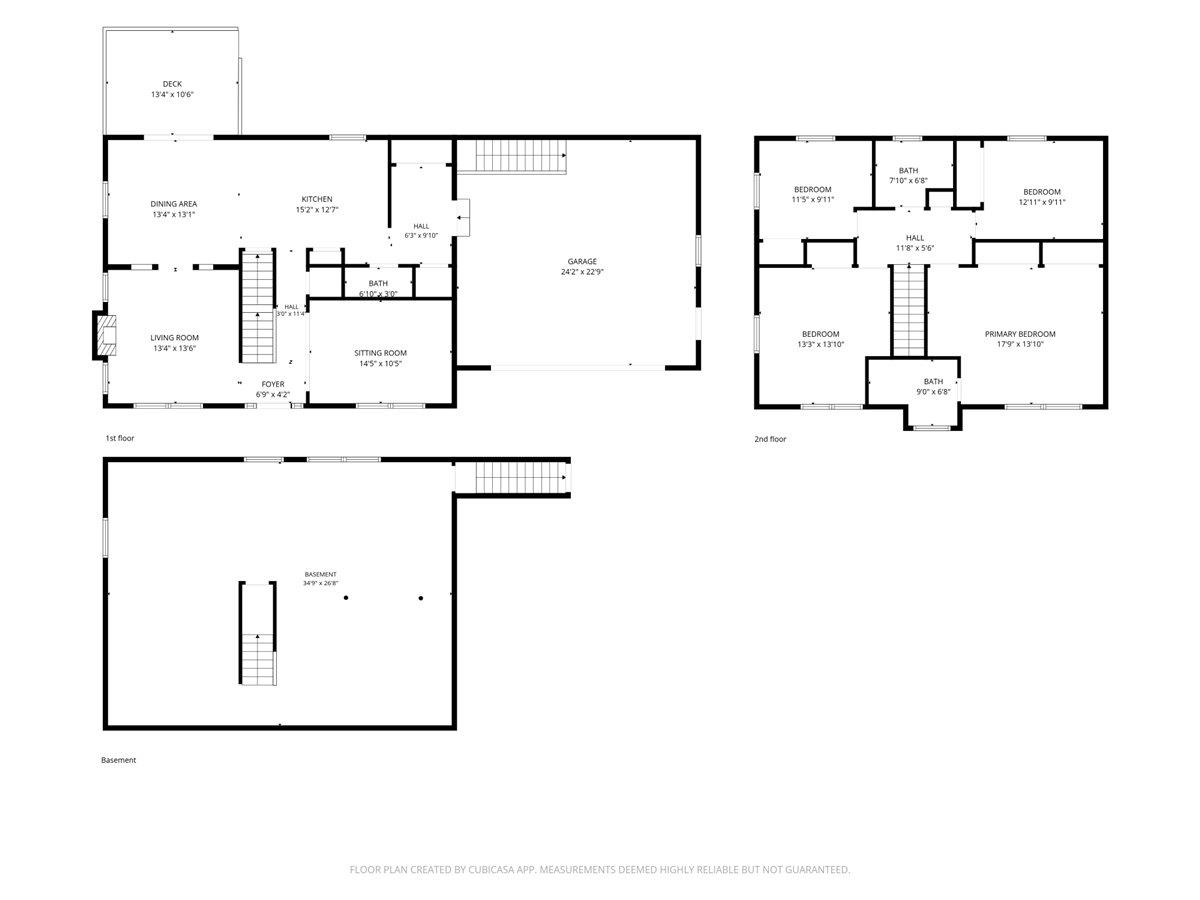
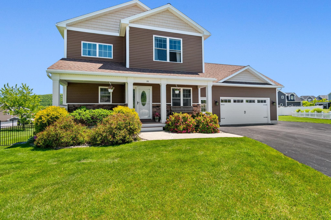
Set in a sought-after St. Albans Town neighborhood with views of Lake Champlain, this spacious Colonial offers the perfect blend of comfort, function, and location. Featuring 4 bedrooms, 2.5 baths, and over 2,000 finished square feet, this home provides room to gather, relax, and grow. Step inside to find a bright and welcoming layout featuring hardwood floors, abundant natural light, and thoughtful spaces designed for everyday living. The kitchen offers a center island, plenty of workspace, and a seamless connection to the dining area, perfect for gathering with family and friends. Relax in the inviting living room with a cozy gas fireplace, or enjoy the additional family room for movie nights, play space, or quiet evenings at home. The first floor also offers the convenience of laundry, a half bath, and a functional mudroom to keep everyday life organized. Upstairs, the spacious primary suite provides a comfortable retreat, accompanied by three additional bedrooms offering flexibility for family, guests, a home office, or hobbies. The unfinished daylight basement adds incredible potential, already plumbed for a future bathroom and ready to become additional finished living space, a recreation area, home gym, or simply extra storage. Outside, enjoy Vermont's seasons from the covered front porch, back deck, and above-ground pool overlooking the half-acre lot. The attached insulated two-car garage was recently painted, and features a coated flooring for a clean, finished feel. Located just minutes from shopping, schools, the hospital, I-89, and all that St. Albans has to offer, this home combines neighborhood living with everyday convenience. A wonderful opportunity to settle into a home with space to grow and views to enjoy.
Details
| MLS # | 5100210 |
|---|---|
| Listing Type | For Sale |
| Style | House |
| HOA Dues | $108 |
| Sub-Type | Resale |
| Status | (10) Active - Active |
| Year | 2012 |
| Days On Site | 88 |
| Listing Provided By | Real Broker LLC | Kimberly Hart |
Features
| Bed(s) | 4 |
|---|---|
| Bath(s) | 3 Total |
| Garage | 2 |
| Basement | Y |
| Pool | Yes |
| Story(s) | 2 |
| Zoning | Residential |
| Acreage | 0.53 |
Interior
| Rooms Total | 8 |
|---|---|
| Cooling | None |
| Heating | Natural Gas, Baseboard |
| Interior Features | Ceiling Fan(s), Dining Area, Gas Fireplace, Kitchen Island, Kitchen/Dining, Natural Light, 1st Floor Laundry |
| Appliances | Dishwasher, Dryer, Electric Range, Refrigerator, Washer |
Exterior
| Exterior Features | Deck, Above Ground Pool, Covered Porch, Shed |
|---|---|
| Roof | Shingle |
| Construction Materials | Wood Frame, Vinyl Siding |
| Foundation Details | Concrete |
| Lot Features | Level, Sidewalks, Near Shopping, Neighborhood, Near Hospital, Near School(s) |
| Accessibility Features | 1st Floor 1/2 Bathroom, 1st Floor Laundry |
Parking
| Garage Yes / No | Yes |
|---|
Utilities
| Utilities | Underground Gas |
|---|---|
| Electric | Circuit Breakers |
| Sewer | Public |
Taxes
| Tax Annual Amount | 7022.72 |
|---|---|
| Tax Year | 2026 |
| Tax Year Notes | 2026-2027 |
Area Information
| State | VT |
|---|---|
| County | Franklin |
| City | St. Albans Town |
| Zip Code | 05478 |
| Area | VT Franklin |
| School District | Maple Run USD |
| Elementary School | St. Albans Town Educ. Center |
| High School | BFAStAlban |
| Listing VS Median (in 05478) | |
Price: $564,900 low | high Med: $347,000 On site: 88 low | high Med: 486 | |
Market Activity 05478
Request a showing
Request a showing
_20230518140439.png)
Copyright 2026 PrimeMLS. All rights reserved. This information is deemed reliable, but not guaranteed. The data relating to real estate displayed on this Site comes in part from the IDX Program of PrimeMLS. The information being provided is for consumers’ personal, non-commercial use and may not be used for any purpose other than to identify prospective properties consumers may be interested in purchasing.
Contact
Learn More About This Property

| State | VT |
|---|---|
| County | Franklin |
| City | St. Albans Town |
| Zip Code | 05478 |
| Area | VT Franklin |
| School District | Maple Run USD |
| Elementary School | St. Albans Town Educ. Center |
| High School | BFAStAlban |
| Listing VS Median (in 05478) | |
Price: $564,900 low | high Med: $347,000 On site: 88 low | high Med: 486 | |

Copyright 2026 PrimeMLS. All rights reserved. This information is deemed reliable, but not guaranteed. The data relating to real estate displayed on this Site comes in part from the IDX Program of PrimeMLS. The information being provided is for consumers’ personal, non-commercial use and may not be used for any purpose other than to identify prospective properties consumers may be interested in purchasing.
