 New Listing
 In-Person: 10/10 11:30 AM - 1:30 PM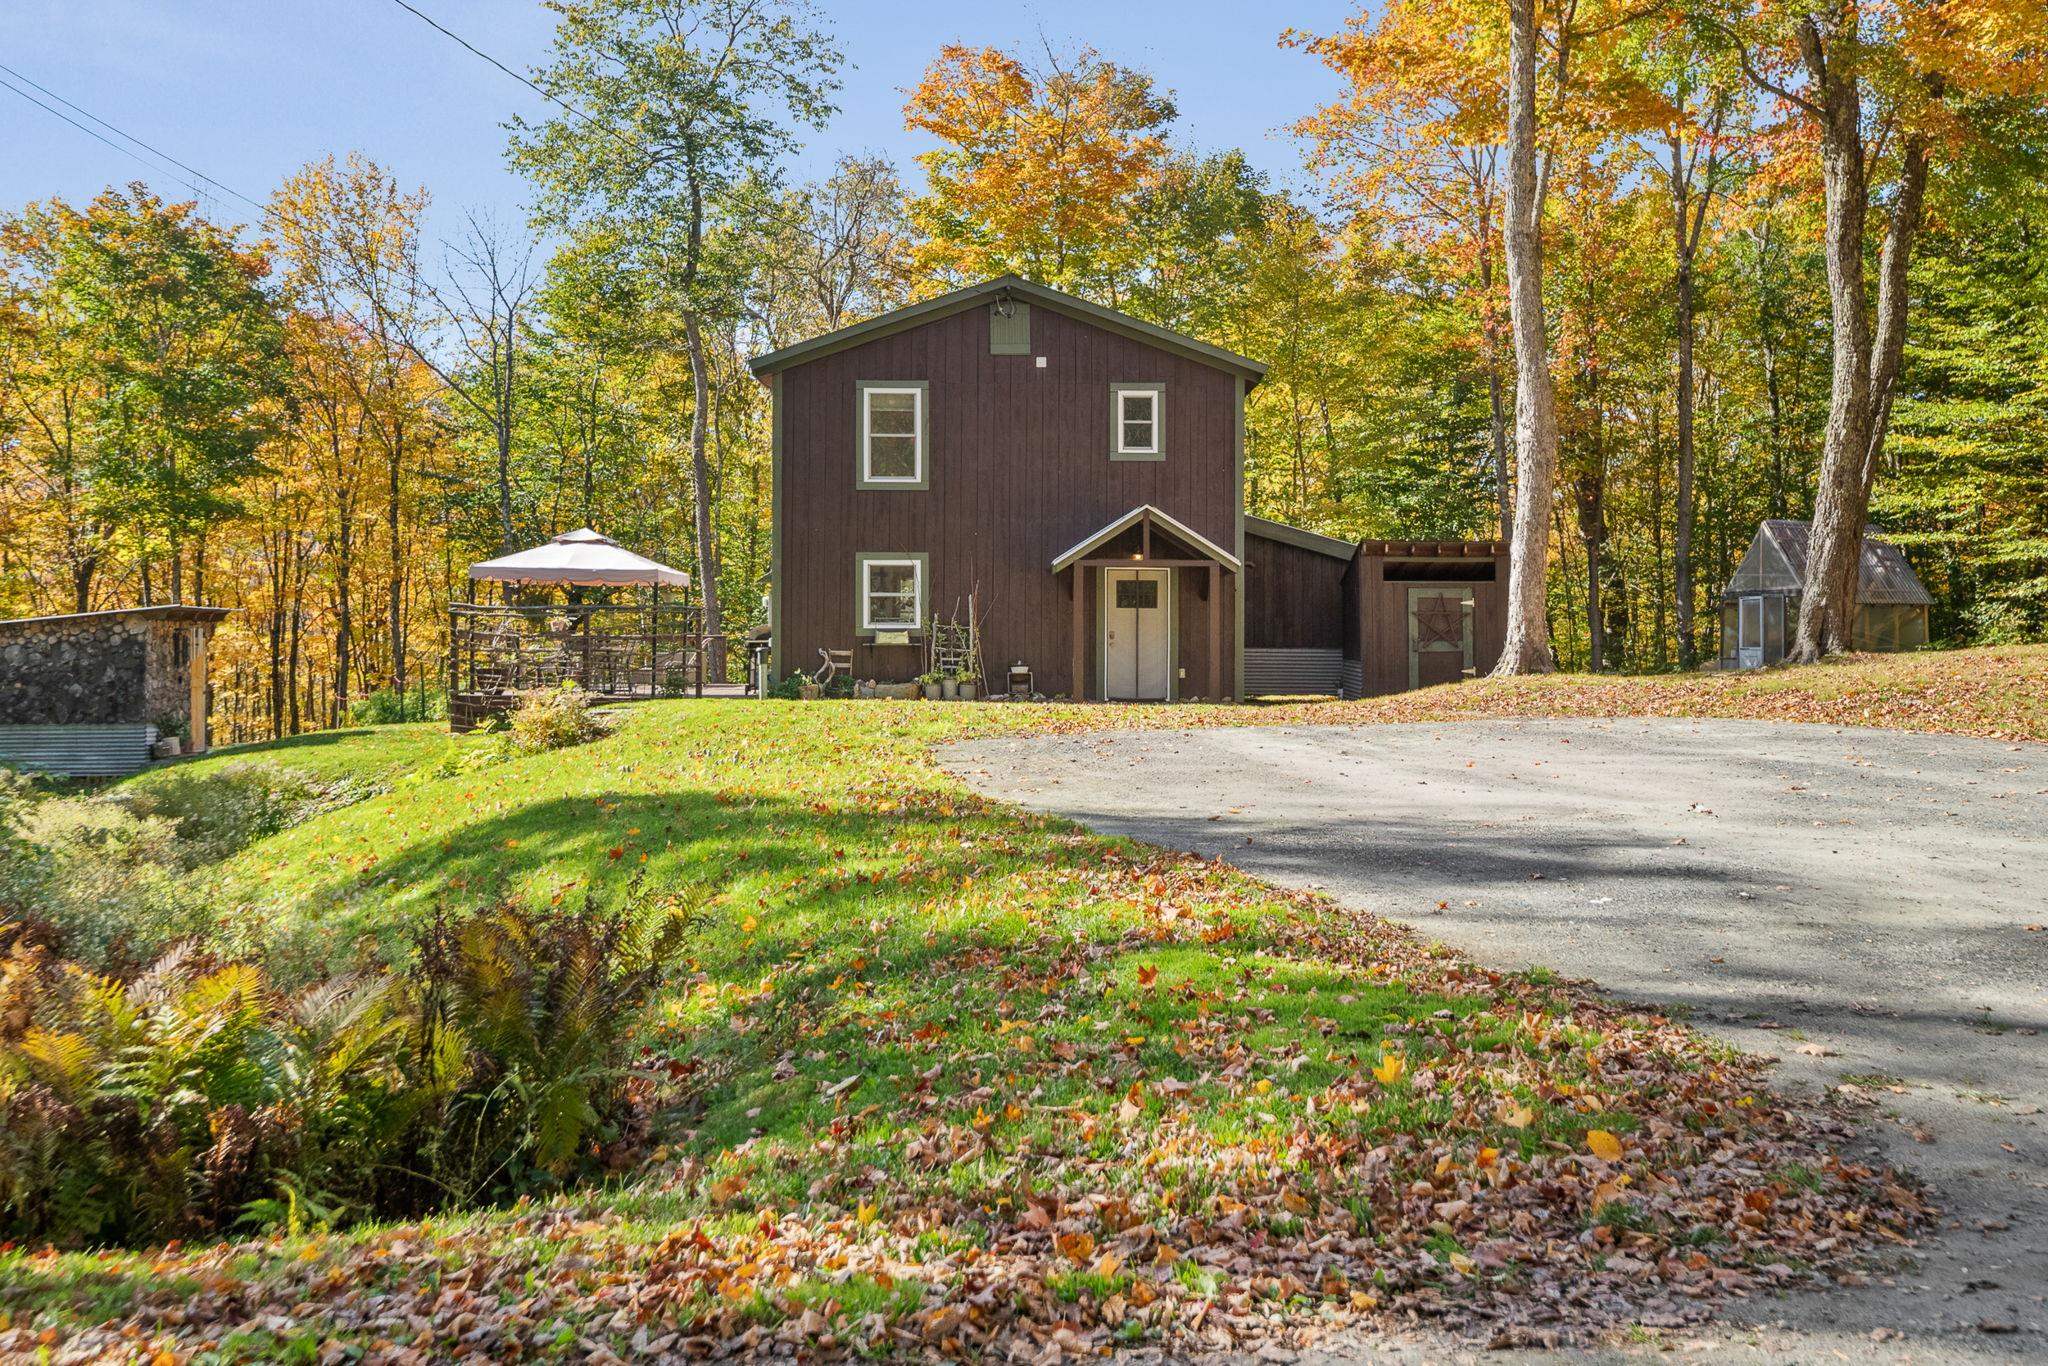
1804 Prickly Mountain Road,Warren, VT 05674
Warren, VT 05674

Description
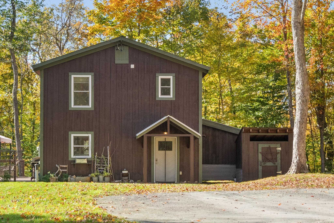
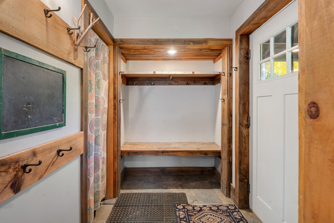
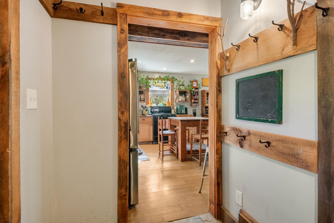
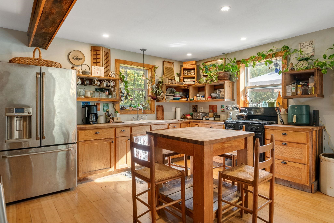
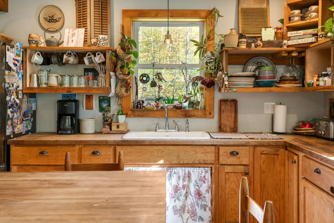
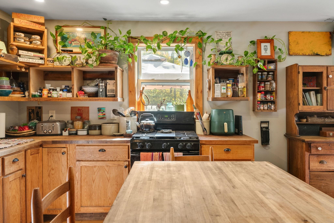
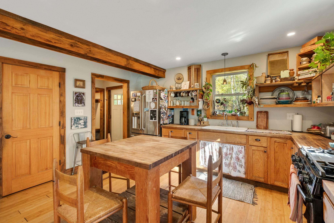
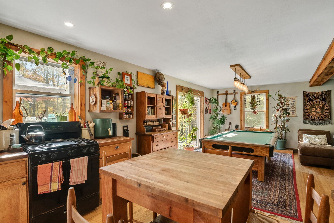
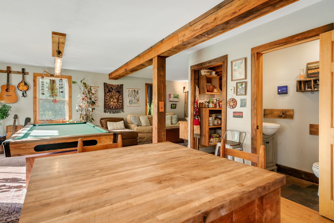
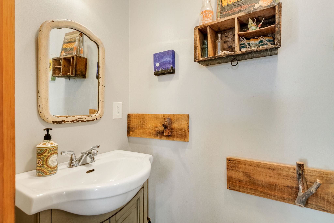
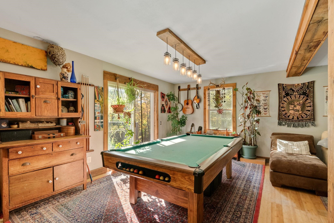
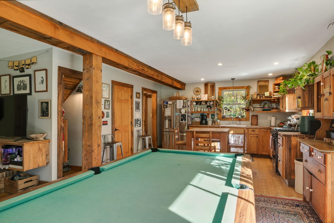
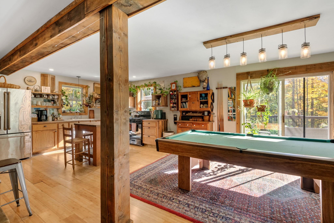
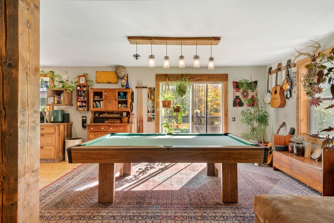
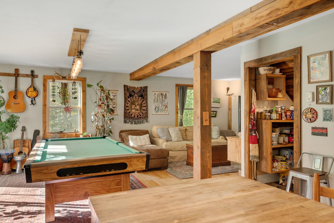
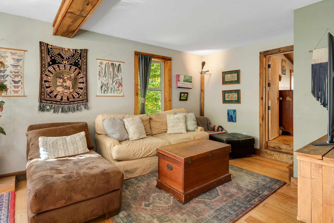
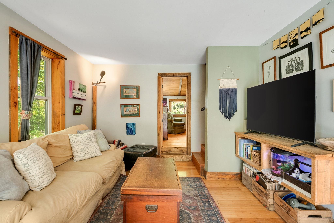
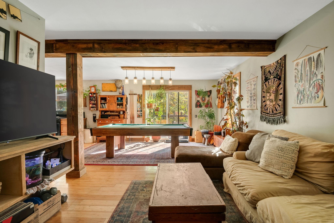
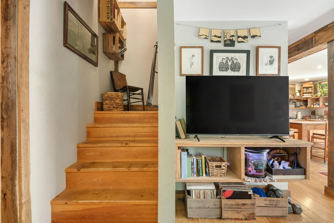
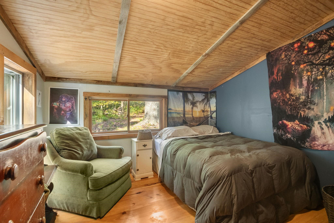
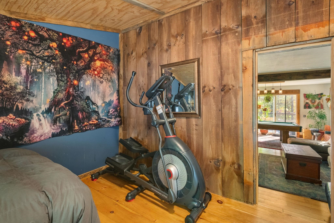
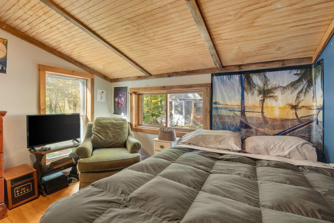
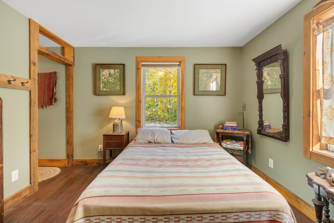
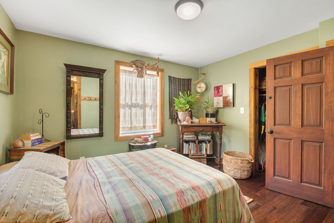
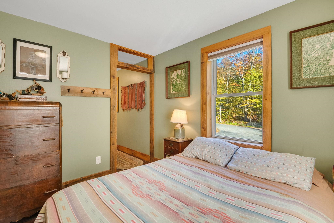
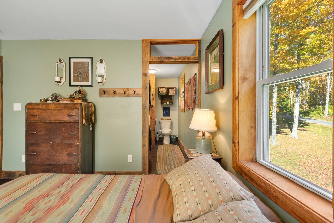
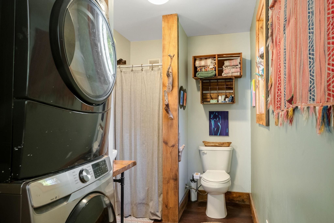
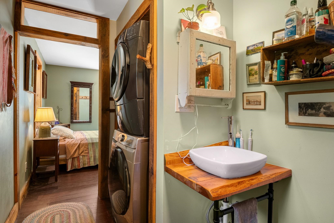
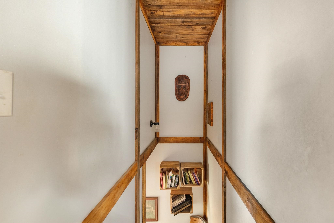
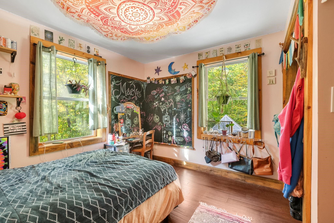
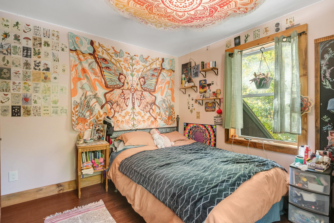
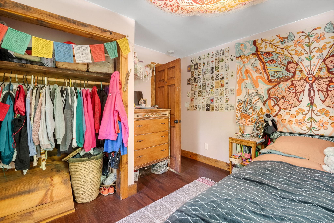
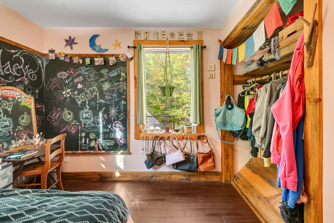
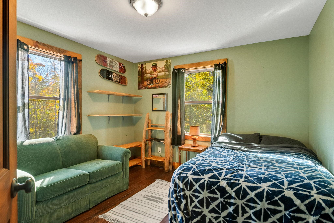
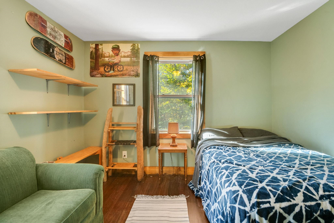
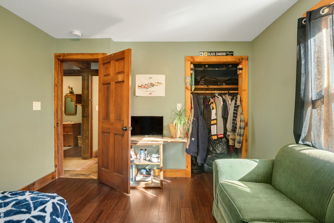
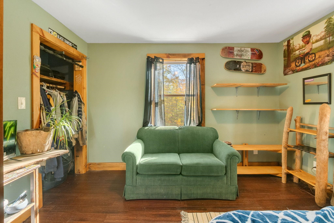
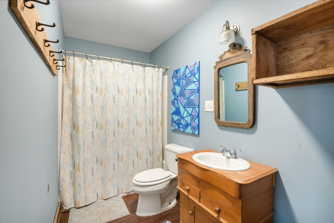
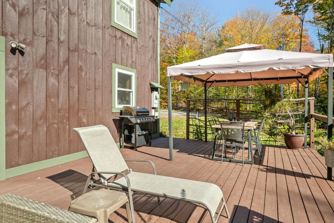
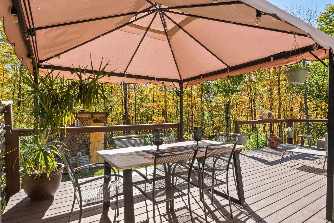
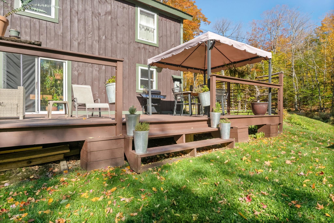
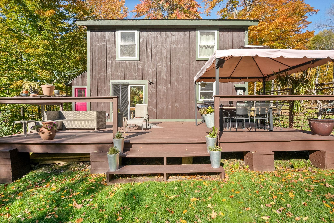
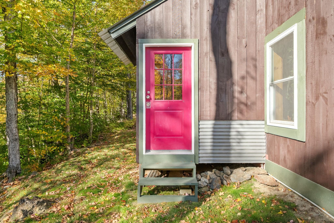
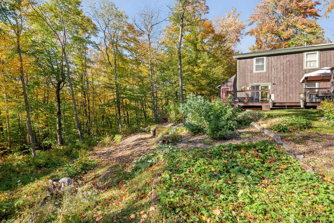
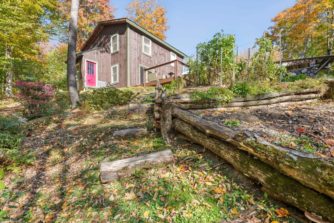
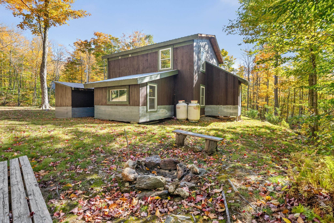
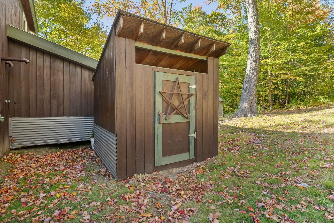
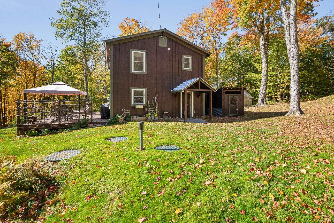
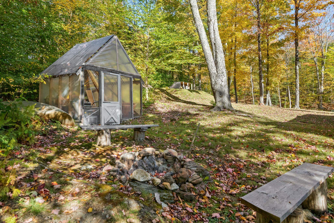
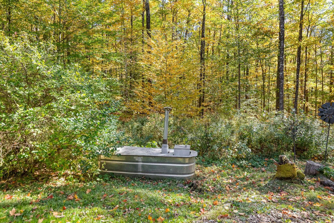
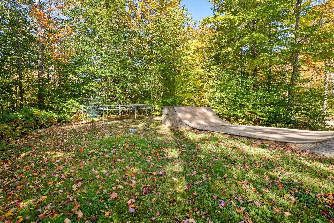
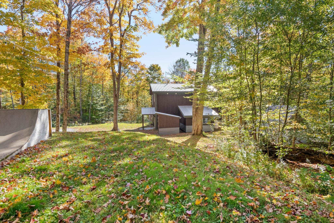
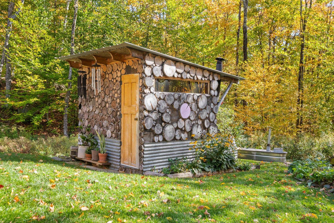
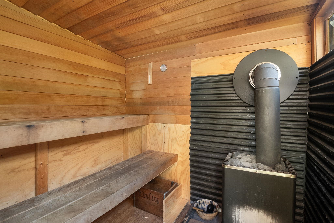
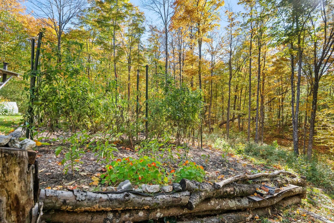
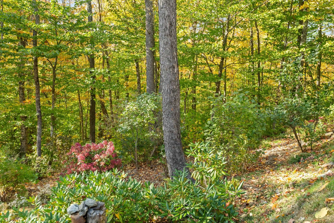
Quintessentially Vermont, wonderfully unique and full of personality, this is the kind of home that simply feels special. Tucked away at the end of historic Prickly Mountain Road in Warren, this character-filled 3-bedroom, 2.5-bath home combines a warm, creative spirit with an incredible Mad River Valley lifestyle. Thoughtful details and unexpected spaces give the home a playful, one-of-a-kind feel, while the open main level makes everyday living easy. A bonus den or office just off the living space offers flexibility for work, guests or a cozy retreat, and radiant heat beneath the slab keeps things warm and comfortable through Vermont winters. When you head upstairs, you'll find 3 cozy bedrooms with a full bath to be shared between 2 and a primary suite with its own bathroom and washer/dryer. Step outside to discover a large deck overlooking established terraced gardens filled with perennial flowers, herbs, blueberries and strawberries. A greenhouse, storage shed and additional bonus space off the house provide plenty of room for gardening, gear, hobbies and creative pursuits. And because this is anything but your average Vermont home, there's even a half-pipe right in the side yard. After a day in the mountains, unwind in the custom wood-fired sauna and outdoor soaking tub surrounded by the peaceful landscape and seasonal mountain views. The location is just as special. Skin up Rice Mountain from your doorstep, bike to the Blueberry Lake trail network, or head just minutes down the road to Blueberry Lake, Warren Falls and Ole's Cross Country Center. Sugarbush Resort and Mad River Glen are also within easy reach, along with East Warren Community Market, Warren Village and Brooks Recreation Field. Warm, whimsical and unmistakably Vermont, this is not a cookie-cutter home... and that is exactly what makes it so special. Where else are you going to find all of this in one place?
Details
| MLS # | 5113499 |
|---|---|
| Listing Type | For Sale |
| Style | House |
| Sub-Type | Resale |
| Status | (10) Active - Active |
| Year | 2005 |
| Days On Site | 1 |
| Listing Provided By | Vermont Real Estate Company | Lindsay Haley |
Features
| Bed(s) | 3 |
|---|---|
| Bath(s) | 3 Total |
| Story(s) | 2 |
| Zoning | residential |
| Acreage | 1.04 |
Interior
| Rooms Total | 6 |
|---|---|
| Cooling | None |
| Heating | Radiant |
| Interior Features | Kitchen Island, Kitchen/Dining, Kitchen/Family, Kitchen/Living, Living/Dining, Natural Woodwork, Sauna, Soaking Tub, Walk-in Pantry |
| Appliances | Dryer, Gas Range, Refrigerator, Washer, Gas Stove, Water Heater |
Exterior
| Exterior Features | Garden, Natural Shade, Covered Porch, Sauna, Shed, Greenhouse |
|---|---|
| Roof | Metal |
| Construction Materials | Metal, Wood Frame, Wood Siding |
| Foundation Details | Concrete Slab |
| Lot Features | Country Setting, Landscaped, Level, Mountain View, Secluded, Ski Area, Timber, Trail/Near Trail, Views, Walking Trails, Wooded, Mountain, Near Golf Course, Near Paths, Near Skiing, Rural, Near School(s), Private |
| Accessibility Features | 1st Floor 1/2 Bathroom, Access to Parking, Bathroom w/Step-in Shower |
Parking
| Garage Yes / No | No |
|---|---|
| Parking Features | Driveway, On Site |
Utilities
| Utilities | Propane |
|---|---|
| Electric | Circuit Breakers |
| Sewer | On-Site Septic Exists, Septic Tank |
Taxes
| Tax Annual Amount | 6772.01 |
|---|---|
| Tax Year | 2026 |
Area Information
| State | VT |
|---|---|
| County | Washington |
| City | Warren |
| Zip Code | 05674 |
| Area | VT Washington |
| Listing VS Median (in 05674) | |
Price: $685,000 low | high Med: $0 On site: 1 low | high Med: | |
Market Activity 05674
Request a showing
Request a showing
_20230518140439.png)
Copyright 2026 PrimeMLS. All rights reserved. This information is deemed reliable, but not guaranteed. The data relating to real estate displayed on this Site comes in part from the IDX Program of PrimeMLS. The information being provided is for consumers’ personal, non-commercial use and may not be used for any purpose other than to identify prospective properties consumers may be interested in purchasing.
Contact
Learn More About This Property

| Open House |
|---|
| In-Person 10/10 11:30 AM - 1:30 PM |
| State | VT |
|---|---|
| County | Washington |
| City | Warren |
| Zip Code | 05674 |
| Area | VT Washington |
| Listing VS Median (in 05674) | |
Price: $685,000 low | high Med: $0 On site: 1 low | high Med: | |
Copyright 2026 PrimeMLS. All rights reserved. This information is deemed reliable, but not guaranteed. The data relating to real estate displayed on this Site comes in part from the IDX Program of PrimeMLS. The information being provided is for consumers’ personal, non-commercial use and may not be used for any purpose other than to identify prospective properties consumers may be interested in purchasing.
