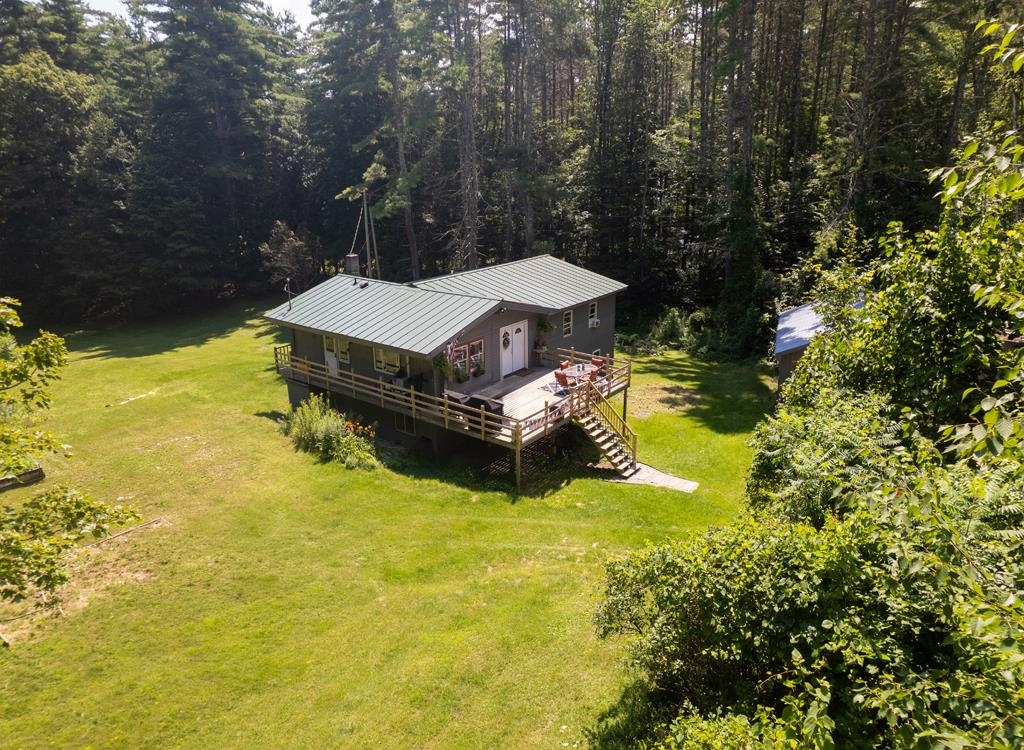
1764 West Tinmouth Road,Clarendon, VT 05777
Clarendon, VT 05777


Description
Enjoy the space, privacy, and versatility of this 4-bedroom, 2-bathroom home set on a private 2.75-acre lot. The contemporary open-concept first floor offers a comfortable layout designed for both everyday living and entertaining, featuring a spacious kitchen, living area, and a convenient primary bedroom with its own bathroom. The lower level provides plenty of additional living space, with three bedrooms, an office, a bonus room, and a laundry room. The bonus room is perfect for children, a playroom, media space, or hobbies, while the office offers a quiet place to work from home. With room for a large family, visiting guests, or use as a ski home, this property offers flexibility to fit a variety of lifestyles. Step outside and enjoy the large front deck, perfect for relaxing, dining, or entertaining while taking in the peaceful surroundings. The three-bay garage provides abundant space for vehicles, recreational equipment, tools, and storage. The spacious backyard offers plenty of room for gardening, pets, children, outdoor activities, and gatherings. A private setting with generous indoor and outdoor space, this home offers the combination of comfort, functionality, and room to enjoy everything the property has to offer.
Details
| MLS # | 5104843 |
|---|---|
| Listing Type | For Sale |
| Style | House |
| Sub-Type | Resale |
| Status | (10) Active - Active |
| Year | 1971 |
| Days On Site | 7 |
| Listing Provided By | Casella Real Estate | Hughes Group Team |
Features
| Bed(s) | 4 |
|---|---|
| Bath(s) | 2 Total |
| Garage | 3 |
| Basement | Y |
| Story(s) | 2 |
| Zoning | unknown |
| Acreage | 2.75 |
Interior
| Rooms Total | 10 |
|---|---|
| Cooling | None |
| Heating | Oil, Baseboard, Hot Water |
| Interior Features | Ceiling Fan(s) |
| Appliances | Dryer, Exhaust Hood, Electric Range, Refrigerator, Washer, Electric Water Heater, Tank Water Heater, Exhaust Fan |
Exterior
| Exterior Features | Deck |
|---|---|
| Roof | Standing Seam |
| Construction Materials | T1-11 Exterior, Wood Siding |
| Foundation Details | Block, Concrete Slab |
| Lot Features | Country Setting |
Parking
| Garage Yes / No | Yes |
|---|---|
| Parking Features | Detached |
Utilities
| Utilities | Phone Available |
|---|---|
| Electric | Circuit Breakers |
| Sewer | Septic Tank |
Taxes
| Tax Annual Amount | 5075.33 |
|---|---|
| Tax Year | 2026 |
Area Information
| State | VT |
|---|---|
| County | Rutland |
| City | Clarendon |
| Zip Code | 05777 |
| Area | VT Rutland |
| Listing VS Median (in 05777) | |
Price: $450,000 low | high Med: $0 On site: 7 low | high Med: | |
Market Activity 05777
Request a showing
Request a showing
_20230518140439.png)
Copyright 2026 PrimeMLS. All rights reserved. This information is deemed reliable, but not guaranteed. The data relating to real estate displayed on this Site comes in part from the IDX Program of PrimeMLS. The information being provided is for consumers’ personal, non-commercial use and may not be used for any purpose other than to identify prospective properties consumers may be interested in purchasing.
Contact
Learn More About This Property

| State | VT |
|---|---|
| County | Rutland |
| City | Clarendon |
| Zip Code | 05777 |
| Area | VT Rutland |
| Listing VS Median (in 05777) | |
Price: $450,000 low | high Med: $0 On site: 7 low | high Med: | |
Copyright 2026 PrimeMLS. All rights reserved. This information is deemed reliable, but not guaranteed. The data relating to real estate displayed on this Site comes in part from the IDX Program of PrimeMLS. The information being provided is for consumers’ personal, non-commercial use and may not be used for any purpose other than to identify prospective properties consumers may be interested in purchasing.
