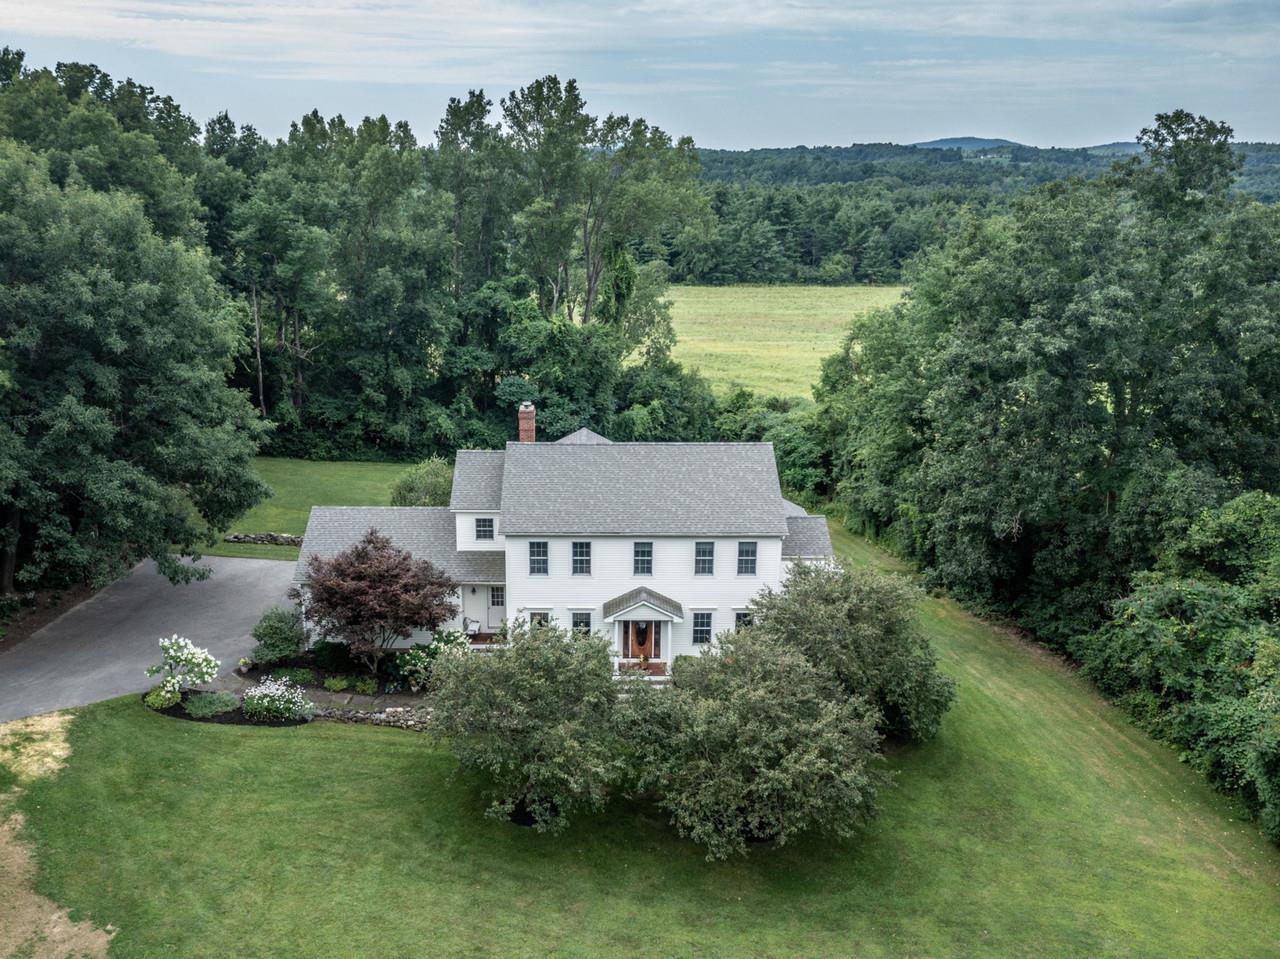
171 Wildwood Court,Shelburne, VT 05482
Shelburne, VT 05482


Description
This custom-built home with southern exposure sits on 2.66 acres at the end of the road offering privacy and space within minutes of the village of Shelburne and Lake Champlain. These original owners have enjoyed their home for the last 25 years and are ready to hand this home over to the next homeowner! The open, informal living spaces all face south allowing great natural light through the oversized windows. A lovely 3-season porch, west-facing deck, first-floor office, and finished walkout lower level are just a few of the more appealing features. This home has been beautifully maintained with many updates over the last five years including the primary bathroom, new roof, heating system, kitchen appliances, flooring, and lighting. Abutting common land to the east and set just off Irish Hill Road, this home offers easy access to the UVM Medical Center, the airport, and Burlington via Spear Street.
Details
| MLS # | 5104420 |
|---|---|
| Listing Type | For Sale |
| Style | House |
| Sub-Type | Resale |
| Status | (30) Under Contract - Pending |
| Year | 1999 |
| Days On Site | 9 |
| Listing Provided By | Coldwell Banker Hickok and Boardman | Brian M. Boardman |
Features
| Bed(s) | 4 |
|---|---|
| Bath(s) | 3 Total |
| Garage | 2 |
| Basement | Y |
| Story(s) | 2 |
| Zoning | RL |
| Acreage | 2.66 |
Interior
| Rooms Total | 10 |
|---|---|
| Cooling | None |
| Heating | Propane, Baseboard, Hot Water |
| Interior Features | Central Vacuum, Blinds, Ceiling Fan(s), Wood Fireplace, Kitchen Island, Kitchen/Dining, Kitchen/Family, Primary BR w/ BA, Soaking Tub, Walk-In Closet(s) |
| Appliances | Gas Cooktop, Dishwasher, ENERGY STAR Qualified Dryer, Microwave, Wall Oven, Refrigerator, ENERGY STAR Qualified Washer, Owned Water Heater |
Exterior
| Exterior Features | Deck, Garden, Covered Porch, Enclosed Porch |
|---|---|
| Roof | Asphalt Shingle |
| Construction Materials | Wood Frame, Clapboard, Wood Siding |
| Foundation Details | Concrete |
| Lot Features | Country Setting, Landscaped, Sloped, Neighborhood |
| Accessibility Features | 1st Floor 1/2 Bathroom, 1st Floor Hrd Surfce Flr, Bathroom w/Step-in Shower, Bathroom w/Tub, Paved Parking |
Parking
| Garage Yes / No | Yes |
|---|---|
| Parking Features | Auto Open, Direct Access, Driveway, Garage, Attached |
Utilities
| Utilities | Cable Available |
|---|---|
| Electric | 220 Plug, Circuit Breakers |
| Sewer | 1500+ Gallon, Community, Concrete, Mound Septic, Shared Septic |
Taxes
| Tax Annual Amount | 18071.01 |
|---|---|
| Tax Lot | 10 |
| Tax Year | 2026 |
Area Information
| State | VT |
|---|---|
| County | Chittenden |
| City | Shelburne |
| Zip Code | 05482 |
| Area | VT Chittenden |
| Community Name | Wildwood Estates |
| School District | Champlain Valley UHSD 15 |
| Elementary School | Shelburne Community School |
| High School | ChamplainV |
| Listing VS Median (in Wildwood Estates) | |
Price: $1,250,000 low | high Med: $0 On site: 9 low | high Med: | |
Market Activity 05482
Request a showing
Request a showing
_20230518140439.png)
Copyright 2026 PrimeMLS. All rights reserved. This information is deemed reliable, but not guaranteed. The data relating to real estate displayed on this Site comes in part from the IDX Program of PrimeMLS. The information being provided is for consumers’ personal, non-commercial use and may not be used for any purpose other than to identify prospective properties consumers may be interested in purchasing.
Contact
Learn More About This Property

| State | VT |
|---|---|
| County | Chittenden |
| City | Shelburne |
| Zip Code | 05482 |
| Area | VT Chittenden |
| Community Name | Wildwood Estates |
| School District | Champlain Valley UHSD 15 |
| Elementary School | Shelburne Community School |
| High School | ChamplainV |
| Listing VS Median (in Wildwood Estates) | |
Price: $1,250,000 low | high Med: $0 On site: 9 low | high Med: | |
Copyright 2026 PrimeMLS. All rights reserved. This information is deemed reliable, but not guaranteed. The data relating to real estate displayed on this Site comes in part from the IDX Program of PrimeMLS. The information being provided is for consumers’ personal, non-commercial use and may not be used for any purpose other than to identify prospective properties consumers may be interested in purchasing.
