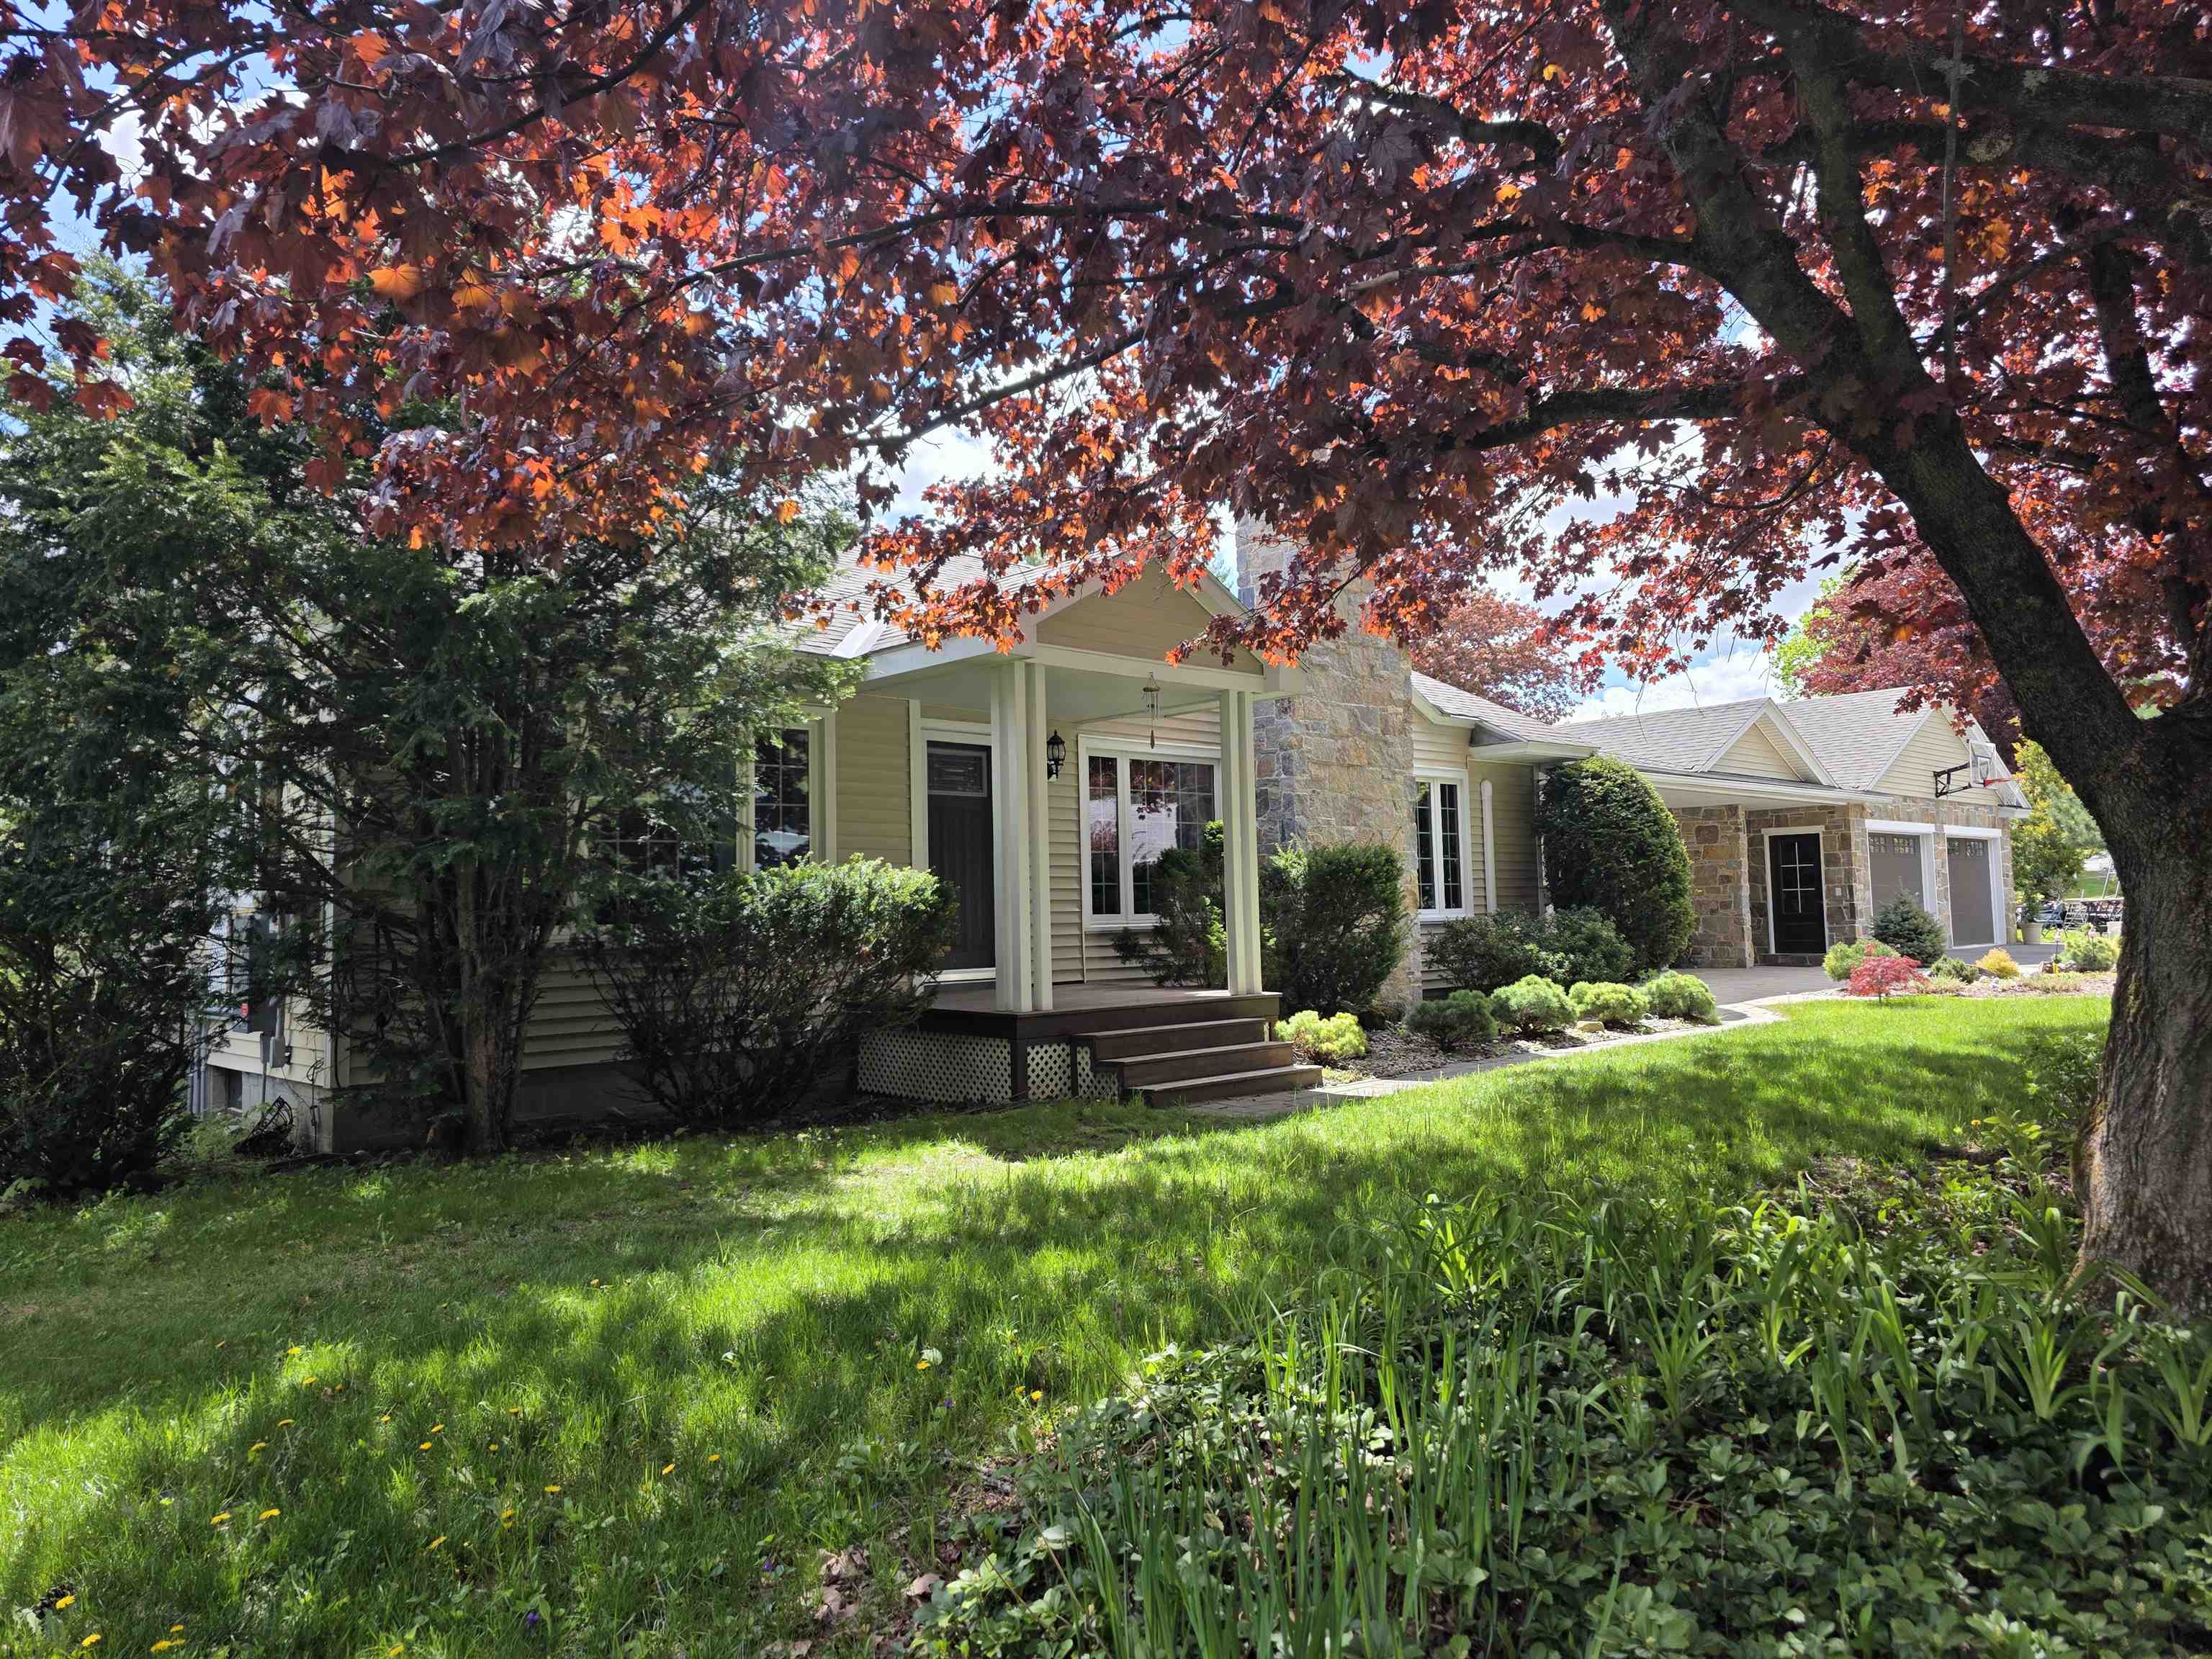
171 Green Meadow,Brattleboro, VT 05301
Brattleboro, VT 05301


Description
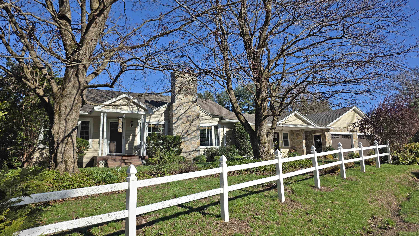
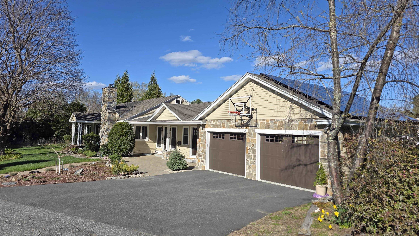
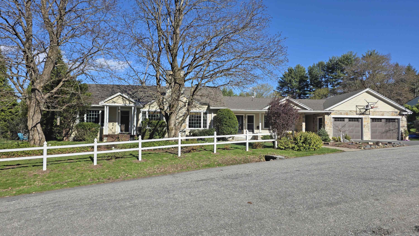
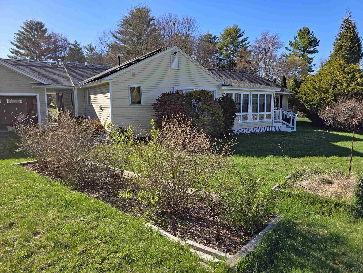
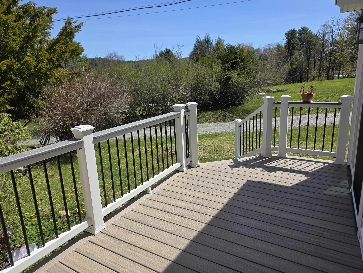
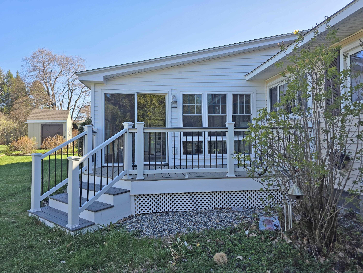
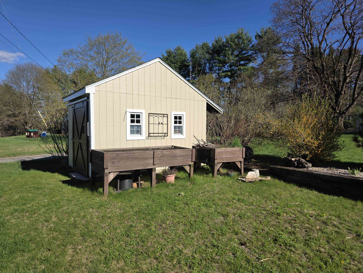
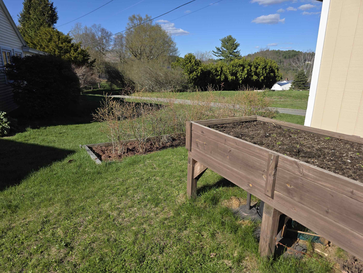
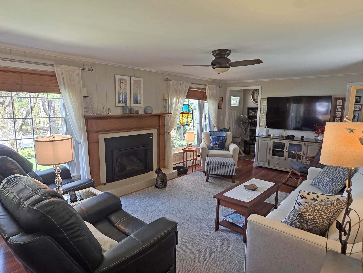
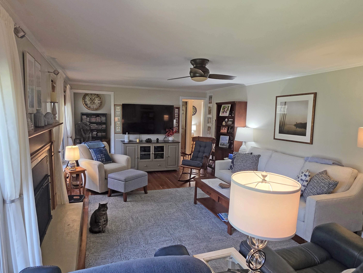
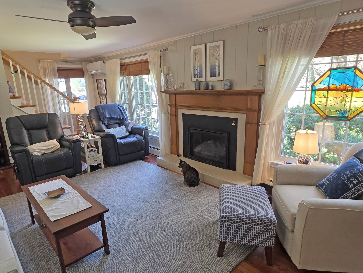
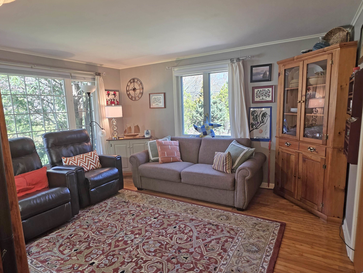
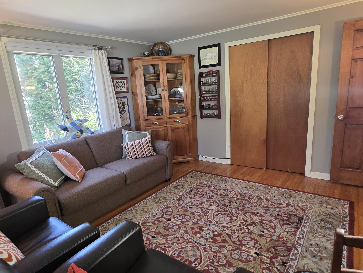
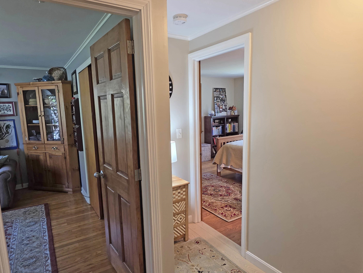
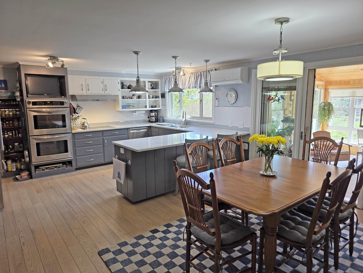
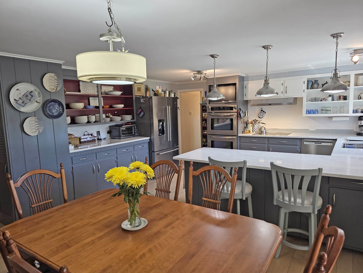
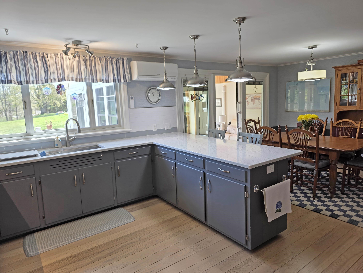
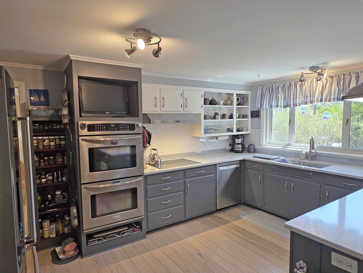
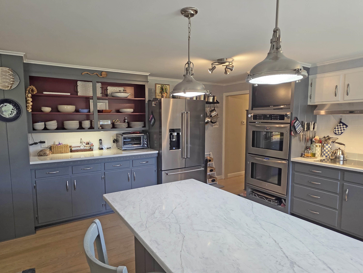
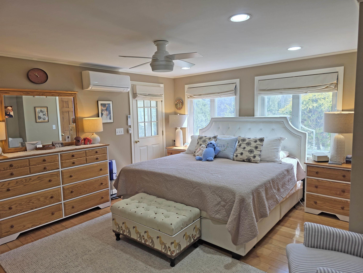
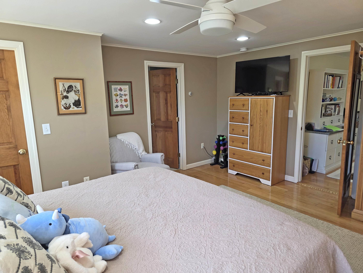
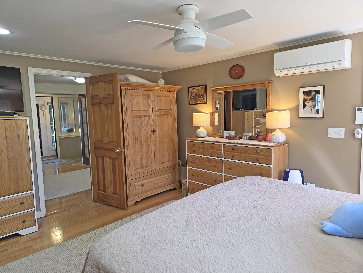
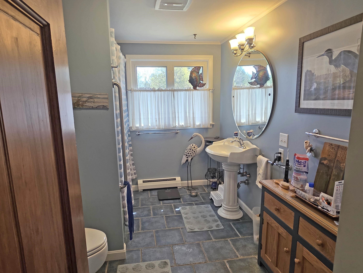
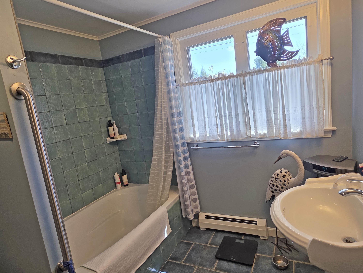
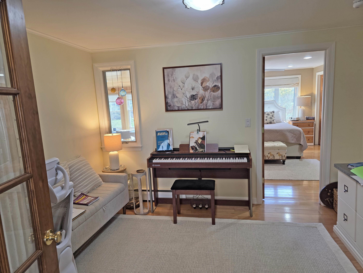
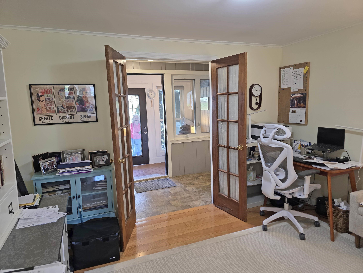
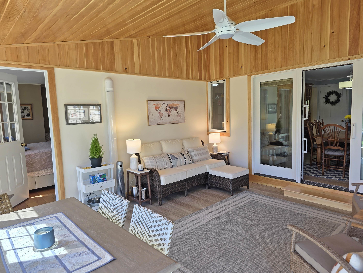
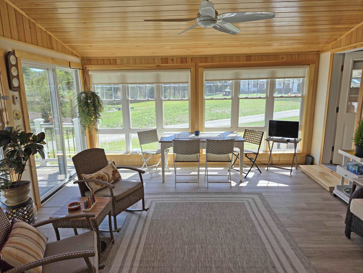
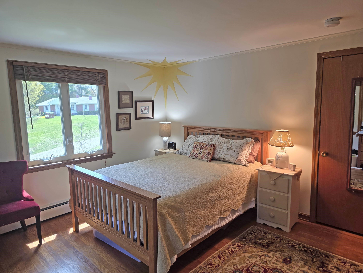
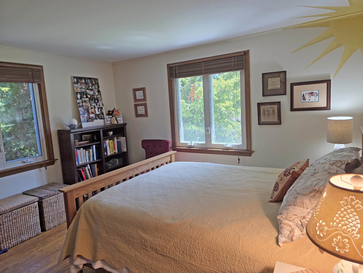
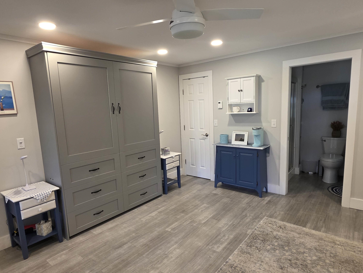
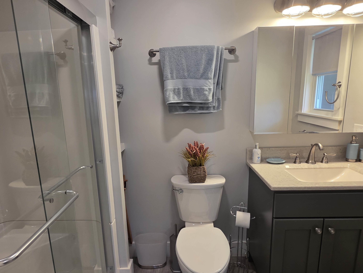
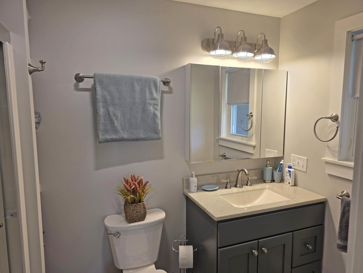
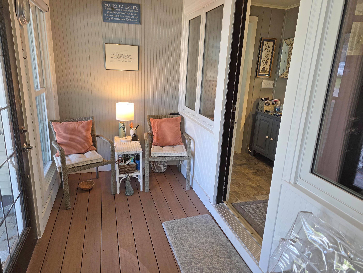
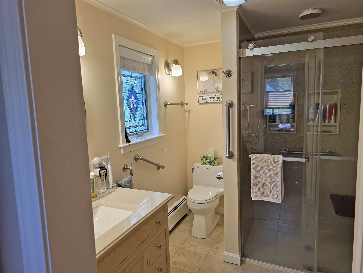
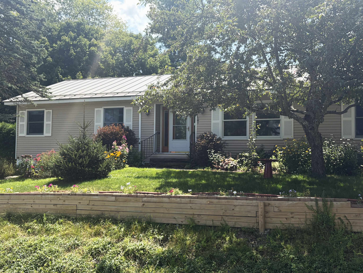
Immaculate! Lovingly reimagined over two decades, this impeccable residence blends thoughtful design with modern sustainability. The heart of the home is a chef’s kitchen with ample counter space and a spacious pantry with an integrated dining areaperfect for entertaining. Relax in the stunning living room, anchored by a gas insert fireplace crafted by a very talented local mason. Outdoor living is elevated by a light-filled sunroom overlooking a lush backyard complete with raised garden beds and blueberry bushes. Unique features include a former garage transformed into a private guest studio with a Murphy bed, and a new, oversized two-car garage with a clever "drive-through" door for garden access. There is a 40x10' attic space, perfect for tons of storage, or if more living space is needed, it may be finished. Hot water pipes are already located there. Complete with an array of solar panels,{owned}, heat pumps, a whole-house generator, and the potential for single-level living, this Brattleboro gem offers ultimate comfort and self-sufficiency.
Details
| MLS # | 5086904 |
|---|---|
| Listing Type | For Sale |
| Style | House |
| Sub-Type | Resale |
| Status | (10) Active - Active |
| Year | 1962 |
| Days On Site | 110 |
| Listing Provided By | Berkley & Veller Greenwood Country | Thom Dahlin |
Features
| Bed(s) | 3 |
|---|---|
| Bath(s) | 3 Total |
| Garage | 2 |
| Basement | Y |
| Story(s) | 1 |
| Zoning | Residential |
| Acreage | 0.42 |
Interior
| Rooms Total | 10 |
|---|---|
| Cooling | Mini Split |
| Heating | Oil, Baseboard, Hot Water, Mini Split |
| Interior Features | Blinds, Cedar Closet(s), Ceiling Fan(s), Dining Area, Gas Fireplace, 1 Fireplace, Kitchen Island, Kitchen/Dining, Primary BR w/ BA, Natural Light, 1st Floor Laundry, Walkup Attic |
| Appliances | Dishwasher, Dryer, Double Oven, Wall Oven, Refrigerator, Washer, Domestic Water Heater, Propane Water Heater, Induction Cooktop, Exhaust Fan, Vented Exhaust Fan |
Exterior
| Exterior Features | Garden, Shed |
|---|---|
| Roof | Asphalt Shingle |
| Construction Materials | Wood Frame |
| Foundation Details | Block |
| Lot Features | Corner Lot, Level, Near Golf Course, Near Paths, Near Shopping, Near Skiing, Neighborhood, Near Railroad, Near Hospital, Near School(s) |
Parking
| Garage Yes / No | Yes |
|---|---|
| Parking Features | Auto Open, Direct Access, Storage Above, Driveway, Garage, On Site, Parking Spaces 1 - 10, Paved, Detached |
Utilities
| Utilities | Propane, Phone Connected, Phone |
|---|---|
| Electric | Circuit Breakers, Generator |
| Sewer | Public Sewer, Public Sewer On-Site |
Taxes
| Tax Annual Amount | 10389.96 |
|---|---|
| Tax Year | 2025 |
Area Information
| State | VT |
|---|---|
| County | Windham |
| City | Brattleboro |
| Zip Code | 05301 |
| Area | VT Windham |
| School District | Windham Southeast |
| Elementary School | Academy School |
| High School | Brattlebor |
| Listing VS Median (in 05301) | |
Price: $595,000 low | high Med: $899,800 On site: 110 low | high Med: 437 | |
Market Activity 05301
Request a showing
Request a showing
_20230518140439.png)
Copyright 2026 PrimeMLS. All rights reserved. This information is deemed reliable, but not guaranteed. The data relating to real estate displayed on this Site comes in part from the IDX Program of PrimeMLS. The information being provided is for consumers’ personal, non-commercial use and may not be used for any purpose other than to identify prospective properties consumers may be interested in purchasing.
Contact
Learn More About This Property

| State | VT |
|---|---|
| County | Windham |
| City | Brattleboro |
| Zip Code | 05301 |
| Area | VT Windham |
| School District | Windham Southeast |
| Elementary School | Academy School |
| High School | Brattlebor |
| Listing VS Median (in 05301) | |
Price: $595,000 low | high Med: $899,800 On site: 110 low | high Med: 437 | |
Copyright 2026 PrimeMLS. All rights reserved. This information is deemed reliable, but not guaranteed. The data relating to real estate displayed on this Site comes in part from the IDX Program of PrimeMLS. The information being provided is for consumers’ personal, non-commercial use and may not be used for any purpose other than to identify prospective properties consumers may be interested in purchasing.
