












Description
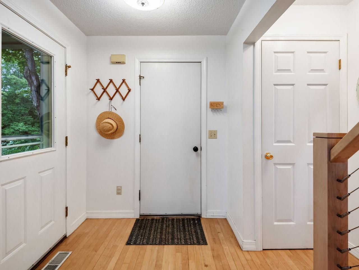
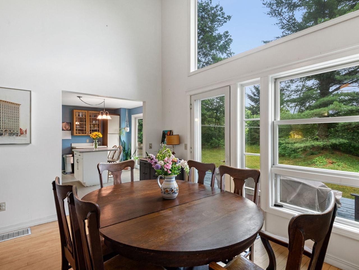
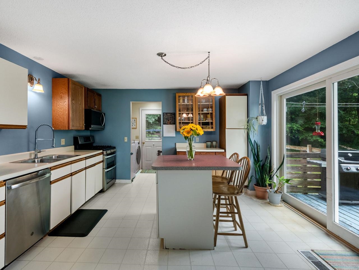
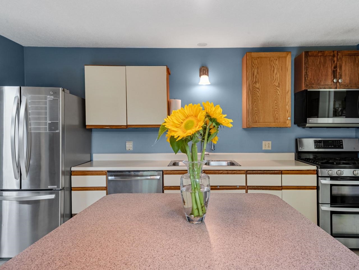
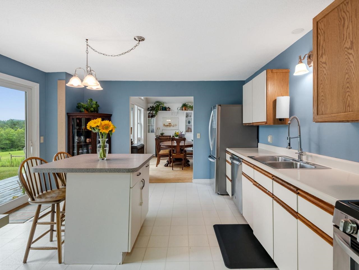
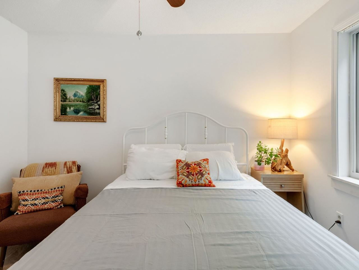
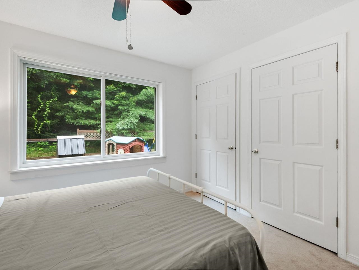
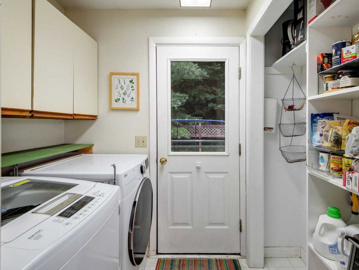
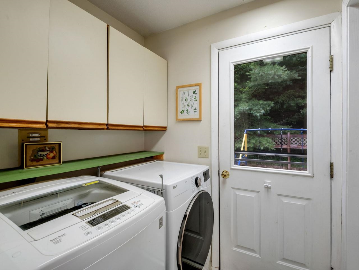
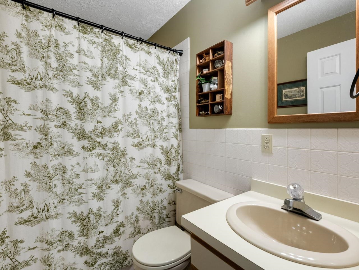
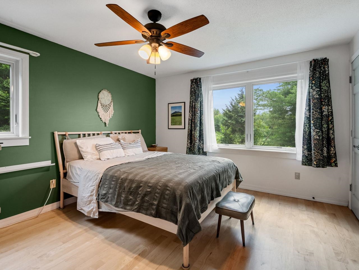
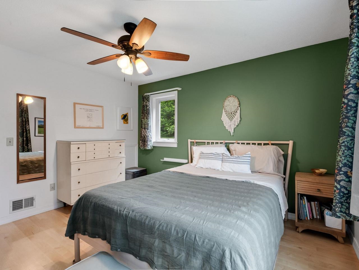
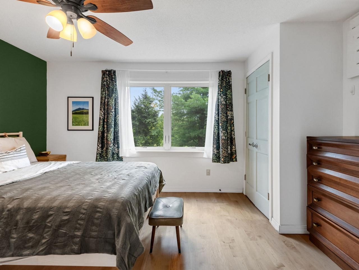
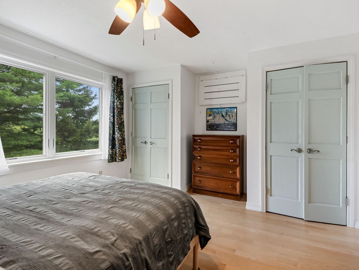
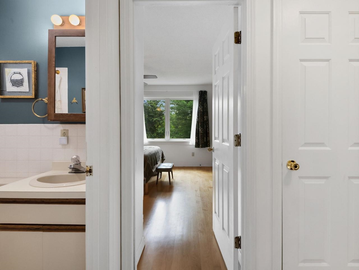
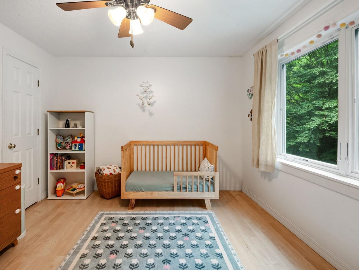
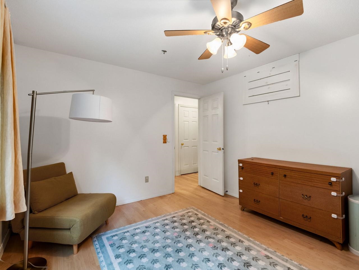
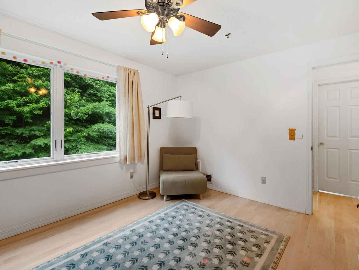
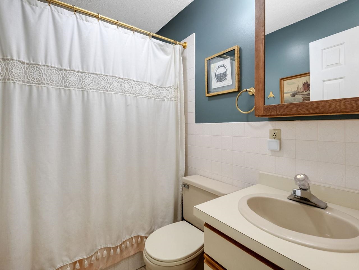
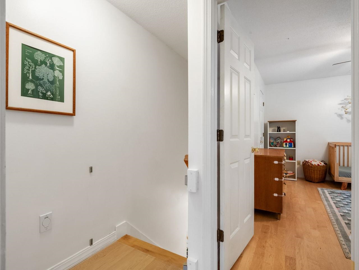
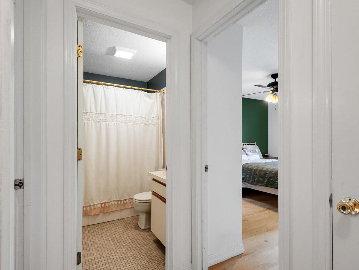
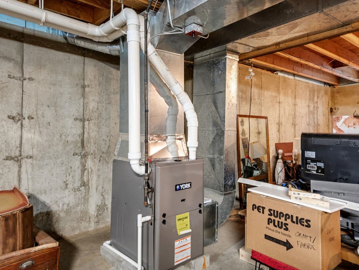
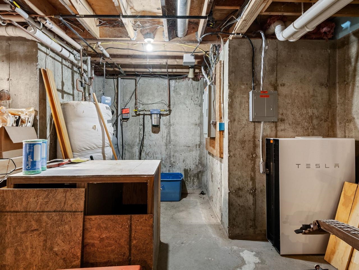
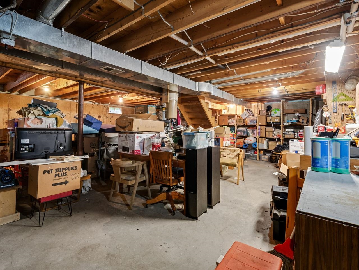
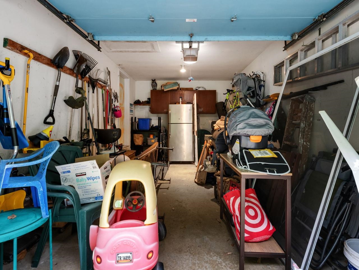
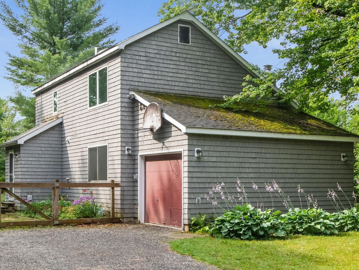
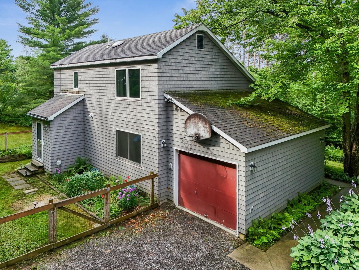
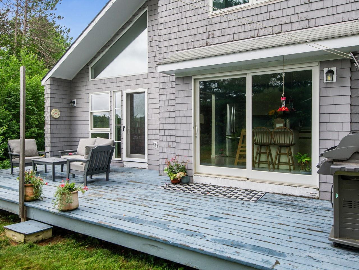
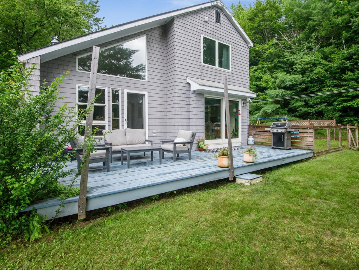
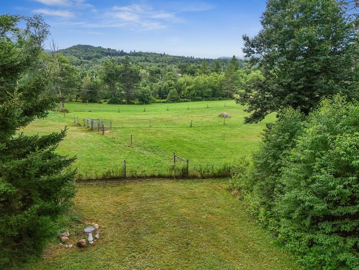
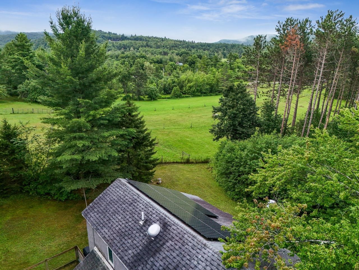
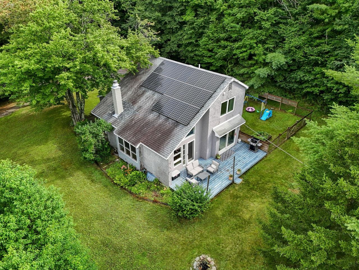
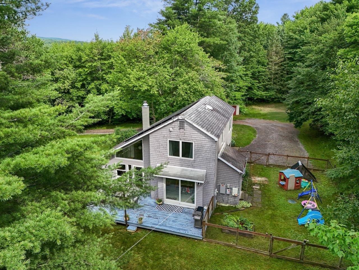
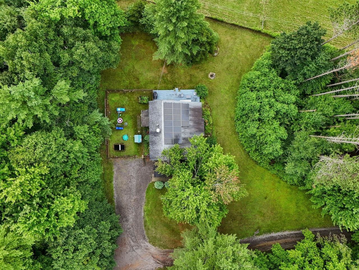
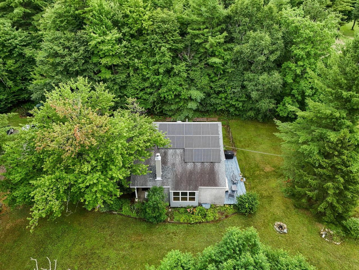
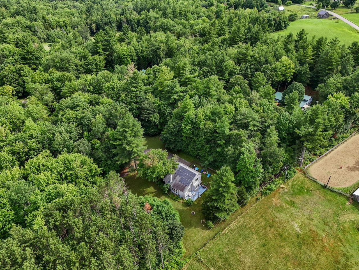
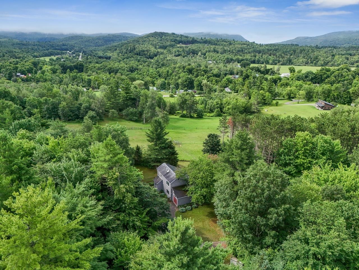
Tucked away on a private road in Lincoln, this contemporary-style home offers peaceful country living on 2.05 acres with beautiful mountain views and spectacular sunsets. The vaulted living room is filled with natural light from dramatic floor-to-ceiling windows and features maple hardwood floors. The soapstone wood stove is capable of heating much of the home. The eat-in kitchen features stainless-steel appliances, newly added upper cabinetry, a newer hood fan, and direct access to the deck. The first-floor includes a bedroom and full bath, while upstairs you'll find two additional bedrooms and another full bathroom. The current owners enhanced the second story by replacing the upstairs carpeting and carpeted stairs with maple hardwood flooring and treads, and installing sleek wire balusters for a clean, contemporary look. A walk-in closet in one bedroom, double closets in the other two, and thoughtful venting that circulates warmth from the wood stove upstairs add to the home's functionality. Additional improvements include a new propane furnace in Dec. 2025, newer dryer, and regraded driveway. The basement adds over 900 square feet of storage or future finishing space, while an attic fan helps keep the home cooler during the warmer months. Outside, enjoy the welcoming front porch overlooking the gently sloping yard, plus a fenced area for pets, a fire pit, woodshed, and attached one-car garage. The spacious deck is perfectly positioned for scenic views and colorful sunsets. Energy-efficient features include double-pane windows and doors, leased solar panels that offset the electric bill, whole-house battery backup through GMP, and a Nest smart thermostat. Conveniently located near swimming holes, the Lincoln General Store, and Mount Abraham, and within about 30 minutes of Middlebury, Vergennes, and several premier ski areas, this property offers an exceptional blend of comfort, recreation, and local amenities.
Details
| MLS # | 5102737 |
|---|---|
| Listing Type | For Sale |
| Style | House |
| Sub-Type | Resale |
| Status | (10) Active - Active |
| Year | 1985 |
| Days On Site | 23 |
| Listing Provided By | Coldwell Banker Hickok and Boardman | Bianca S Perta |
Features
| Bed(s) | 3 |
|---|---|
| Bath(s) | 2 Total |
| Garage | 1 |
| Basement | Y |
| Story(s) | 1 |
| Zoning | RES |
| Acreage | 2.05 |
Interior
| Rooms Total | 5 |
|---|---|
| Cooling | None |
| Heating | Propane, Wood, Forced Air, Wood Stove |
| Appliances | Dishwasher, Dryer, Microwave, Gas Range, Refrigerator, Washer |
Exterior
| Exterior Features | Deck, Full Fence, Shed, Storage, Double Pane Window(s) |
|---|---|
| Roof | Asphalt Shingle |
| Construction Materials | Wood Frame, Shingle Siding, Wood |
| Foundation Details | Concrete, Poured Concrete |
| Lot Features | Country Setting, Mountain View, Secluded, Sloped |
Parking
| Garage Yes / No | Yes |
|---|---|
| Parking Features | Auto Open, Direct Access, Garage, Attached |
Utilities
| Utilities | Cable, Satellite |
|---|---|
| Electric | Circuit Breakers |
| Sewer | 1000 Gallon, Concrete, On-Site Septic Exists, Private Sewer |
Taxes
| Tax Annual Amount | 7037.64 |
|---|---|
| Tax Year | 2025 |
| Tax Year Notes | 2025-2026 |
Area Information
| State | VT |
|---|---|
| County | Addison |
| City | Lincoln |
| Zip Code | 05443 |
| Area | VT Addison |
| School District | Lincoln School District |
| Elementary School | Lincoln Community School |
| High School | Choice |
| Listing VS Median (in 05443) | |
Price: $447,000 low | high Med: $555,000 On site: 23 low | high Med: 514 | |
Market Activity 05443
Request a showing
Request a showing
_20230518140439.png)
Copyright 2026 PrimeMLS. All rights reserved. This information is deemed reliable, but not guaranteed. The data relating to real estate displayed on this Site comes in part from the IDX Program of PrimeMLS. The information being provided is for consumers’ personal, non-commercial use and may not be used for any purpose other than to identify prospective properties consumers may be interested in purchasing.
Contact
Learn More About This Property

| State | VT |
|---|---|
| County | Addison |
| City | Lincoln |
| Zip Code | 05443 |
| Area | VT Addison |
| School District | Lincoln School District |
| Elementary School | Lincoln Community School |
| High School | Choice |
| Listing VS Median (in 05443) | |
Price: $447,000 low | high Med: $555,000 On site: 23 low | high Med: 514 | |
Copyright 2026 PrimeMLS. All rights reserved. This information is deemed reliable, but not guaranteed. The data relating to real estate displayed on this Site comes in part from the IDX Program of PrimeMLS. The information being provided is for consumers’ personal, non-commercial use and may not be used for any purpose other than to identify prospective properties consumers may be interested in purchasing.
