


Description
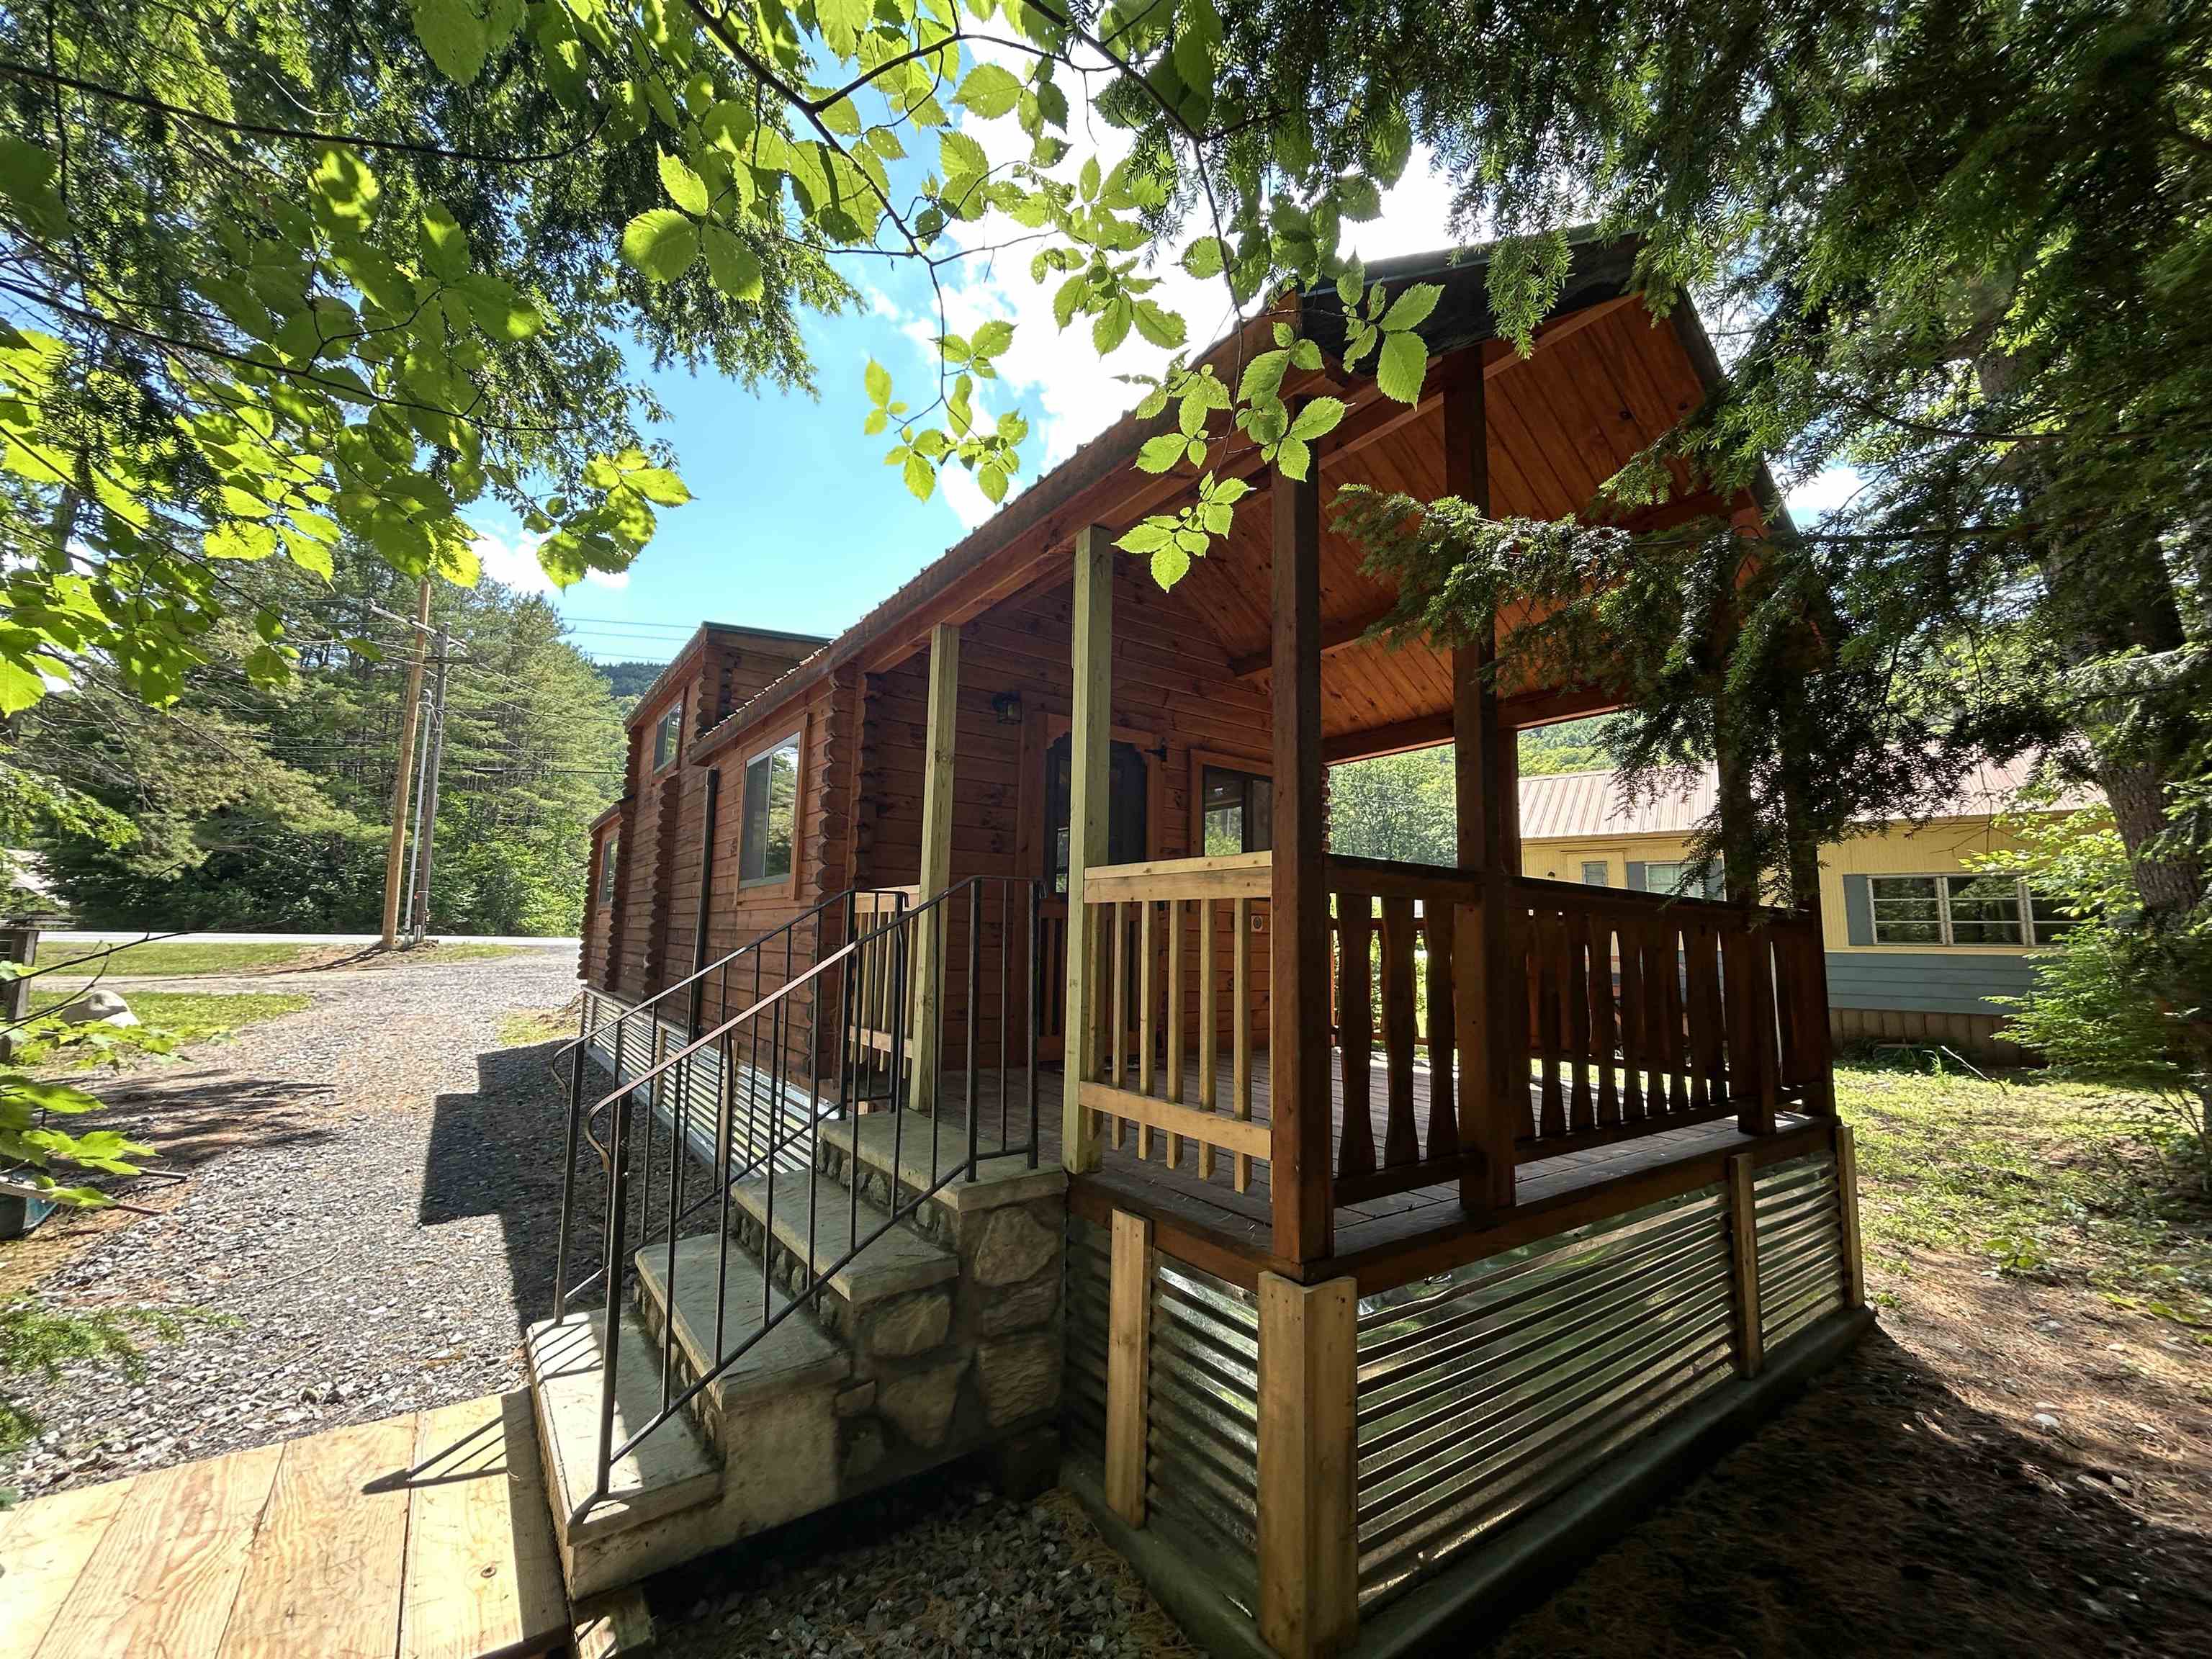
***BEST AND HIGHEST DUE BY 6/23/2026 AT 5PM*** Let the sunshine in! This beautifully maintained 3-bedroom, 3-bath home features an open-concept kitchen, living, and dining area centered around a stunning floor-to-ceiling brick fireplace. Cathedral ceilings and abundant windows fill the space with natural light, creating a warm and inviting atmosphere. The spacious primary suite offers a private full bath, while two additional bedrooms and another full bath are conveniently located on the main level. A charming loft overlooks the entryway, providing flexible space for a home office, reading nook, or additional sleeping area. The finished lower level is perfect for entertaining and accommodating guests, featuring a second fireplace, movie projector with surround sound, heated radiant entryway, bonus bunk room, full bath, laundry room, and ample storage space. The kitchen is equipped with stainless steel appliances, and numerous upgrades that were completed to home in 2019. Outside, enjoy every season from the expansive deck, complete with grill, fire pit area and hot tub at ground level. Additional highlights include a durable standing-seam roof, circular driveway, and a private setting tucked back from a town-maintained road. A beautiful stone retaining wall provides excellent curb appeal and a welcoming first impression. Located in a town with no zoning restrictions and just minutes from Stratton Mountain, this property offers the perfect combination of comfort, convenience, and year-round recreation.
Details
| MLS # | 5094647 |
|---|---|
| Listing Type | For Sale |
| Style | House |
| Sub-Type | Resale |
| Status | (31) Under Contract - Active Under Contract |
| Year | 1967 |
| Days On Site | 72 |
| Listing Provided By | Lowe's Real Estate, LLC | Julie Lowe |
Features
| Bed(s) | 3 |
|---|---|
| Bath(s) | 3 Total |
| Basement | Y |
| Story(s) | 2 |
| Zoning | None |
| Acreage | 2.70 |
Interior
| Rooms Total | 14 |
|---|---|
| Cooling | Whole House Fan |
| Heating | Forced Air, Hot Air |
| Interior Features | Cathedral Ceiling(s), Wood Fireplace, 2 Fireplaces, Furnished, Hot Tub, Kitchen/Dining, Living/Dining, Master BR w/ BA, Natural Light, Natural Woodwork, Skylight, Vaulted Ceiling(s), Basement Laundry, Smart Thermostat |
| Appliances | Dishwasher, Dryer, Exhaust Hood, Microwave, Gas Range, Refrigerator, Washer, Water Heater |
Exterior
| Exterior Features | Deck, Hot Tub |
|---|---|
| Roof | Standing Seam |
| Construction Materials | Wood Siding |
| Foundation Details | Block w/ Skim Coating, Block, Concrete |
| Lot Features | Country Setting, Rolling Slope, Sloping, Wooded, Near Skiing |
Parking
| Garage Yes / No | No |
|---|---|
| Parking Features | Driveway |
Utilities
| Utilities | Cable |
|---|---|
| Electric | 200+ Amp Service, Circuit Breakers |
| Sewer | 1000 Gallon, Leach Field, Private Sewer |
Taxes
| Tax Annual Amount | 5929.42 |
|---|---|
| Tax Year | 2025 |
Area Information
| State | VT |
|---|---|
| County | Windham |
| City | Jamaica |
| Zip Code | 05343 |
| Area | VT Windham |
| School District | Windham Central |
| High School | Leland Gray |
| Listing VS Median (in 05343) | |
Price: $449,000 low | high Med: $2,399,000 On site: 72 low | high Med: 1060 | |
Market Activity 05343
Request a showing
Request a showing
_20230518140439.png)
Copyright 2026 PrimeMLS. All rights reserved. This information is deemed reliable, but not guaranteed. The data relating to real estate displayed on this Site comes in part from the IDX Program of PrimeMLS. The information being provided is for consumers’ personal, non-commercial use and may not be used for any purpose other than to identify prospective properties consumers may be interested in purchasing.
Contact
Learn More About This Property

| State | VT |
|---|---|
| County | Windham |
| City | Jamaica |
| Zip Code | 05343 |
| Area | VT Windham |
| School District | Windham Central |
| High School | Leland Gray |
| Listing VS Median (in 05343) | |
Price: $449,000 low | high Med: $2,399,000 On site: 72 low | high Med: 1060 | |
Copyright 2026 PrimeMLS. All rights reserved. This information is deemed reliable, but not guaranteed. The data relating to real estate displayed on this Site comes in part from the IDX Program of PrimeMLS. The information being provided is for consumers’ personal, non-commercial use and may not be used for any purpose other than to identify prospective properties consumers may be interested in purchasing.
