1594 Vt Route 7a,Shaftsbury, VT 05262
Shaftsbury, VT 05262

Description
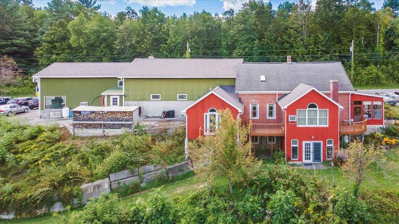
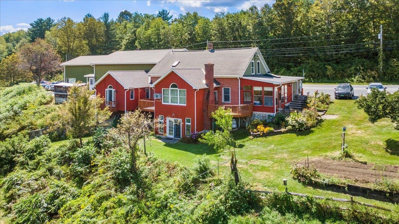
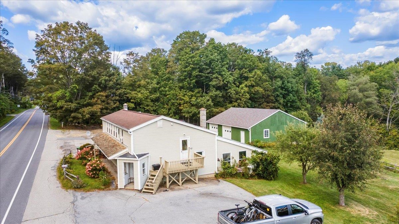
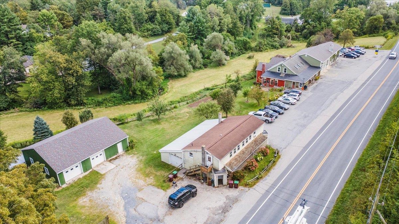
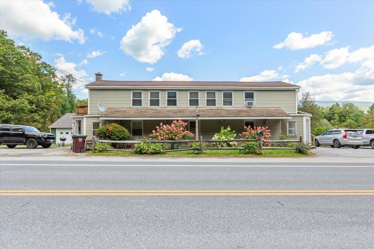
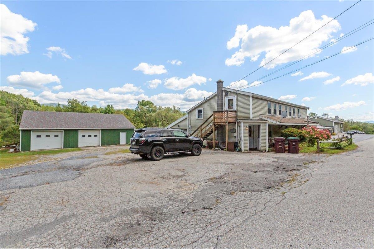
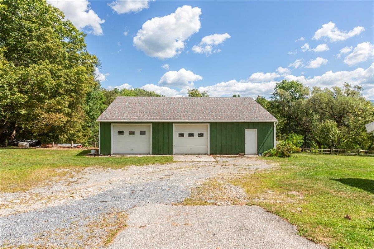
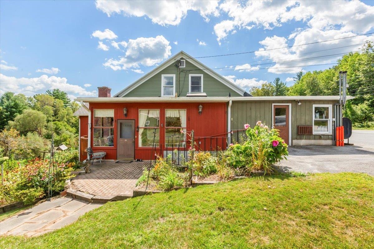
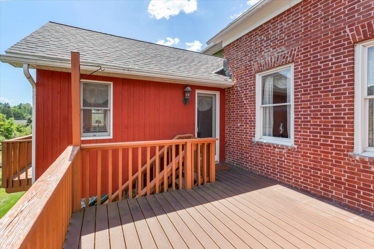
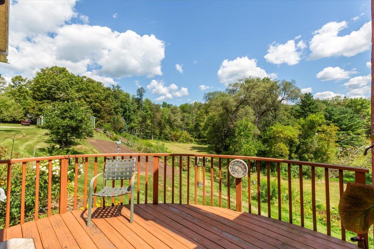
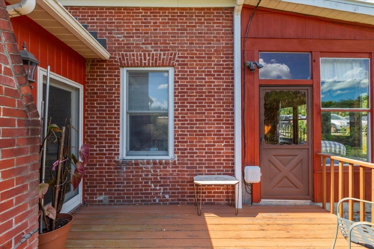
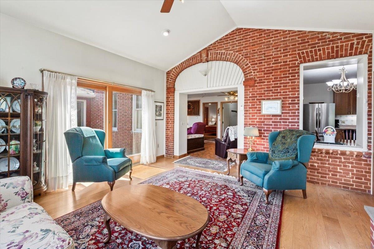
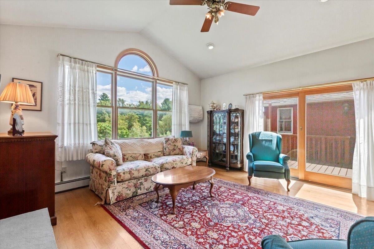
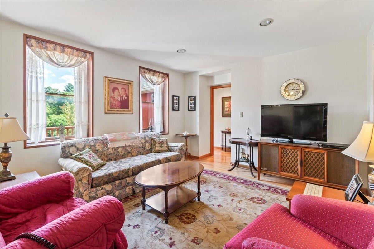
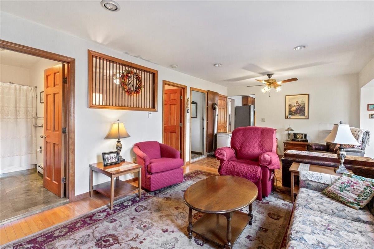
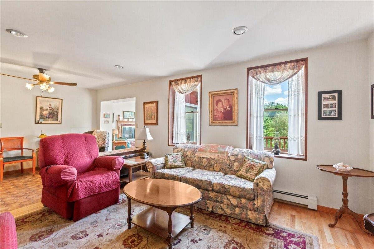
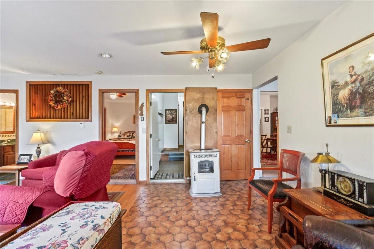
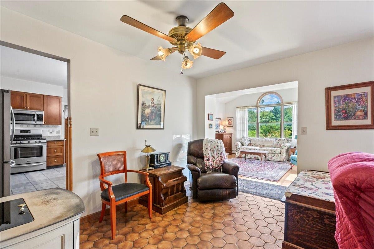
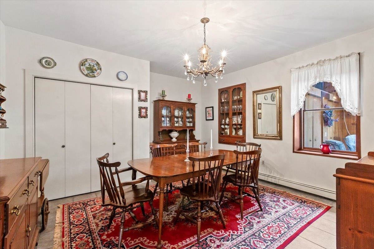
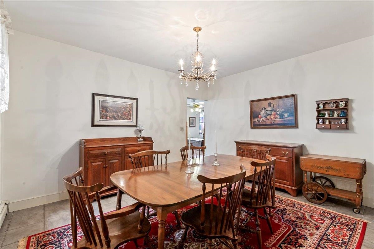
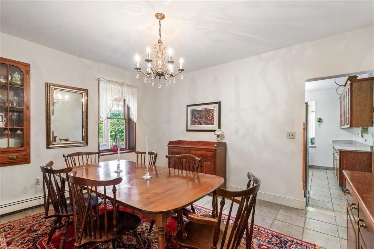
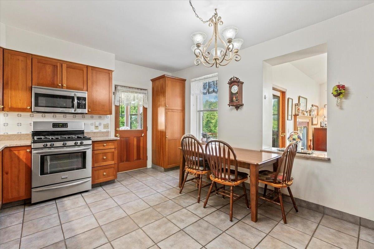
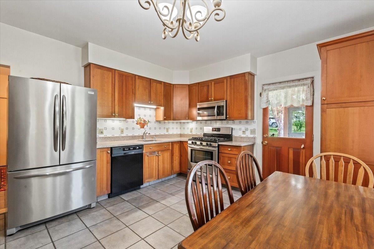
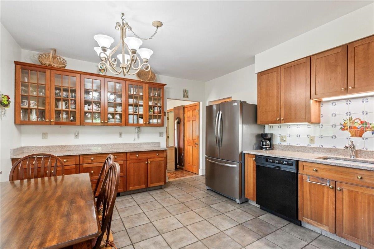
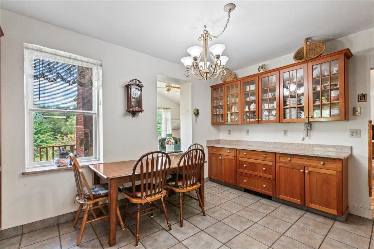
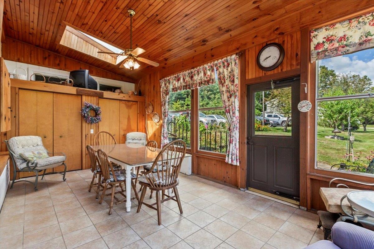
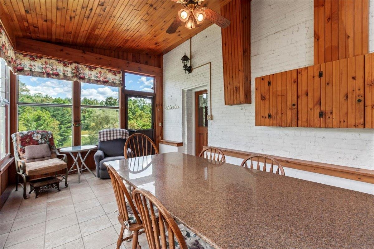
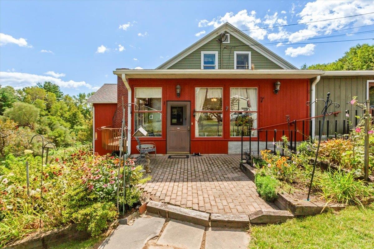
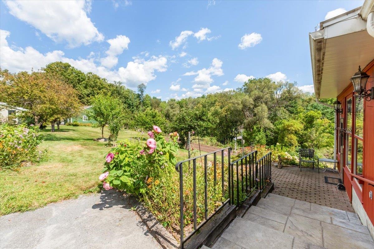
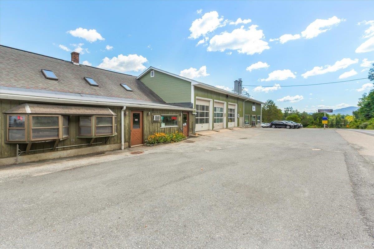
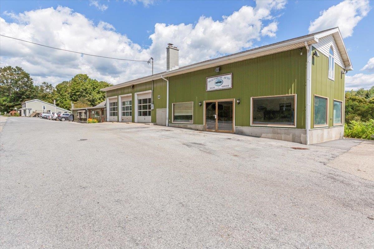
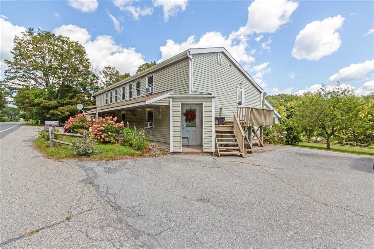
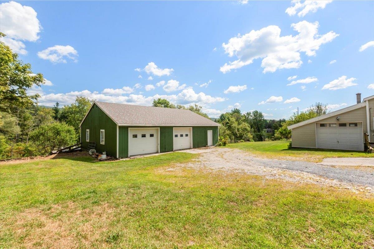
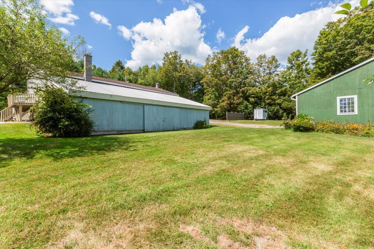
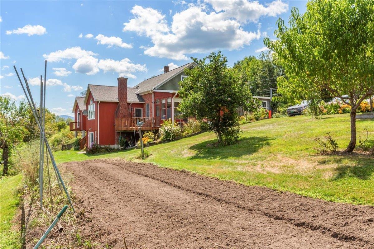
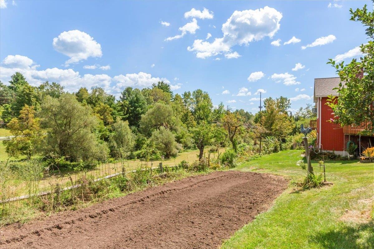
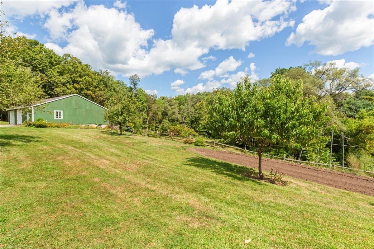
Welcome to a truly unique and versatile property situated on 5 beautiful acres, offering a rare combination of residential comfort, business potential, and rental income. The main residence is a spacious 2,100 square foot home seamlessly connected to a large, fully equipped garage. This garage is a dream for automotive professionals or hobbyists, featuring two vehicle lifts, a high-ceilinged workspace, a parts room, and a professional-grade showroom, all under one roof. The layout is ideal for a live/work setup, providing easy access from the home to your business or creative space. In addition to the main home and garage, the property includes a separate two-unit building- one three-bedroom unit and one two-bedroom unit, both well-maintained and move-in ready. These units offer excellent potential for rental income, multi-generational living, or guest accommodations. Behind the duplex is a spacious three-car garage, perfect for additional storage, workshop space, or tenant use. The land itself is a standout feature, with open space, privacy, and plenty of room for expansion, gardens, or outdoor recreation. Whether you're looking to operate a small business, invest in income-producing property, or enjoy a flexible homestead with room to grow, this one-of-a-kind estate offers incredible value and opportunity. Don't miss your chance to own a property that truly does it all.
Details
| MLS # | 5070523 |
|---|---|
| Listing Type | For Sale |
| Style | House |
| Sub-Type | Resale |
| Status | (10) Active - Active |
| Year | 1808 |
| Days On Site | 322 |
| Listing Provided By | Mahar McCarthy Real Estate | Kelley M McCarthy |
Features
| Garage | 6 |
|---|---|
| Basement | Y |
| Story(s) | 2 |
| Units | 3 |
| Zoning | Roadside Commercial |
| Acreage | 5.15 |
Interior
| Rooms Total | 0 |
|---|---|
| Cooling | None |
| Heating | Pellet Stove, Baseboard, Electric, Zoned |
Exterior
| Roof | Architectural Shingle |
|---|---|
| Construction Materials | Board & Batten Siding, Brick Exterior, Vinyl Exterior |
| Foundation Details | Brick/Mortar, Stone |
| Lot Features | Country Setting, Pasture, Mountain View |
Parking
| Garage Yes / No | Yes |
|---|---|
| Parking Features | Parking Spaces 21+ |
Utilities
| Utilities | Cable |
|---|---|
| Electric | 200+ Amp Service, Circuit Breakers |
| Sewer | Septic Tank |
Taxes
| Tax Annual Amount | 15301.67 |
|---|---|
| Tax Year | 2026 |
Area Information
| State | VT |
|---|---|
| County | Bennington |
| City | Shaftsbury |
| Zip Code | 05262 |
| Area | VT Bennington |
| School District | Mount Anthony UHSD 14 |
| Elementary School | Shaftsbury Elem. School |
| High School | Mt. Anthony Sr. UHSD 14 |
| Listing VS Median (in 05262) | |
Price: $995,000 low | high Med: $0 On site: 322 low | high Med: | |
Market Activity 05262
Request a showing
Request a showing
_20230518140439.png)
Copyright 2026 PrimeMLS. All rights reserved. This information is deemed reliable, but not guaranteed. The data relating to real estate displayed on this Site comes in part from the IDX Program of PrimeMLS. The information being provided is for consumers’ personal, non-commercial use and may not be used for any purpose other than to identify prospective properties consumers may be interested in purchasing.
Contact
Learn More About This Property

| State | VT |
|---|---|
| County | Bennington |
| City | Shaftsbury |
| Zip Code | 05262 |
| Area | VT Bennington |
| School District | Mount Anthony UHSD 14 |
| Elementary School | Shaftsbury Elem. School |
| High School | Mt. Anthony Sr. UHSD 14 |
| Listing VS Median (in 05262) | |
Price: $995,000 low | high Med: $0 On site: 322 low | high Med: | |
Copyright 2026 PrimeMLS. All rights reserved. This information is deemed reliable, but not guaranteed. The data relating to real estate displayed on this Site comes in part from the IDX Program of PrimeMLS. The information being provided is for consumers’ personal, non-commercial use and may not be used for any purpose other than to identify prospective properties consumers may be interested in purchasing.
