156 Catkin Drive,South Burlington, VT 05403
South Burlington, VT 05403

Description
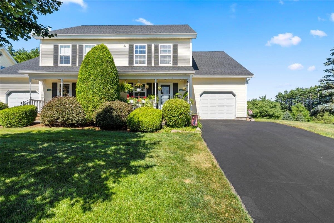
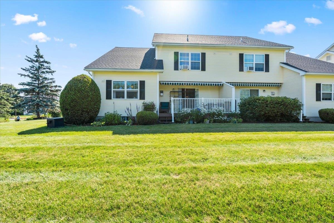
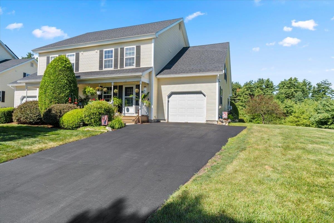
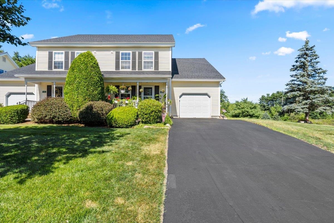
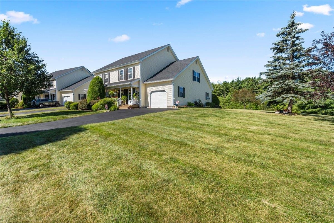
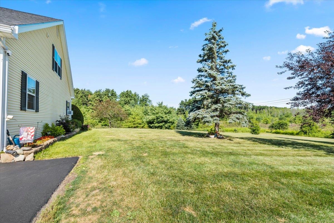
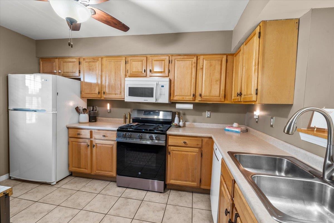
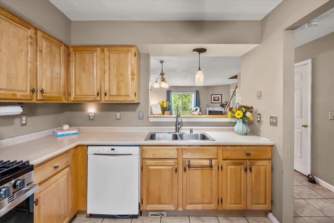
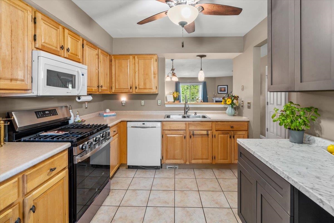
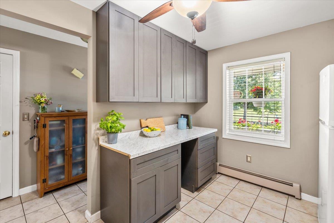
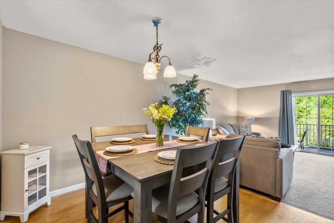
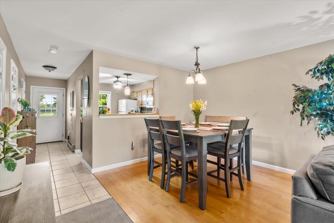
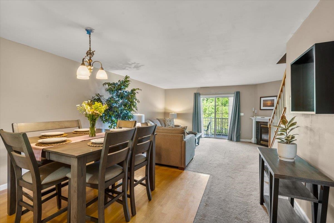
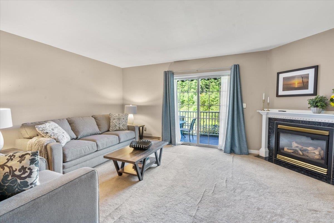
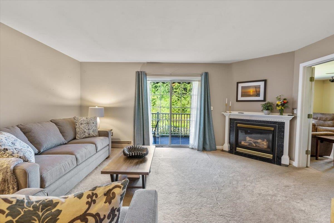
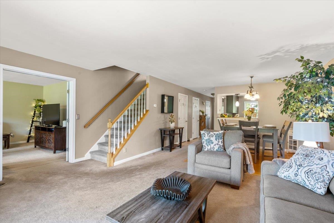
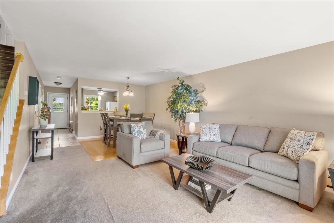
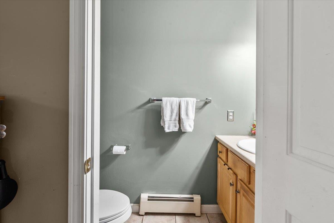
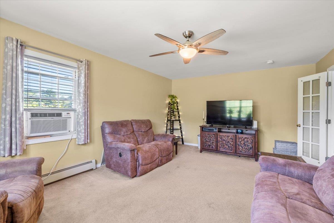
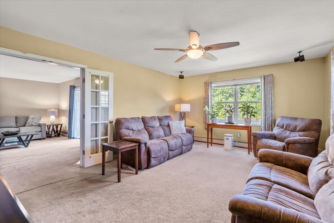
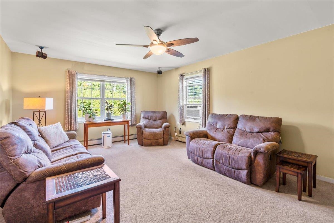
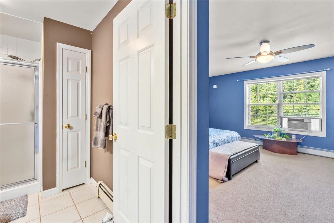
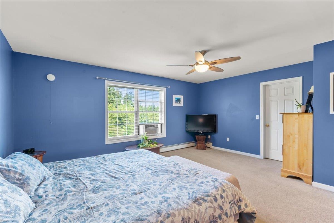
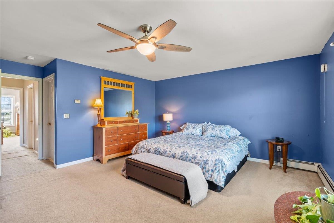
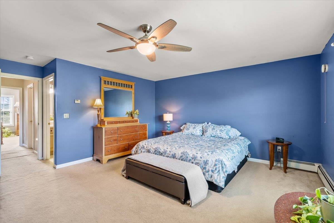
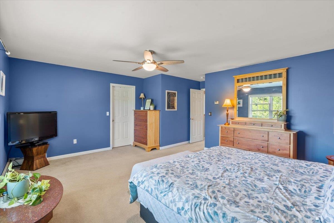
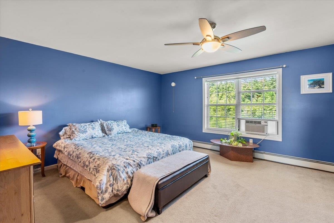
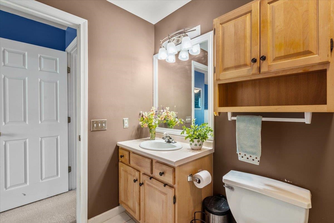
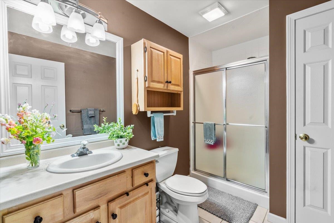
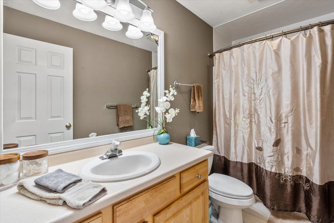
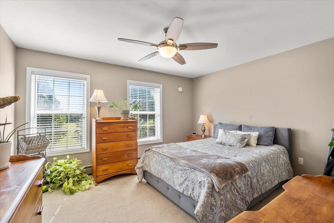
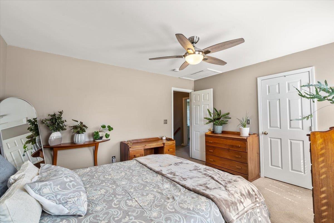
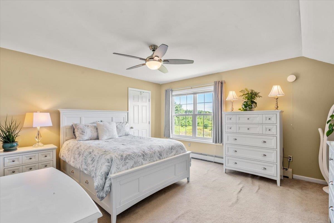
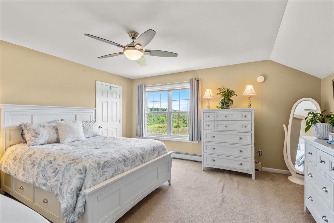
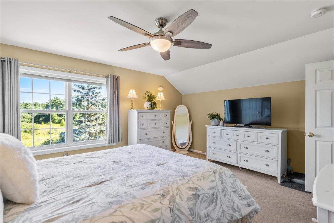
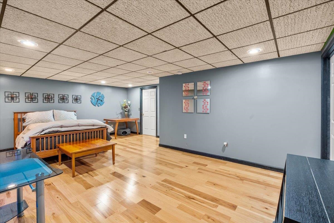
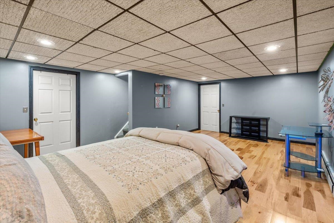
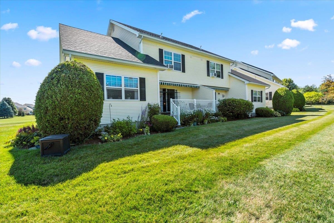
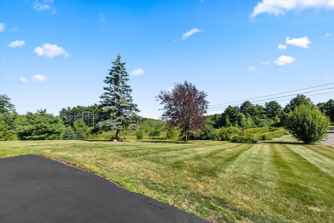
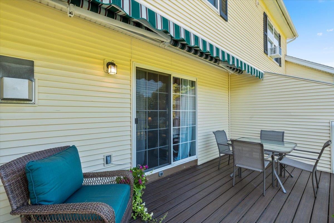
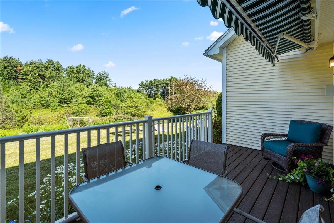
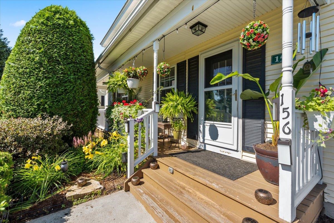
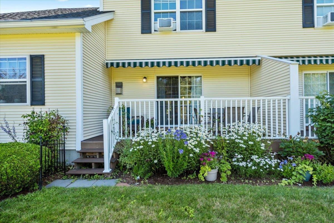
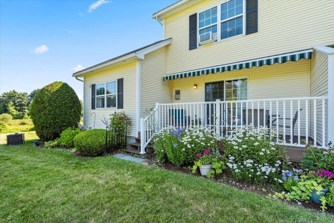
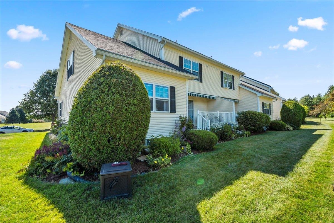
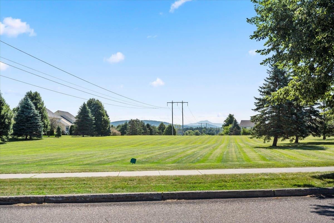
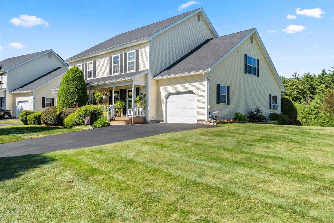
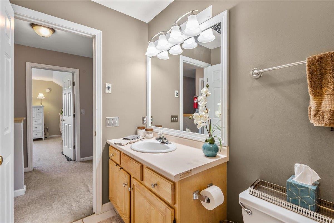
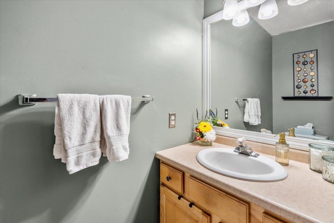
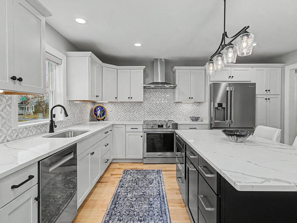
Ideal Owner-Occupied or Investment Opportunity! Welcome to this beautiful well maintained three-bath, 3 bed end-unit townhouse, filled with an abundance of natural light, ideally situated in a highly desirable and convenient neighborhood. Designed for easy, low-maintenance living, this home lets you spend less time on upkeep and more time enjoying everything Vermont has to offer. On the first floor you will find the spacious layout that includes your kitchen overlooking the dining area that leads to you living room, there you can curl up on the couch in front of your gas fireplace keeping the Vermont chill away. Completing the first floor is a family room and 1/2 bath. On the second floor you will find two generously sized bedrooms, full bath and primary bedroom with unsuite and walk in closets. Don't forget about the lower-level and plenty of finished flexible living space. Step outside to the covered back porch overlooking the woods, offering privacy, peaceful surroundings, and ample garden space. Enjoy beautiful views of Camel’s Hump while being just minutes from Lake Champlain, schools, UVM, shopping, hospitals, public transportation, and endless outdoor recreation and I-89. This exceptional home combines comfort, convenience, and a wonderful community in one of the area’s most sought-after location. OPEN HOUSE 8/15 @ 9:30am-11:30am
Details
| MLS # | 5101225 |
|---|---|
| Listing Type | For Sale |
| Style | Condominium |
| HOA Dues | $275 |
| Sub-Type | Resale |
| Status | (10) Active - Active |
| Year | 2002 |
| Days On Site | 29 |
| Listing Provided By | CENTURY 21 North East | Michelle Peters |
Features
| Bed(s) | 3 |
|---|---|
| Bath(s) | 3 Total |
| Garage | 1 |
| Basement | Y |
| Story(s) | 2 |
| Zoning | Res |
Interior
| Rooms Total | 6 |
|---|---|
| Cooling | None |
| Heating | Baseboard, Gas Fireplace |
| Interior Features | Dining Area, 1 Fireplace, Primary BR w/ BA, Walk-In Closet(s), Basement Laundry |
| Appliances | Dishwasher, Microwave, Refrigerator, Gas Stove |
Exterior
| Exterior Features | Deck, Garden, Natural Shade, Covered Porch |
|---|---|
| Roof | Shingle |
| Construction Materials | Wood Frame |
| Foundation Details | Concrete |
| Lot Features | Country Setting, Leased, Level, Sidewalks, Street Lights, Walking Trails, In Town, Near Country Club, Near Golf Course, Near Paths, Near Shopping, Neighborhood, Near Hospital, Near School(s) |
Parking
| Garage Yes / No | Yes |
|---|
Utilities
| Utilities | Cable Available, Gas On-Site, Phone Available |
|---|---|
| Electric | 220 Volts |
| Sewer | Public Sewer |
Taxes
| Tax Annual Amount | 7072.68 |
|---|---|
| Tax Year | 2026 |
Area Information
| State | VT |
|---|---|
| County | Chittenden |
| City | South Burlington |
| Zip Code | 05403 |
| Area | VT Chittenden |
| Community Name | Dorset Farms |
| Listing VS Median (in Dorset Farms) | |
Price: $530,000 low | high Med: $0 On site: 29 low | high Med: | |
Market Activity 05403
Request a showing
Request a showing
_20230518140439.png)
Copyright 2026 PrimeMLS. All rights reserved. This information is deemed reliable, but not guaranteed. The data relating to real estate displayed on this Site comes in part from the IDX Program of PrimeMLS. The information being provided is for consumers’ personal, non-commercial use and may not be used for any purpose other than to identify prospective properties consumers may be interested in purchasing.
Contact
Learn More About This Property

| State | VT |
|---|---|
| County | Chittenden |
| City | South Burlington |
| Zip Code | 05403 |
| Area | VT Chittenden |
| Community Name | Dorset Farms |
| Listing VS Median (in Dorset Farms) | |
Price: $530,000 low | high Med: $0 On site: 29 low | high Med: | |
Copyright 2026 PrimeMLS. All rights reserved. This information is deemed reliable, but not guaranteed. The data relating to real estate displayed on this Site comes in part from the IDX Program of PrimeMLS. The information being provided is for consumers’ personal, non-commercial use and may not be used for any purpose other than to identify prospective properties consumers may be interested in purchasing.
