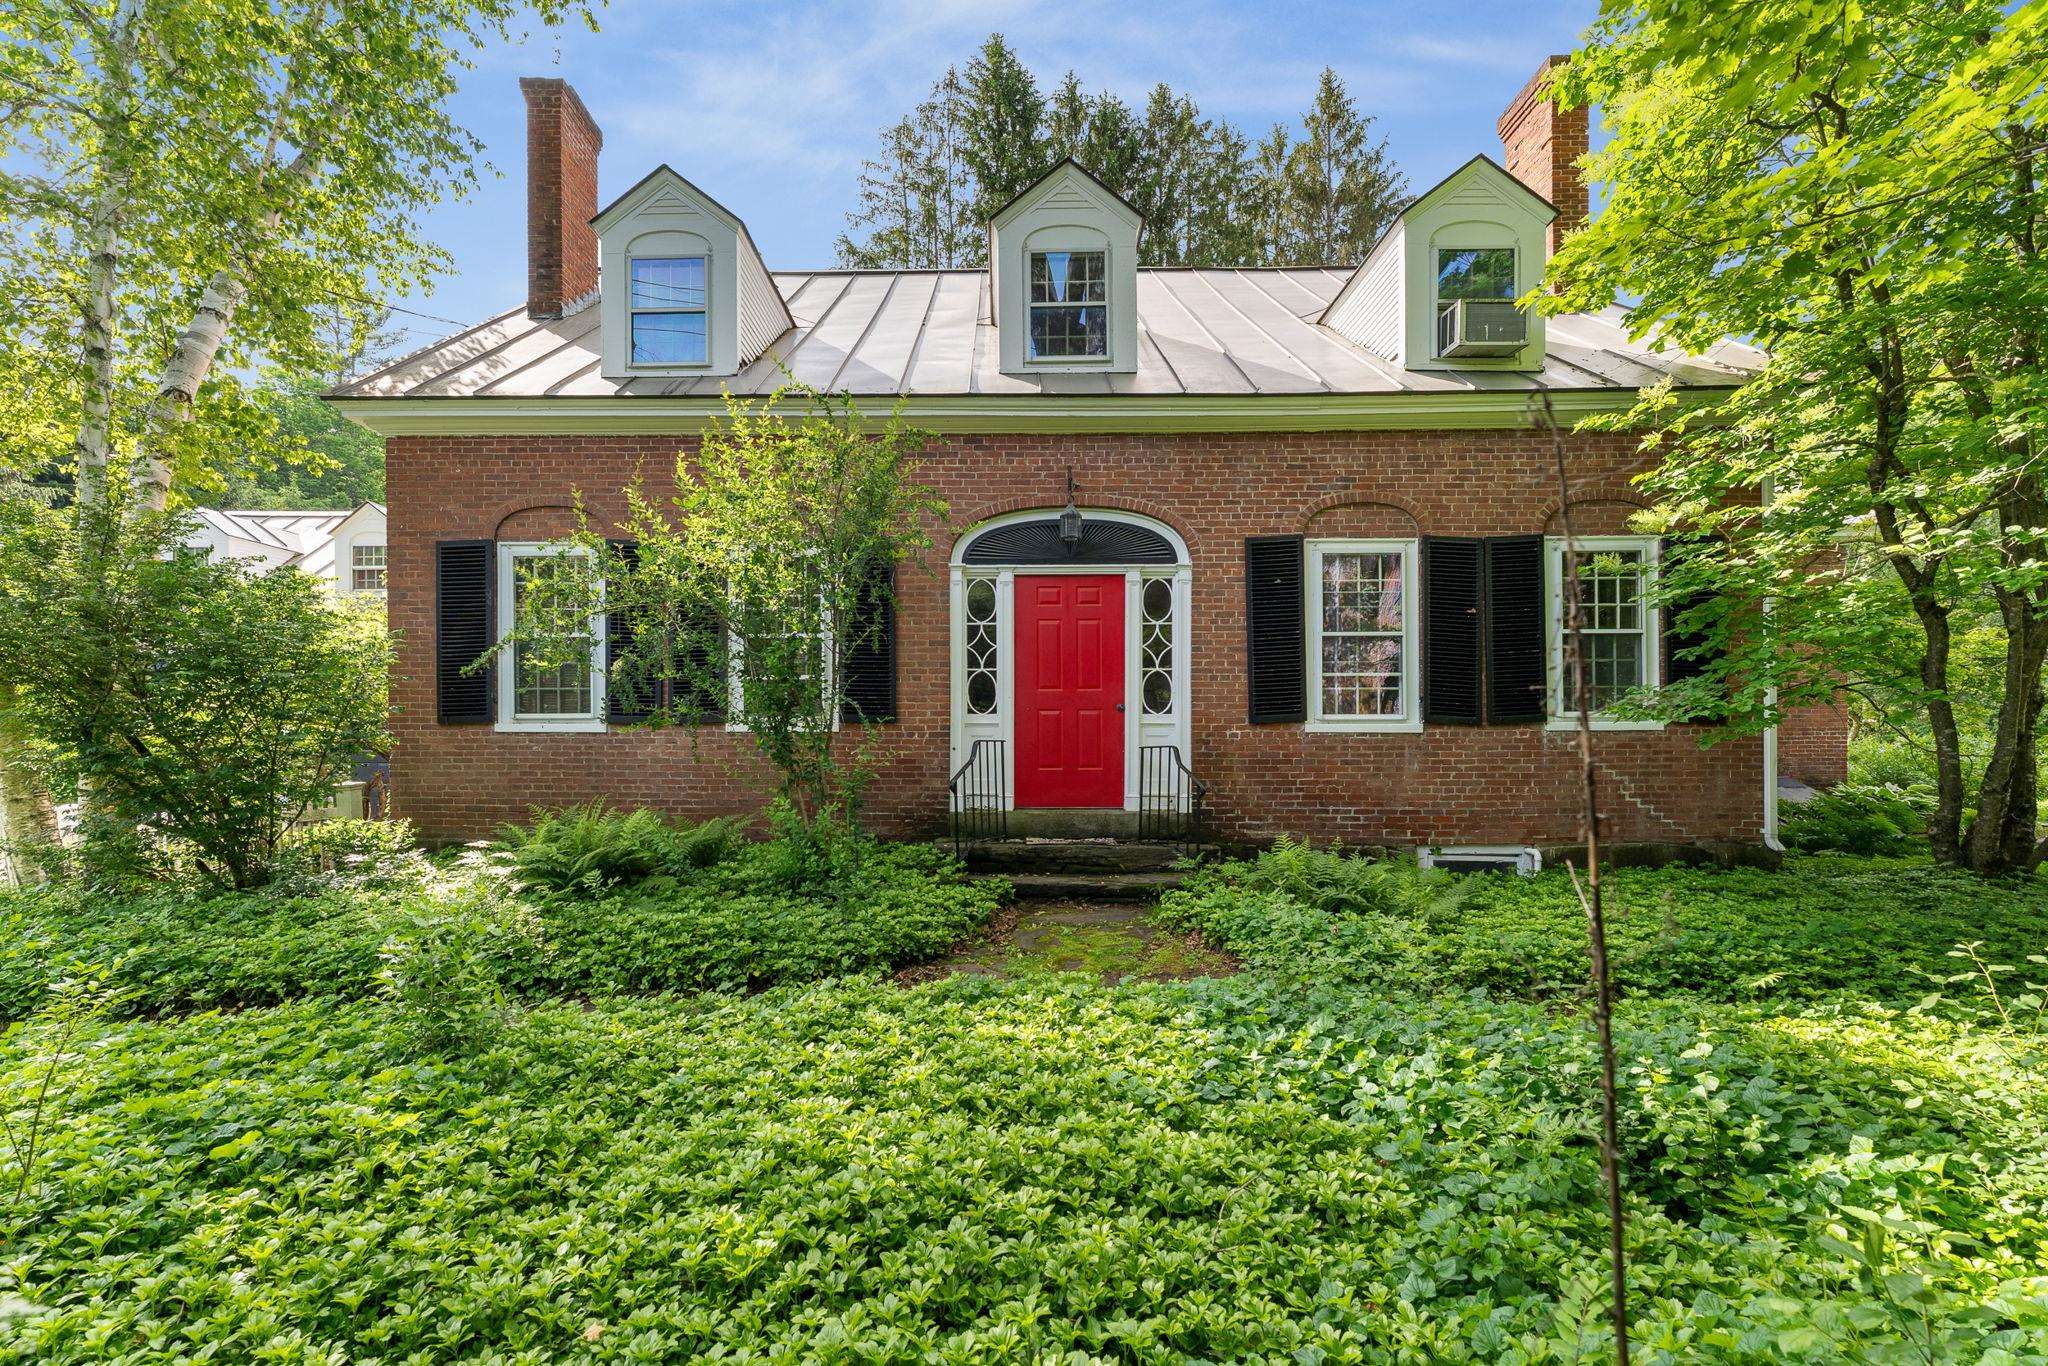
1522 Barnard Road,Woodstock, VT 05091
Woodstock, VT 05091

Description
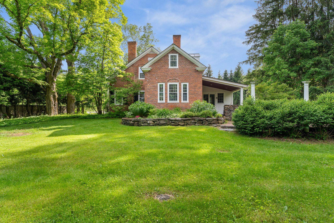
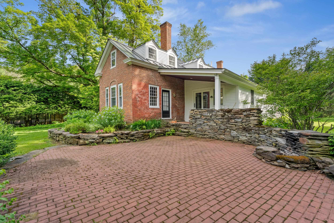
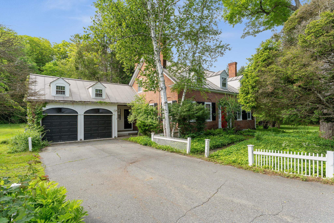
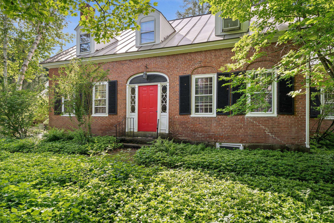
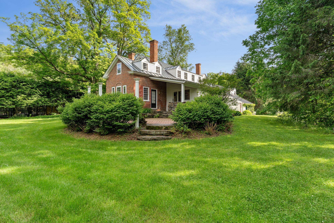
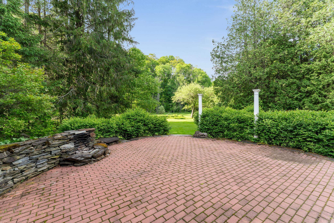
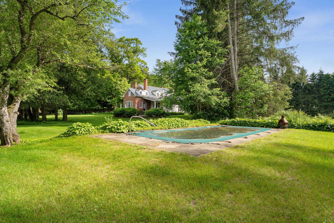
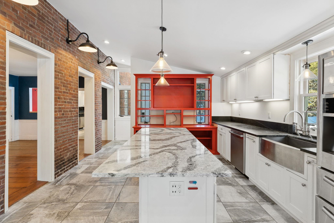
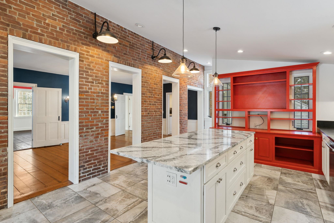
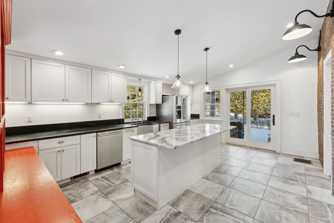
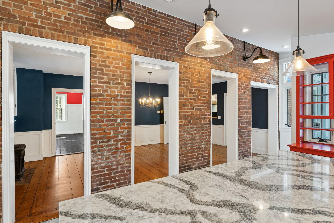
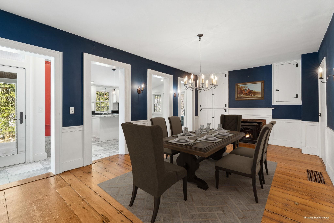
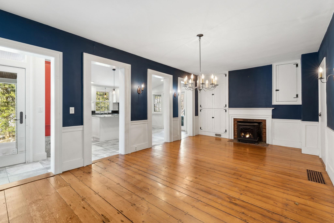
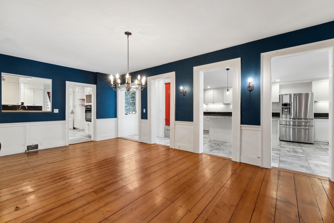
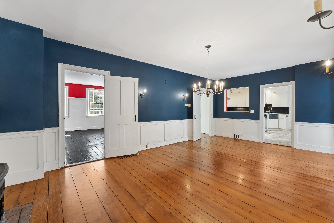
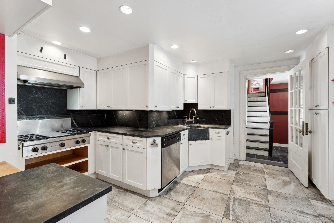
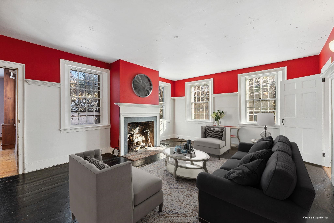
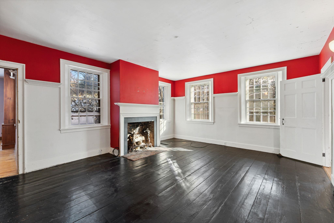
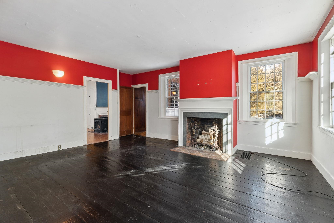
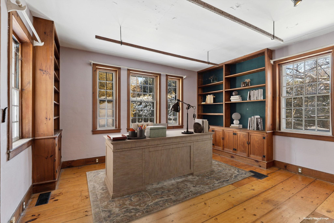
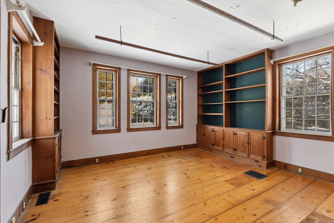
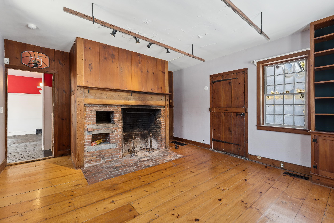
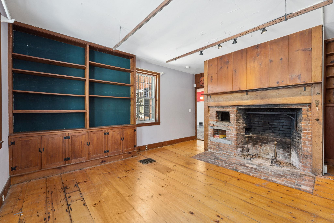
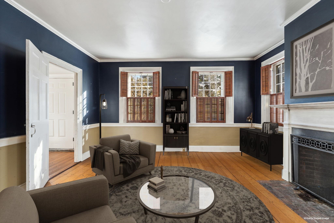
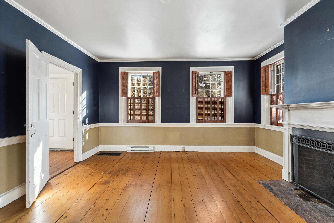
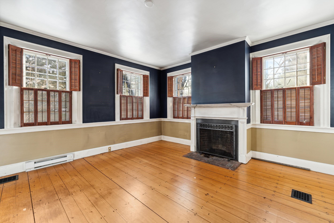
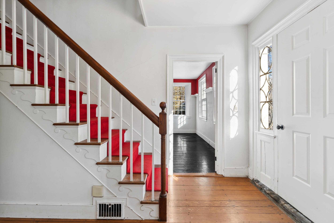
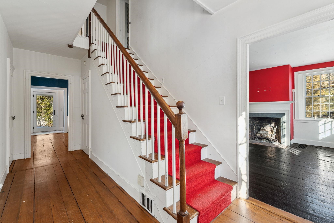
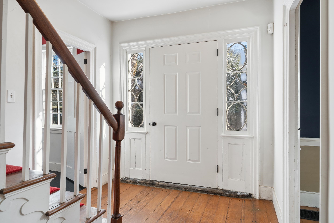
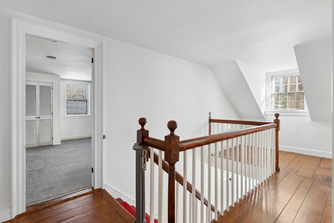
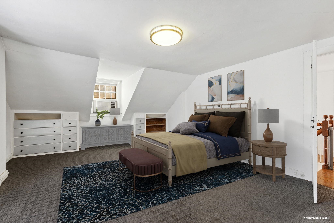
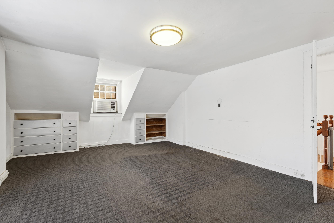
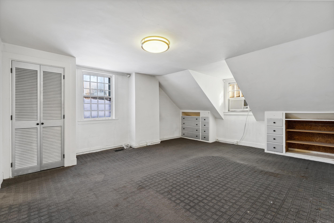
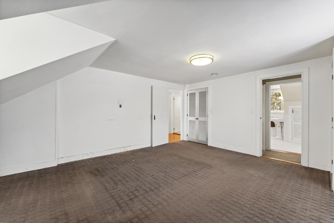
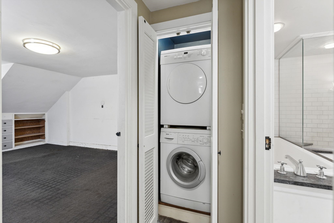
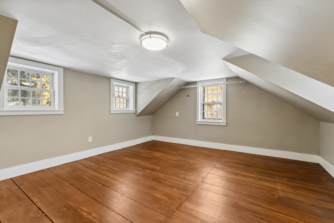
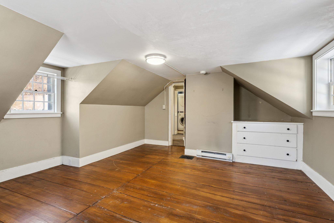
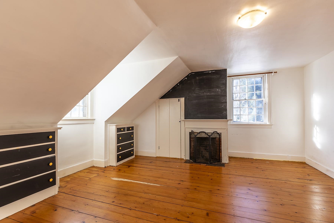
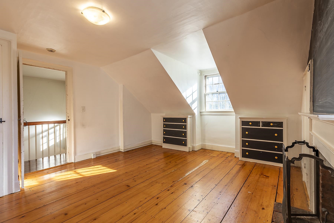
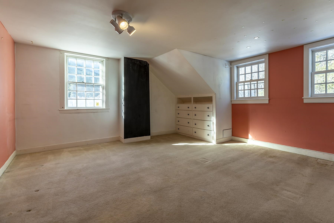
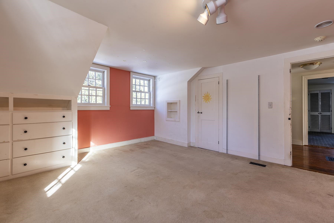
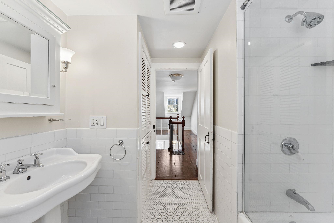
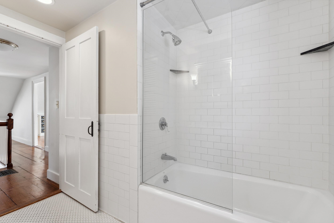
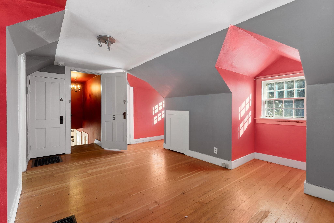
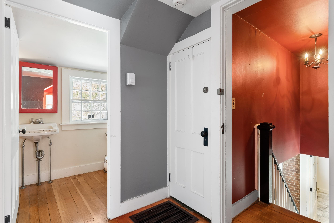
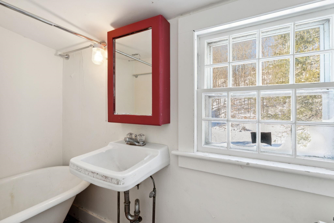
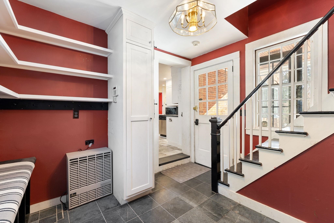
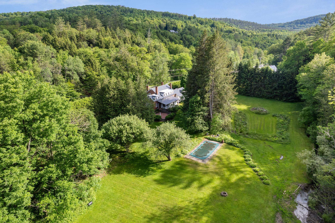
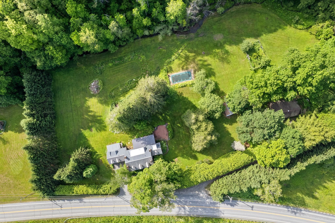
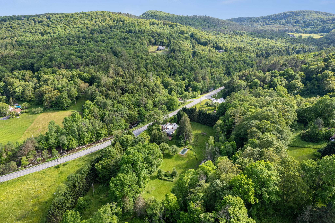
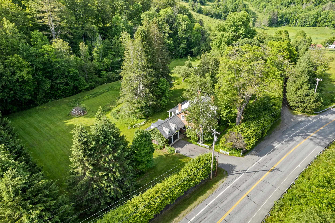
Just 2 miles from Woodstock Village, this gracious brick Cape on 6 open acres offers the perfect blend of privacy, comfort, and classic Vermont charm. Thoughtfully expanded and beautifully maintained, the home features a chef’s kitchen that opens seamlessly to a spacious gathering room designed for entertaining and everyday living. Multiple fireplacesincluding a wood-burning and gas-readyadd warmth and character throughout the home.The flexible floor plan includes 3-4 bedrooms, highlighted by an upstairs bedroom with its own fireplace, plus a private guest suite or office above the garageideal for visitors, remote work, or creative space.Outdoor living is equally exceptional. Enjoy a covered porch, sunny patio, dedicated garden space, apiary, and an in-ground pool with heat hookup for extended seasonal enjoyment. More than 5 acres of invisible fencing allow pets to roam freely across the open landscape.Perfectly positioned for year-round recreation, the property sits adjacent to the site of America’s first ski tow and offers easy access to Saskadena Six, Killington, and outstanding winter activities throughout the region.A standout feature is the heated and plumbed two-story barn/workshop with its own vehicle bayoffering endless possibilities as a media or game room, studio, workshop, fitness space, or future guest quarters.With easy access to I-89 and the Upper Valley, this rare offering combines acreage, versatility, and close proximity to one of New England’s most iconic villages.
Details
| MLS # | 5089552 |
|---|---|
| Listing Type | For Sale |
| Style | House |
| Sub-Type | Resale |
| Status | (10) Active - Active |
| Year | 1850 |
| Days On Site | 99 |
| Listing Provided By | Williamson Group Sothebys Intl. Realty | Keri Cole |
Features
| Bed(s) | 5 |
|---|---|
| Bath(s) | 4 Total |
| Garage | 1 |
| Basement | Y |
| Pool | Yes |
| Story(s) | 1 |
| Zoning | R5 |
| Acreage | 6.20 |
Interior
| Rooms Total | 10 |
|---|---|
| Cooling | None |
| Heating | Forced Air |
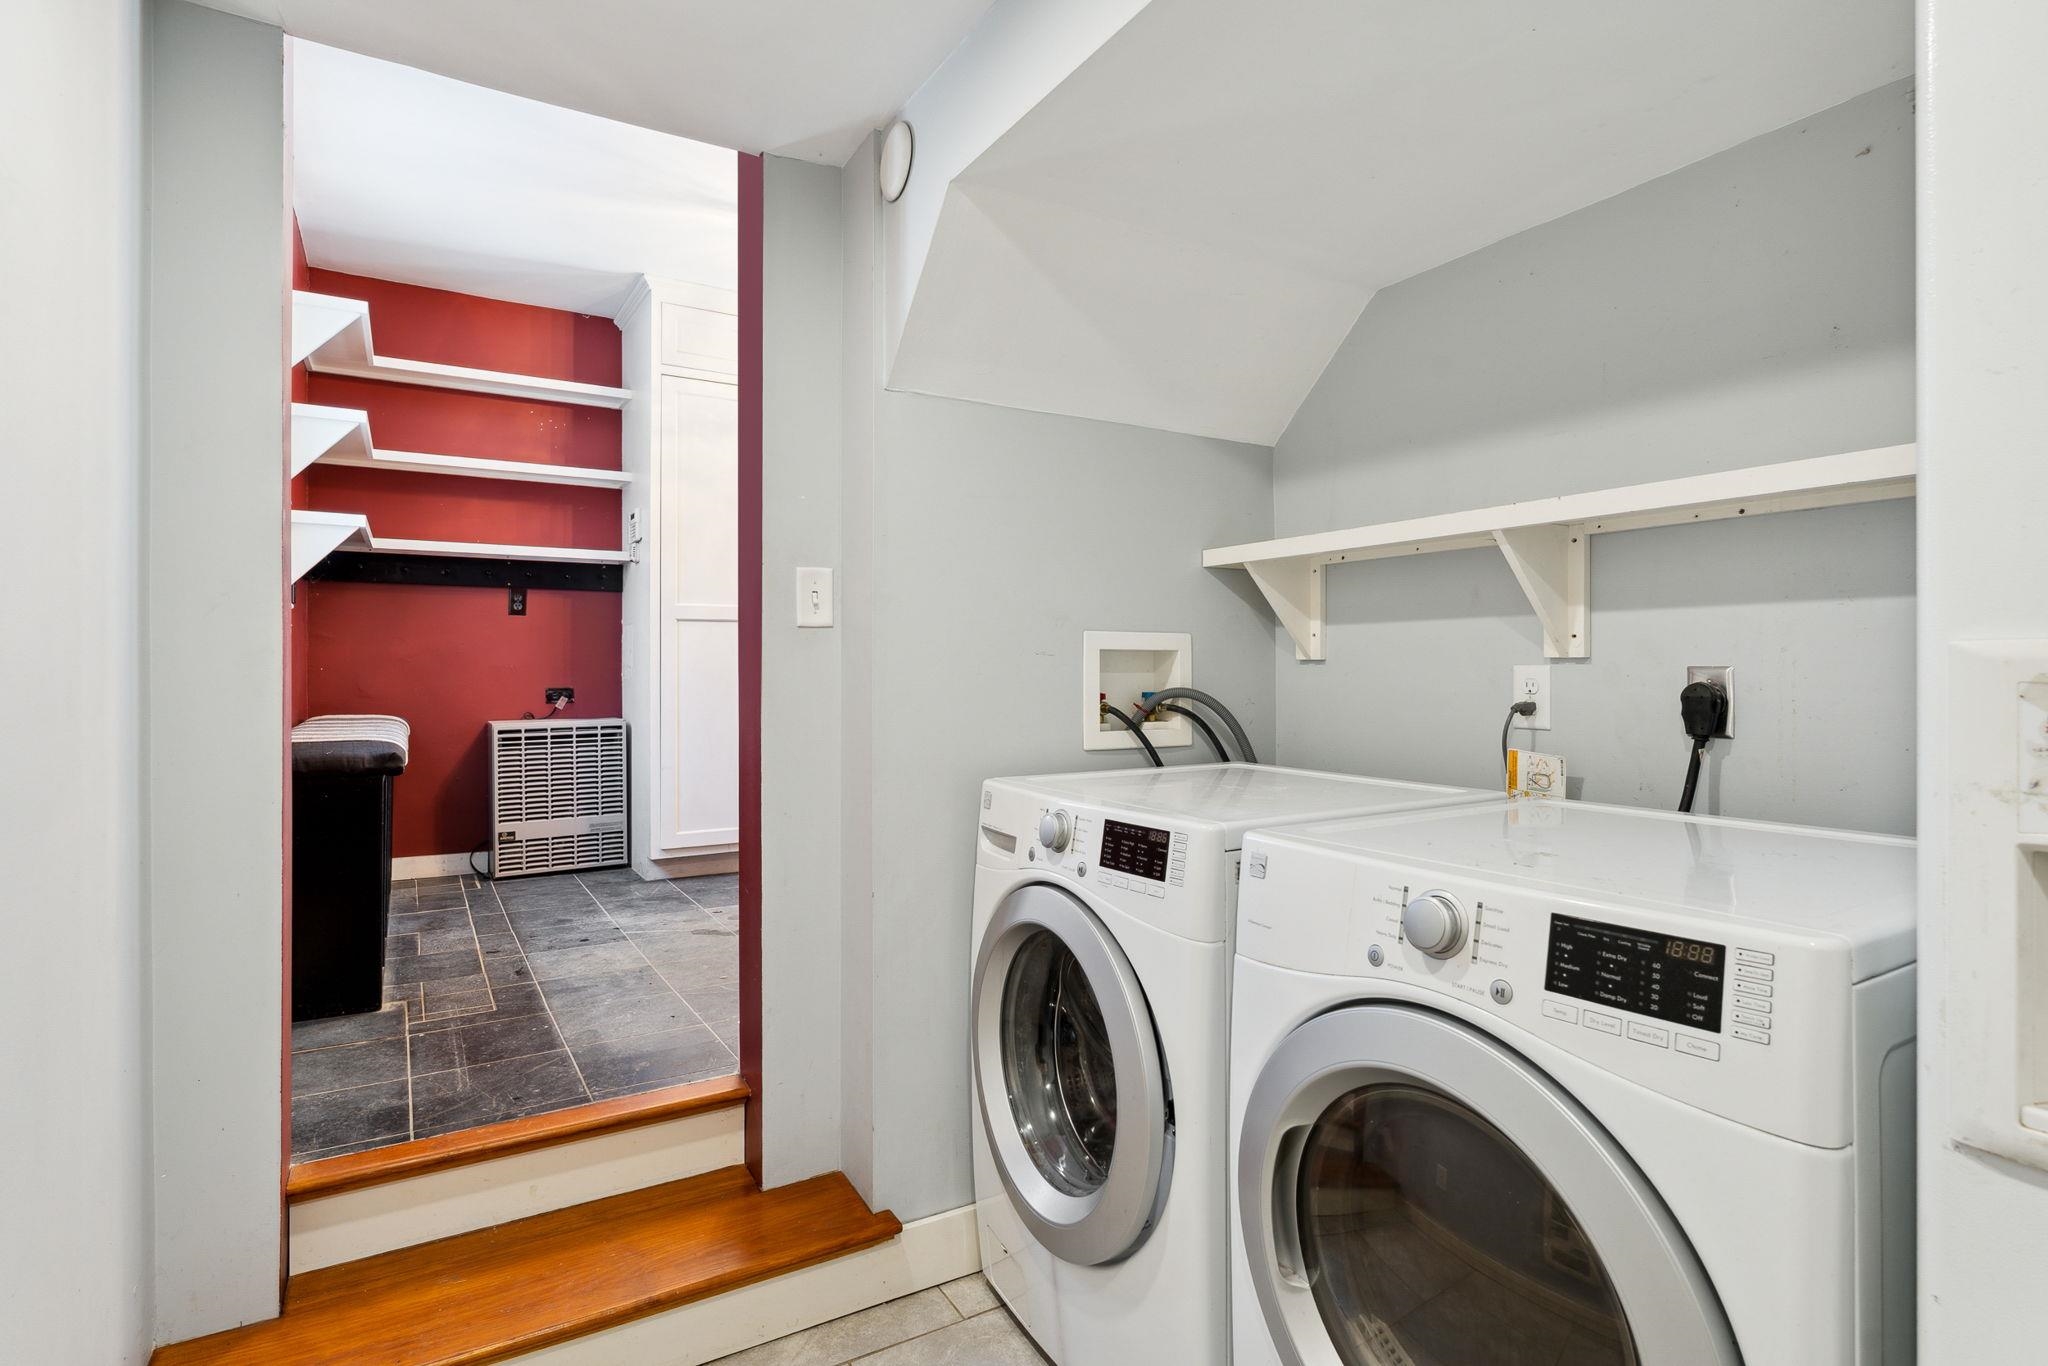
| Interior Features | Dining Area, Gas Fireplace, 3+ Fireplaces, Hearth, Kitchen Island, Master BR w/ BA, 1st Floor Laundry, 2nd Floor Laundry |
| Appliances | Dishwasher, Disposal, Dryer, Exhaust Hood, Wall Oven, Refrigerator, Washer, Gas Stove |
Exterior
| Exterior Features | Barn, Garden, In-Ground Pool, Shed |
|---|---|
| Roof | Standing Seam |
| Construction Materials | Brick, Clapboard |
| Foundation Details | Stone |
| Lot Features | Country Setting, Level, Open Lot, Trail/Near Trail, Near Golf Course, Near Skiing |
Parking
| Garage Yes / No | Yes |
|---|
Utilities
| Utilities | Cable Available, Propane |
|---|---|
| Electric | Circuit Breakers |
| Sewer | Private Sewer |
Taxes
| Tax Annual Amount | 19930.2 |
|---|---|
| Tax Year | 2026 |
Area Information
| State | VT |
|---|---|
| County | Windsor |
| City | Woodstock |
| Zip Code | 05091 |
| Area | VT Windsor |
| School District | Mountain Views Supervisory Union |
| Elementary School | Woodstock Elementary School |
| High School | Woodstock Senior UHSD #4 |
| Listing VS Median (in 05091) | |
Price: $1,395,000 low | high Med: $3,397,500 On site: 99 low | high Med: 994 | |
Market Activity 05091
Request a showing
Request a showing
_20230518140439.png)
Copyright 2026 PrimeMLS. All rights reserved. This information is deemed reliable, but not guaranteed. The data relating to real estate displayed on this Site comes in part from the IDX Program of PrimeMLS. The information being provided is for consumers’ personal, non-commercial use and may not be used for any purpose other than to identify prospective properties consumers may be interested in purchasing.
Contact
Learn More About This Property

| State | VT |
|---|---|
| County | Windsor |
| City | Woodstock |
| Zip Code | 05091 |
| Area | VT Windsor |
| School District | Mountain Views Supervisory Union |
| Elementary School | Woodstock Elementary School |
| High School | Woodstock Senior UHSD #4 |
| Listing VS Median (in 05091) | |
Price: $1,395,000 low | high Med: $3,397,500 On site: 99 low | high Med: 994 | |
Copyright 2026 PrimeMLS. All rights reserved. This information is deemed reliable, but not guaranteed. The data relating to real estate displayed on this Site comes in part from the IDX Program of PrimeMLS. The information being provided is for consumers’ personal, non-commercial use and may not be used for any purpose other than to identify prospective properties consumers may be interested in purchasing.
