 New Listing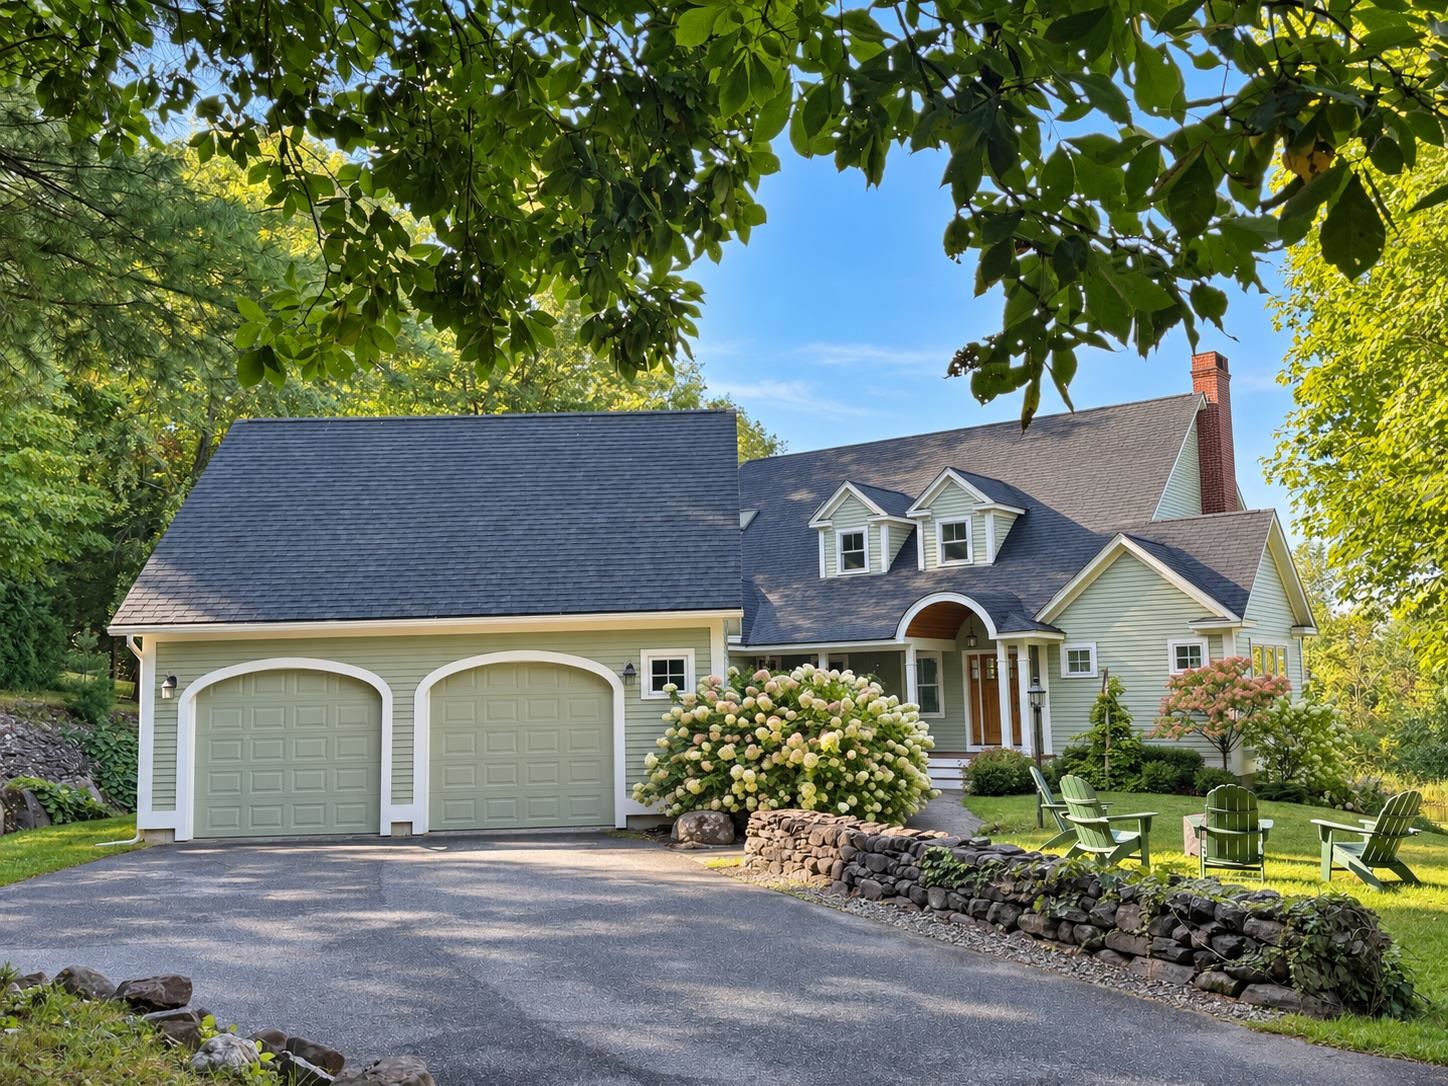
150 Lower Old Town Trail,Charlotte, VT 05445
Charlotte, VT 05445

Description
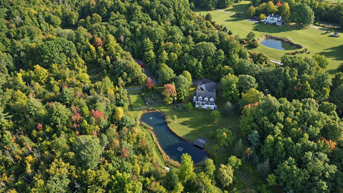
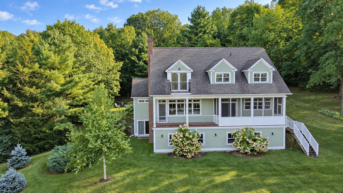
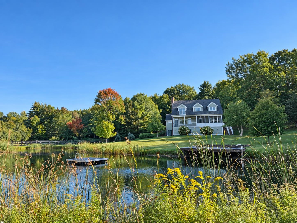
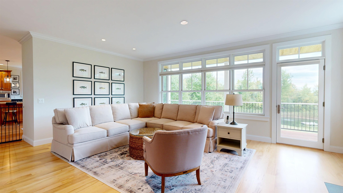
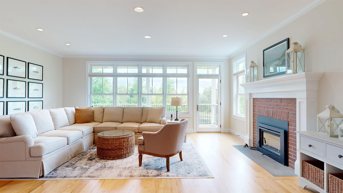
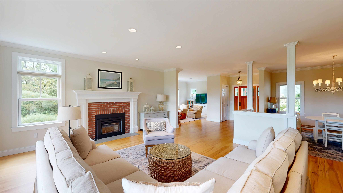
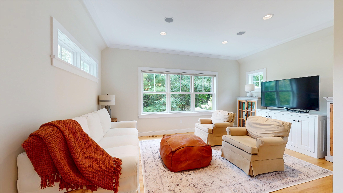
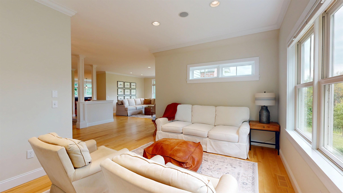
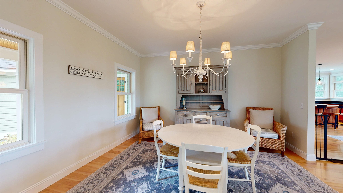
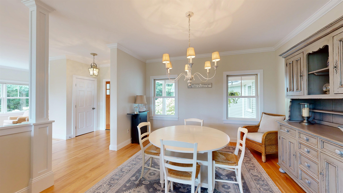
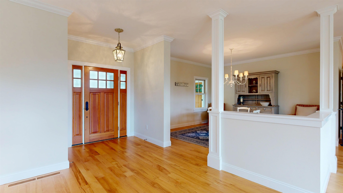
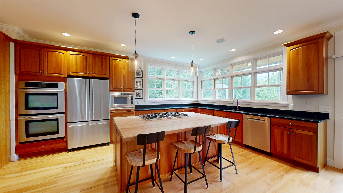
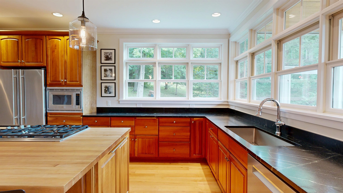
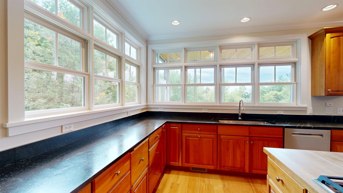
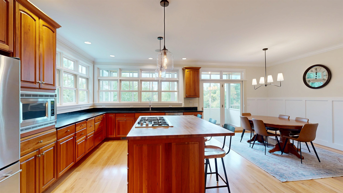
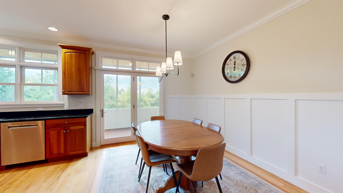
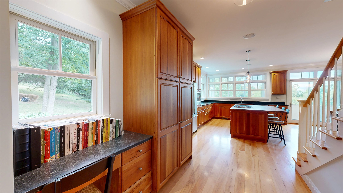
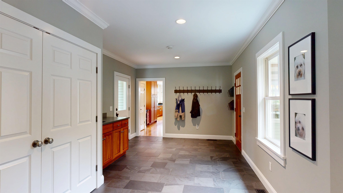
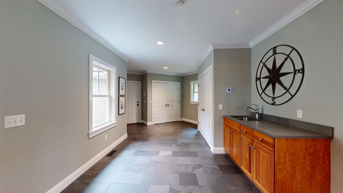
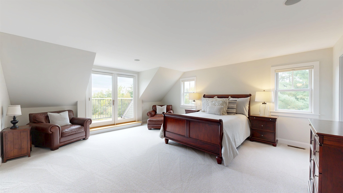
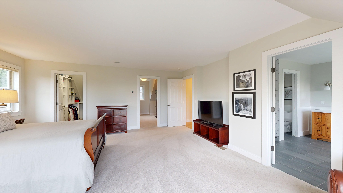
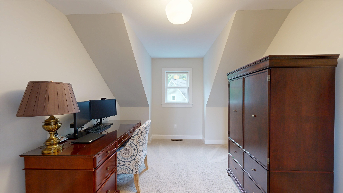
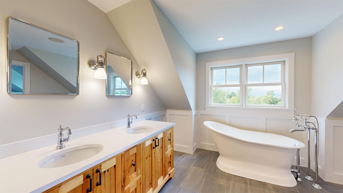
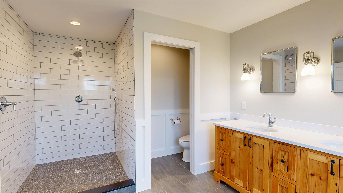
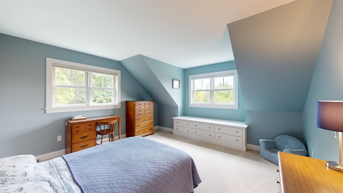
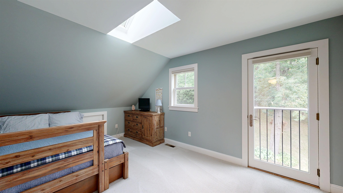
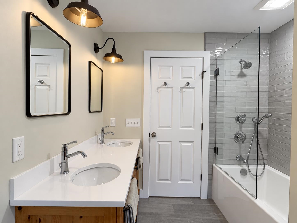
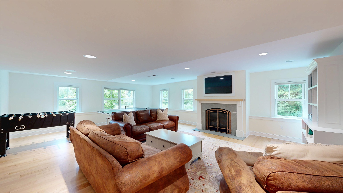
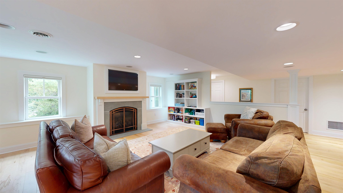
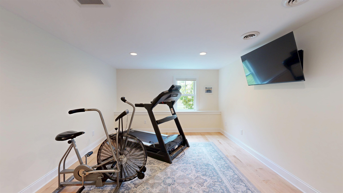
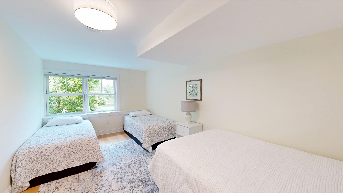
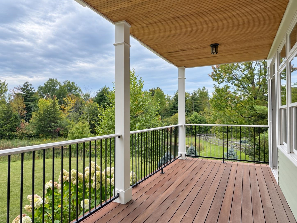
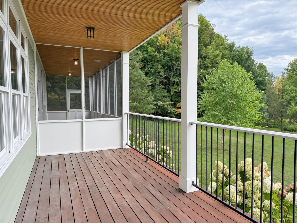
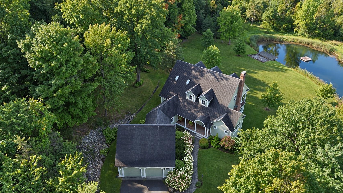
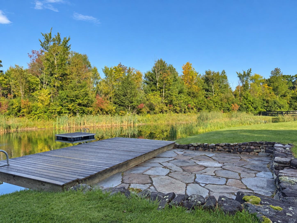
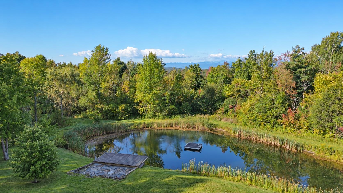
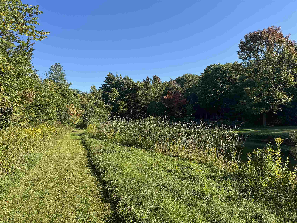
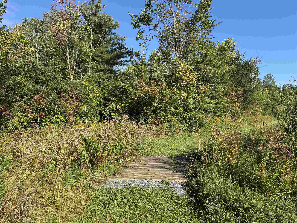
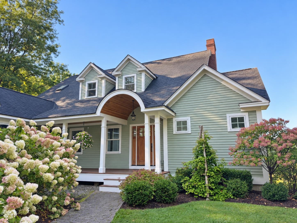
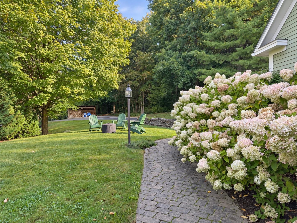
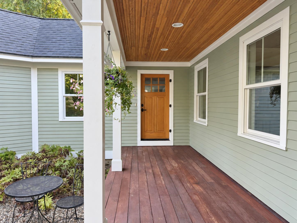
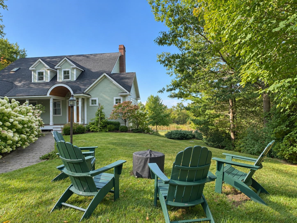
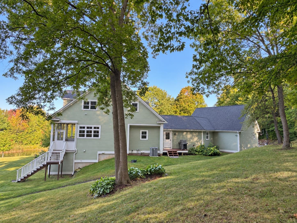
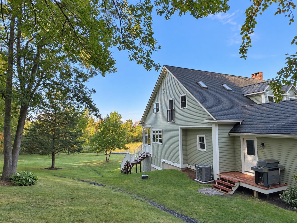
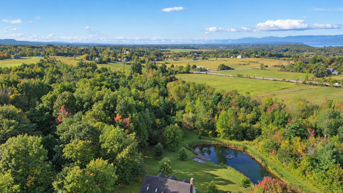
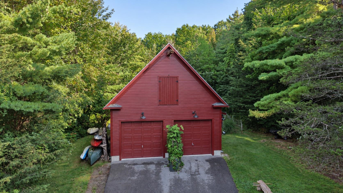
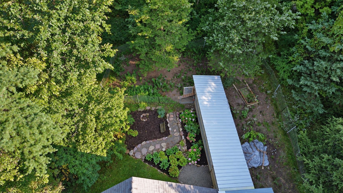
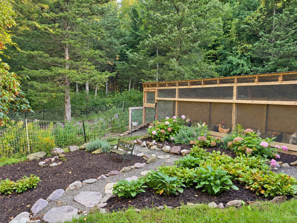
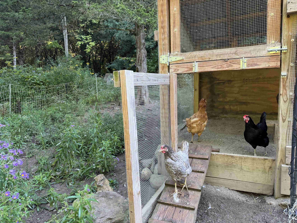
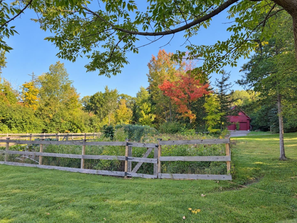
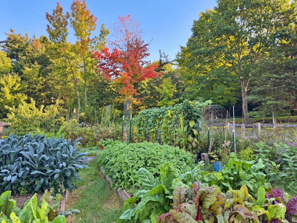
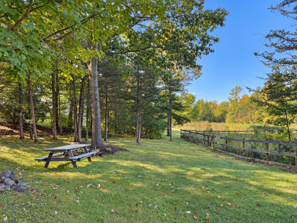
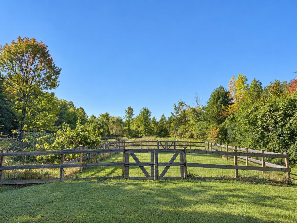
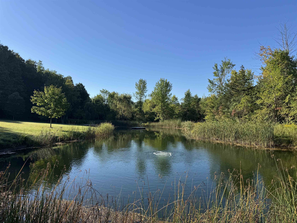
A truly special Charlotte property offering over 10 acres, extensive updates and an incredible Vermont setting. The spacious, open-concept home features hardwood floors and a beautifully remodeled gourmet kitchen with soapstone countertops, a butcher block island and stainless appliances. The renovated primary suite includes an ensuite bath, office, walk-in closet and views of Lake Champlain and the mountains. A large mudroom with a heated floor is especially convenient during Vermont winters. A screened porch and deck overlook the large pond. The expansive walkout lower level is a true extension of the home, featuring an exercise room, guest bedroom, 3/4 bath, large living room with surround sound, wine cellar, generous storage and a second mudroom with direct access to the backyard and pond. Outside, enjoy a dock and swimming platform, established gardens, raised beds, pollinator plantings and a sugar maple orchard. A substantial barn provides vehicle and equipment storage, a heated workshop and loft, while the garage offers an additional loft above. A chicken coop is located nearby. Direct access to a town trail from the driveway is ideal for walking, biking and cross-country skiing. Central AC, a gas fireplace, woodstove and high-speed internet complete this exceptional property. You truly have to see it to appreciate everything it offers.
Details
| MLS # | 5110929 |
|---|---|
| Listing Type | For Sale |
| Style | House |
| Sub-Type | Resale |
| Status | (10) Active - Active |
| Year | 2005 |
| Days On Site | 5 |
| Listing Provided By | Nancy Jenkins Real Estate | The Nancy Jenkins Team |
Features
| Bed(s) | 3 |
|---|---|
| Bath(s) | 4 Total |
| Garage | 4 |
| Basement | Y |
| Story(s) | 2 |
| Zoning | Residential |
| Acreage | 10.07 |
Interior
| Rooms Total | 9 |
|---|---|
| Cooling | Central Air |
| Heating | Forced Air, Zoned, Stove |
| Interior Features | Gas Fireplace, Primary BR w/ BA, Natural Light, Skylight, Soaking Tub, Walk-In Closet(s), Wood Stove Insert, 1st Floor Laundry |
| Appliances | Dishwasher, Dryer, Microwave, Double Oven, Gas Range, Refrigerator, Washer |
Exterior
| Exterior Features | Balcony, Barn, Deck, Partial Fence, Enclosed Porch, Screened Porch |
|---|---|
| Roof | Asphalt Shingle |
| Construction Materials | Wood Frame |
| Foundation Details | Poured Concrete |
| Lot Features | Country Setting, Landscaped, Mountain View, Pond on Lot, Trail/Near Trail, Views, Walking Trails, In Town |
Parking
| Garage Yes / No | Yes |
|---|---|
| Parking Features | Garage, Barn |
Utilities
| Utilities | Cable at Site |
|---|---|
| Electric | Circuit Breakers |
| Sewer | 1000 Gallon, Septic Tank |
Taxes
| Tax Annual Amount | 17521.18 |
|---|---|
| Tax Year | 2026 |
Area Information
| State | VT |
|---|---|
| County | Chittenden |
| City | Charlotte |
| Zip Code | 05445 |
| Area | VT Chittenden |
| School District | Champlain Valley UHSD 15 |
| Elementary School | Charlotte Central School |
| Listing VS Median (in 05445) | |
Price: $1,650,000 low | high Med: $0 On site: 5 low | high Med: | |
Market Activity 05445
Request a showing
Request a showing
_20230518140439.png)
Copyright 2026 PrimeMLS. All rights reserved. This information is deemed reliable, but not guaranteed. The data relating to real estate displayed on this Site comes in part from the IDX Program of PrimeMLS. The information being provided is for consumers’ personal, non-commercial use and may not be used for any purpose other than to identify prospective properties consumers may be interested in purchasing.
Contact
Learn More About This Property

| State | VT |
|---|---|
| County | Chittenden |
| City | Charlotte |
| Zip Code | 05445 |
| Area | VT Chittenden |
| School District | Champlain Valley UHSD 15 |
| Elementary School | Charlotte Central School |
| Listing VS Median (in 05445) | |
Price: $1,650,000 low | high Med: $0 On site: 5 low | high Med: | |
Copyright 2026 PrimeMLS. All rights reserved. This information is deemed reliable, but not guaranteed. The data relating to real estate displayed on this Site comes in part from the IDX Program of PrimeMLS. The information being provided is for consumers’ personal, non-commercial use and may not be used for any purpose other than to identify prospective properties consumers may be interested in purchasing.
