
Description
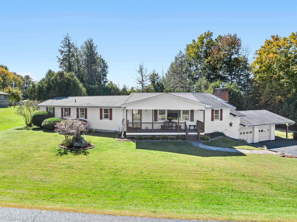
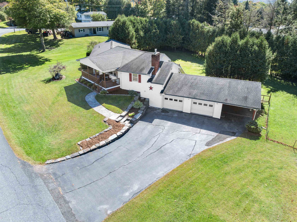
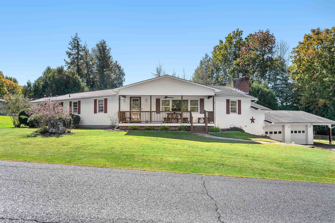
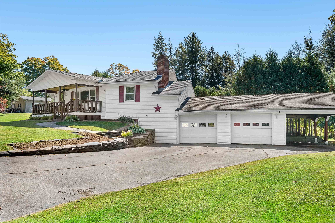
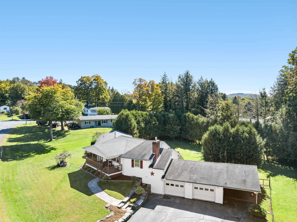
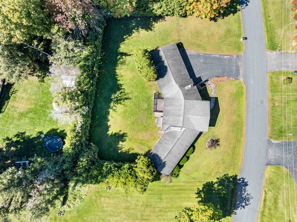
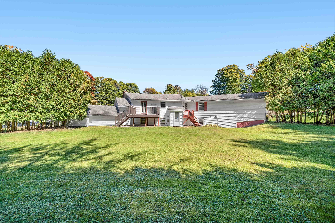
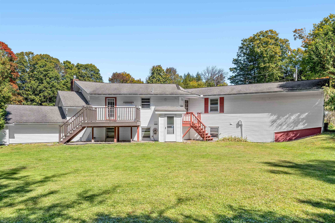
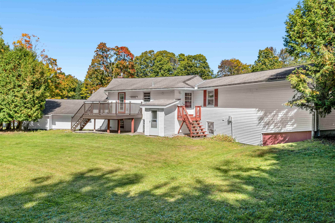
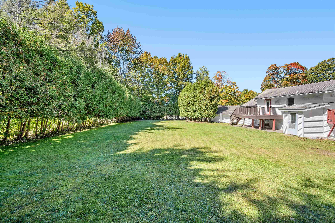
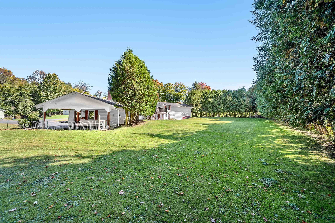
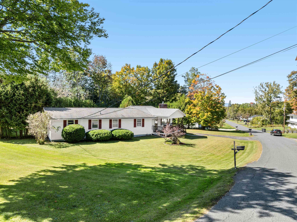
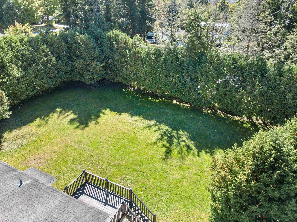
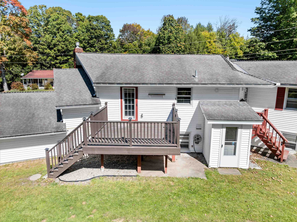
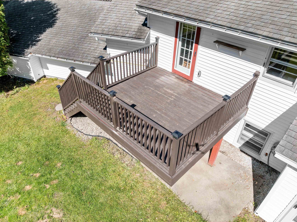
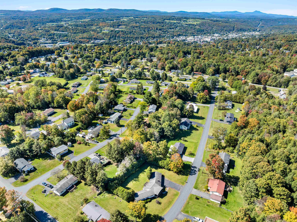
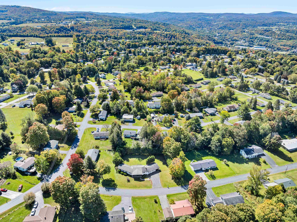
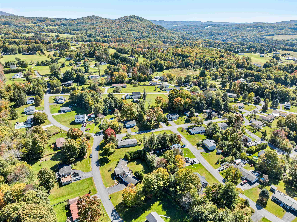
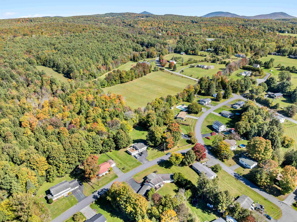
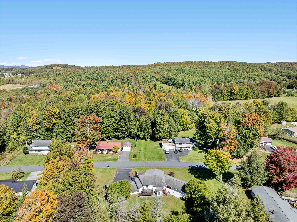
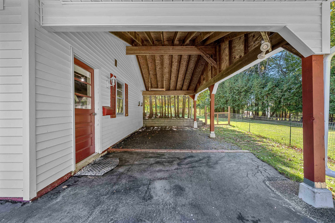
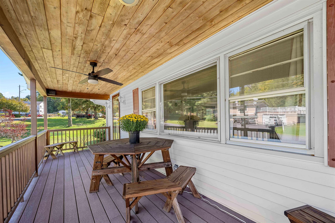
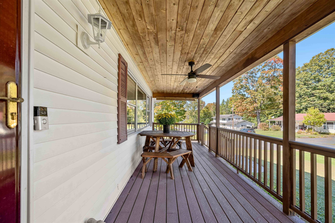
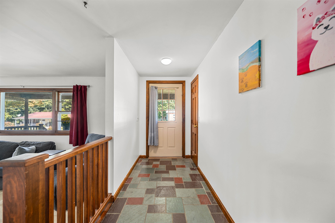
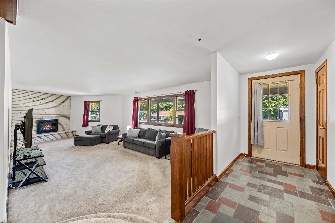
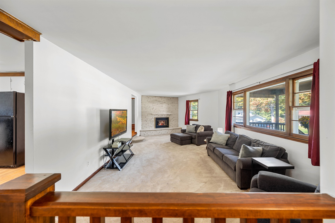
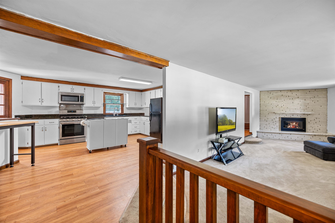
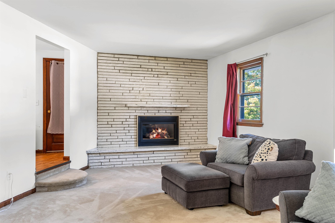
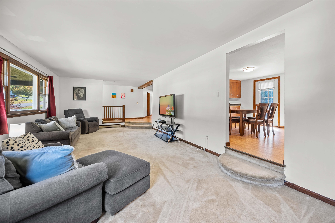
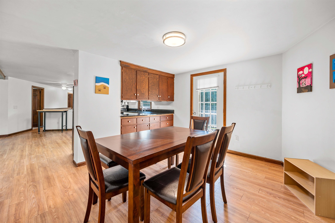
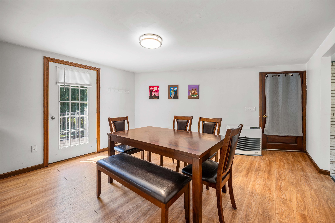
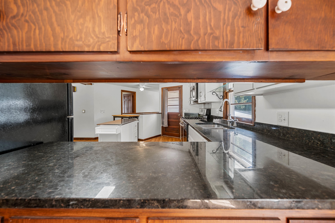
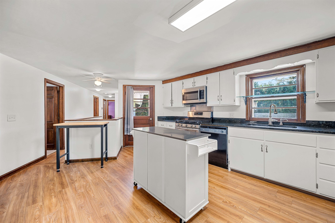
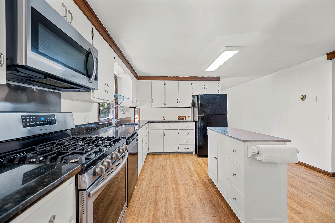
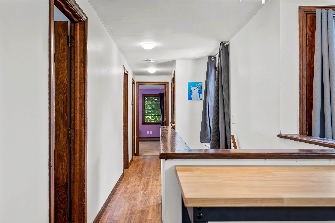
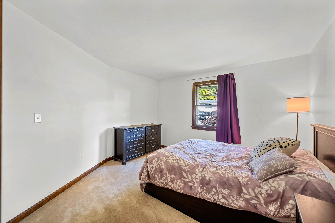
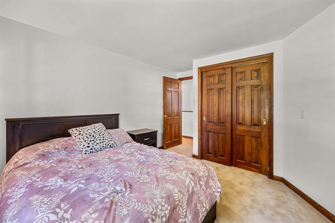
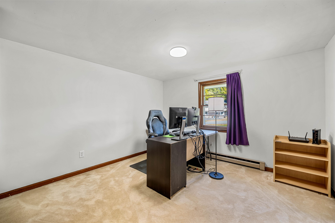
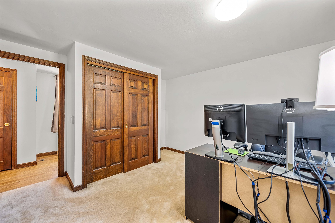
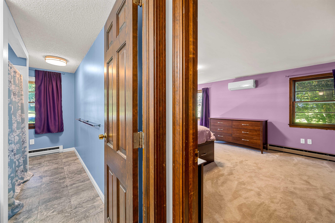
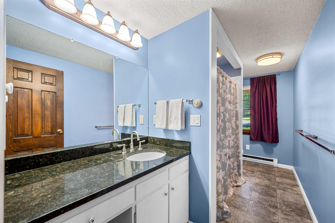
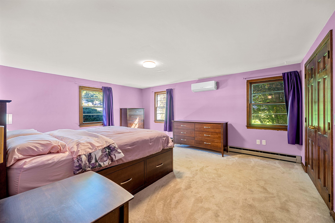
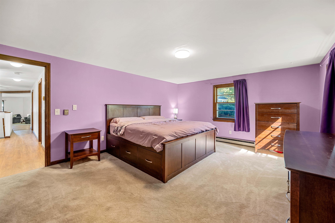
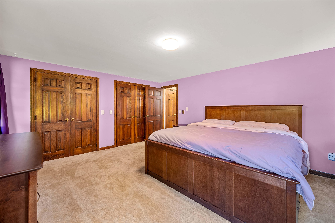
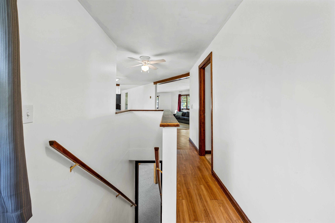
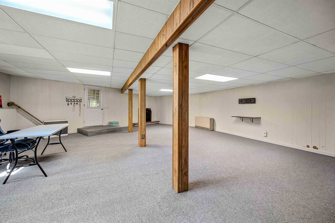
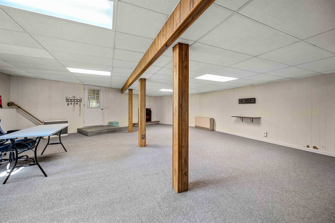
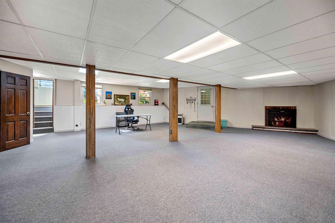
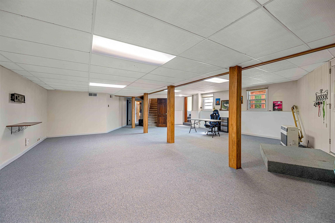
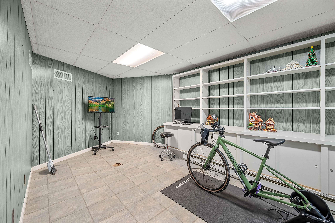
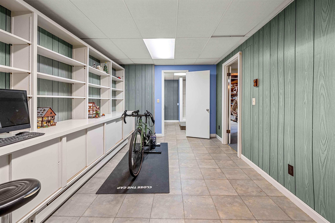
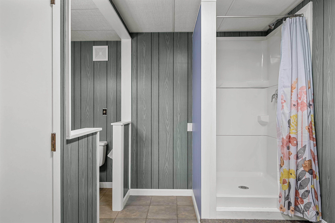
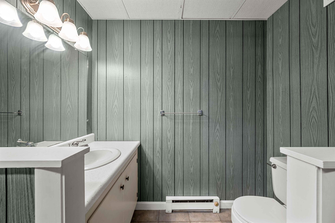
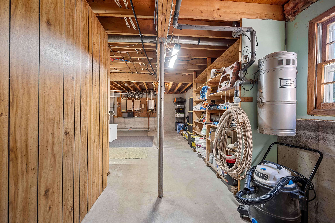
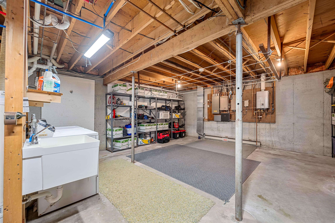
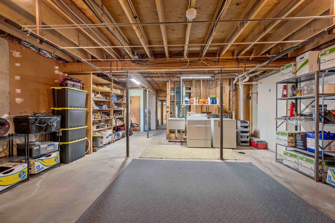
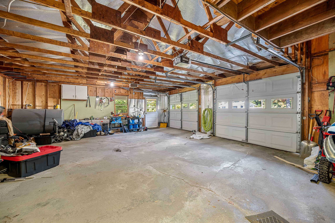
Some homes just have a vibe. This one starts with a sunken living room, a crackling fireplace, and the kind of layout that makes staying in feel like a very good plan. The open-concept kitchen keeps everyone connected, with granite countertops and an easy flow into the dining area. From there, step onto the large deck and suddenly the living space feels even bigger. Morning coffee, dinner outside, or an evening overlooking the fenced backyard framed by cedars, this is outdoor space you'll actually use. And when Vermont weather does its thing, the covered front porch gives you another spot to sit back and enjoy it. Downstairs, the walk-out lower level brings a second fireplace and a finished family room ready for movie nights, game days, holiday gatherings, or simply disappearing with a good book. There's also a large bath, laundry area with generous storage, and direct access to the backyard and attached two-car garage. Electric and Monitor heat provide flexible heating options throughout the seasons. Set in an established neighborhood with level streets and access to a bus route, this isn't a house that needs to shout for attention. It wins you over in the moments: fires glowing on cold Vermont nights, doors open to the deck in summer, and a backyard tucked behind a wall of green. Come see how it feels in person.
Details
| MLS # | 5112341 |
|---|---|
| Listing Type | For Sale |
| Style | House |
| Sub-Type | Resale |
| Status | (10) Active - Active |
| Year | 1965 |
| Days On Site | 9 |
| Listing Provided By | Heney Realtors - Element Real Estate (Barre) | Michelle Gosselin |
Features
| Bed(s) | 3 |
|---|---|
| Bath(s) | 2 Total |
| Garage | 2 |
| Basement | Y |
| Story(s) | 1 |
| Zoning | Res-High Density |
| Acreage | 0.54 |
Interior
| Rooms Total | 8 |
|---|---|
| Cooling | Mini Split |
| Heating | Kerosene, Wood, Electric, Heat Pump |
| Interior Features | Central Vacuum, Ceiling Fan(s), Dining Area, Hearth, Natural Light, Natural Woodwork, Basement Laundry |
| Appliances | Dishwasher, Dryer, Microwave, Gas Range, Refrigerator, Washer, On Demand Water Heater, Owned Water Heater |
Exterior
| Exterior Features | Deck, Partial Fence, Garden, Covered Porch |
|---|---|
| Roof | Asphalt Shingle |
| Construction Materials | Wood Frame |
| Foundation Details | Concrete |
| Lot Features | Landscaped, Level, Sloped, In Town, Neighborhood |
Parking
| Garage Yes / No | Yes |
|---|---|
| Parking Features | Auto Open, Direct Access, Driveway, Garage, Off Street, Paved, Attached |
Utilities
| Utilities | Cable Available |
|---|---|
| Electric | Circuit Breakers |
| Sewer | Public |
Taxes
| Tax Annual Amount | 4643.48 |
|---|---|
| Tax Year | 2026 |
| Tax Year Notes | 2026-2027 |
Area Information
| State | VT |
|---|---|
| County | Washington |
| City | Barre Town |
| Zip Code | 05641 |
| Area | VT Washington |
| School District | Barre Unified Union School Distr |
| Elementary School | Barre Town Elem & Middle Sch |
| High School | SpauldingH |
| Listing VS Median (in 05641) | |
Price: $425,000 low | high Med: $599,900 On site: 9 low | high Med: 474 | |
Market Activity 05641
Request a showing
Request a showing
_20230518140439.png)
Copyright 2026 PrimeMLS. All rights reserved. This information is deemed reliable, but not guaranteed. The data relating to real estate displayed on this Site comes in part from the IDX Program of PrimeMLS. The information being provided is for consumers’ personal, non-commercial use and may not be used for any purpose other than to identify prospective properties consumers may be interested in purchasing.
Contact
Learn More About This Property

| State | VT |
|---|---|
| County | Washington |
| City | Barre Town |
| Zip Code | 05641 |
| Area | VT Washington |
| School District | Barre Unified Union School Distr |
| Elementary School | Barre Town Elem & Middle Sch |
| High School | SpauldingH |
| Listing VS Median (in 05641) | |
Price: $425,000 low | high Med: $599,900 On site: 9 low | high Med: 474 | |
Copyright 2026 PrimeMLS. All rights reserved. This information is deemed reliable, but not guaranteed. The data relating to real estate displayed on this Site comes in part from the IDX Program of PrimeMLS. The information being provided is for consumers’ personal, non-commercial use and may not be used for any purpose other than to identify prospective properties consumers may be interested in purchasing.
