145 Jeffries Road,Newport Town, VT 05857
Newport Town, VT 05857



Description
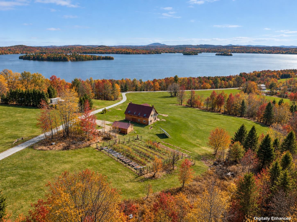
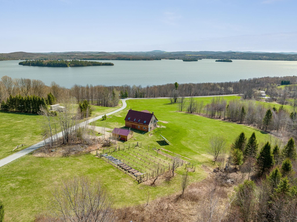
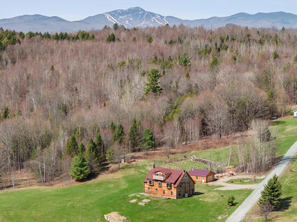
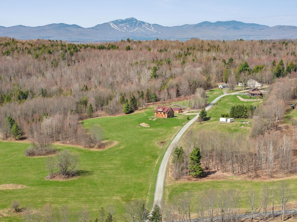
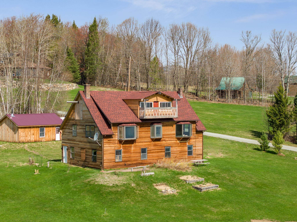
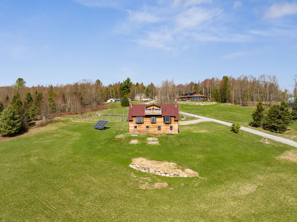
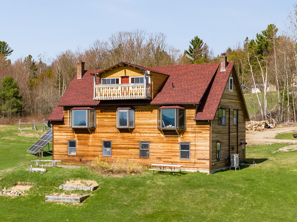
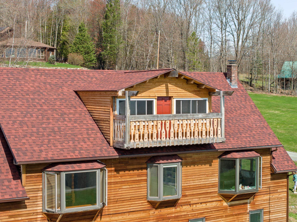
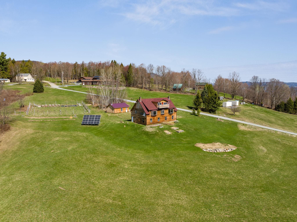
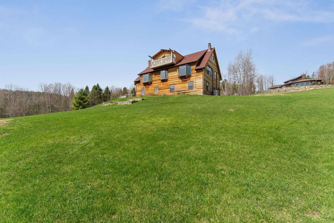
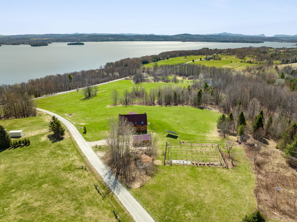
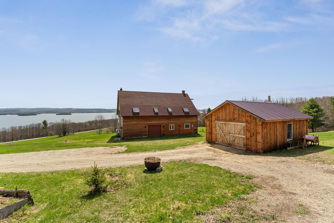
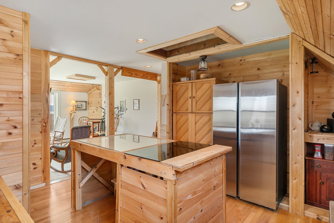
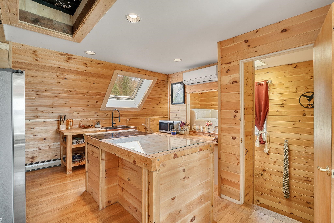
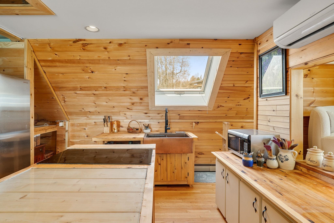
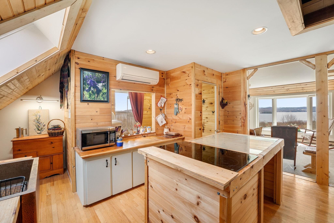
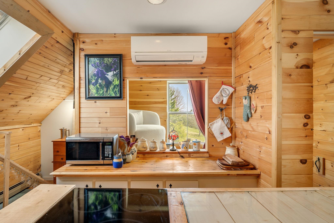
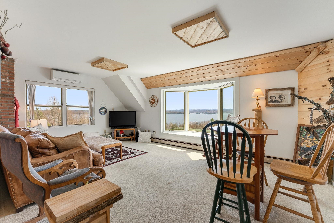
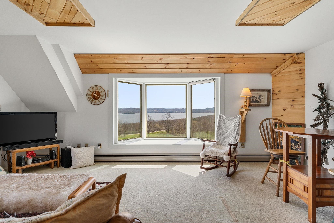
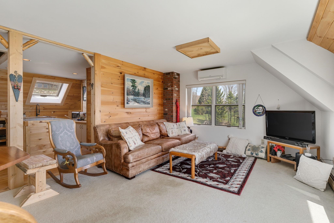
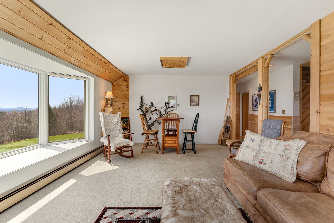
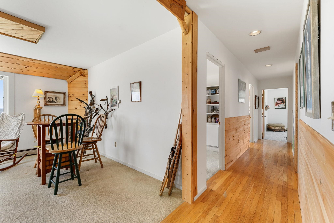
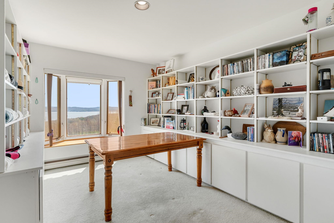
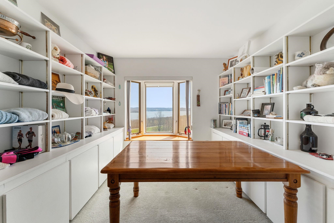
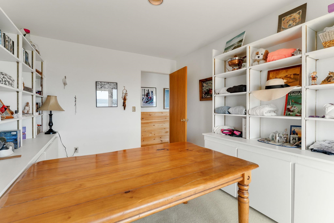
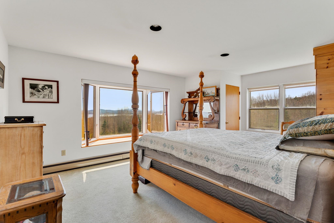
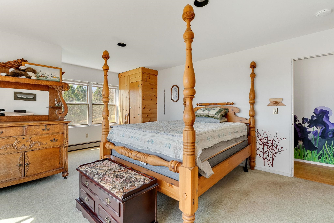
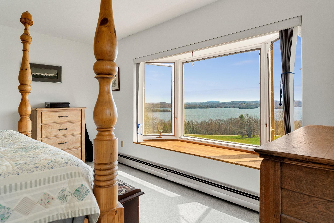
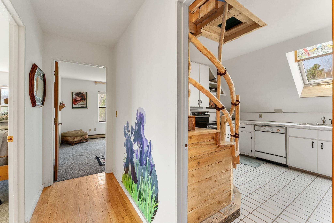
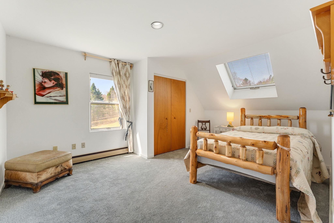
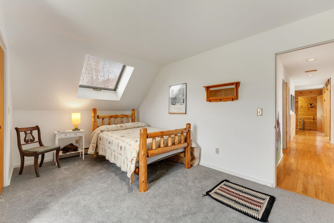
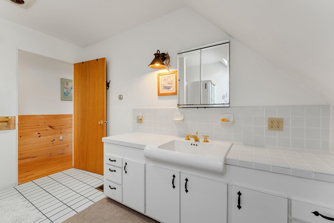
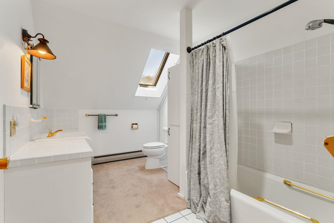
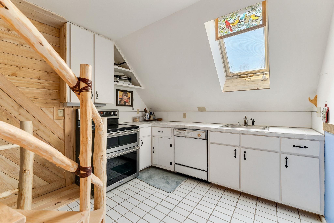
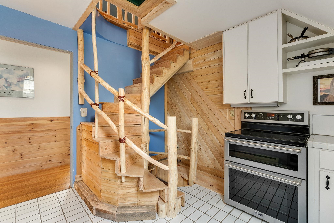
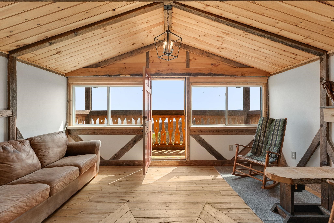
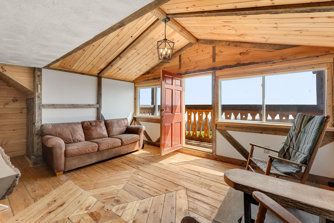
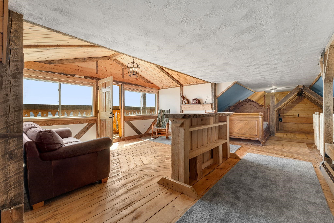
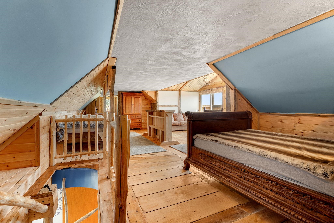
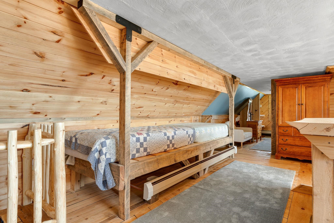
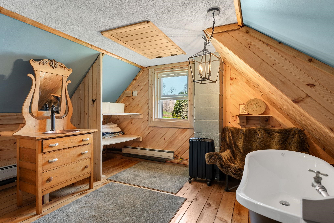
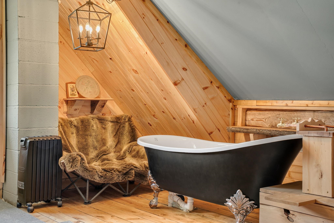
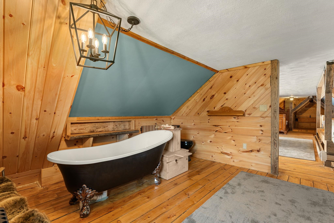
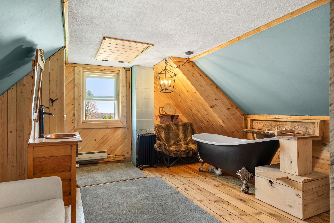
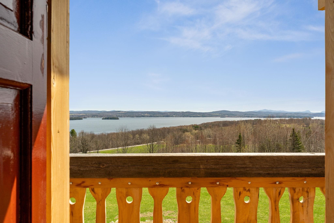
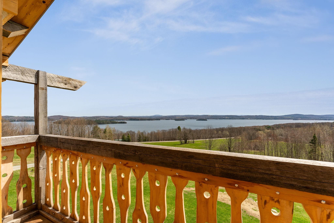
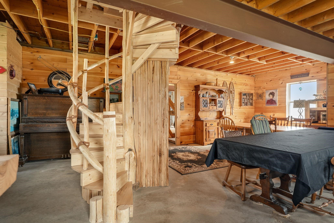
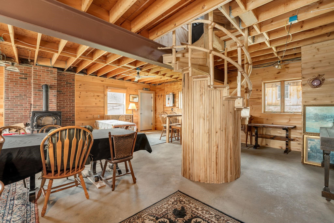
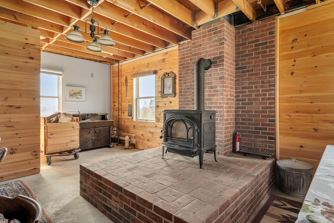
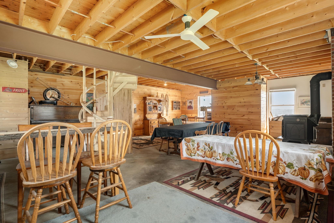
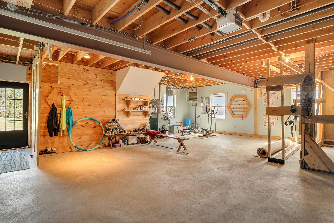
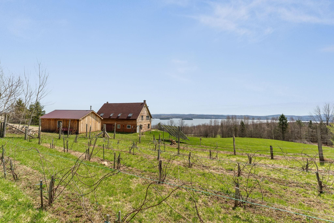
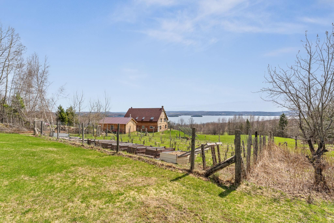
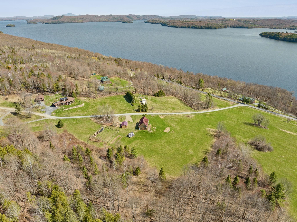
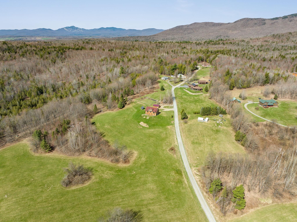
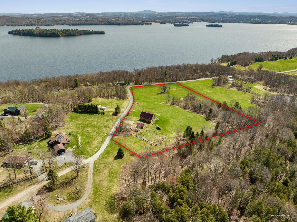
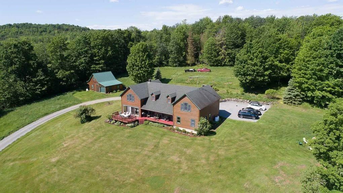
PRICE IMPROVEMENT - OPEN HOUSE SUNDAY 9/27 10 - 2: Perched high above Lake Memphremagog, this fully reimagined Vermont retreat offers one of the most breathtaking panoramic views in the Northeast Kingdom, stretching north into Canada & south toward Willoughby Gap. Set on 8 acres of mostly open meadow, the property's elevated position & natural landscape provide rare privacy while preserving extraordinary long-range lake & mountain views. Originally constructed in 1990, the home has undergone an extensive transformation, creating 3 levels of warm, inviting space. Handcrafted woodwork & abundant natural light create a true Vermont lodge experience w/ modern comfort & efficiency. A young vineyard, berries & fruit trees add to the setting. Large windows frame unforgettable sunrises over the lake, while a spacious great room, updated kitchen & flexible gathering spaces make this a remarkable place to host family & friends. The finished upper level, created from the original attic, offers additional flexible space & a custom-built balcony overlooking the lake. The lower level features a large community-style room w/ woodstove & brick hearth, plus a separate entrance offering flexibility for guests or multi-generational living. A newly built, heated outbuilding provides space for woodworking & hobbies. Minutes from Jay Peak Resort & nearby lake access, enjoy world-class skiing, boating & four-season recreation from an extraordinary Vermont setting equally suited to quiet retreat or memorable gatherings.
Details
| MLS # | 5088555 |
|---|---|
| Listing Type | For Sale |
| Style | House |
| HOA Dues | $500 |
| Sub-Type | Resale |
| Status | (10) Active - Active |
| Year | 1990 |
| Days On Site | 150 |
| Listing Provided By | Heney Realtors - Element Real Estate (Montpelier) | Krista P Harness |
Features
| Bed(s) | 2 |
|---|---|
| Bath(s) | 2 Total |
| Garage | 1 |
| Story(s) | 2 |
| Zoning | Residential |
| Acreage | 8.00 |
Interior
| Rooms Total | 8 |
|---|---|
| Cooling | Mini Split |
| Heating | Oil, Wood, Baseboard, Heat Pump, Passive Solar, Wood Stove |
| Interior Features | Ceiling Fan(s), Hearth, Kitchen Island, Natural Light, Natural Woodwork, Skylight, Basement Laundry |
| Appliances | Dishwasher, Dryer, Microwave, Double Oven, Electric Range, Refrigerator, Washer, On Demand Water Heater, Owned Water Heater, Induction Cooktop |
Exterior
| Exterior Features | Balcony, Barn, Garden |
|---|---|
| Roof | Architectural Shingle |
| Construction Materials | Wood Frame, Wood Exterior |
| Foundation Details | Concrete |
| Lot Features | Corner Lot, Country Setting, Pasture, Hilly, Mountain View, Open Lot, Orchard(s), Recreational, Rolling Slope, Ski Area, Views, Near Shopping, Near Skiing, Near Snowmobile Trails, Rural, Near School(s) |
Parking
| Garage Yes / No | Yes |
|---|---|
| Parking Features | Heated Garage, Driveway, Unpaved |
Utilities
| Utilities | Other |
|---|---|
| Electric | Circuit Breakers |
| Sewer | 1000 Gallon, Concrete, Leach Field, On-Site Septic Exists, Private |
Taxes
| Tax Annual Amount | 5170.68 |
|---|---|
| Tax Year | 2025 |
Area Information
| State | VT |
|---|---|
| County | Orleans |
| City | Newport Town |
| Zip Code | 05857 |
| Area | VT Orleans |
| School District | North Country Supervisory Union |
| Elementary School | Newport Center Elementary |
| High School | NorthCntyU |
| Listing VS Median (in 05857) | |
Price: $795,000 low | high Med: $0 On site: 150 low | high Med: | |
Market Activity 05857
Request a showing
Request a showing
_20230518140439.png)
Copyright 2026 PrimeMLS. All rights reserved. This information is deemed reliable, but not guaranteed. The data relating to real estate displayed on this Site comes in part from the IDX Program of PrimeMLS. The information being provided is for consumers’ personal, non-commercial use and may not be used for any purpose other than to identify prospective properties consumers may be interested in purchasing.
Contact
Learn More About This Property

| State | VT |
|---|---|
| County | Orleans |
| City | Newport Town |
| Zip Code | 05857 |
| Area | VT Orleans |
| School District | North Country Supervisory Union |
| Elementary School | Newport Center Elementary |
| High School | NorthCntyU |
| Listing VS Median (in 05857) | |
Price: $795,000 low | high Med: $0 On site: 150 low | high Med: | |
Copyright 2026 PrimeMLS. All rights reserved. This information is deemed reliable, but not guaranteed. The data relating to real estate displayed on this Site comes in part from the IDX Program of PrimeMLS. The information being provided is for consumers’ personal, non-commercial use and may not be used for any purpose other than to identify prospective properties consumers may be interested in purchasing.
