
144 Taconic Road,Manchester, VT 05254
Manchester, VT 05254
















Description
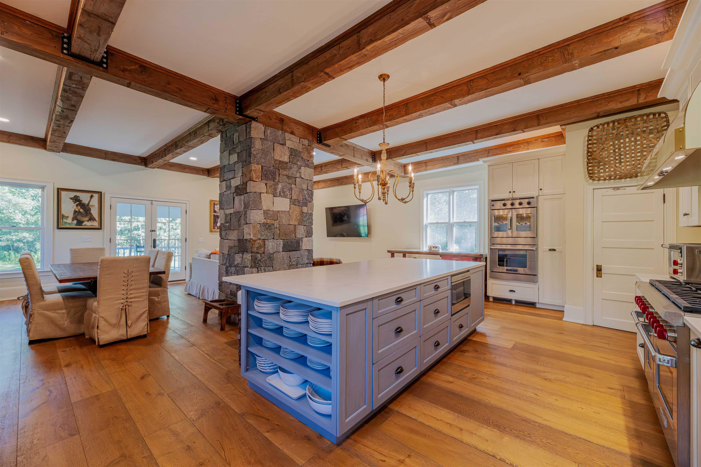
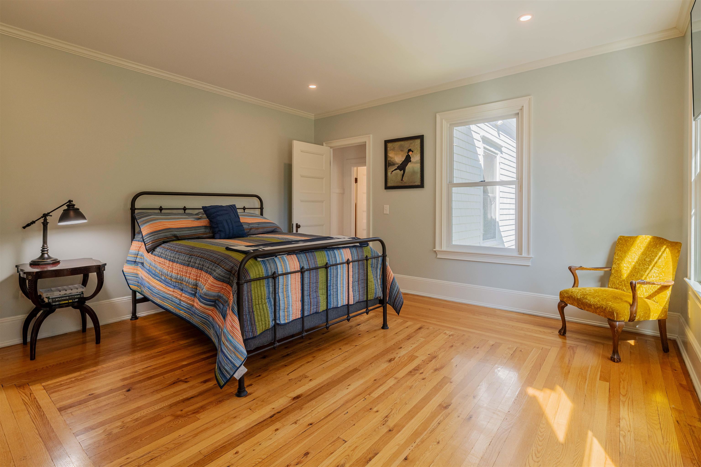
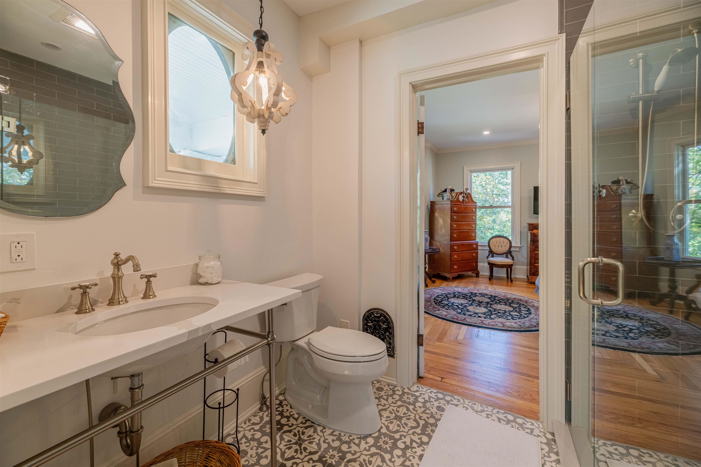
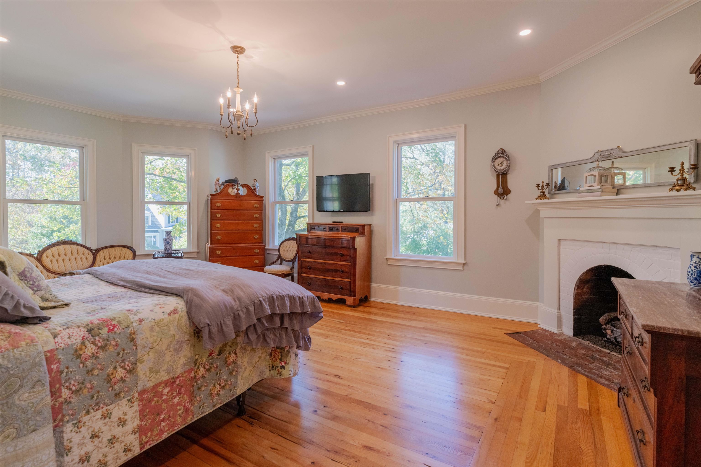
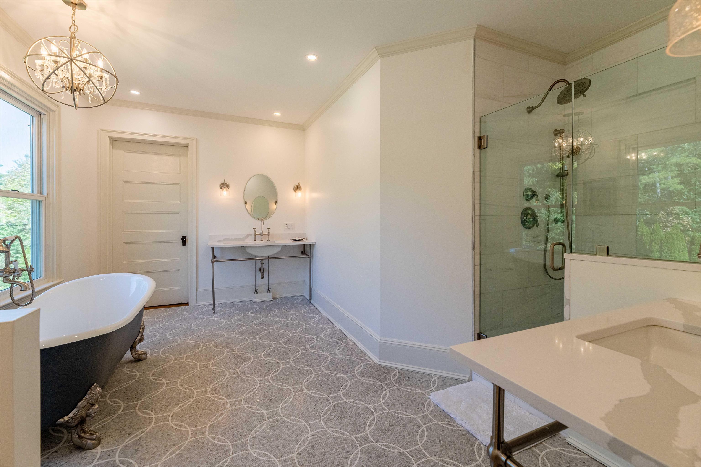
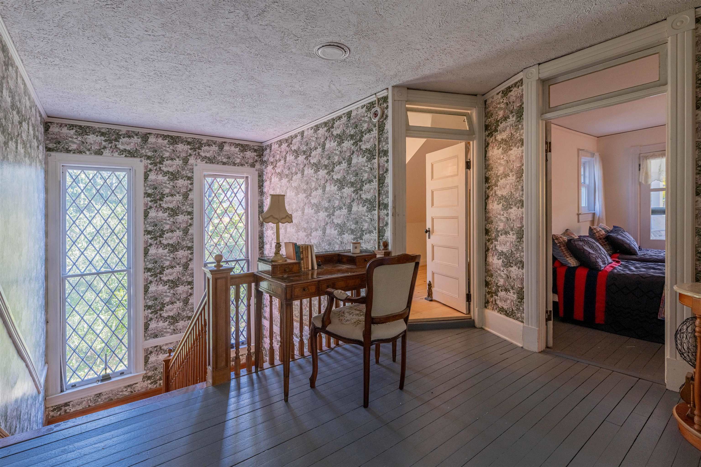
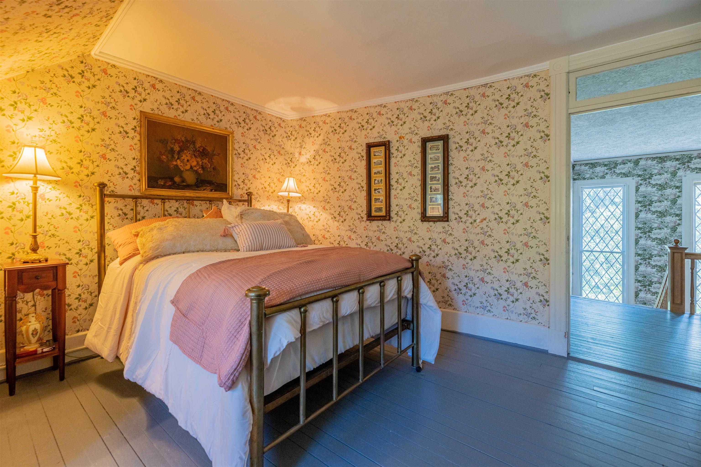
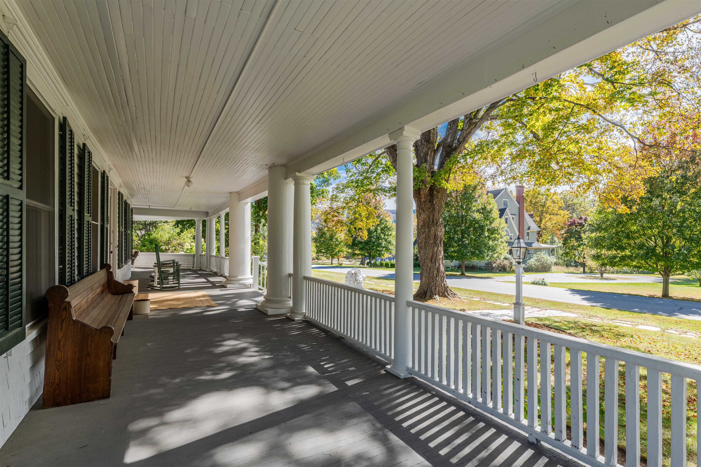
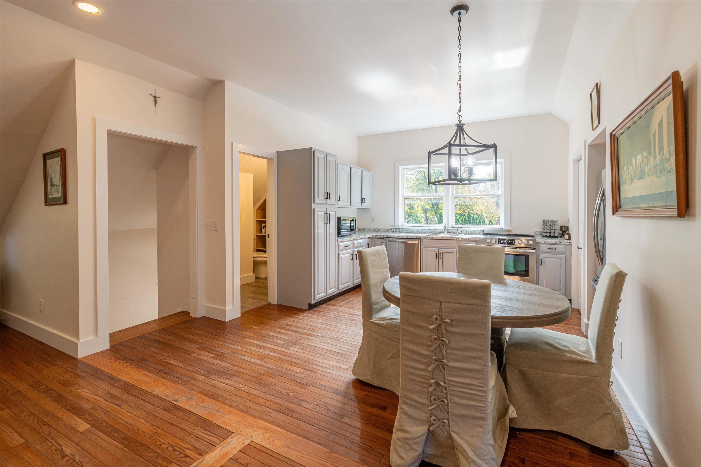
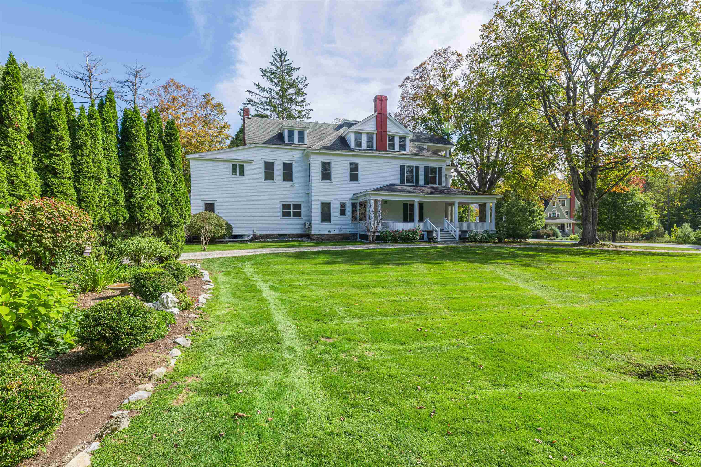
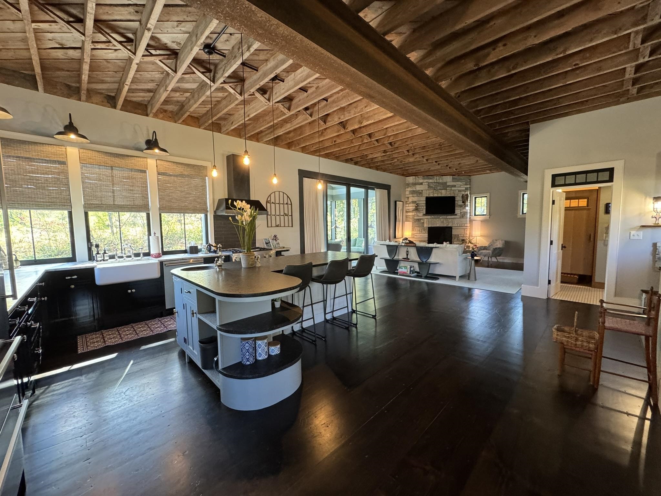
The Colonial - Queen of Taconic Avenue One of the original summer cottages gracing historic Taconic Avenue, The Colonial is a crown jewel of Manchester Village. Painstakingly renovated, this stately home perfectly balances old-world charm with modern sophistication. The heart of the home is a stunning new chef’s kitchen, seamlessly blending timeless design with today’s comforts. All-new windows, updated electrical and plumbing, and thoughtful improvements throughout breathe new life into this historic residence while preserving its character and grace. The first floor offers multiple inviting sitting areas, a formal dining room ideal for gatherings, and elegant spaces for entertaining. Upstairs, the second floor features four beautifully appointed bedrooms and three fully renovated bathrooms, including twin en-suites. The master suite is highlighted by a spa-inspired bath, complete with a soaking tub overlooking the majestic slopes of Mount Equinox. A versatile third floor offers additional guest rooms or flexible living space. Outdoors, the wraparound porchoften called the finest sitting porch in Manchester Villagesets the stage for warm summer evenings, conversation, and al fresco dining. A detached carriage house provides further opportunity as a private in-law apartment or a spacious work-from-home retreat. Steeped in history yet fully renewed for modern living, The Colonial is a true gem in the heart of Manchester Village. Homes of this caliber rarely come to
Details
| MLS # | 5086670 |
|---|---|
| Listing Type | For Sale |
| Style | House |
| Sub-Type | Resale |
| Status | (10) Active - Active |
| Year | 1898 |
| Days On Site | 110 |
| Listing Provided By | Josiah Allen Real Estate, Inc. | Sara Buckley |
Features
| Bed(s) | 6 |
|---|---|
| Bath(s) | 6 Total |
| Basement | Y |
| Story(s) | 3 |
| Zoning | Village Residential 1 VR1 |
| Acreage | 1.20 |
Interior
| Rooms Total | 12 |
|---|---|
| Cooling | Mini Split |
| Heating | Propane, Oil, Forced Air |
| Interior Features | Gas Fireplace, Natural Woodwork, 2nd Floor Laundry |
| Appliances | Dishwasher, Disposal, Exhaust Hood, Freezer, Microwave, Mini Fridge, Double Oven, Gas Range, Refrigerator |
Exterior
| Exterior Features | Garden, Guest House, Covered Porch |
|---|---|
| Roof | Architectural Shingle, Slate, Standing Seam |
| Construction Materials | Wood Frame, Wood Siding |
| Foundation Details | Fieldstone, Concrete Slab |
| Lot Features | In Town, Near Country Club |
Parking
| Garage Yes / No | No |
|---|
Utilities
| Utilities | Cable Available, Underground Utilities |
|---|---|
| Electric | 200+ Amp Service |
| Sewer | Public Sewer |
Area Information
| State | VT |
|---|---|
| County | Bennington |
| City | Manchester |
| Zip Code | 05254 |
| Area | VT Bennington |
| School District | Bennington/Rutland |
| Elementary School | Manchester Elem/Middle School |
| High School | Burr and Burton Academy |
| Listing VS Median (in 05254) | |
Price: $1,795,000 low | high Med: $5,900,000 On site: 110 low | high Med: 1038 | |
Market Activity 05254
Request a showing
Request a showing
_20230518140439.png)
Copyright 2026 PrimeMLS. All rights reserved. This information is deemed reliable, but not guaranteed. The data relating to real estate displayed on this Site comes in part from the IDX Program of PrimeMLS. The information being provided is for consumers’ personal, non-commercial use and may not be used for any purpose other than to identify prospective properties consumers may be interested in purchasing.
Contact
Learn More About This Property

| State | VT |
|---|---|
| County | Bennington |
| City | Manchester |
| Zip Code | 05254 |
| Area | VT Bennington |
| School District | Bennington/Rutland |
| Elementary School | Manchester Elem/Middle School |
| High School | Burr and Burton Academy |
| Listing VS Median (in 05254) | |
Price: $1,795,000 low | high Med: $5,900,000 On site: 110 low | high Med: 1038 | |
Copyright 2026 PrimeMLS. All rights reserved. This information is deemed reliable, but not guaranteed. The data relating to real estate displayed on this Site comes in part from the IDX Program of PrimeMLS. The information being provided is for consumers’ personal, non-commercial use and may not be used for any purpose other than to identify prospective properties consumers may be interested in purchasing.
