 Price Reduced Listing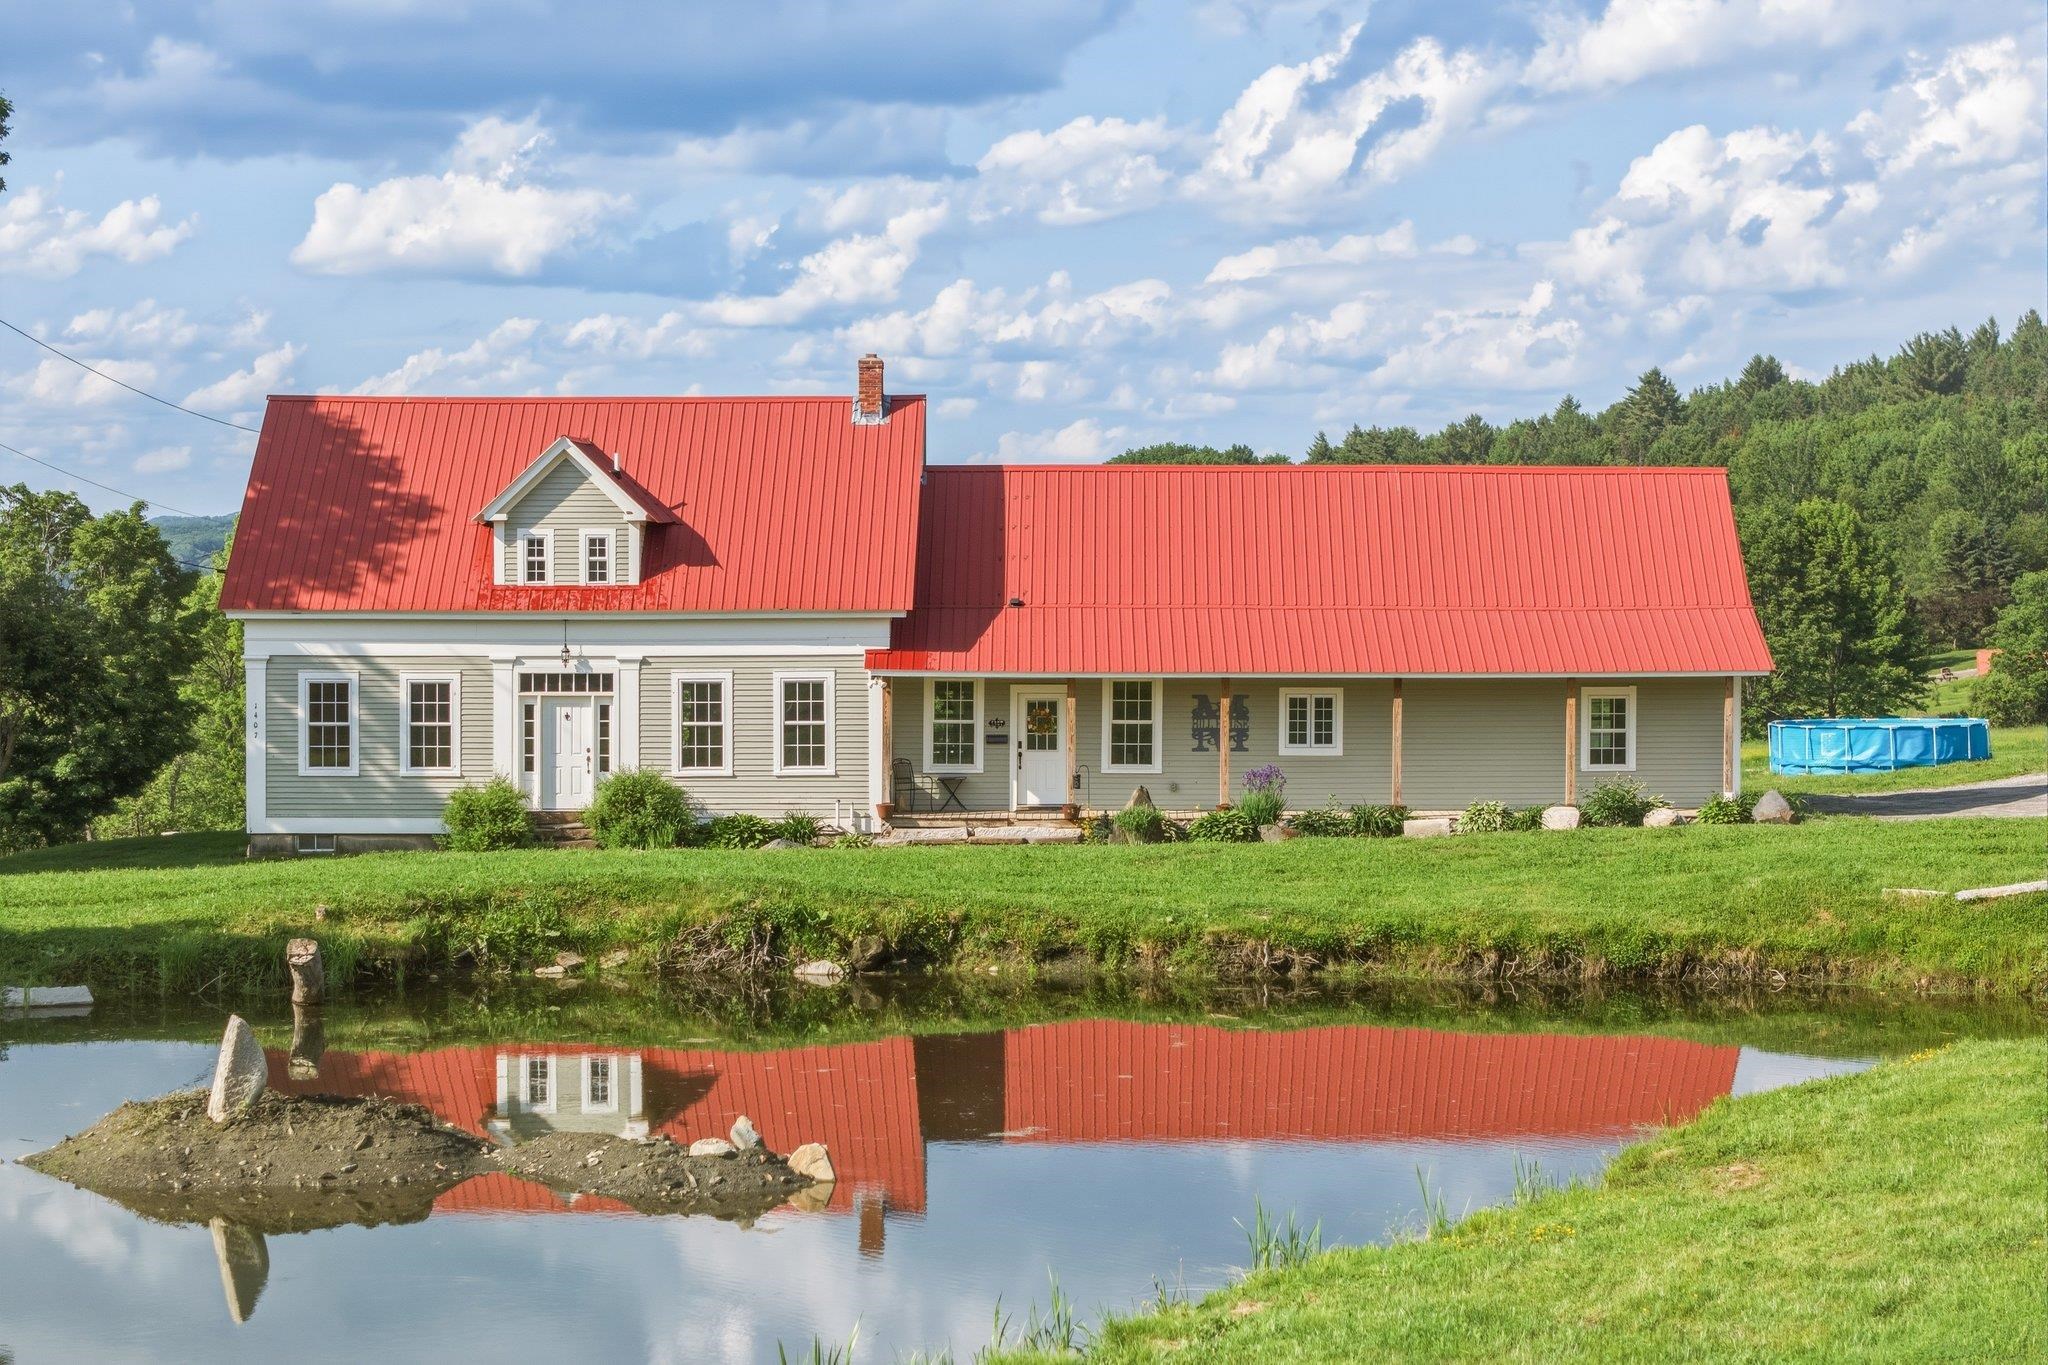
























Description
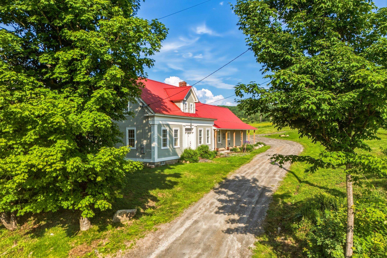
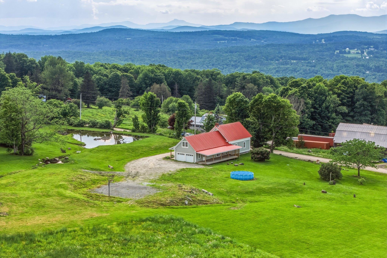
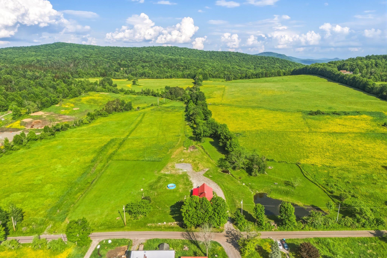
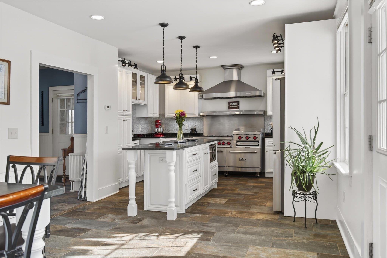
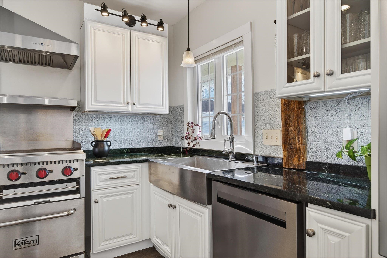
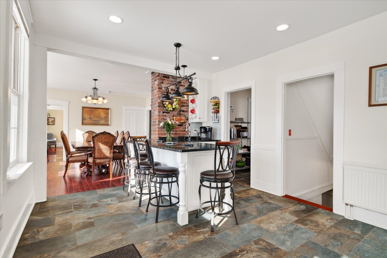
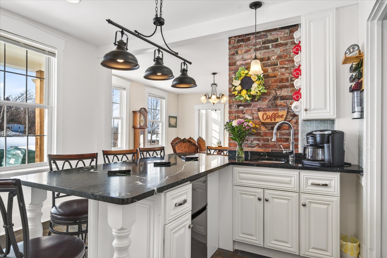
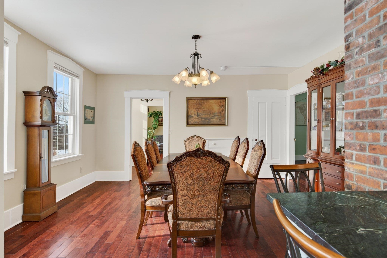
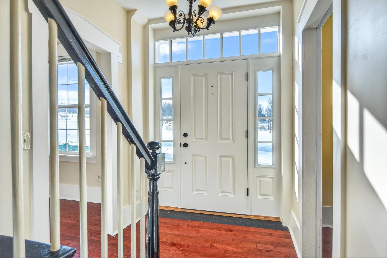
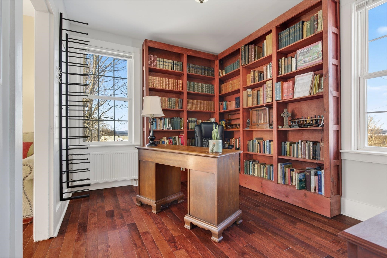
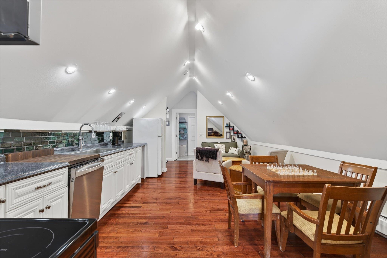
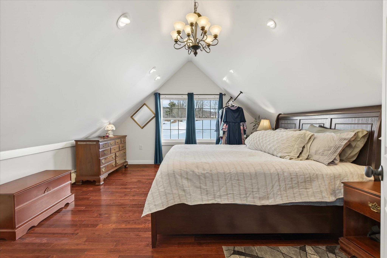
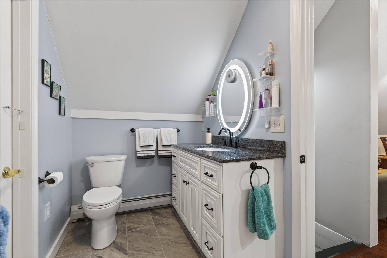
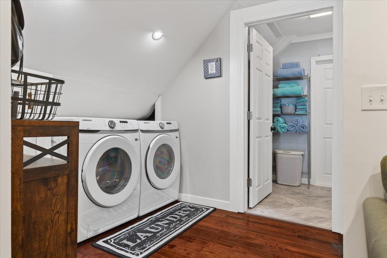
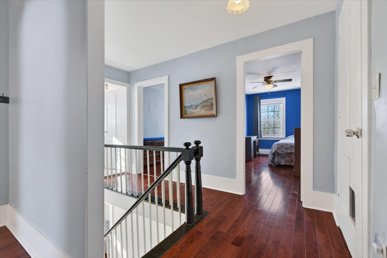
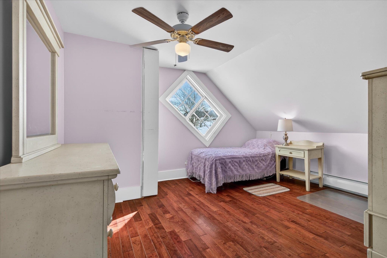
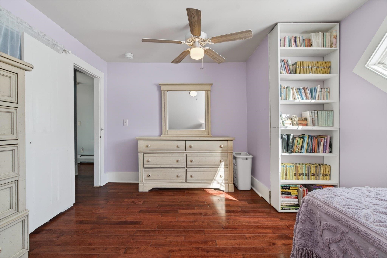
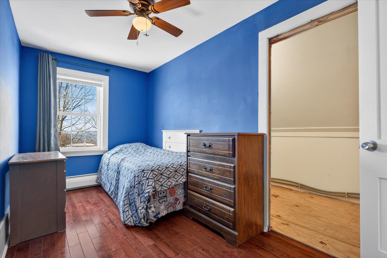
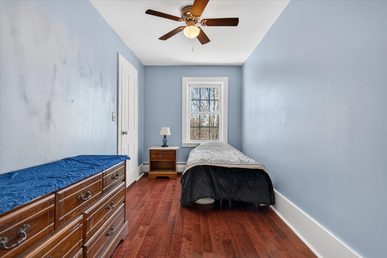
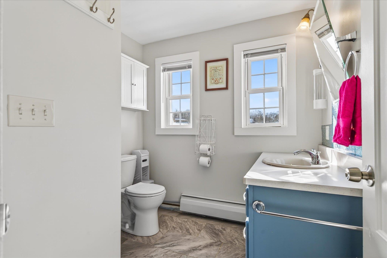
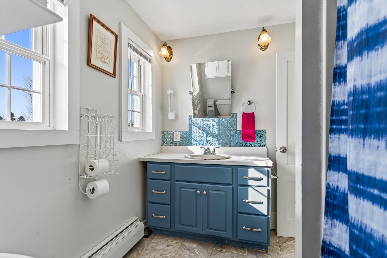
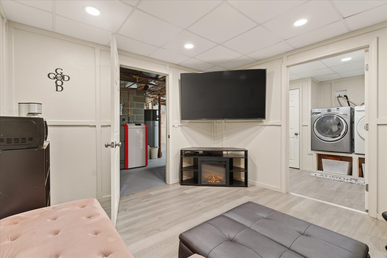
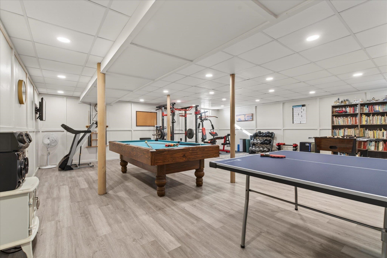
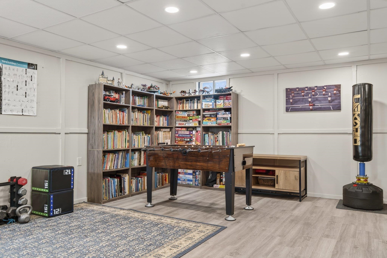
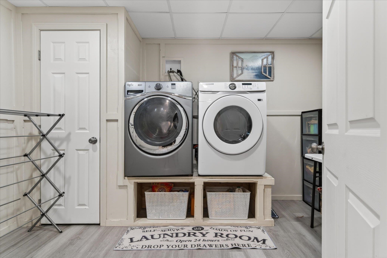
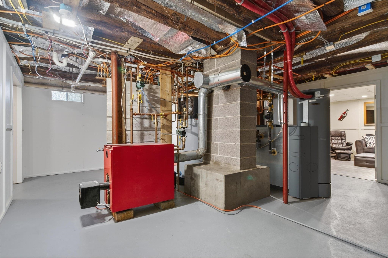
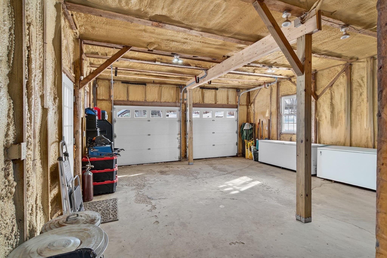
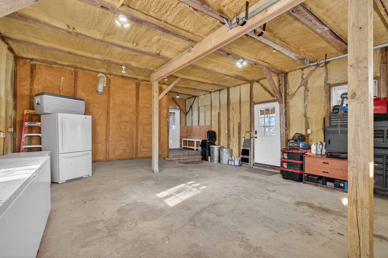
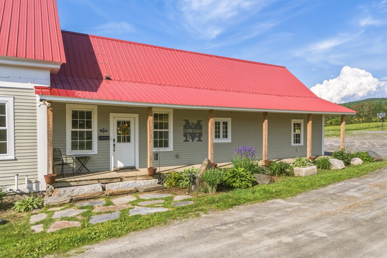
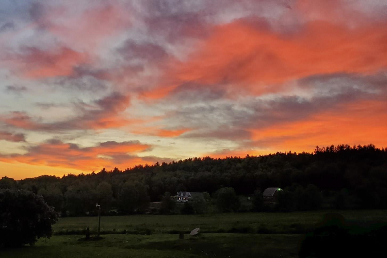
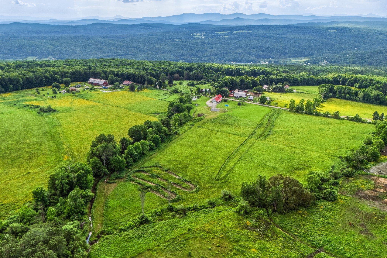
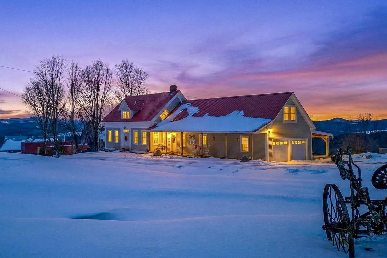
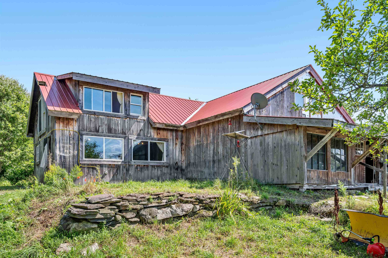
Set in a peaceful Cabot landscape with sweeping mountain views, this 1836 Vermont farmhouse has been almost entirely redone, blending classic character with thoughtful modern improvements on 9+ acres with gardens, walking trails, and two ponds created by the owners for ice skating and fishing. The home offers 4 bedrooms and 3 baths with a layout that balances connection and privacy. The main level features open kitchen, dining, and living spaces finished with granite countertops, cherry hardwood floors, ceramic tile, and a large walk-in pantry, along with a full bathroom and two separate rooms currently used as home offices. High-speed internet throughout the home supports remote work and modern living. Upstairs is arranged into two distinct areas. The spacious primary suite is accessed by its own staircase while still connecting to the rest of the upper level and includes a kitchenette, it's own laundry hookups, and a three-quarter bathroom. The remainder of the upper level includes three additional bedrooms, a bonus room suited for flexible living space, and a shared full bathroom. Extensive updates focus on comfort and efficiency and include spray foam insulation, updated plumbing and electrical, LED lighting, double-pane windows, and a metal roof. The finished basement offers substantial additional living space with a modern poured concrete foundation, a pellet and oil combination heating system, multiple hot water tanks, a large gym or recreation room, a dedicated movie room, laundry, and ample utility and storage space. Outdoor features include two covered porches, including a rear porch with vertical louvers, an attached two-car garage, and a custom double-flue masonry chimney. Move-in ready and thoughtfully improved, this property offers privacy, versatility, and the Vermont lifestyle buyers are seeking, just a short distance from the village of Cabot.
Details
| MLS # | 5075032 |
|---|---|
| Listing Type | For Sale |
| Style | House |
| Sub-Type | Resale |
| Status | (10) Active - Active |
| Year | 1836 |
| Days On Site | 205 |
| Listing Provided By | EXP Realty | Jacob Barnes |
Features
| Bed(s) | 4 |
|---|---|
| Bath(s) | 3 Total |
| Garage | 2 |
| Basement | Y |
| Story(s) | 2 |
| Zoning | Res |
| Acreage | 9.30 |
Interior
| Rooms Total | 20 |
|---|---|
| Cooling | None |
| Heating | Propane, Pellet Stove, Baseboard, Direct Vent, Vented Gas Heater, Hot Water, Wood Boiler |
| Interior Features | Ceiling Fan(s), Dining Area, Kitchen Island, Laundry Hook-ups, LED Lighting, Natural Light, Soaking Tub, Walk-In Closet(s), 1st Floor Laundry, Basement Laundry |
| Appliances | Dishwasher, Dryer, Microwave, Double Oven, Refrigerator, Washer, Propane Water Heater, Water Heater off Boiler |
Exterior
| Exterior Features | Garden, Natural Shade, Porch, Covered Porch, Double Pane Window(s) |
|---|---|
| Roof | Metal |
| Construction Materials | Wood Siding |
| Foundation Details | Concrete, Poured Concrete |
| Lot Features | Country Setting, Pasture, Mountain View, Open Lot, Pond Site, Views, Walking Trails, Wooded |
| Accessibility Features | 1st Floor Bedroom, 1st Floor Full Bathroom, 1st Floor Laundry |
Parking
| Garage Yes / No | Yes |
|---|---|
| Parking Features | Driveway, Garage, Off Street, On Site, Parking Spaces 5 - 10 |
Utilities
| Utilities | Cable, Cable Available, Propane, Phone Connected, Phone Available, Phone, Satellite |
|---|---|
| Electric | 200+ Amp Service, Circuit Breakers |
| Sewer | 1000 Gallon, On-Site Septic Exists, Private Sewer |
Taxes
| Tax Annual Amount | 12951.3 |
|---|---|
| Tax Year | 2026 |
Area Information
| State | VT |
|---|---|
| County | Washington |
| City | Cabot |
| Zip Code | 05647 |
| Area | VT Washington |
| School District | Cabot School District |
| Elementary School | Cabot School |
| High School | CabotSchoo |
| Listing VS Median (in 05647) | |
Price: $599,000 low | high Med: $0 On site: 205 low | high Med: | |
Market Activity 05647
Request a showing
Request a showing
_20230518140439.png)
Copyright 2026 PrimeMLS. All rights reserved. This information is deemed reliable, but not guaranteed. The data relating to real estate displayed on this Site comes in part from the IDX Program of PrimeMLS. The information being provided is for consumers’ personal, non-commercial use and may not be used for any purpose other than to identify prospective properties consumers may be interested in purchasing.
Contact
Learn More About This Property

| State | VT |
|---|---|
| County | Washington |
| City | Cabot |
| Zip Code | 05647 |
| Area | VT Washington |
| School District | Cabot School District |
| Elementary School | Cabot School |
| High School | CabotSchoo |
| Listing VS Median (in 05647) | |
Price: $599,000 low | high Med: $0 On site: 205 low | high Med: | |
Copyright 2026 PrimeMLS. All rights reserved. This information is deemed reliable, but not guaranteed. The data relating to real estate displayed on this Site comes in part from the IDX Program of PrimeMLS. The information being provided is for consumers’ personal, non-commercial use and may not be used for any purpose other than to identify prospective properties consumers may be interested in purchasing.
