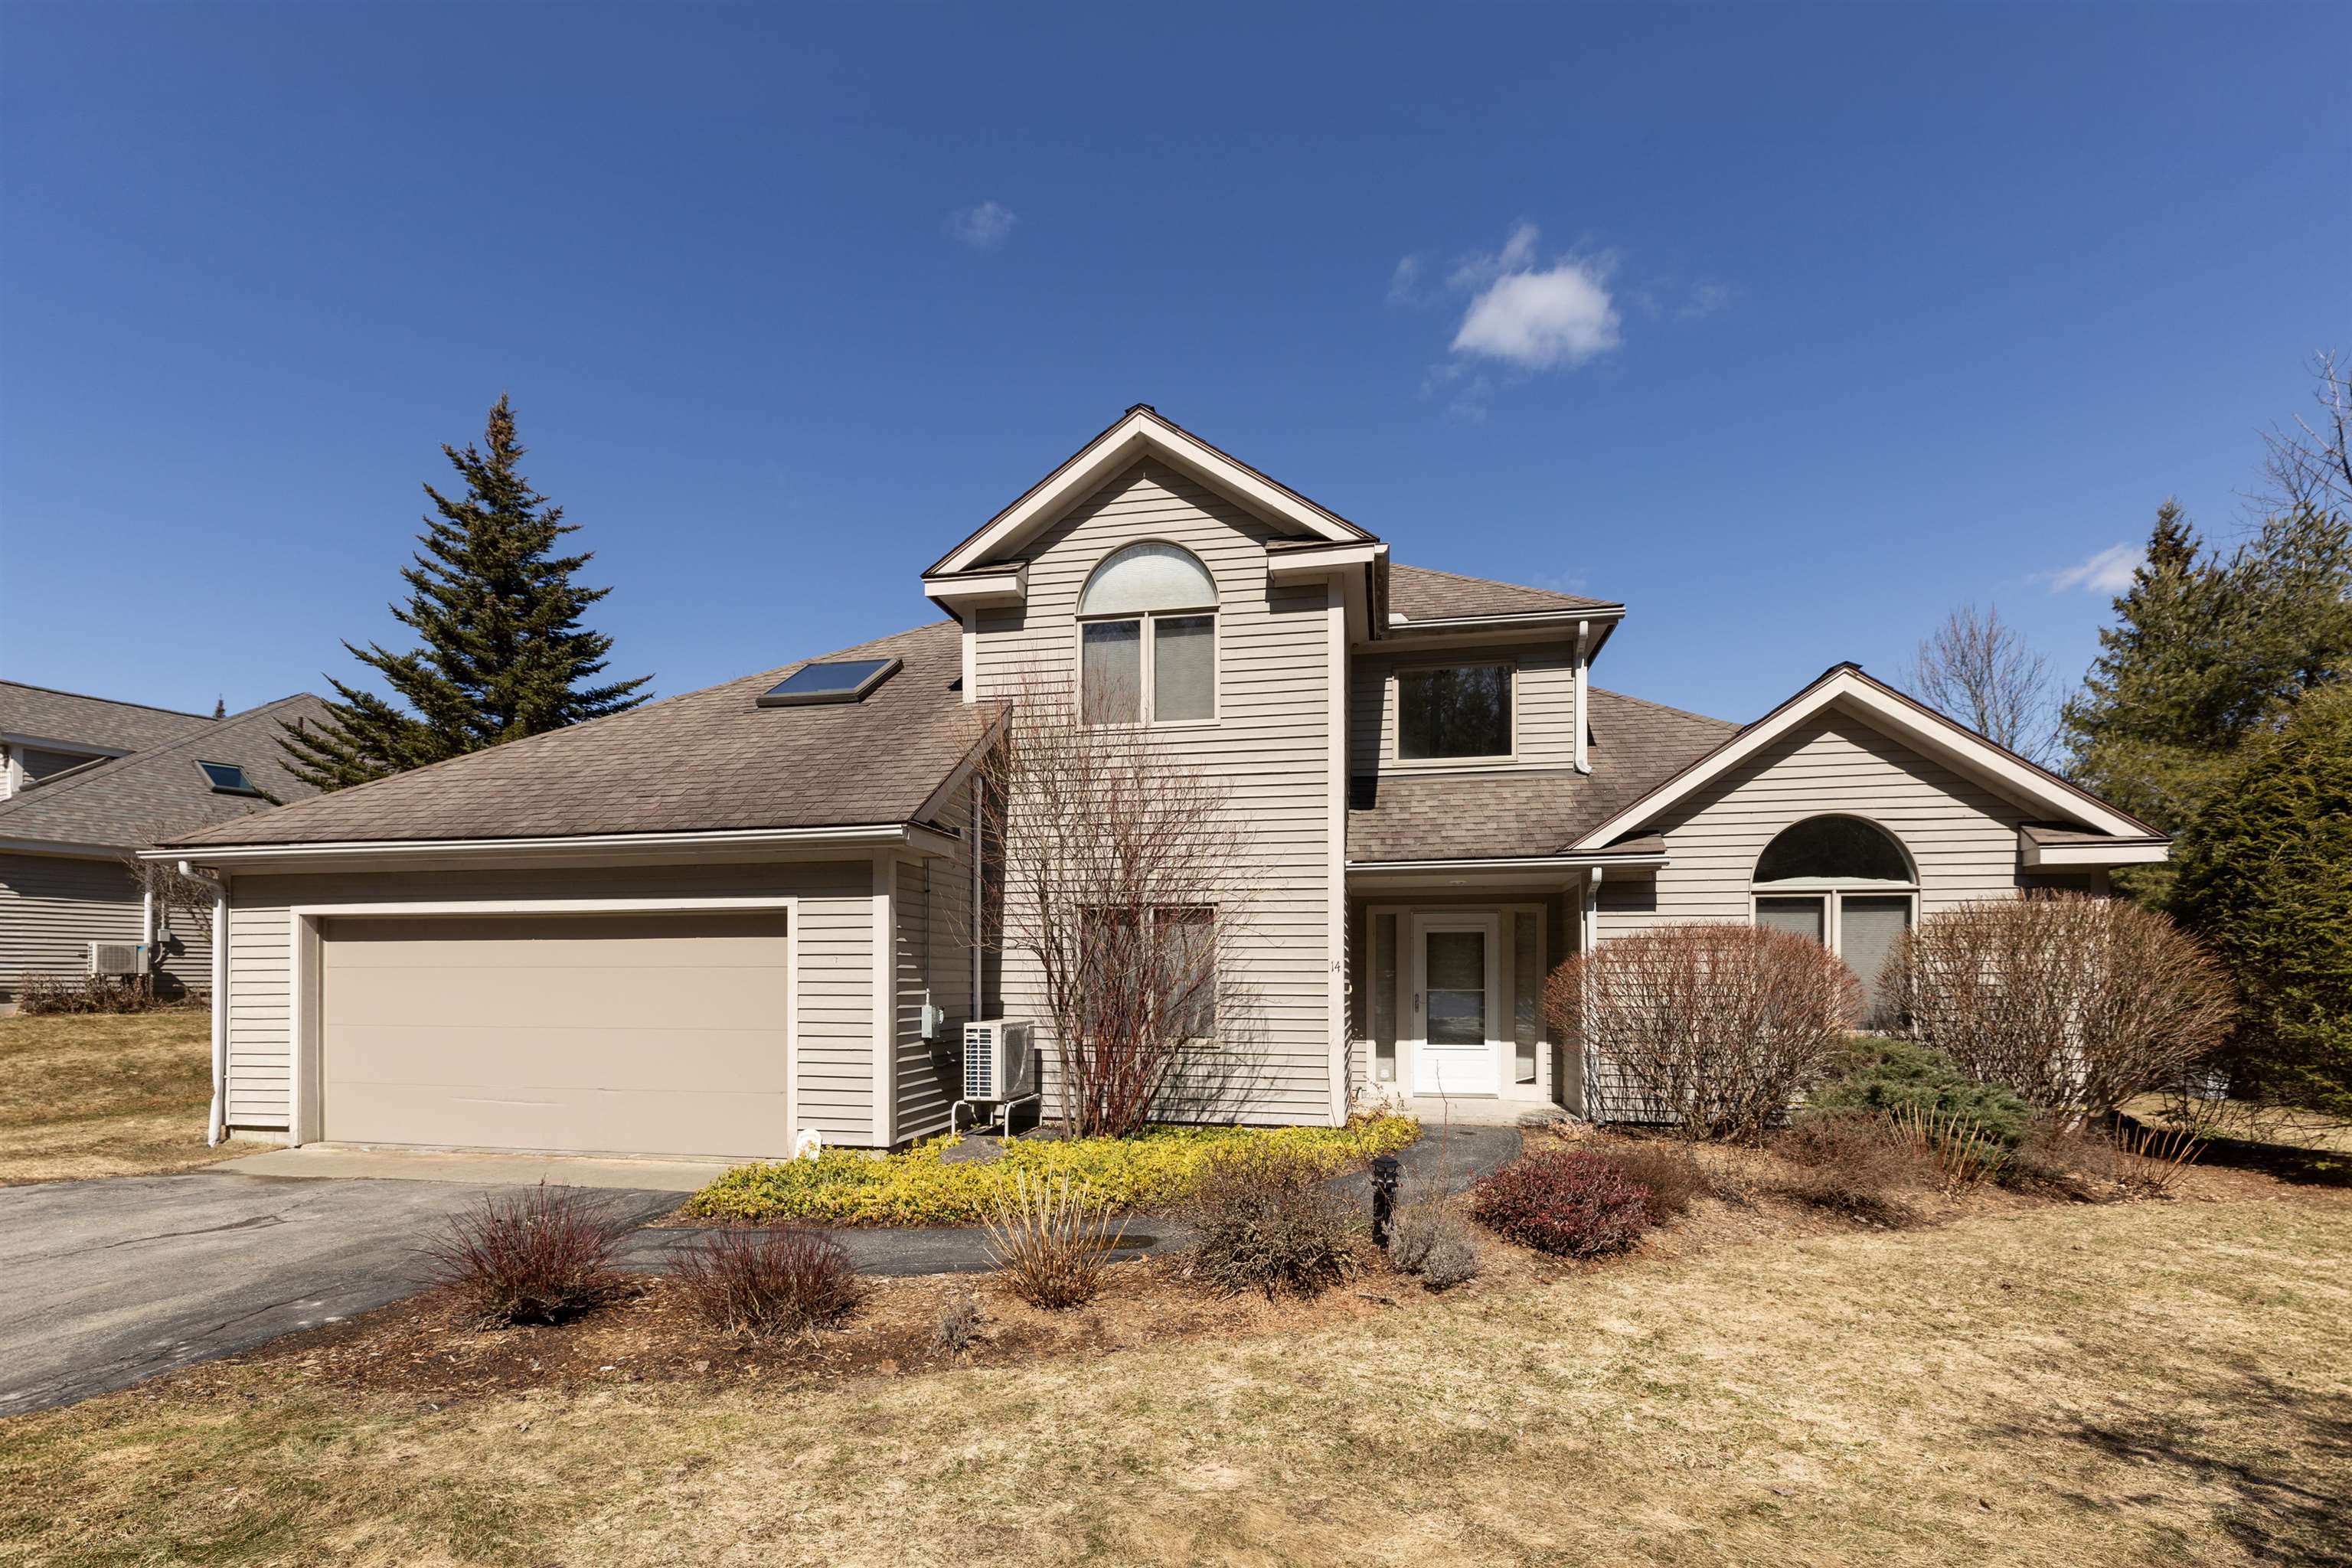
14 Sterling Springs Drive,Hartford, VT 05001
Hartford, VT 05001
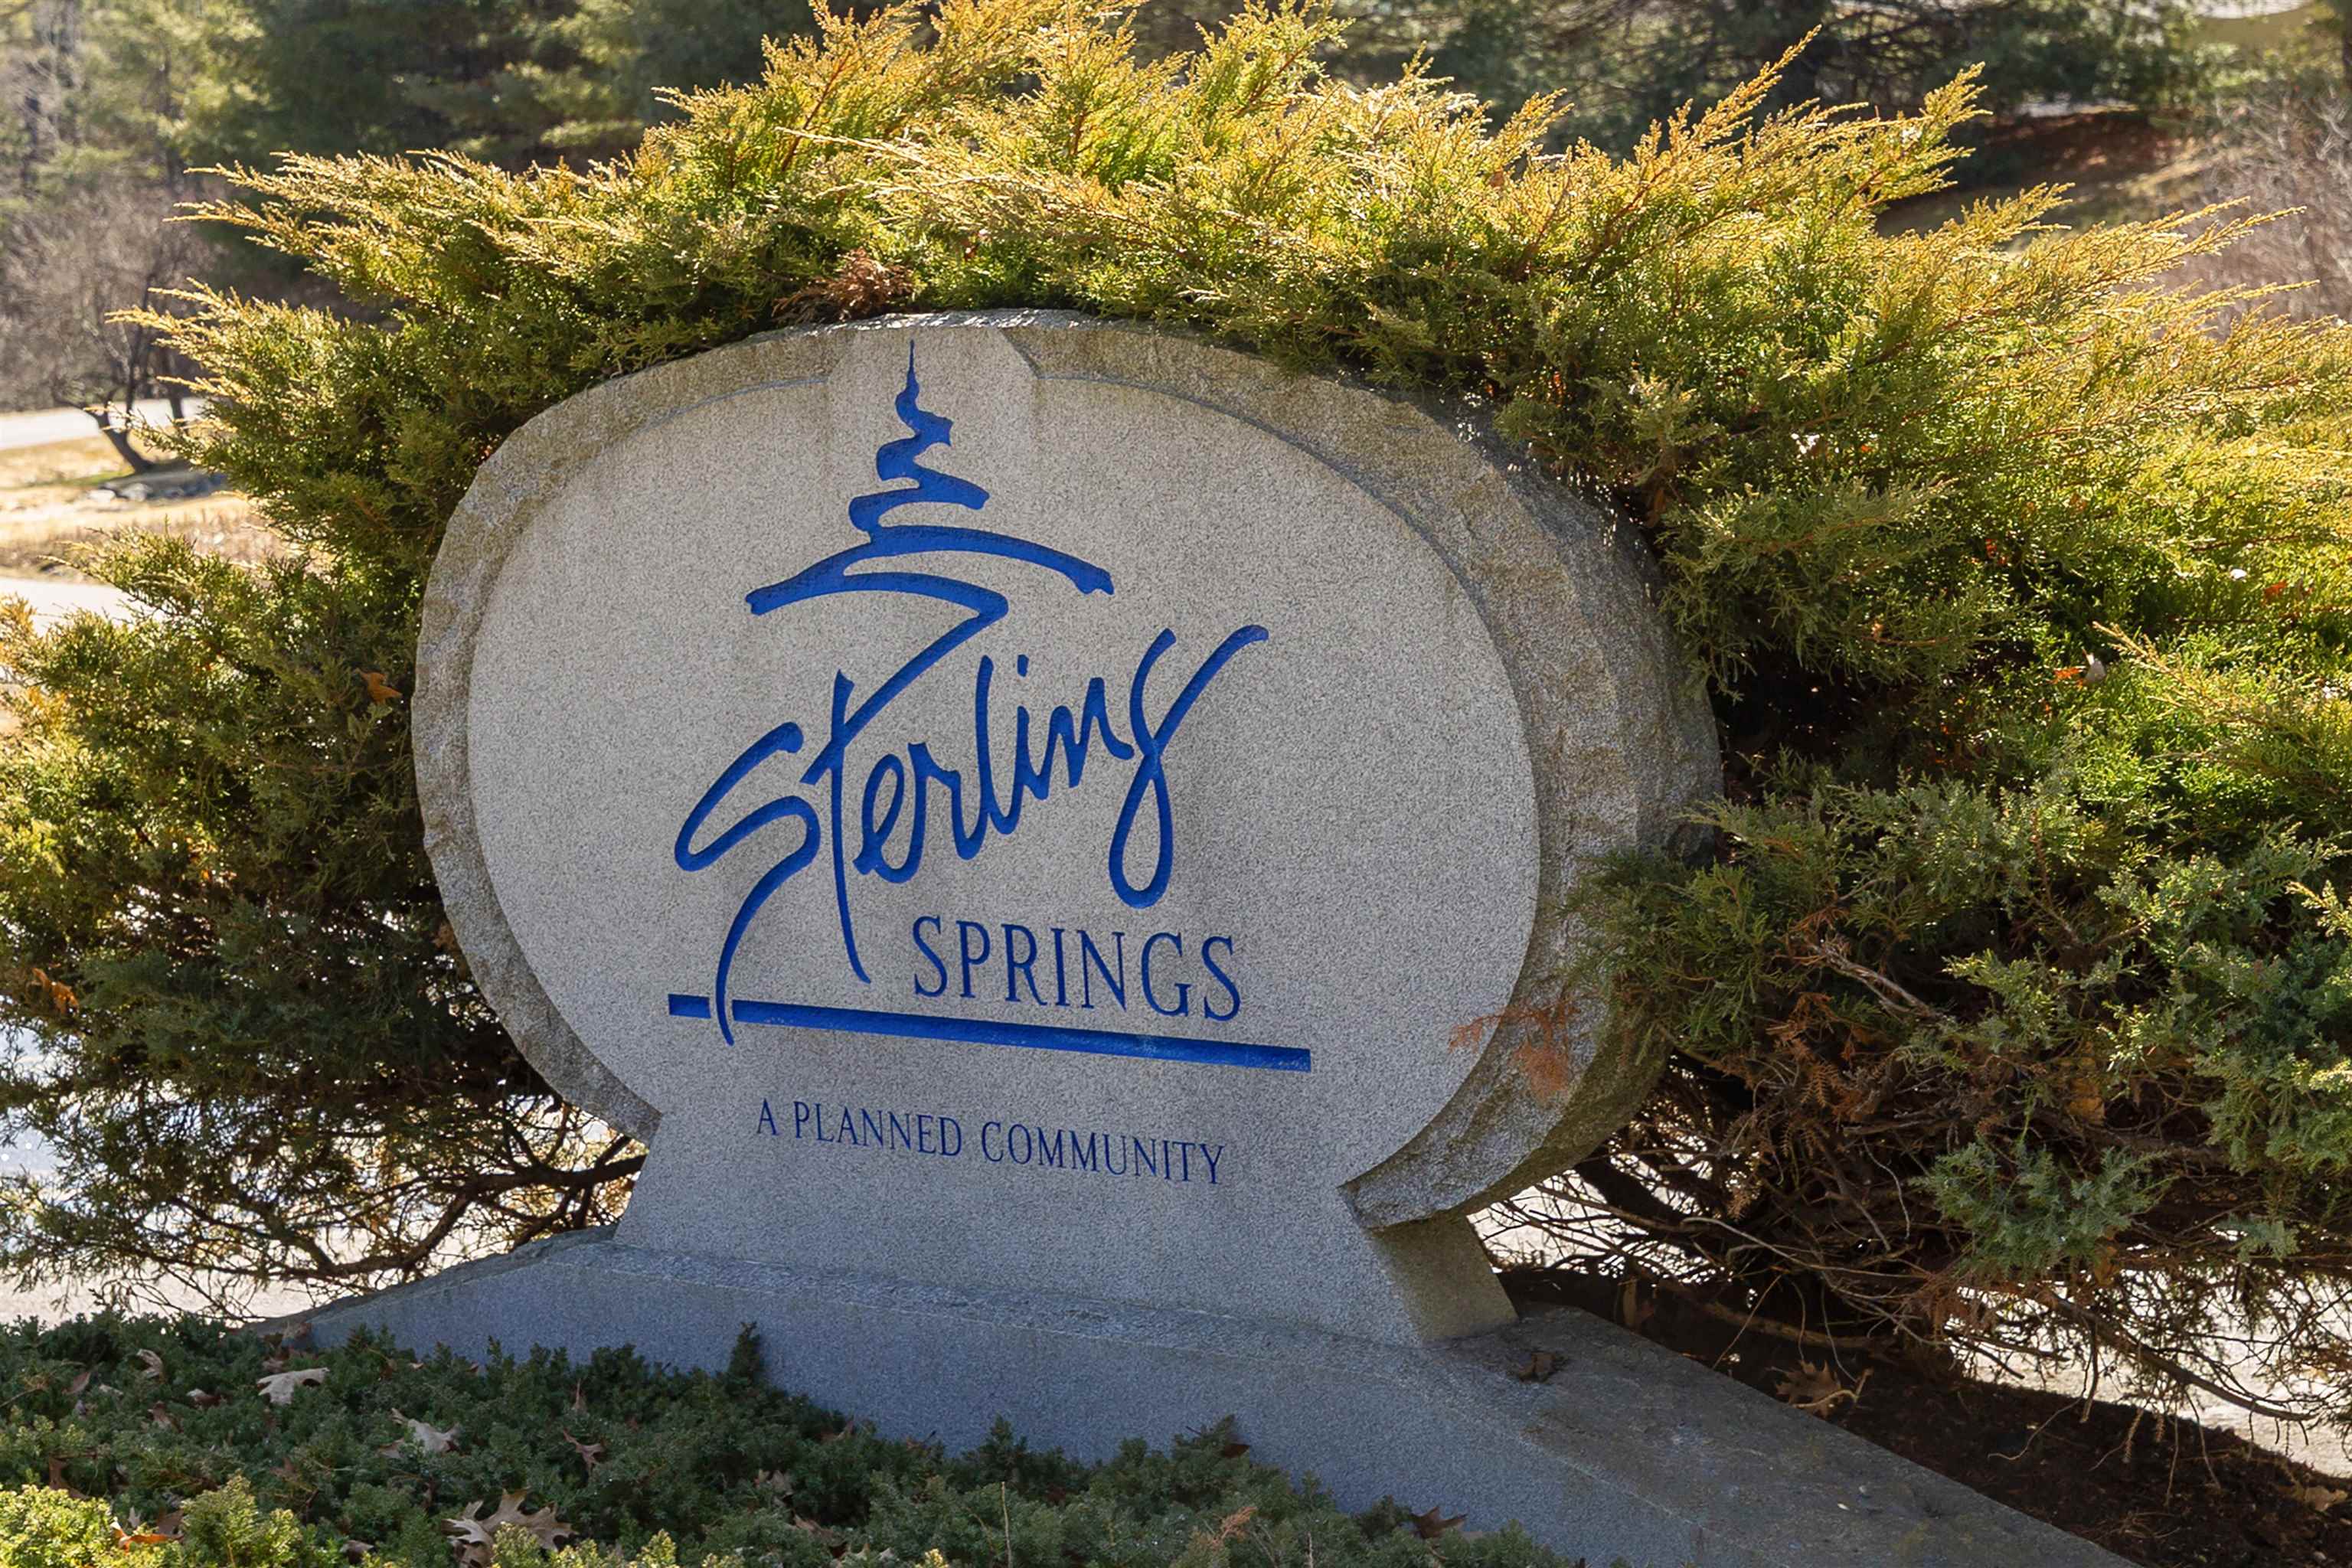

Description
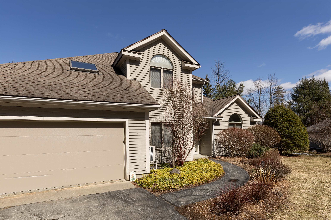
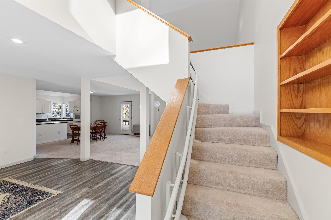
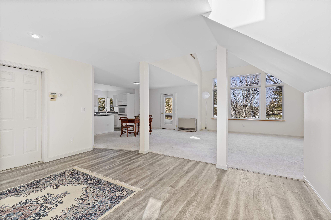
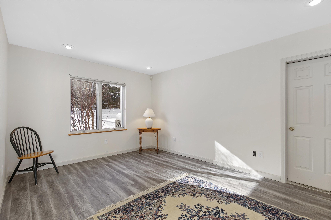
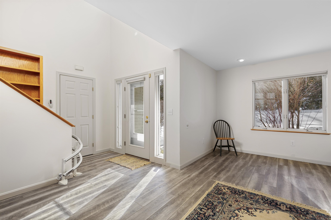
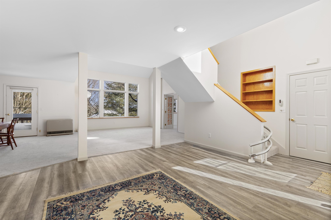
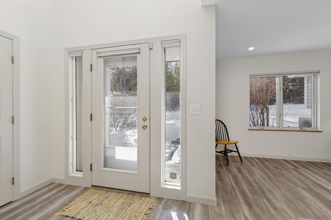
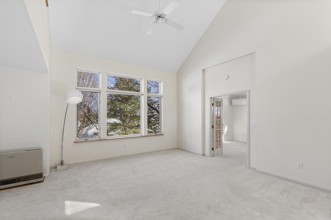
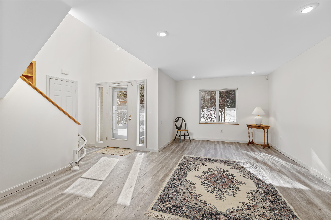
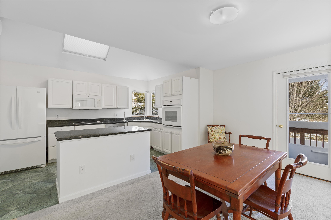
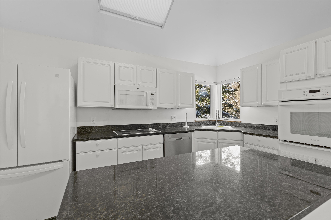
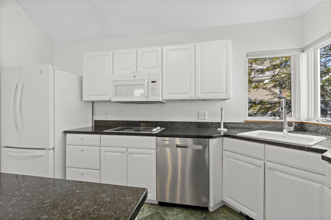
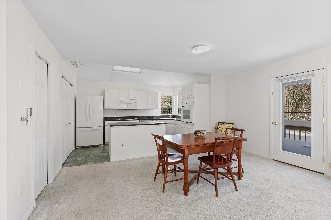
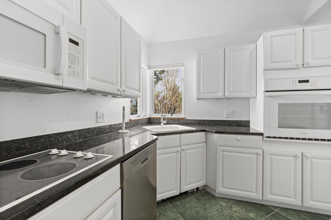
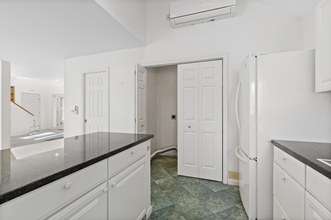
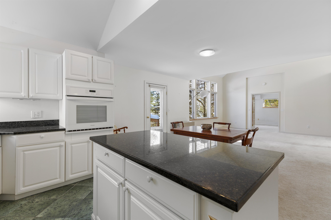
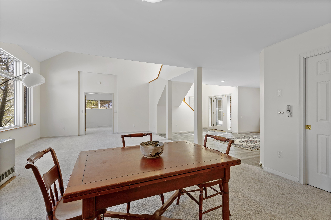
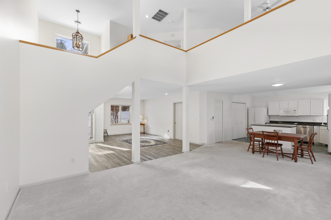
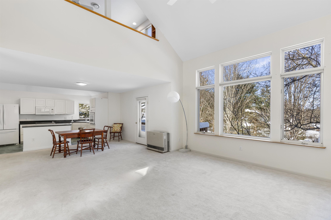
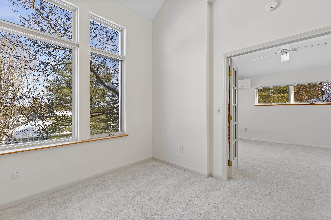
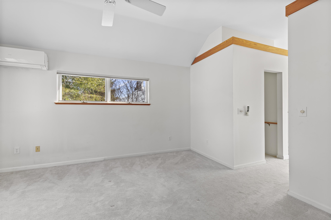
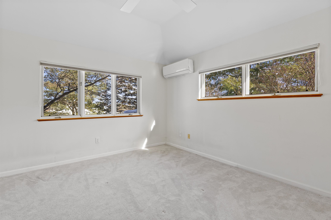
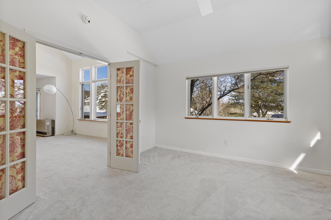
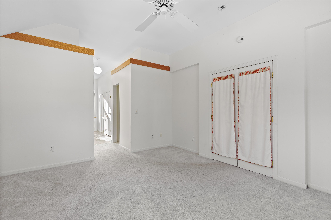
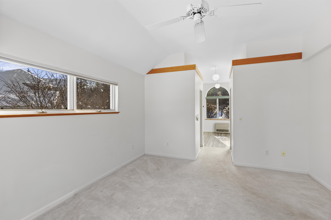
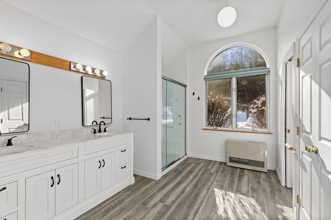
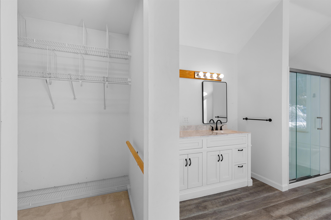
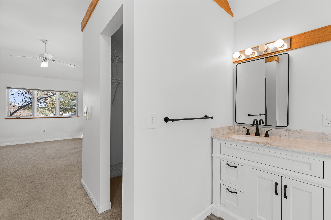
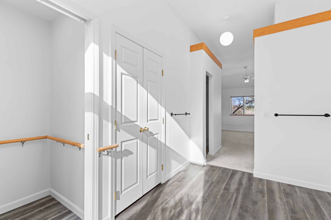
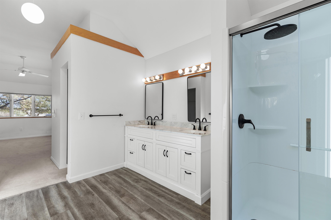
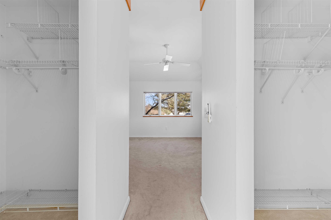
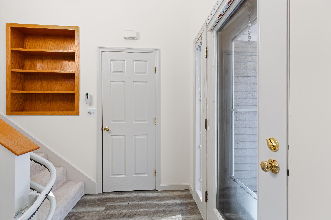
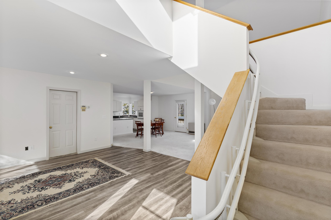
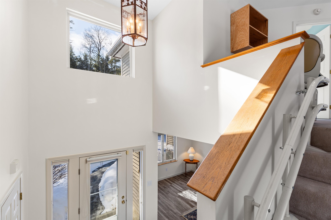
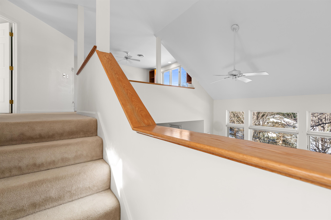
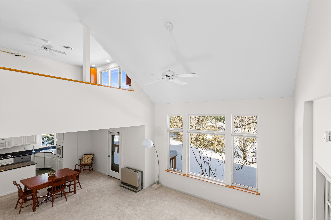
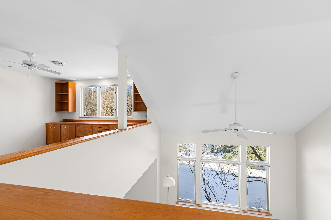
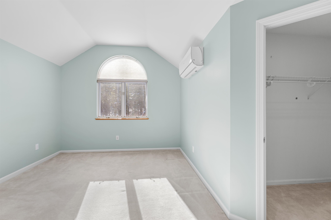
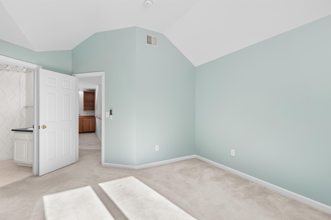
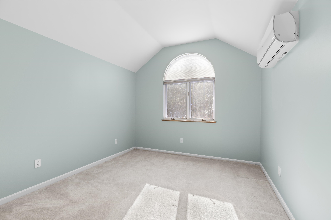
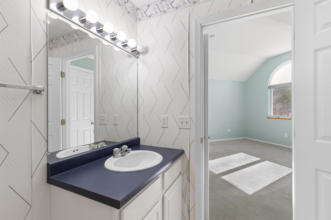
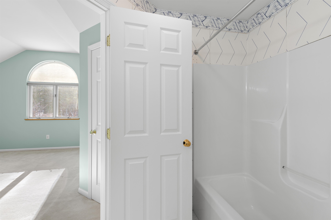
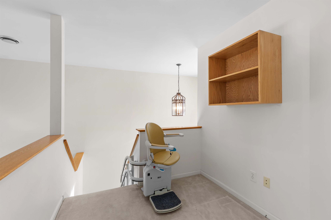
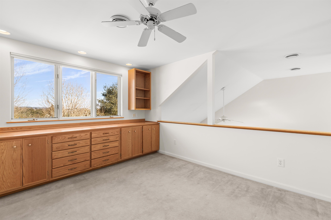
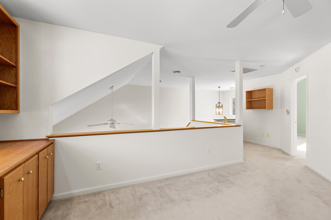
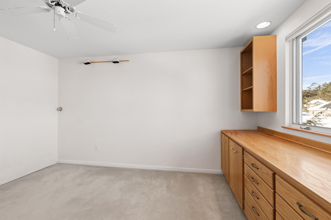
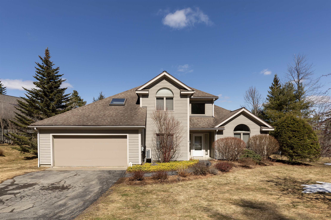
A prize location situated at the top of Sterling Springs Drive with views to the hills. This light filled home has an open floor plan allowing for creative use of spaces. Many features include a generous sized primary bedroom with two walk-in closets, and a recently renovated ensuite bathroom. New flooring was added in a section of the main level. The second floor provides a bedroom and full bathroom in addition to a versatile loft area with built-ins. There is also attic storage space upstairs accessible from the closet as well as access from the garage pull down stairs. Mini splits and two direct propane heaters have been added. A nice deck to enjoy in the summer and the benefit of a two-car attached garage with direct entry to the house complete the picture.
Details
| MLS # | 5082798 |
|---|---|
| Listing Type | For Sale |
| Style | Condominium |
| HOA Dues | $1,821 |
| Sub-Type | Resale |
| Status | (10) Active - Active |
| Year | 1997 |
| Days On Site | 180 |
| Listing Provided By | Four Seasons Sotheby's Int'l Realty | Berna Rexford |
Features
| Bed(s) | 2 |
|---|---|
| Bath(s) | 3 Total |
| Garage | 2 |
| Story(s) | 2 |
| Zoning | R1 |
| Acreage | 0.06 |
Interior
| Rooms Total | 7 |
|---|---|
| Cooling | Mini Split |
| Heating | Propane, Direct Vent, Vented Gas Heater, Heat Pump, Mini Split |
| Interior Features | Blinds, Cathedral Ceiling(s), Ceiling Fan(s), Kitchen Island, Living/Dining, Primary BR w/ BA, Natural Light, Skylight, Walk-In Closet(s), 1st Floor Laundry, Attic with Pulldown |
| Appliances | Electric Cooktop, Dishwasher, Dryer, Microwave, Wall Oven, Refrigerator, Washer, Electric Water Heater |
Exterior
| Exterior Features | Deck |
|---|---|
| Roof | Asphalt Shingle |
| Construction Materials | Wood Frame |
| Foundation Details | Concrete, Concrete Slab |
| Lot Features | Condo Development, Landscaped, Level, Sloped, Views, Near Shopping, Near Public Transit, Near School(s) |
Parking
| Garage Yes / No | Yes |
|---|
Utilities
| Utilities | Cable, Propane, Underground Utilities |
|---|---|
| Electric | Circuit Breakers |
| Sewer | Public |
Taxes
| Tax Annual Amount | 9651.07 |
|---|---|
| Tax Block | 13 |
| Tax Lot | 39 |
| Tax Year | 2027 |
Area Information
| State | VT |
|---|---|
| County | Windsor |
| City | Hartford |
| Zip Code | 05001 |
| Area | VT Windsor |
| School District | Hartford Central School District |
| Elementary School | White River School |
| High School | HartfordHi |
| Listing VS Median (in 05001) | |
Price: $549,000 low | high Med: $0 On site: 180 low | high Med: | |
Market Activity 05001
Request a showing
Request a showing
_20230518140439.png)
Copyright 2026 PrimeMLS. All rights reserved. This information is deemed reliable, but not guaranteed. The data relating to real estate displayed on this Site comes in part from the IDX Program of PrimeMLS. The information being provided is for consumers’ personal, non-commercial use and may not be used for any purpose other than to identify prospective properties consumers may be interested in purchasing.
Contact
Learn More About This Property

| State | VT |
|---|---|
| County | Windsor |
| City | Hartford |
| Zip Code | 05001 |
| Area | VT Windsor |
| School District | Hartford Central School District |
| Elementary School | White River School |
| High School | HartfordHi |
| Listing VS Median (in 05001) | |
Price: $549,000 low | high Med: $0 On site: 180 low | high Med: | |

Copyright 2026 PrimeMLS. All rights reserved. This information is deemed reliable, but not guaranteed. The data relating to real estate displayed on this Site comes in part from the IDX Program of PrimeMLS. The information being provided is for consumers’ personal, non-commercial use and may not be used for any purpose other than to identify prospective properties consumers may be interested in purchasing.
