
Description
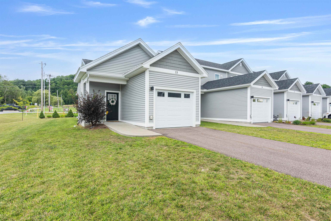

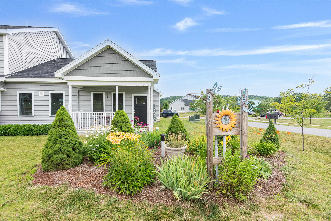
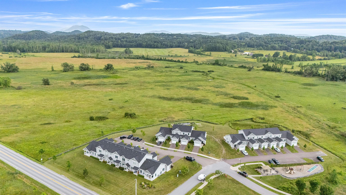
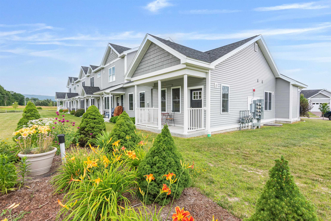
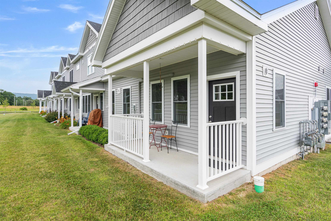
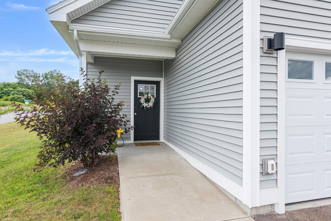
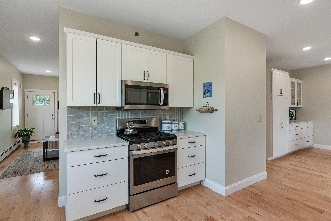
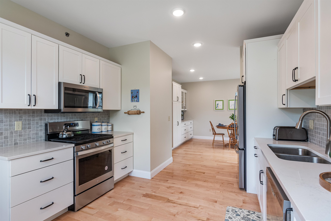
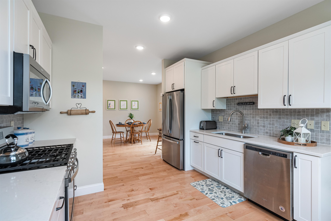
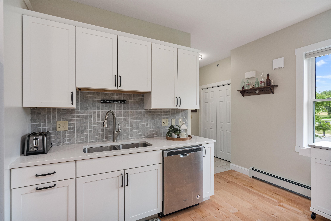
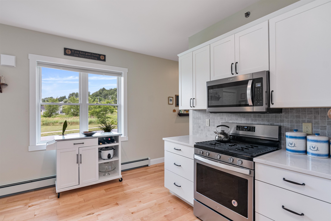
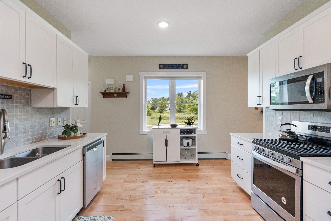
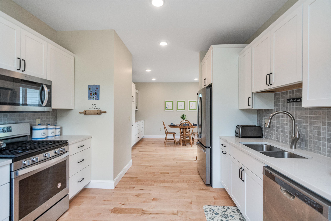
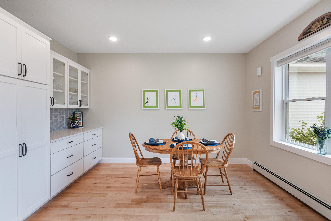
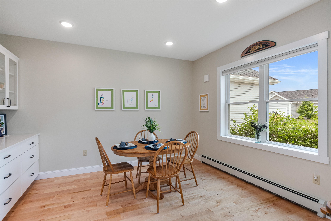
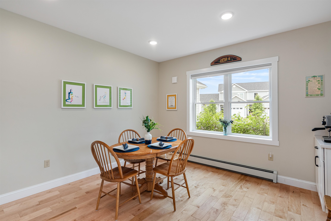
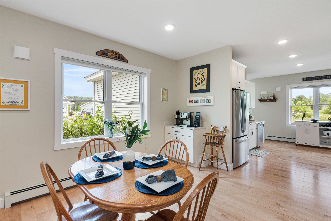
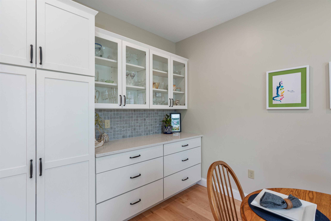
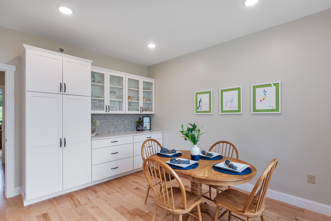
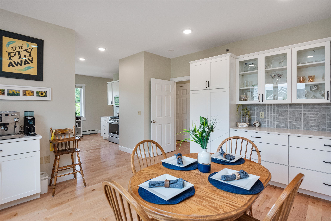
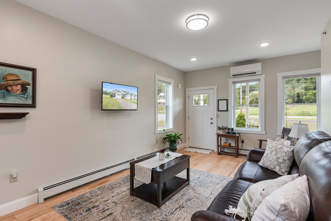
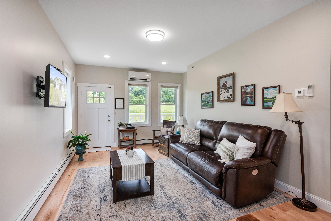
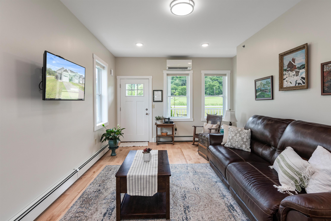
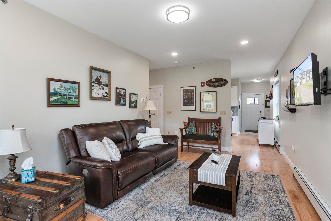
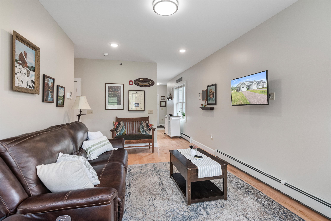
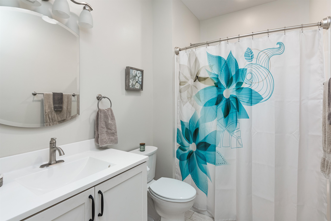
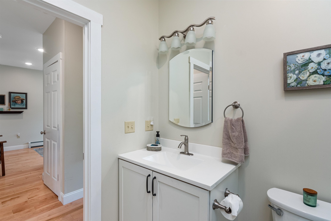
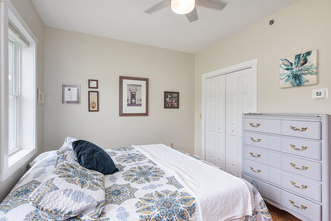
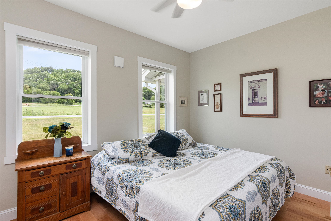
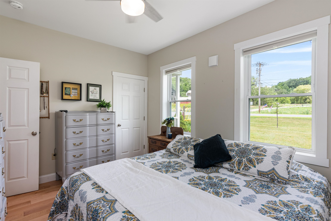
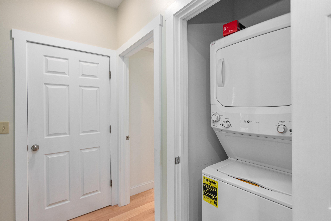
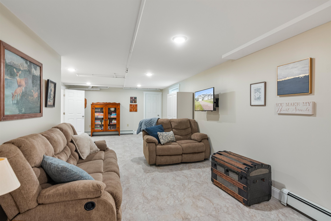
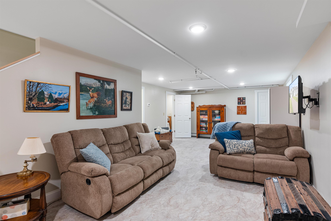
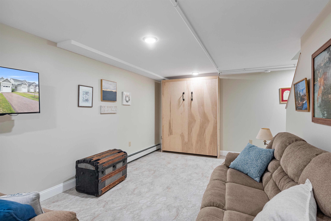
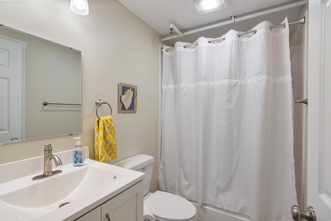
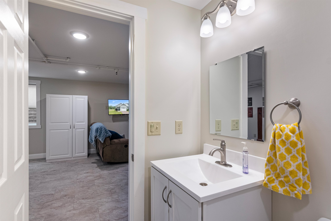
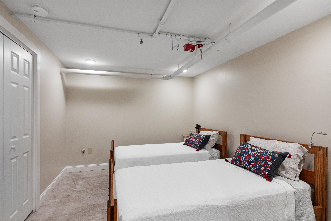
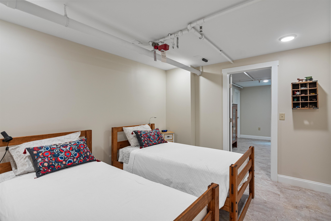
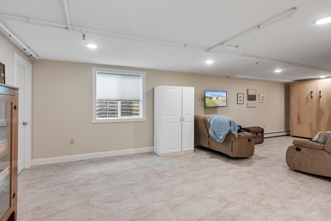
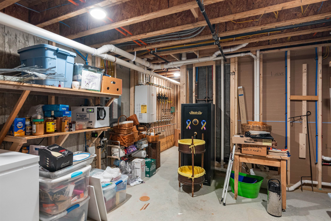
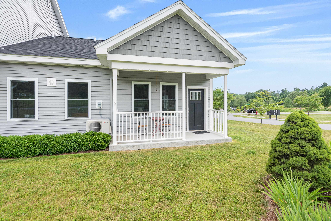
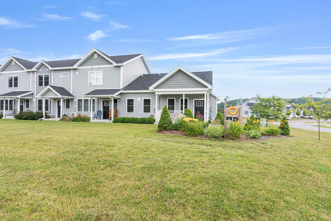
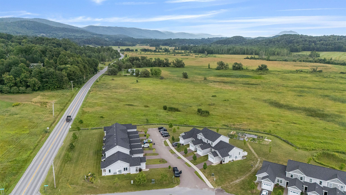
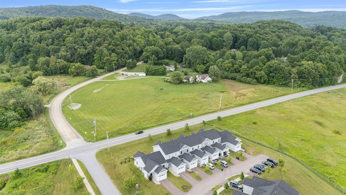
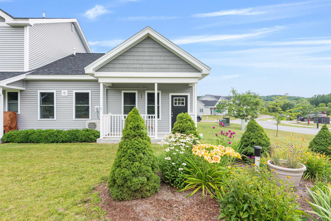
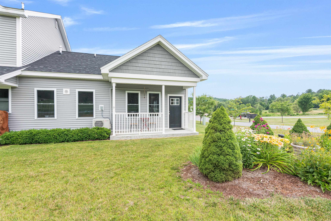
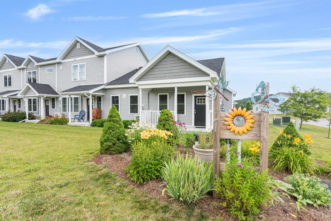
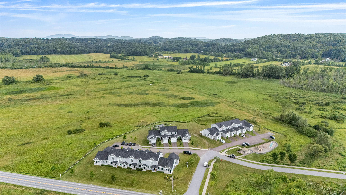
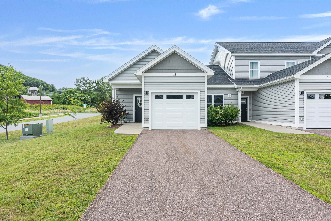
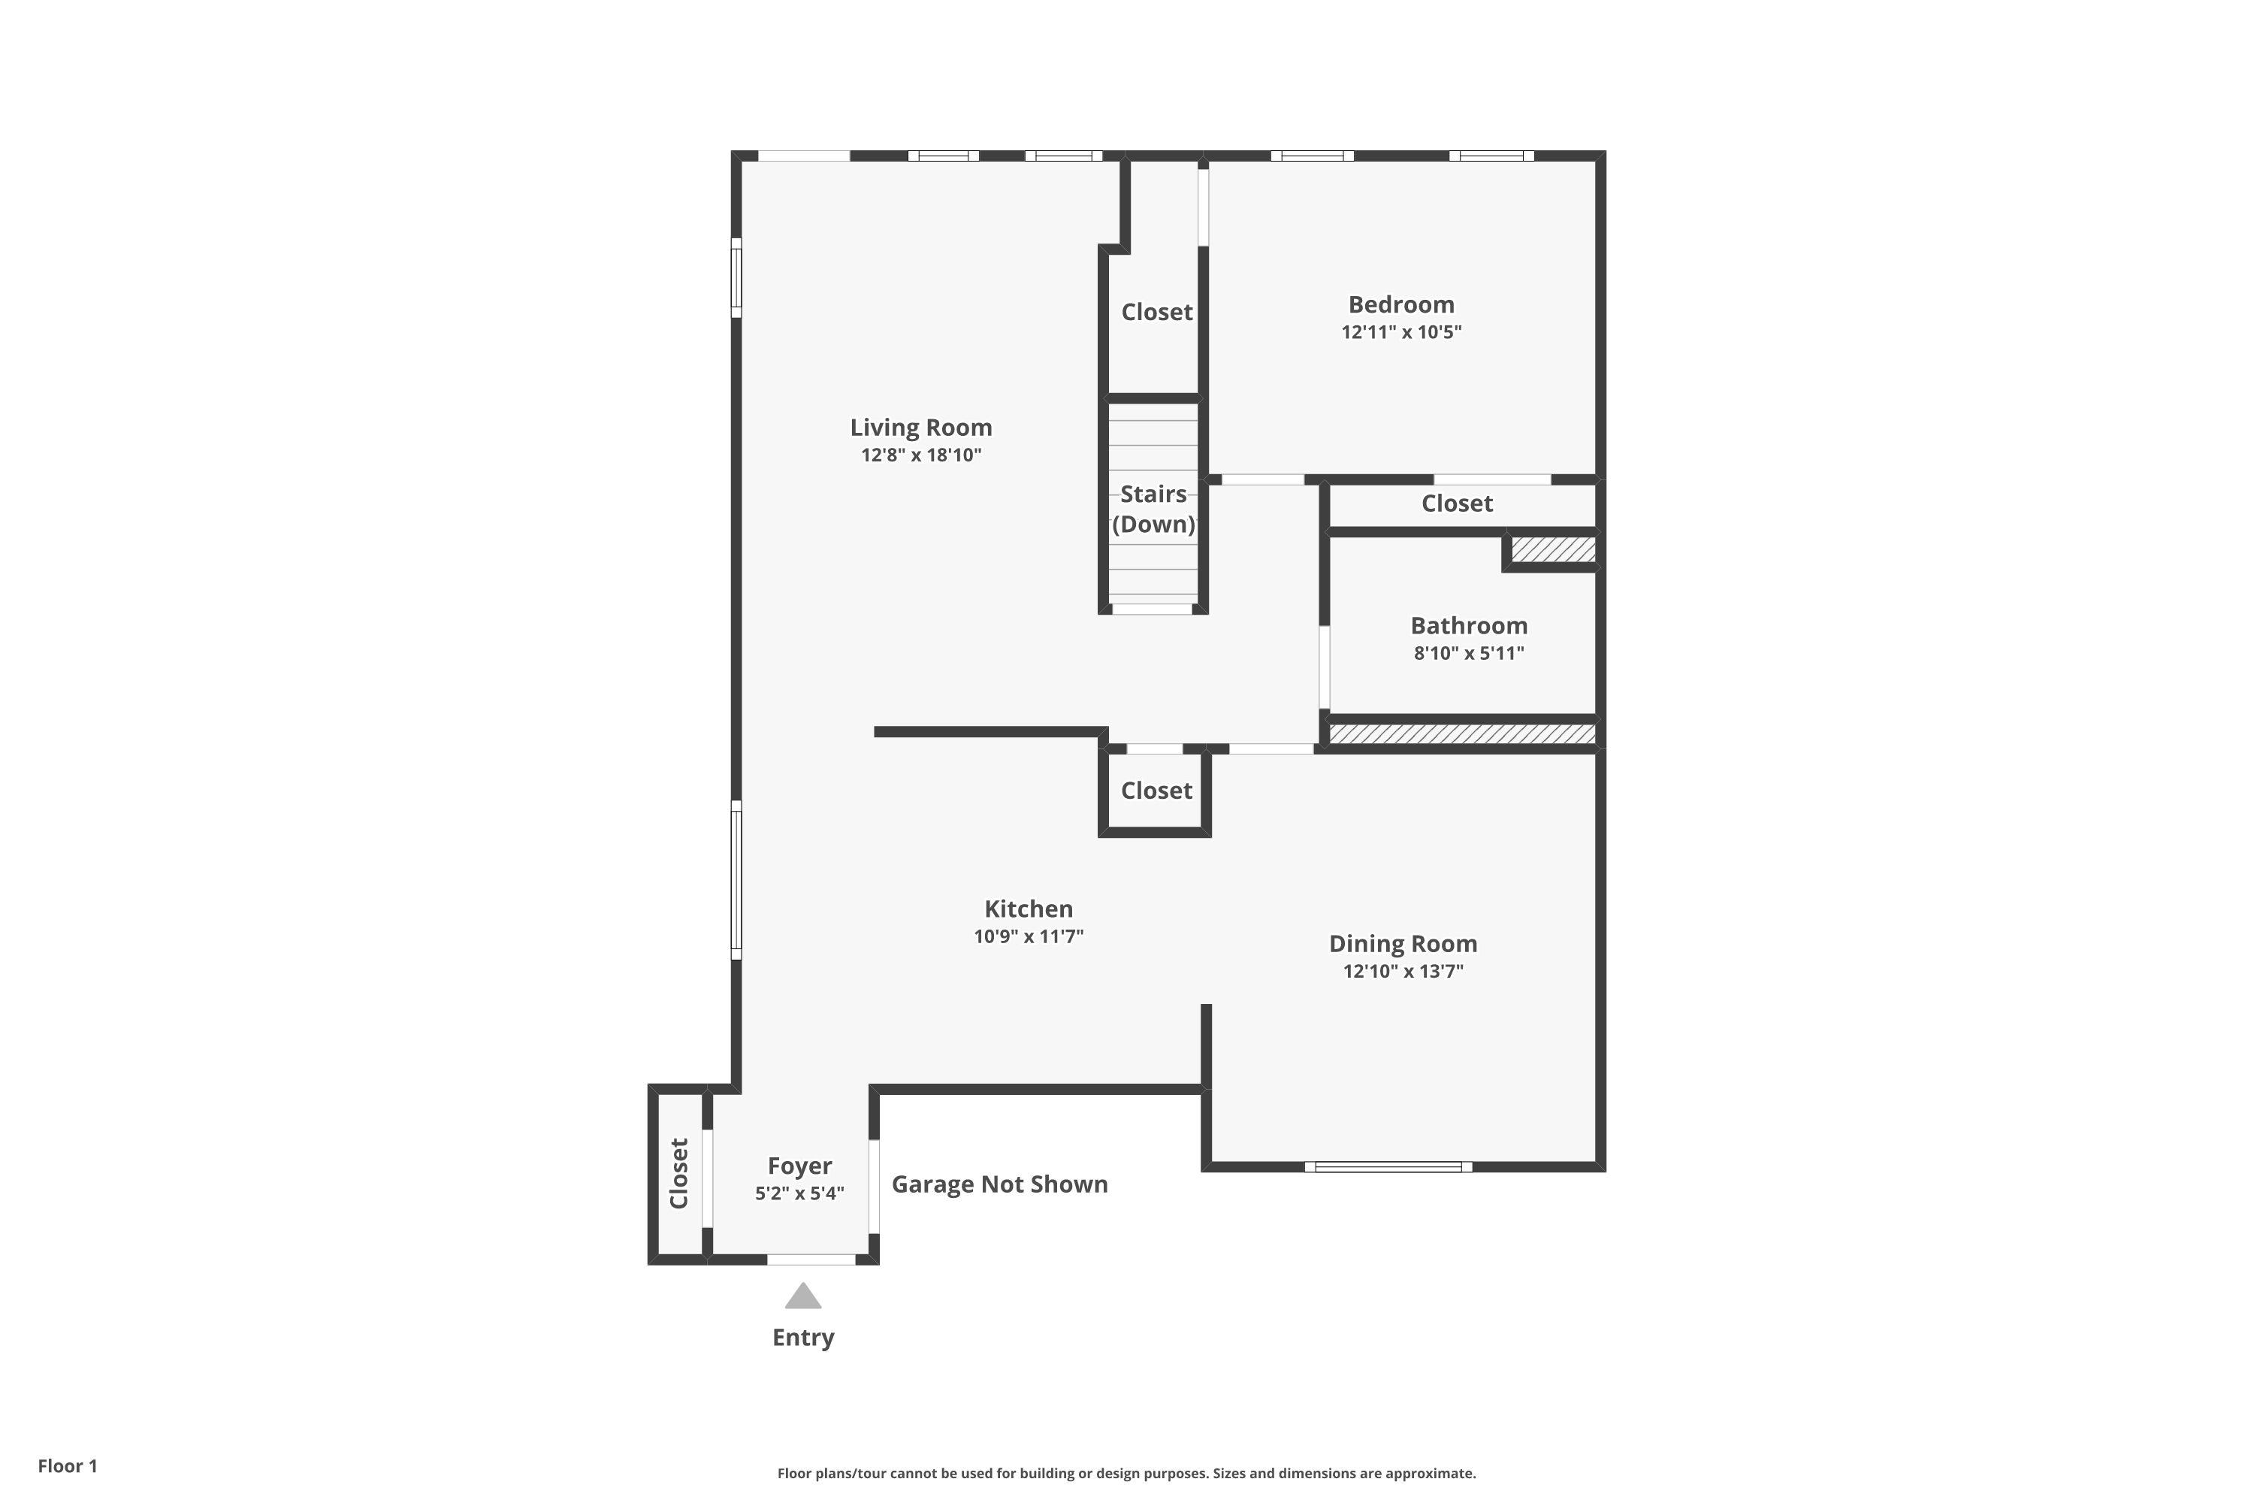
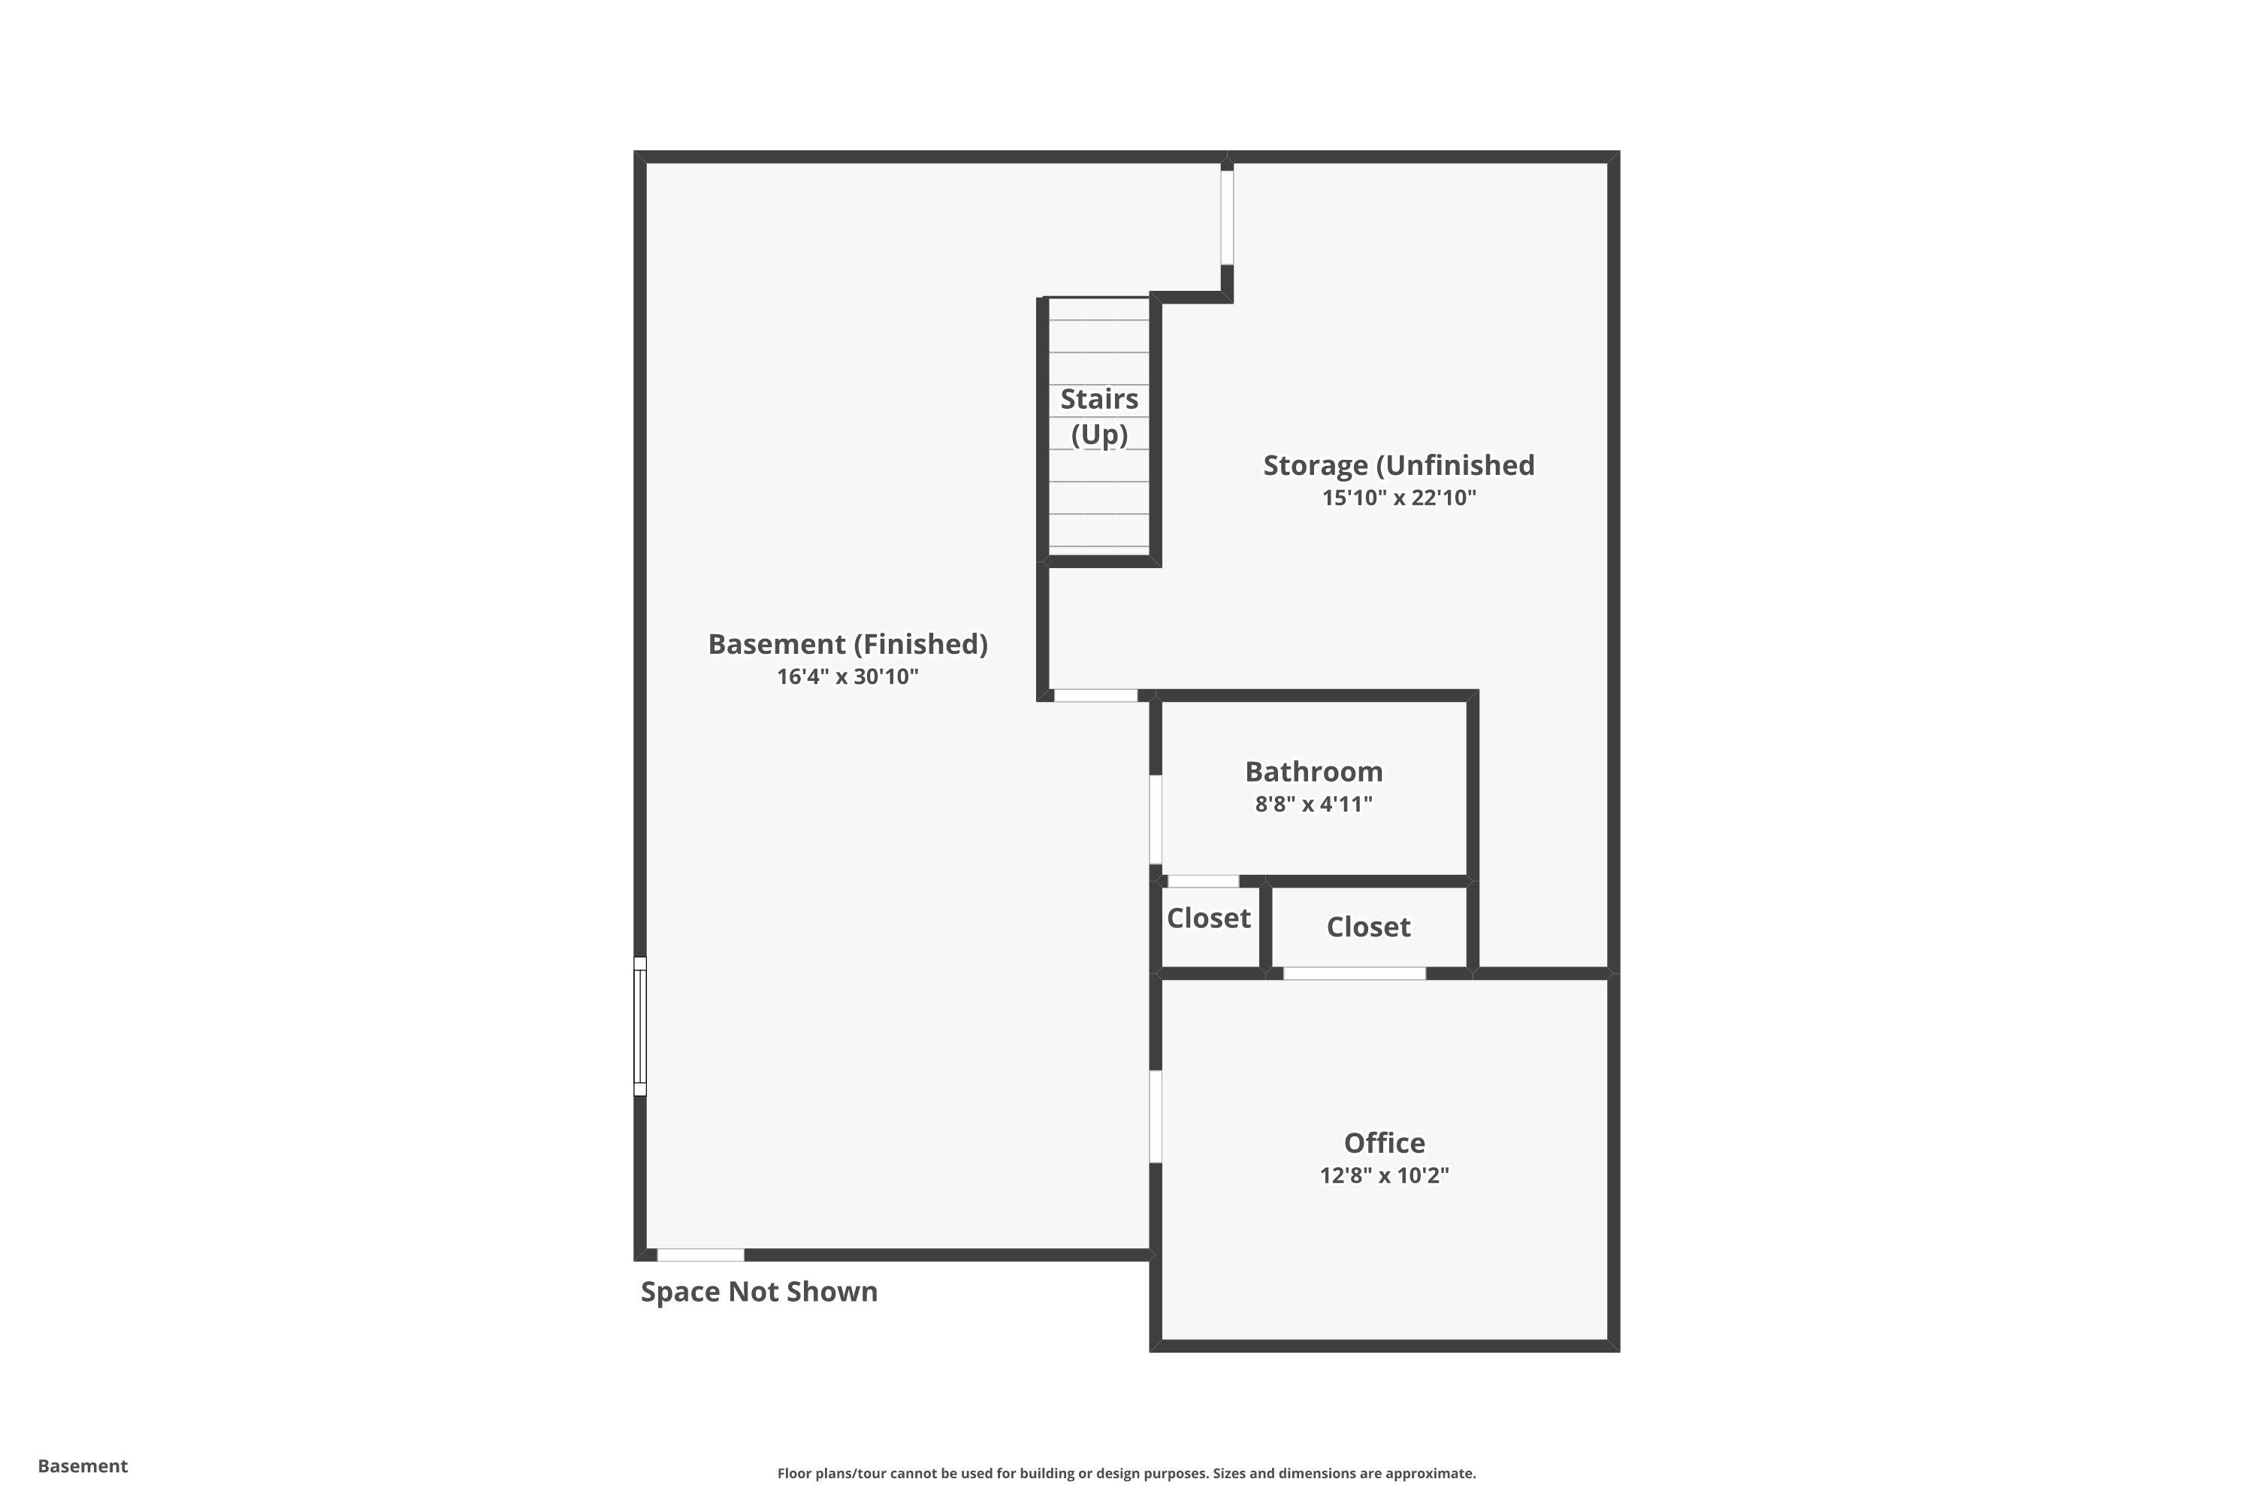
Step into ease and comfort at 13 Clover Lane, an end-unit townhome in Hinesburg's Meadow Mist community. A zero-step entry welcomes you into the bright, open main living space, where natural light fills the living and dining areas. The kitchen features energy-efficient appliances and flows seamlessly for effortless everyday living. Just off the main hall is the primary bedroom and a full bathroom with a step-in shower designed for accessible, one-level living. Downstairs, a partially finished lower level offers flexible bonus space: a cozy family room with a Murphy bed, a second bedroom, another full bath with step-in shower, and a generous storage area. Outside protected wetlands provide a peaceful natural backdrop as well as sweeping mountain views. Sidewalks lead you directly to shops, restaurants, and village cafés. Additional highlights include a Lunos whole-house ventilation system, fire sprinklers, an attached garage, and 20 acres of shared common land with a gazebo and playground. Perfect for retirees or anyone seeking an accessible and low-maintenance lifestyle in a vibrant Vermont community. Now vacant and ready for immediate occupancy
Details
| MLS # | 5101598 |
|---|---|
| Listing Type | For Sale |
| Style | Condominium |
| HOA Dues | $272 |
| Sub-Type | Resale |
| Status | (10) Active - Active |
| Year | 2021 |
| Days On Site | 78 |
| Listing Provided By | Ridgeline Real Estate | Julie Danaher |
Features
| Bed(s) | 2 |
|---|---|
| Bath(s) | 2 Total |
| Garage | 1 |
| Basement | Y |
| Story(s) | 1 |
| Zoning | residential |
Interior
| Rooms Total | 6 |
|---|---|
| Cooling | Mini Split |
| Heating | Natural Gas, Baseboard, Hot Water, Zoned, Mini Split |
| Interior Features | Ceiling Fan(s), Dining Area, Kitchen/Dining, LED Lighting, Natural Light, Basement Laundry |
| Appliances | Dishwasher, ENERGY STAR Qualified Dishwasher, Dryer, ENERGY STAR Qualified Dryer, Microwave, ENERGY STAR Qualified Refrigerator, Washer, Gas Stove, Natural Gas Water Heater, Water Heater off Boiler, On Demand Water Heater |
Exterior
| Exterior Features | Covered Porch, Window Screens, ENERGY STAR Qual Windows, Low E Window(s) |
|---|---|
| Roof | Architectural Shingle |
| Construction Materials | Wood Frame, Vinyl Siding |
| Foundation Details | Poured Concrete |
| Lot Features | Condo Development, Mountain View, Sidewalks, Views, Abuts Conservation |
| Accessibility Features | 1st Floor 3/4 Bathroom, 1st Floor Hrd Surfce Flr, One-Level Home, 1st Floor Laundry |
Parking
| Garage Yes / No | Yes |
|---|---|
| Parking Features | Auto Open, Direct Access, Driveway, Garage, Attached |
Utilities
| Utilities | Cable Available, Underground Gas, Phone Available |
|---|---|
| Electric | 100 Amp Service, 220 Plug, Circuit Breakers, Underground |
| Sewer | Public |
Taxes
| Tax Annual Amount | 6674.67 |
|---|---|
| Tax Year | 2025 |
| Tax Year Notes | 25/26 yr |
Area Information
| State | VT |
|---|---|
| County | Chittenden |
| City | Hinesburg |
| Zip Code | 05461 |
| Area | VT Chittenden |
| School District | Chittenden South |
| Elementary School | Hinesburg Community School |
| High School | ChamplainV |
| Listing VS Median (in 05461) | |
Price: $425,000 low | high Med: $0 On site: 78 low | high Med: | |
Market Activity 05461
Request a showing
Request a showing
_20230518140439.png)
Copyright 2026 PrimeMLS. All rights reserved. This information is deemed reliable, but not guaranteed. The data relating to real estate displayed on this Site comes in part from the IDX Program of PrimeMLS. The information being provided is for consumers’ personal, non-commercial use and may not be used for any purpose other than to identify prospective properties consumers may be interested in purchasing.
Contact
Learn More About This Property

| State | VT |
|---|---|
| County | Chittenden |
| City | Hinesburg |
| Zip Code | 05461 |
| Area | VT Chittenden |
| School District | Chittenden South |
| Elementary School | Hinesburg Community School |
| High School | ChamplainV |
| Listing VS Median (in 05461) | |
Price: $425,000 low | high Med: $0 On site: 78 low | high Med: | |
Copyright 2026 PrimeMLS. All rights reserved. This information is deemed reliable, but not guaranteed. The data relating to real estate displayed on this Site comes in part from the IDX Program of PrimeMLS. The information being provided is for consumers’ personal, non-commercial use and may not be used for any purpose other than to identify prospective properties consumers may be interested in purchasing.
