127 Orchard Street,Enosburg, VT 05450
Enosburg, VT 05450




Description
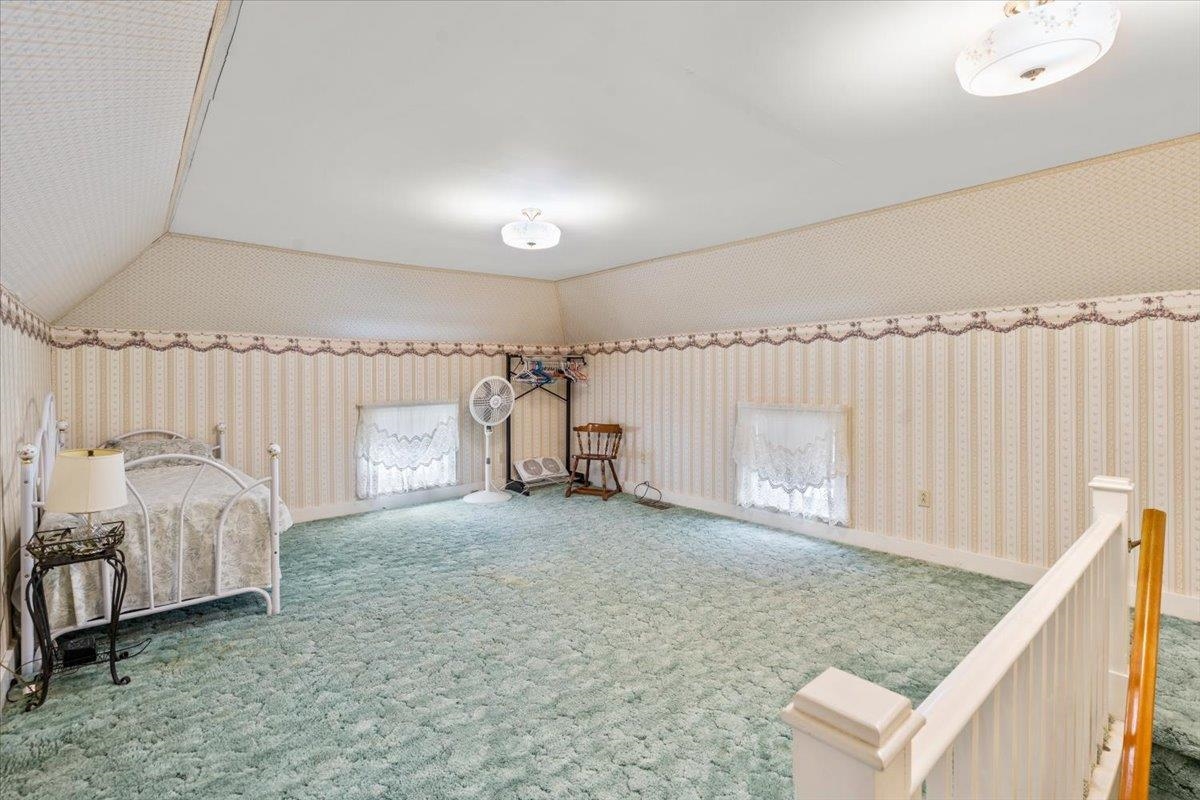
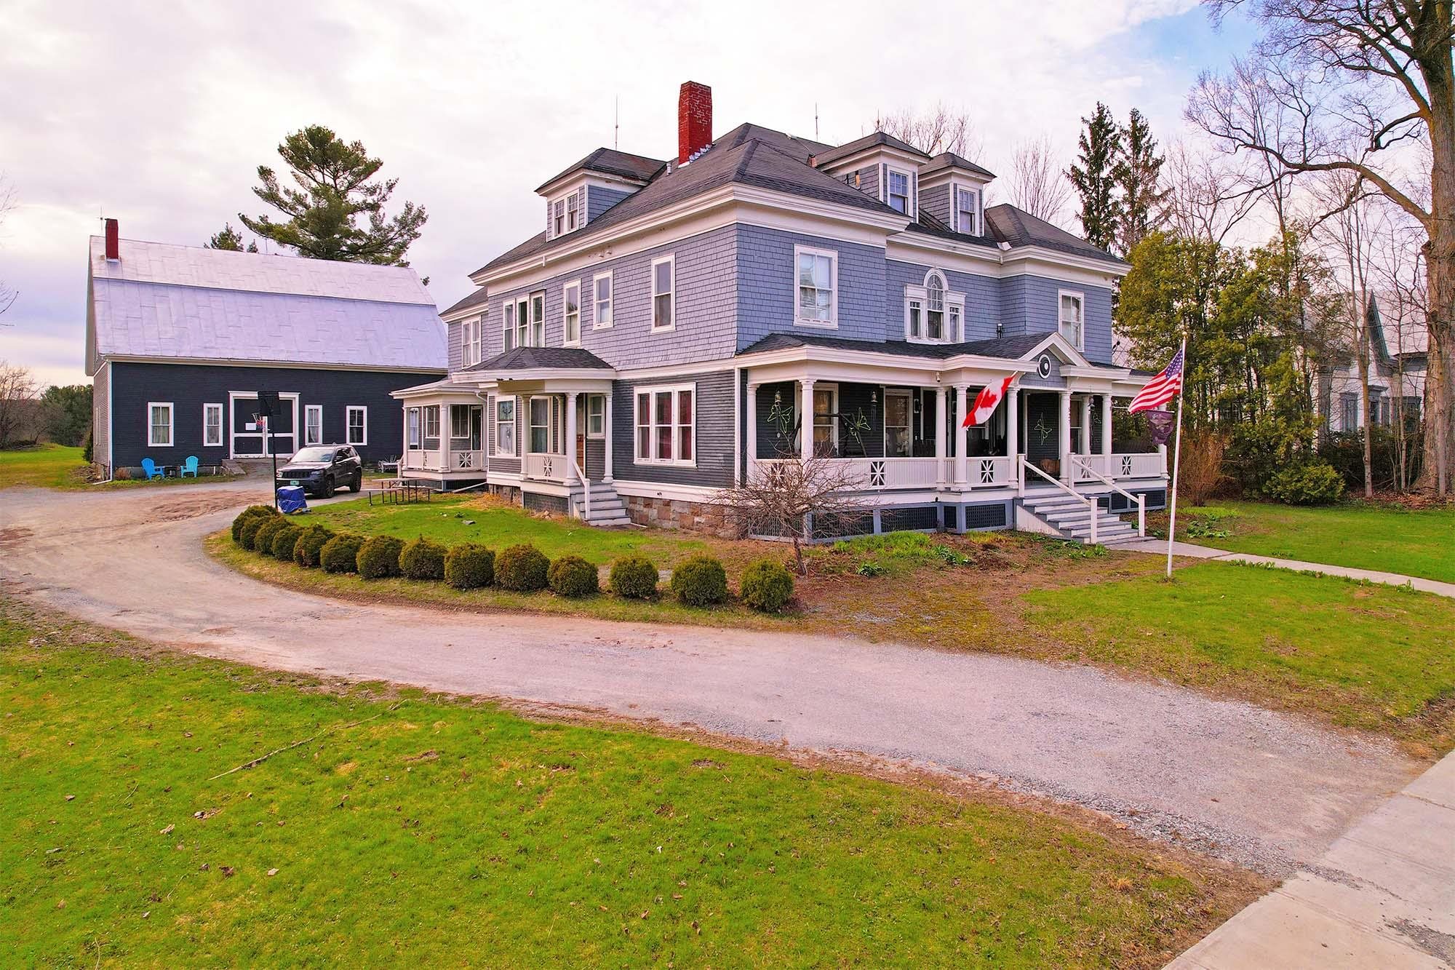
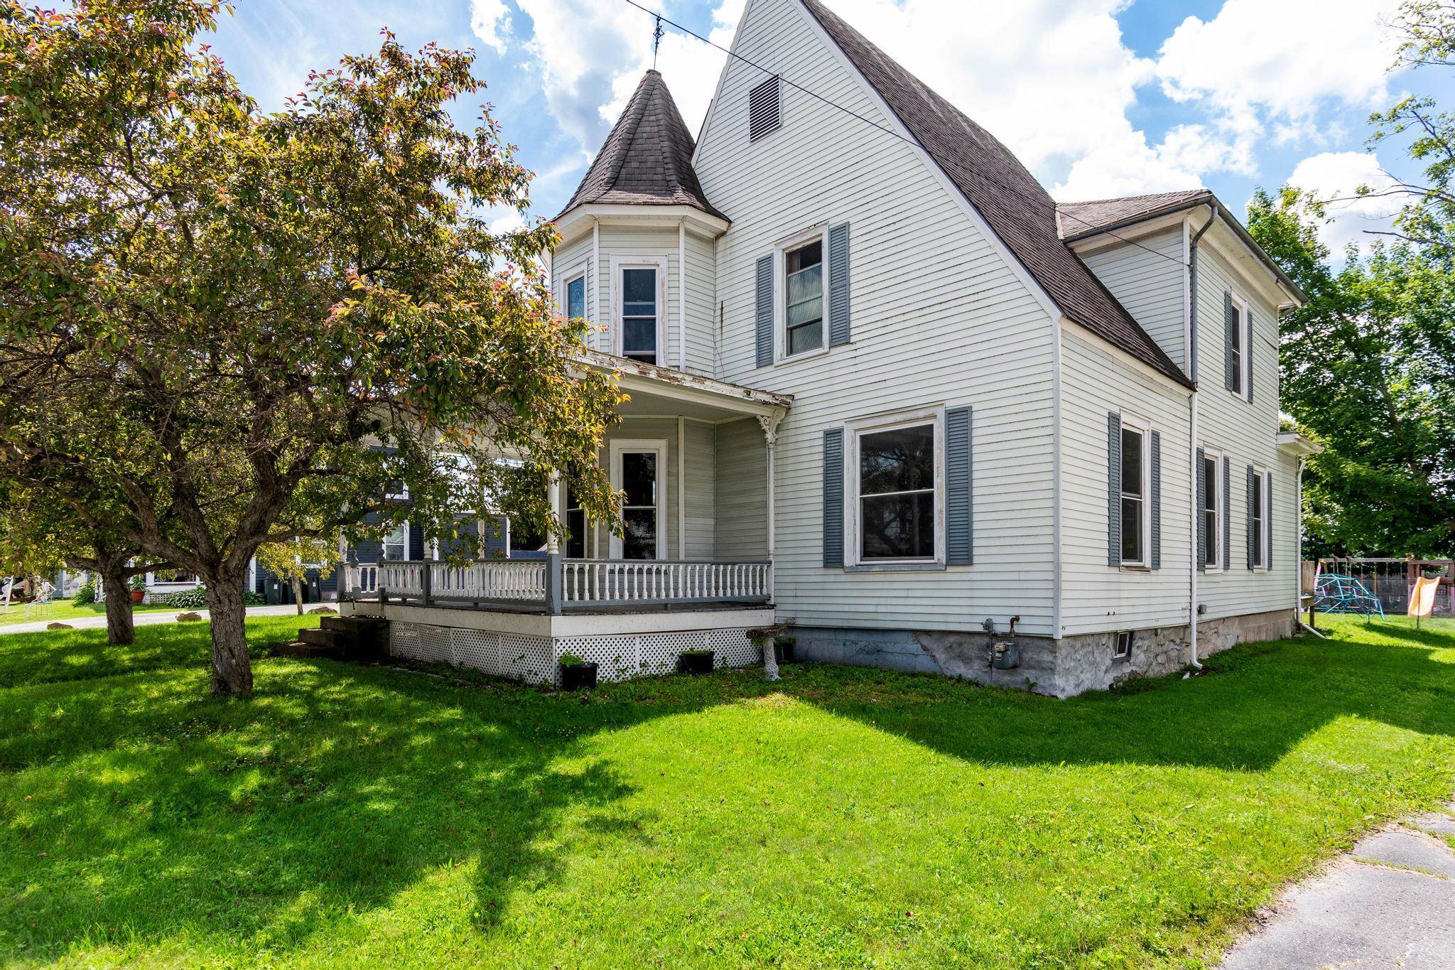
Step back in time and experience the timeless elegance of this remarkable 1893 Victorian masterpiece. Rich in history and overflowing with original charm, this 4-bedroom home showcases exquisite craftsmanship throughout, including stunning natural woodwork, intricate detailing, and beautiful stained-glass accents that fill the home with warmth and character. A grand foyer welcomes you inside, where a magnificent staircase sets the tone for the home's stately design. The spacious floor plan features soaring ceilings, abundant natural light, and a classic butler's pantry and eat-in kitchen. Adding to its historic appeal, the former maid's quarters offer a private retreat complete with an en-suite bath and its own staircase leading directly to the kitchen.One of the home's most captivating features is the majestic tower bedroom, offering a truly unique and unforgettable space. Two bedrooms enjoy access to a charming screened-in porch, creating the perfect spot to relax and enjoy peaceful mornings or summer evenings. Outside, a wraparound front porch invites you to sit back and admire the home's architectural beauty. The detached garage/barn retains its original horse stall, providing a rare glimpse into the property's storied past while offering endless possibilities for storage, hobbies, or workshop space.This extraordinary Victorian treasure is a rare opportunity to own a piece of history while enjoying the grace, charm, and craftsmanship of a bygone era. Located on the picturesque Orchard Street, this beautiful property is conveniently located to schools, shopping, restaurants and steps away from the famous Dairy Days of the annual Vermont Dairy Festival.
Details
| MLS # | 5095669 |
|---|---|
| Listing Type | For Sale |
| Style | House |
| Sub-Type | Resale |
| Status | (30) Under Contract - Pending |
| Year | 1893 |
| Days On Site | 64 |
| Listing Provided By | KW Vermont | Louise Johnson |
Features
| Bed(s) | 4 |
|---|---|
| Bath(s) | 2 Total |
| Garage | 2 |
| Basement | Y |
| Story(s) | 2 |
| Zoning | Res |
| Acreage | 0.33 |
Interior
| Rooms Total | 9 |
|---|---|
| Cooling | None |
| Heating | Oil, Floor Furnace, Forced Air |
| Interior Features | Ceiling Fan(s), Draperies, Furnished, Lead/Stain Glass, Natural Light, Natural Woodwork, Indoor Storage, 1st Floor Laundry, Walkup Attic |
| Appliances | Dishwasher, Dryer, Electric Range, Refrigerator, Washer, Owned Water Heater |
Exterior
| Exterior Features | Porch, Enclosed Porch, Shed, Storm Window(s) |
|---|---|
| Roof | Metal |
| Construction Materials | Vinyl Siding |
| Foundation Details | Fieldstone |
| Lot Features | Landscaped, Level, Sidewalks, Trail/Near Trail, Walking Trails, Near Paths, Near Shopping |
| Accessibility Features | 1st Floor 1/2 Bathroom, Paved Parking, 1st Floor Laundry |
Parking
| Garage Yes / No | Yes |
|---|---|
| Parking Features | Driveway, Garage, On Site, Parking Spaces 1 - 10, Paved |
Utilities
| Utilities | Cable Available, Phone Available |
|---|---|
| Electric | 100 Amp Service, Circuit Breakers |
| Sewer | Public Sewer |
Taxes
| Tax Annual Amount | 6796.58 |
|---|---|
| Tax Year | 2025 |
| Tax Year Notes | 2 tax bill |
Area Information
| State | VT |
|---|---|
| County | Franklin |
| City | Enosburg |
| Zip Code | 05450 |
| Area | VT Franklin |
| School District | Enosburg Falls ID Sch District |
| Elementary School | Enosburg Falls Elem. School |
| High School | Enosburg Falls Senior HS |
| Listing VS Median (in 05450) | |
Price: $350,000 low | high Med: $0 On site: 64 low | high Med: | |
Market Activity 05450
Request a showing
Request a showing
_20230518140439.png)
Copyright 2026 PrimeMLS. All rights reserved. This information is deemed reliable, but not guaranteed. The data relating to real estate displayed on this Site comes in part from the IDX Program of PrimeMLS. The information being provided is for consumers’ personal, non-commercial use and may not be used for any purpose other than to identify prospective properties consumers may be interested in purchasing.
Contact
Learn More About This Property

| State | VT |
|---|---|
| County | Franklin |
| City | Enosburg |
| Zip Code | 05450 |
| Area | VT Franklin |
| School District | Enosburg Falls ID Sch District |
| Elementary School | Enosburg Falls Elem. School |
| High School | Enosburg Falls Senior HS |
| Listing VS Median (in 05450) | |
Price: $350,000 low | high Med: $0 On site: 64 low | high Med: | |
Copyright 2026 PrimeMLS. All rights reserved. This information is deemed reliable, but not guaranteed. The data relating to real estate displayed on this Site comes in part from the IDX Program of PrimeMLS. The information being provided is for consumers’ personal, non-commercial use and may not be used for any purpose other than to identify prospective properties consumers may be interested in purchasing.
