


Description
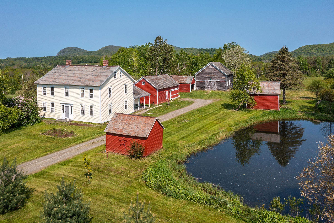
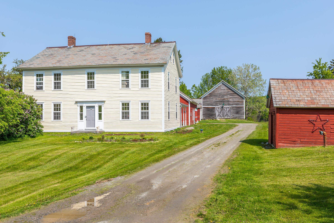
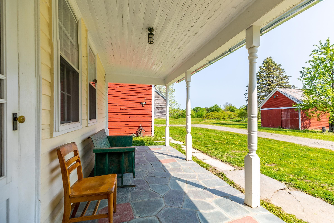
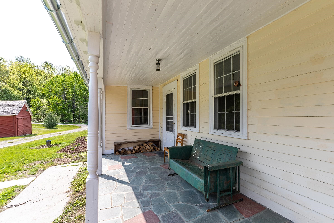
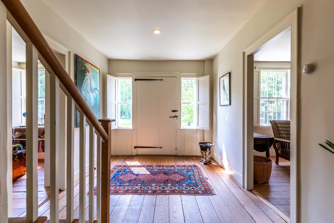
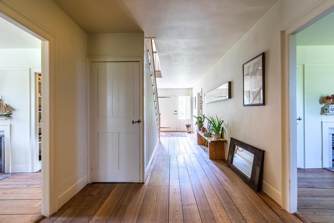
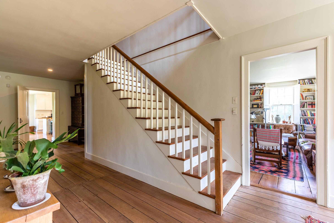
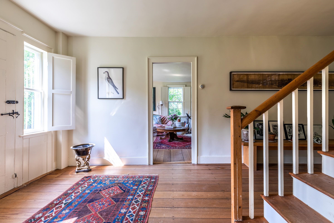
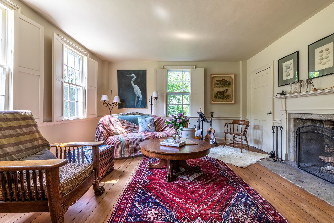
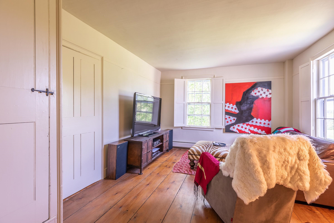
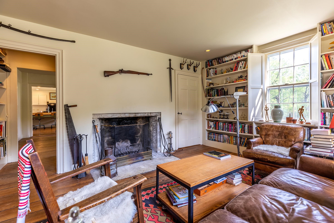
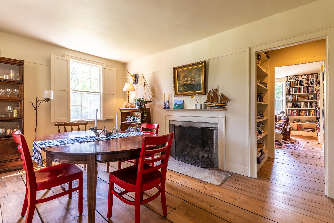
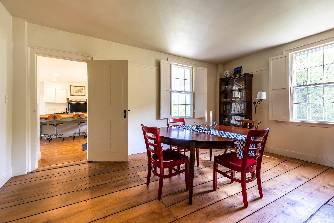
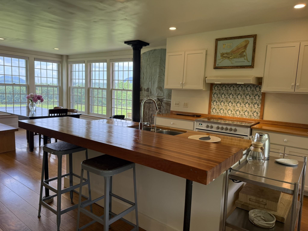
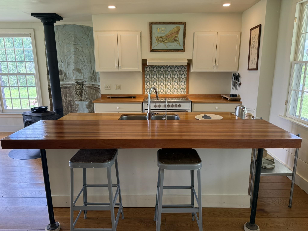
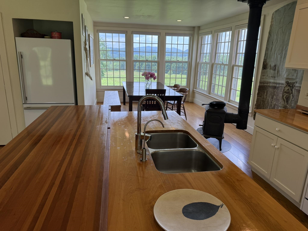
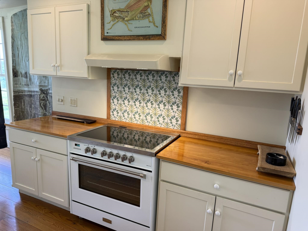
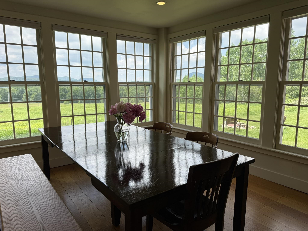
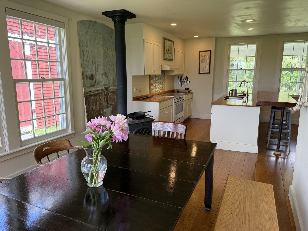
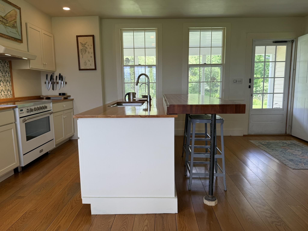
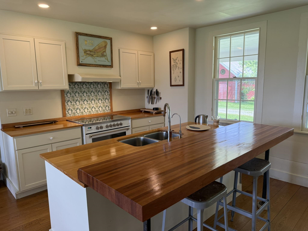
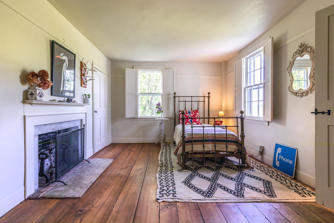
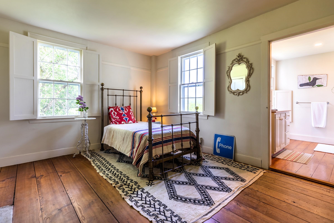
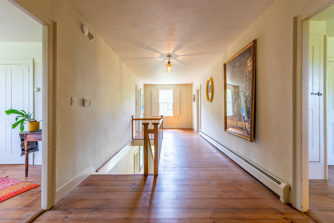
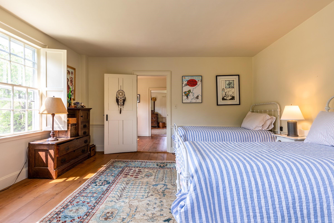
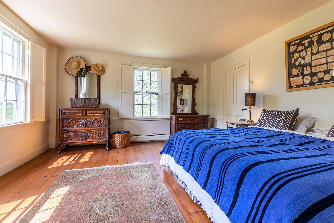
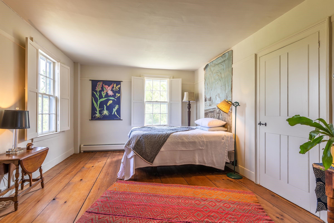
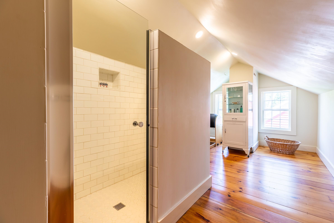
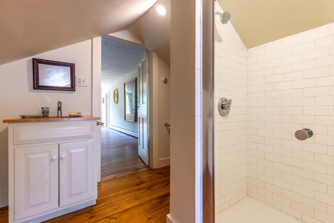
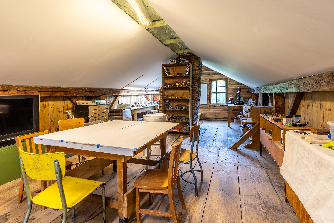
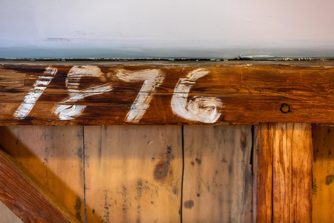
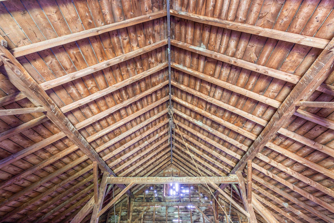
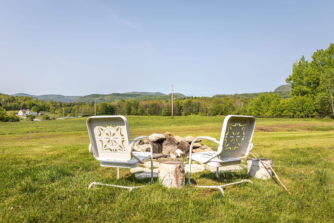
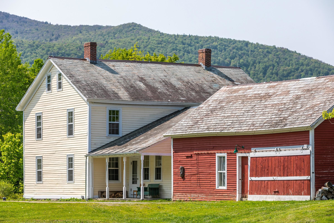
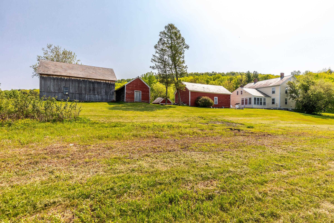
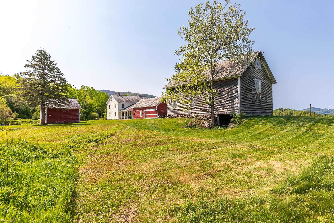
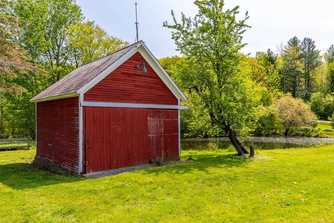
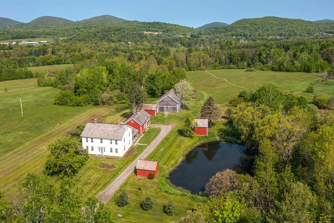
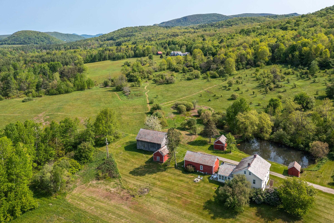
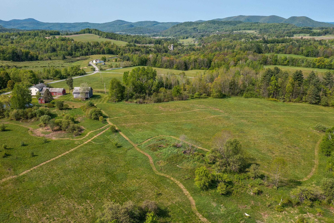
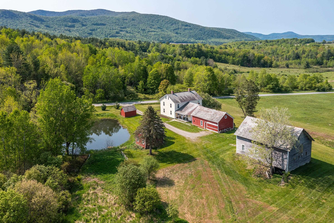
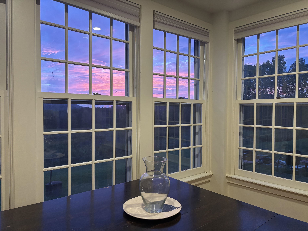
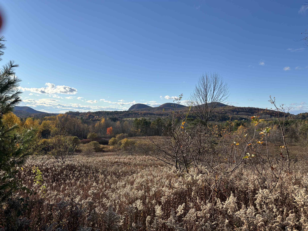
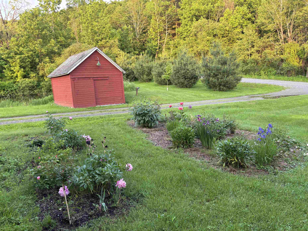
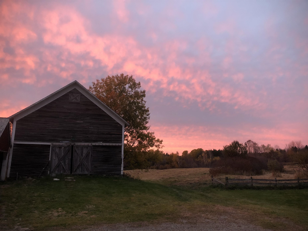
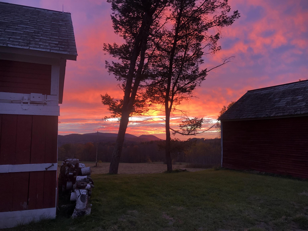
Pawlet Perfection! High on a quiet country road, surrounded by open meadows, is that rare combination of peaceful country retreat and grand historic home. This enchanting compound sitting on 15 acres with protected view-shed (covenants), includes a classic 1817 Federal farmhouse, a dramatic two story barn, original blacksmith shop, milk house, open tractor shed, and other functional outbuildings, ripe for cottage conversion. Sensitively restored and updated for modern living, the residence offers crisp spacious rooms with high ceilings and beautiful historic details like original wrought iron hardware and wide plank flooring. The gracious floor plan includes a wide center hall and wide staircase that's surrounded by an elegant living room, a library with floor-to-ceiling built-in bookshelves on every wall, with a passthrough into the formal dining room, and first floor bedroom/study with an adjacent full bath. All of these rooms boast expansive closets and wood-burning fireplaces with original marble hearths. A mid 19th century addition houses the modern kitchen with new Italian appliances, multiple pantries, and a large breakfast area wrapped in a wall of windows facing the exquisite westerly sunset vistas. Upstairs, four large BRs with two window exposures and generous closets plus a bath w/ walk-in shower round out this comfortable home. The attic is finished providing functional art/work space and storage. High-speed fiber and updated mechanicals, including radiant heat throughout the entire first floor. A Peaceful Four Season Paradise minutes to Pawlet Village, nearby Dorset & Manchester amenities, plus hiking, skiing, rail trail, equestrian pursuits, lake and river recreation, farmers markets, music, art & theater! Additional 16 acres available with state waste water permit for a 5 bedroom home with buried electric and junction box on site. The dream rural, yet, convenient compound is a true treasure!
Details
| MLS # | 5085107 |
|---|---|
| Listing Type | For Sale |
| Style | House |
| Sub-Type | Resale |
| Status | (10) Active - Active |
| Year | 1817 |
| Days On Site | 170 |
| Listing Provided By | Josiah Allen Real Estate, Inc. | Laura Beckwith |
Features
| Bed(s) | 4 |
|---|---|
| Bath(s) | 2 Total |
| Garage | 4 |
| Basement | Y |
| Story(s) | 2 |
| Zoning | RR |
| Acreage | 15.10 |
Interior
| Rooms Total | 10 |
|---|---|
| Cooling | None |
| Heating | Propane, Baseboard, Hot Water, Radiant, Radiant Floor |
| Interior Features | Wood Fireplace, 3+ Fireplaces, Kitchen Island, Wood Stove Hook-up |
| Appliances | Electric Range, Refrigerator, Water Heater off Boiler, On Demand Water Heater, Induction Cooktop, Exhaust Fan |
Exterior
| Exterior Features | Barn, Garden, Outbuilding, Covered Porch, Shed, Storm Window(s) |
|---|---|
| Roof | Slate |
| Construction Materials | Post and Beam, Wood Frame, Clapboard, Wood Exterior |
| Foundation Details | Stone |
| Lot Features | Agricultural, Country Setting, Deed Restricted, Horse/Animal Farm, Pasture, Level, Mountain View, Open Lot, Orchard(s), Rolling Slope, Views, Walking Trails, Near Shopping, Near Skiing, Near Snowmobile Trails, Rural |
Parking
| Garage Yes / No | Yes |
|---|---|
| Parking Features | Other, Barn, Detached |
Utilities
| Utilities | Cable Available, Propane, Phone Available |
|---|---|
| Electric | 200+ Amp Service, Circuit Breakers |
| Sewer | Septic Tank |
Taxes
| Tax Annual Amount | 10640.83 |
|---|---|
| Tax Year | 2026 |
| Tax Year Notes | tax on 32a |
Area Information
| State | VT |
|---|---|
| County | Rutland |
| City | Pawlet |
| Zip Code | 05761 |
| Area | VT Rutland |
| School District | Bennington/Rutland |
| Elementary School | Mettawee Community School |
| High School | Choice |
| Listing VS Median (in 05761) | |
Price: $995,000 low | high Med: $0 On site: 170 low | high Med: | |
Market Activity 05761
Request a showing
Request a showing
_20230518140439.png)
Copyright 2026 PrimeMLS. All rights reserved. This information is deemed reliable, but not guaranteed. The data relating to real estate displayed on this Site comes in part from the IDX Program of PrimeMLS. The information being provided is for consumers’ personal, non-commercial use and may not be used for any purpose other than to identify prospective properties consumers may be interested in purchasing.
Contact
Learn More About This Property

| State | VT |
|---|---|
| County | Rutland |
| City | Pawlet |
| Zip Code | 05761 |
| Area | VT Rutland |
| School District | Bennington/Rutland |
| Elementary School | Mettawee Community School |
| High School | Choice |
| Listing VS Median (in 05761) | |
Price: $995,000 low | high Med: $0 On site: 170 low | high Med: | |
Copyright 2026 PrimeMLS. All rights reserved. This information is deemed reliable, but not guaranteed. The data relating to real estate displayed on this Site comes in part from the IDX Program of PrimeMLS. The information being provided is for consumers’ personal, non-commercial use and may not be used for any purpose other than to identify prospective properties consumers may be interested in purchasing.
