 New Listing
 In-Person: 10/10 1:00 PM - 3:00 PM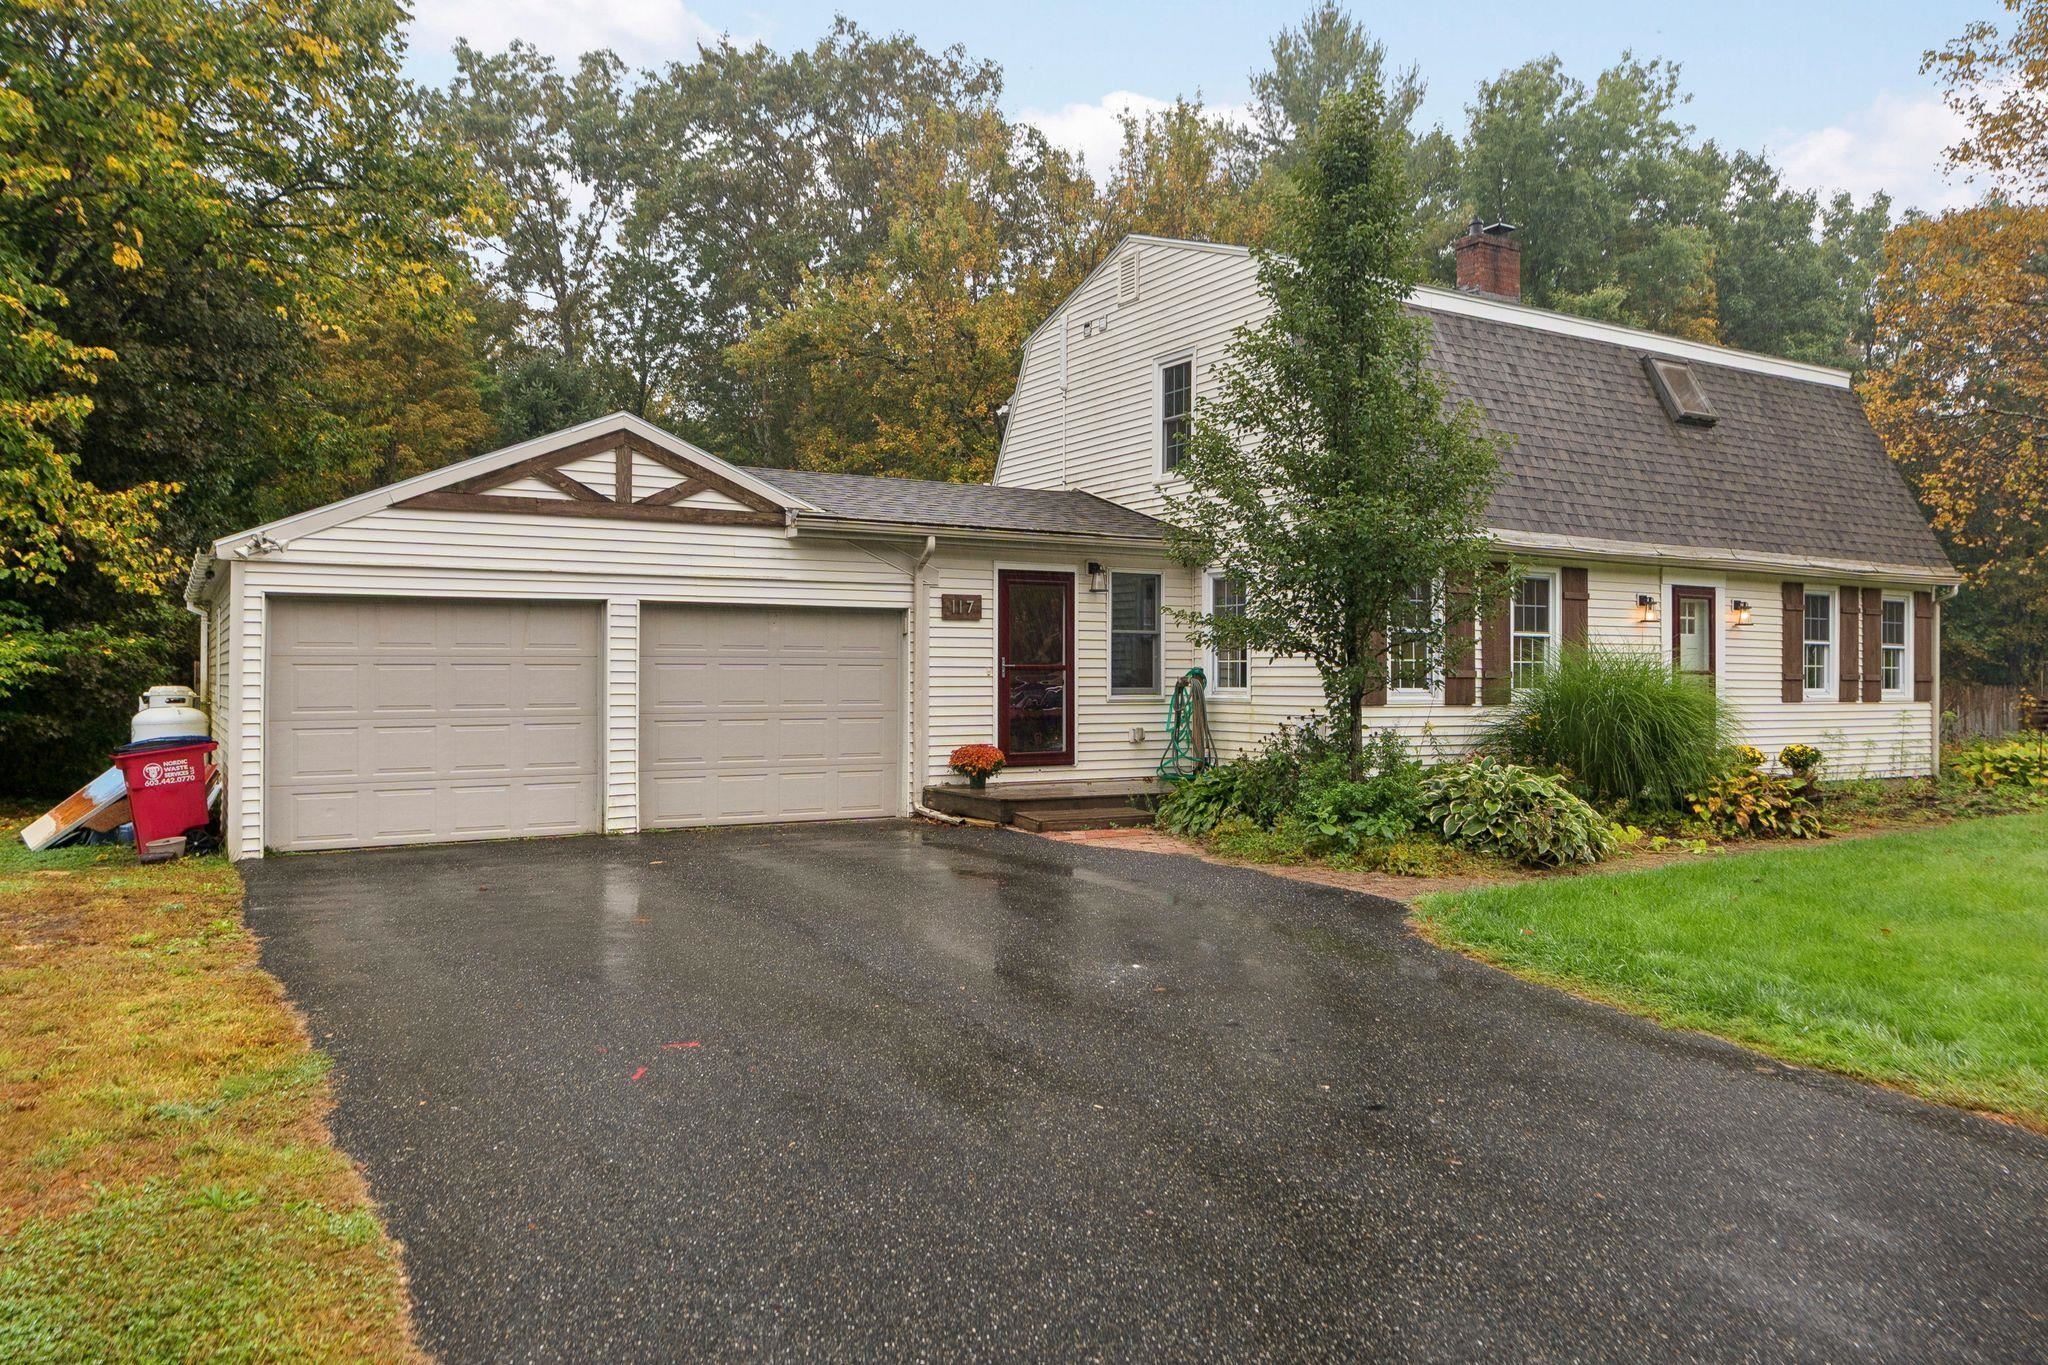

Description
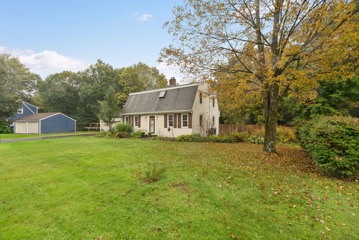
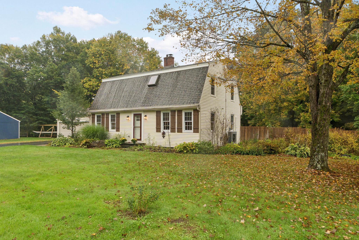
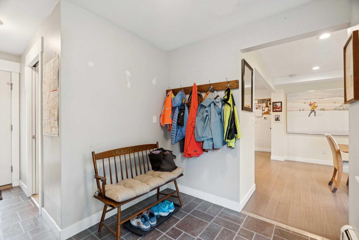
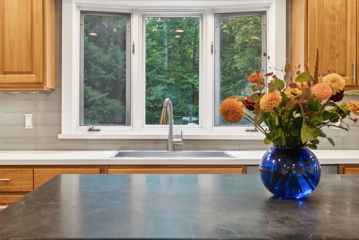
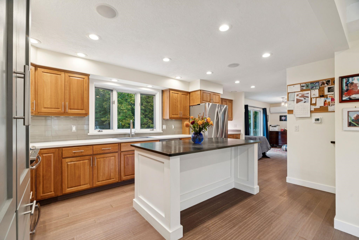
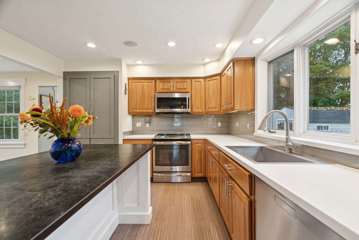
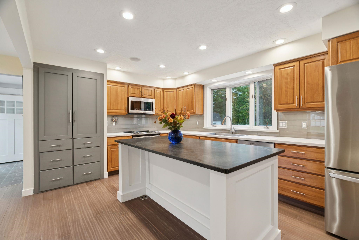
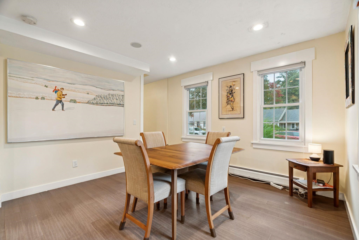
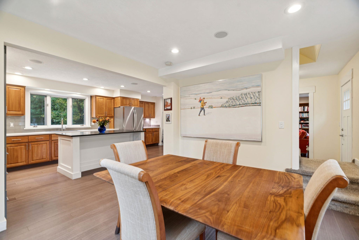
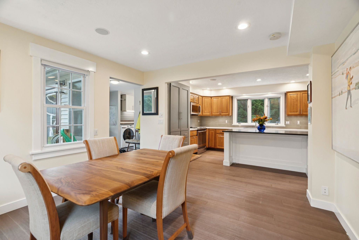
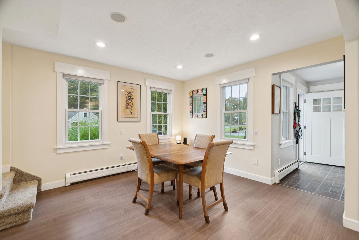
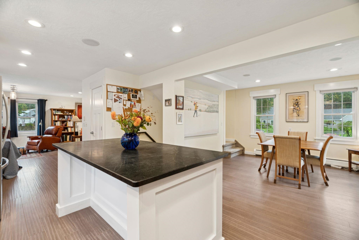
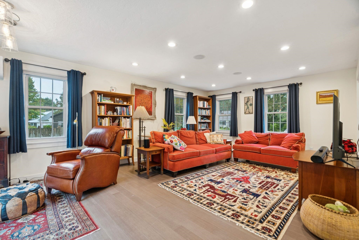
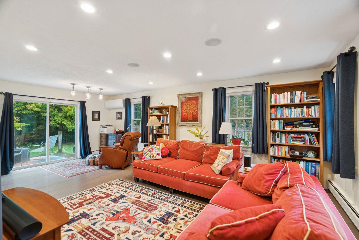
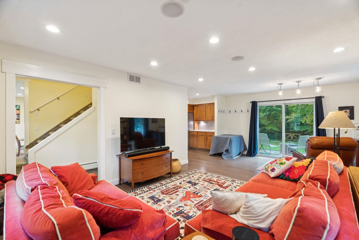
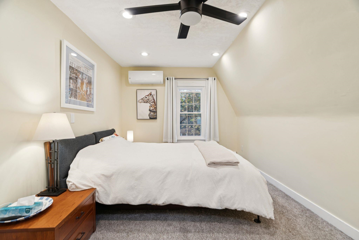
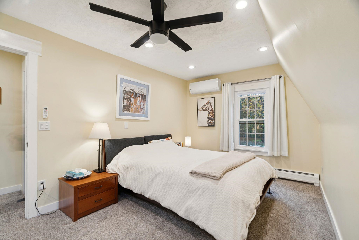
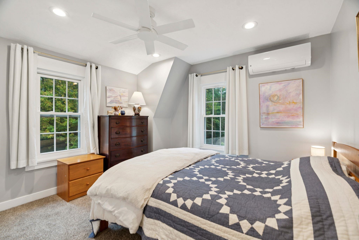
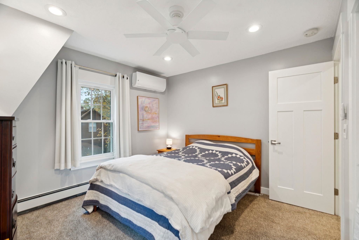
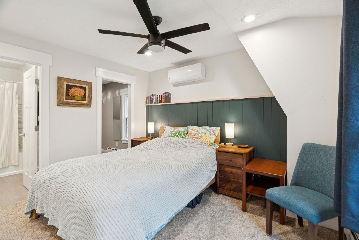
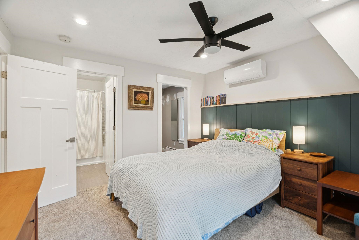
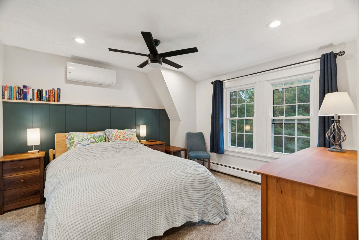
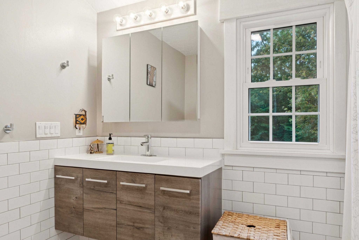
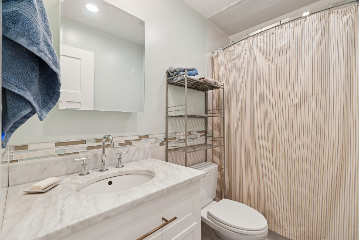
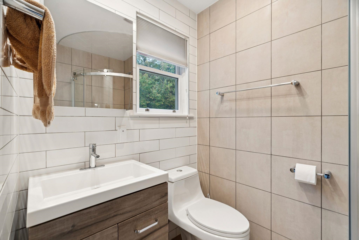
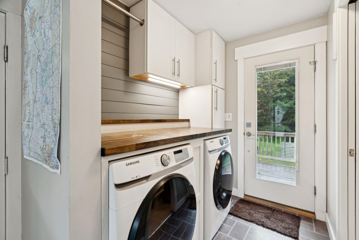
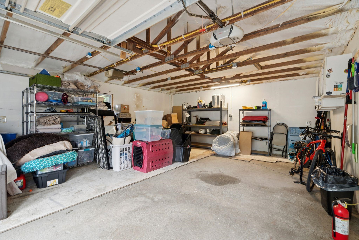
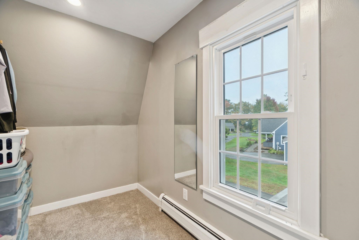
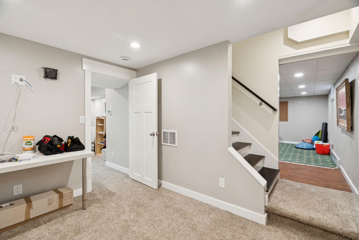
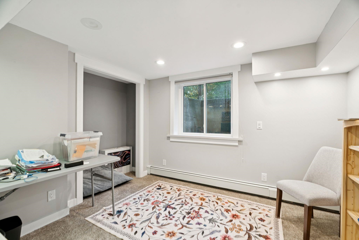
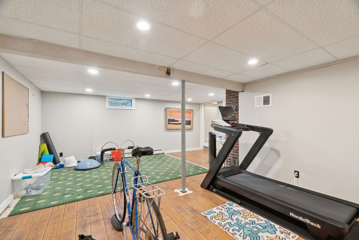
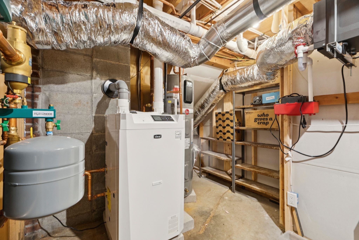
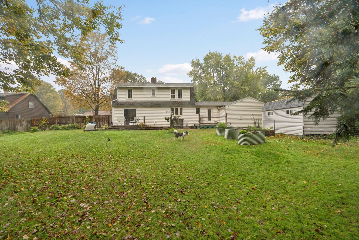
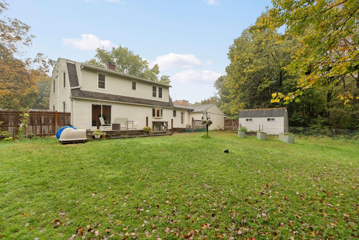
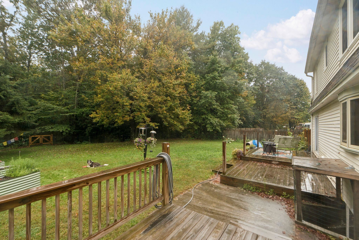
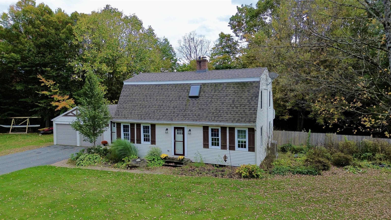
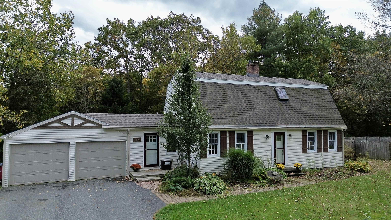
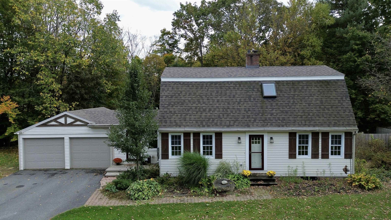
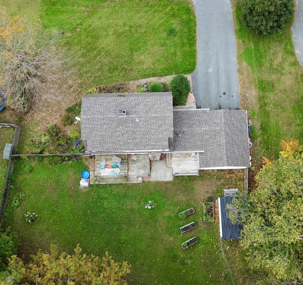
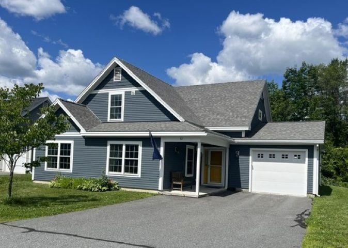
Welcome to this spacious 4-bedroom, 3-bath Gambrel-style home offering nearly 2,800 square feet of finished living space on a beautifully landscaped 0.75-acre lot in Hartford. Thoughtfully updated for comfort and efficiency, this home features a new roof, new mini-split systems, a new propane boiler, a heat pump hot water heater, new windows upstairs, and updated appliances, providing peace of mind for years to come. Step inside to a comfortable and inviting floor plan featuring a generous living room, formal dining room, and modern eat-in kitchen complete with a breakfast bar and stainless steel appliances. Convenient first-floor laundry adds to the functionality of the main level. Upstairs, you'll find the primary bedroom with full en suite bath and large walk-in closet, along with two additional bedrooms and a full bath. The full, finished basement provides even more living space with a spacious family room and additional bedroom, offering plenty of flexibility for guests, a home office, workout area, or recreation space. Outside, enjoy a large back deck overlooking the fenced yard, with a shed providing additional storage. An attached 2-car garage and paved driveway complete the property. Conveniently located in the Hartford/White River Junction area, you'll be close to local shops, restaurants, schools, recreation, and everyday amenities, with easy access to I-89 and I-91 for travel throughout the Upper Valley. Enjoy nearby outdoor recreation along the Connecticut and White Rivers, downtown White River Junction's shops, dining, arts, and entertainment, plus convenient access to Hanover and Lebanon. A wonderful combination of space, versatility, and a central Upper Valley location!
Details
| MLS # | 5113163 |
|---|---|
| Listing Type | For Sale |
| Style | House |
| Sub-Type | Resale |
| Status | (10) Active - Active |
| Year | 1976 |
| Days On Site | 1 |
| Listing Provided By | KW Vermont Woodstock | Daniel Preston |
Features
| Bed(s) | 4 |
|---|---|
| Bath(s) | 3 Total |
| Garage | 2 |
| Basement | Y |
| Story(s) | 2 |
| Zoning | Residential |
| Acreage | 0.75 |
Interior
| Rooms Total | 8 |
|---|---|
| Cooling | Mini Split |
| Heating | Propane, Baseboard, Electric, Heat Pump, Hot Water |
| Interior Features | Ceiling Fan(s), Dining Area, Kitchen/Dining, Kitchen/Living, Primary BR w/ BA, Skylight, Walk-In Closet(s), 1st Floor Laundry |
| Appliances | Dishwasher, Dryer, Microwave, Refrigerator, Washer, Owned Water Heater, Heat Pump Water Heater |
Exterior
| Exterior Features | Deck, Outbuilding, Shed |
|---|---|
| Roof | Shingle |
| Construction Materials | Wood Frame, Vinyl Siding |
| Foundation Details | Concrete, Poured Concrete |
| Lot Features | Landscaped, Level, Sidewalks |
Parking
| Garage Yes / No | Yes |
|---|---|
| Parking Features | Auto Open, Attached |
Utilities
| Utilities | Propane |
|---|---|
| Electric | 100 Amp Service, Circuit Breakers |
| Sewer | Public |
Taxes
| Tax Annual Amount | 9121.07 |
|---|---|
| Tax Year | 2026 |
Area Information
| State | VT |
|---|---|
| County | Windsor |
| City | Hartford |
| Zip Code | 05001 |
| Area | VT Windsor |
| School District | Hartford School District |
| Elementary School | Dothan Brook |
| High School | HartfordHi |
| Listing VS Median (in 05001) | |
Price: $640,000 low | high Med: $0 On site: 1 low | high Med: | |
Market Activity 05001
Request a showing
Request a showing
_20230518140439.png)
Copyright 2026 PrimeMLS. All rights reserved. This information is deemed reliable, but not guaranteed. The data relating to real estate displayed on this Site comes in part from the IDX Program of PrimeMLS. The information being provided is for consumers’ personal, non-commercial use and may not be used for any purpose other than to identify prospective properties consumers may be interested in purchasing.
Contact
Learn More About This Property

| Open House |
|---|
| In-Person 10/10 1:00 PM - 3:00 PM |
| State | VT |
|---|---|
| County | Windsor |
| City | Hartford |
| Zip Code | 05001 |
| Area | VT Windsor |
| School District | Hartford School District |
| Elementary School | Dothan Brook |
| High School | HartfordHi |
| Listing VS Median (in 05001) | |
Price: $640,000 low | high Med: $0 On site: 1 low | high Med: | |
Copyright 2026 PrimeMLS. All rights reserved. This information is deemed reliable, but not guaranteed. The data relating to real estate displayed on this Site comes in part from the IDX Program of PrimeMLS. The information being provided is for consumers’ personal, non-commercial use and may not be used for any purpose other than to identify prospective properties consumers may be interested in purchasing.
